
63 White Oak DriveSmithfield, NC 27577
Mortgage Calculator
Monthly Payment (Est.)
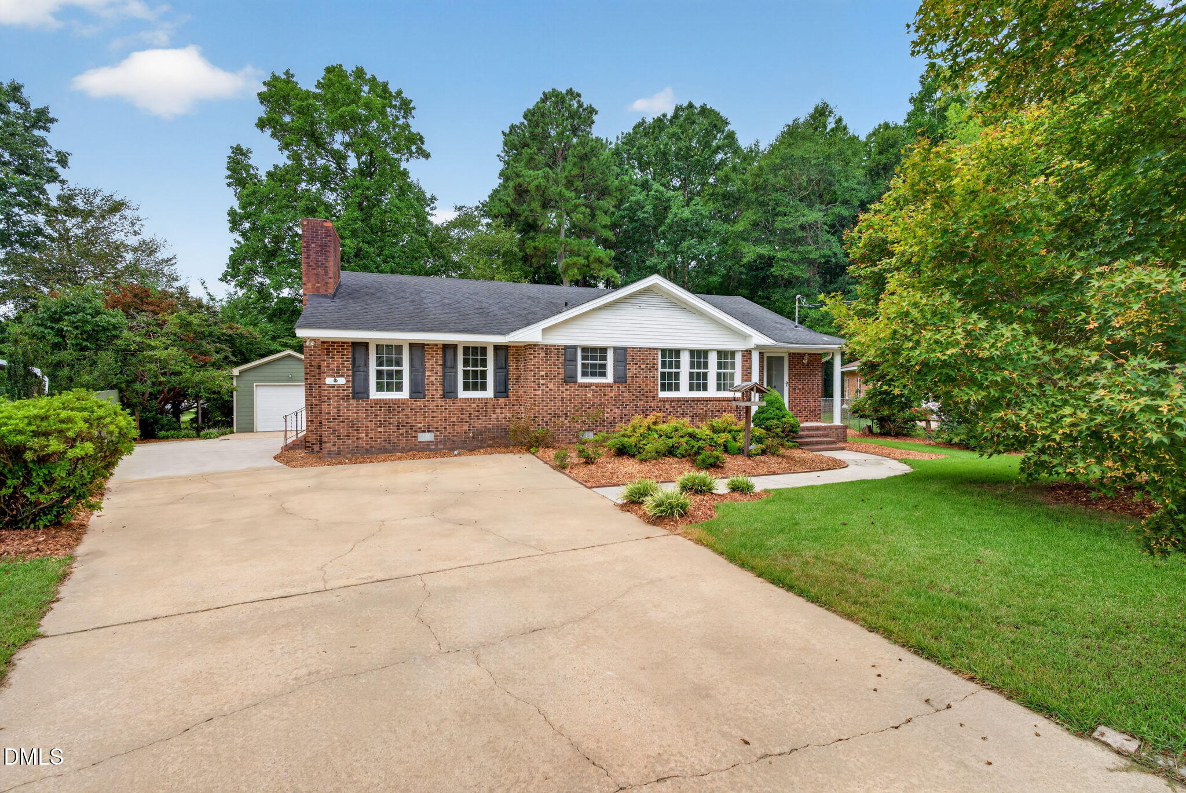
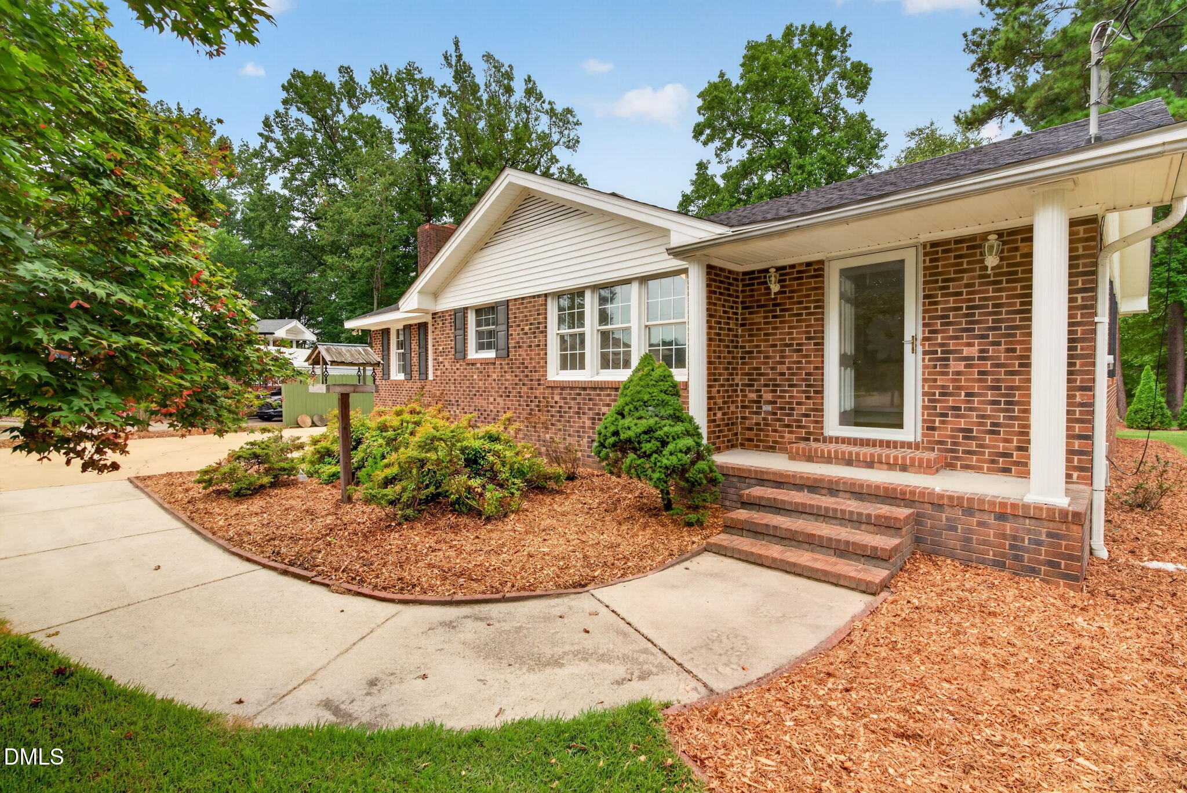
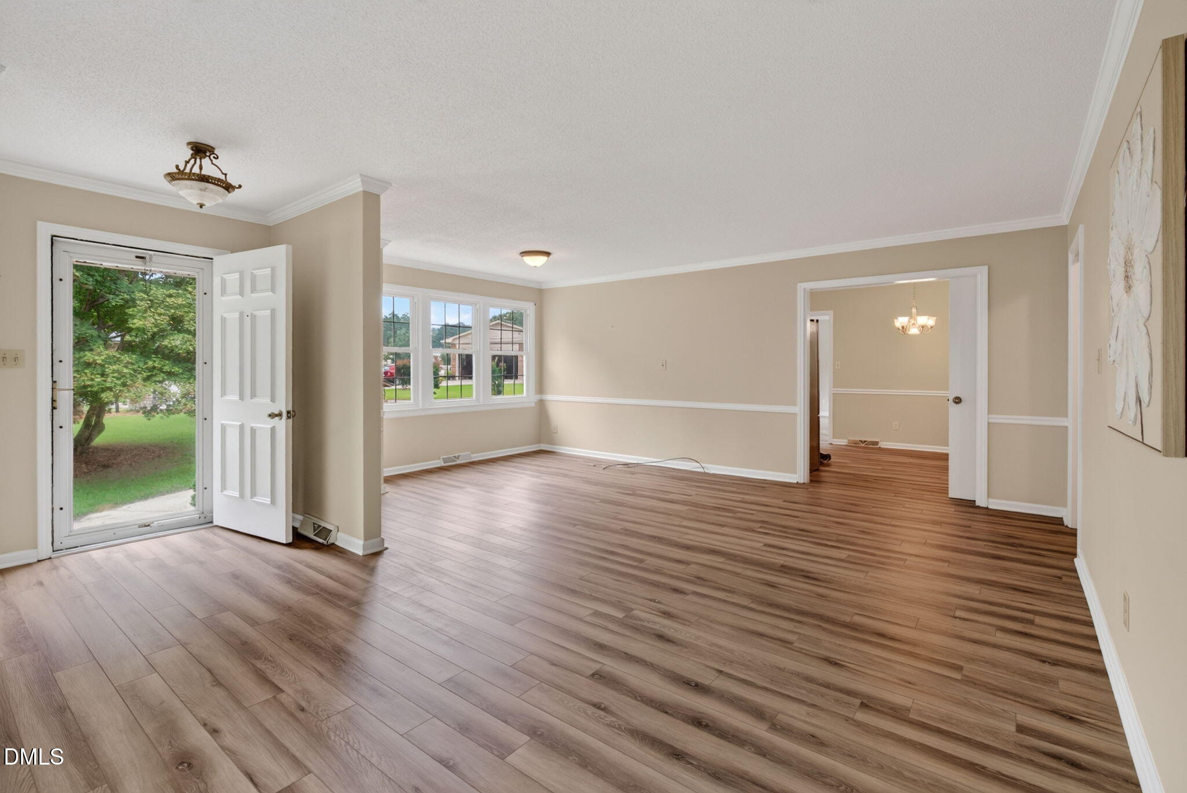
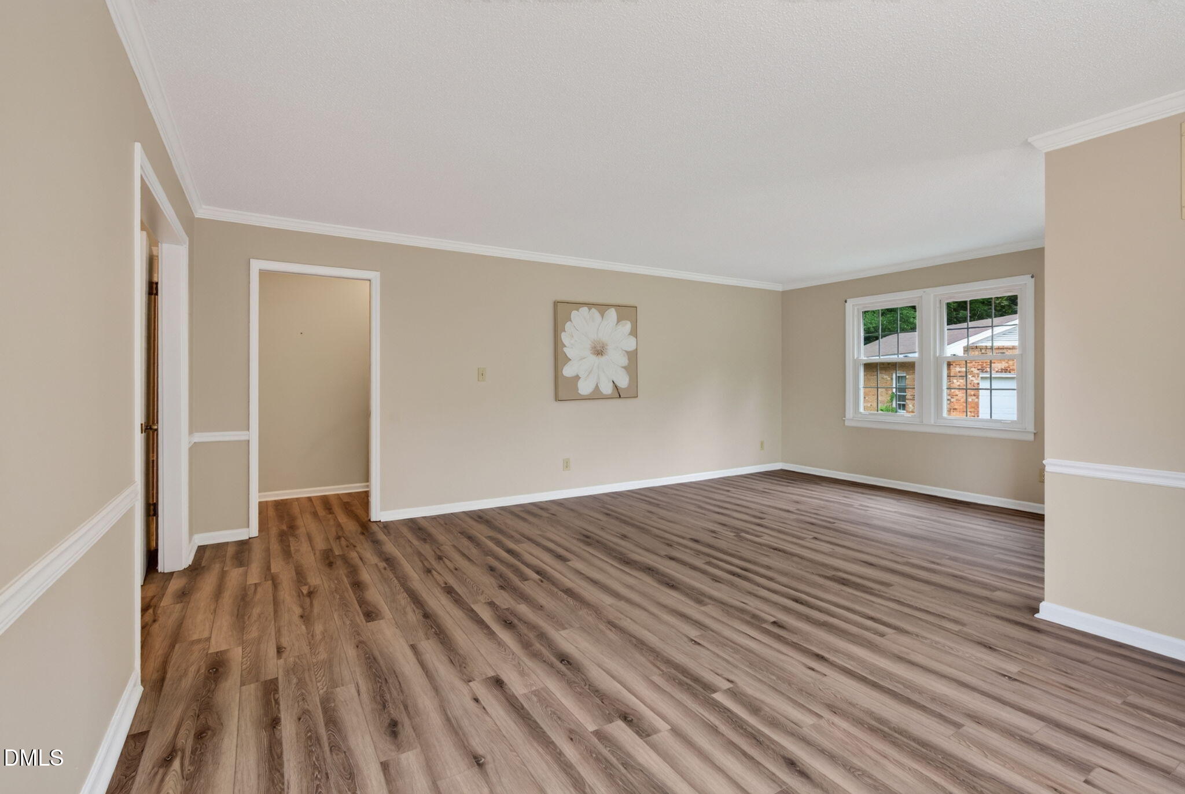
Enter an interest rate to see your estimated monthly payment.CLASSIC CHARM and THOUGHTFUL UPDATES Make This 3BR/3BA BRICK RANCH a TRUE BEAUTY--Offering Approx. 2,006 SQ. FT., FLEXIBLE Living Spaces, and a Peaceful CUL-DE-SAC Setting That Feels Tucked Away Yet Conveniently Close To It All! Greeted By Beautiful Curb Appeal, This Home Feels Special From The Start*The Inviting Entryway Leads To The Spacious Family Room w/ Plenty Of Room To Gather, Relax, and Enjoy Everyday Living*Low-Maintenance LVP Flooring Brings Style And Everyday Ease*The Beautiful Kitchen Boasts Ample Cabinet Space, GRANITE Countertops, Stainless Steel Appliances, and a Spacious Dining Area*The Refrigerator Conveys For an Added Convenience*MORE Space and Flexibility Abound w/ A SECOND LIVING AREA--The Large Living Room Featuring a Brick Gas Log Fireplace w/ Raised Hearth--Providing The Perfect Setting For Cozy Evenings*The HUGE Laundry Room Offers Exceptional Everyday Functionality w/ Abundant Shelving And Cabinets, PLUS The Washer And Dryer Convey Making Move-In Easier*Retreat To The IMPRESSIVE Primary Suite Showcasing a STUNNING Bath w/ Large Tile Surround Shower, Dual Vanities, Framed Mirrors, and Linen Closet*Just Beyond The Primary Suite, You'll Find a Versatile FLEX Room--Make It a Sitting Room, Craft Room, Sunny HOME OFFICE, or Reading Nook--From Here, Step Outside To The SCREENED PORCH Where It's Easy To Relax and Unwind*The Two Additional Bedrooms Provide Even More FLEXIBILITY, w/ One Offering a FULL BATH ATTACHED—Creating an ADDITIONAL PRIVATE SUITE*A Detached One-Car Garage AND Shed Offer Additional Storage*A Trellis Adorned w/ Grape Vines And a Dedicated Fenced Garden Area Offers A Wonderful Opportunity To Create Your Own Garden Retreat*The LOVELY Backyard Creates An OASIS That Feels Miles Away From It All, Yet Conveniently Close To Shopping, Dining, The New Eastfield Crossing, Medical, Smithfield Community Park, Buffalo Creek Greenway, and MORE*Situated On a Cul-De-Sac Lot, This Gorgeous RANCH Offers a Wonderful Blend of CHARACTER, MODERN UPDATES, and FLEXIBLE LIVING In A Setting That Is Truly SPECIAL!
| 3 weeks ago | Price changed to $319,900 | |
| 3 weeks ago | Listing updated with changes from the MLS | |
| 2 months ago | Status changed to Active | |
| 2 months ago | Listing first seen on site |

Listings that are marked with an icon are provided courtesy of the Triangle MLS, Inc. of North Carolina, Internet Data Exchange Database. Copyright 2026 Triangle MLS, Inc. of North Carolina. All rights reserved.
Last checked: 2026-10-25 01:28 PM UTC
Did you know? You can invite friends and family to your search. They can join your search, rate and discuss listings with you.