Save
Ask
Tour
Hide
Share
$1,095,000
New Listing

1437 Curfman Street
Raleigh, NC 27603

Single Family Residence|Coming Soon
3
Beds
5
Total Baths
3
Full Baths
2
Partial Baths
2,183
SqFt
$502
/SqFt
2026
Built
Subdivision:
Fuller Heights
County:
Wake
Call Now: 919-404-SHOW
Is this the listing for you? We can help make it yours.
919-404-SHOW
1437 Curfman Street1437 Curfman Street1437 Curfman Street1437 Curfman Street
Save
Ask
Tour
Hide
Share

Mortgage Calculator

Monthly Payment (Est.)

$4,996
Calculator powered by Showcase IDX, a Constellation1 Company. Copyright ©2026 Information is deemed reliable but not guaranteed.

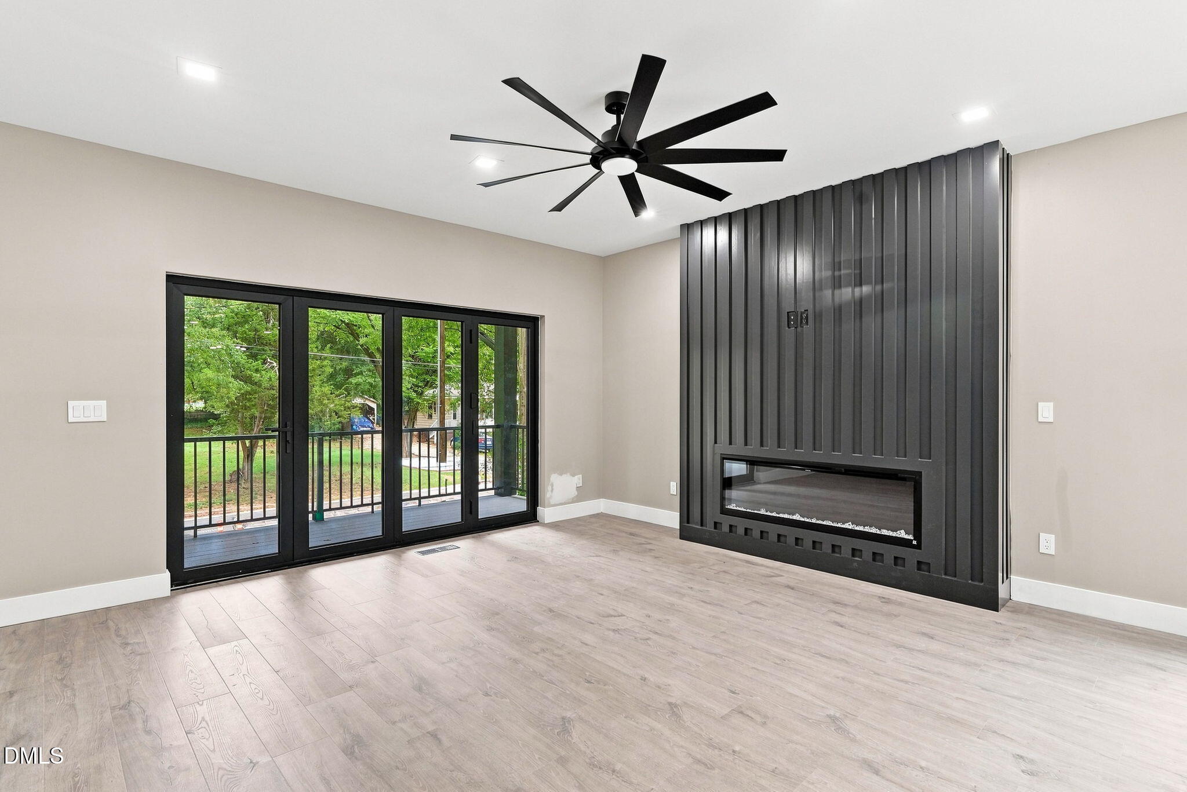
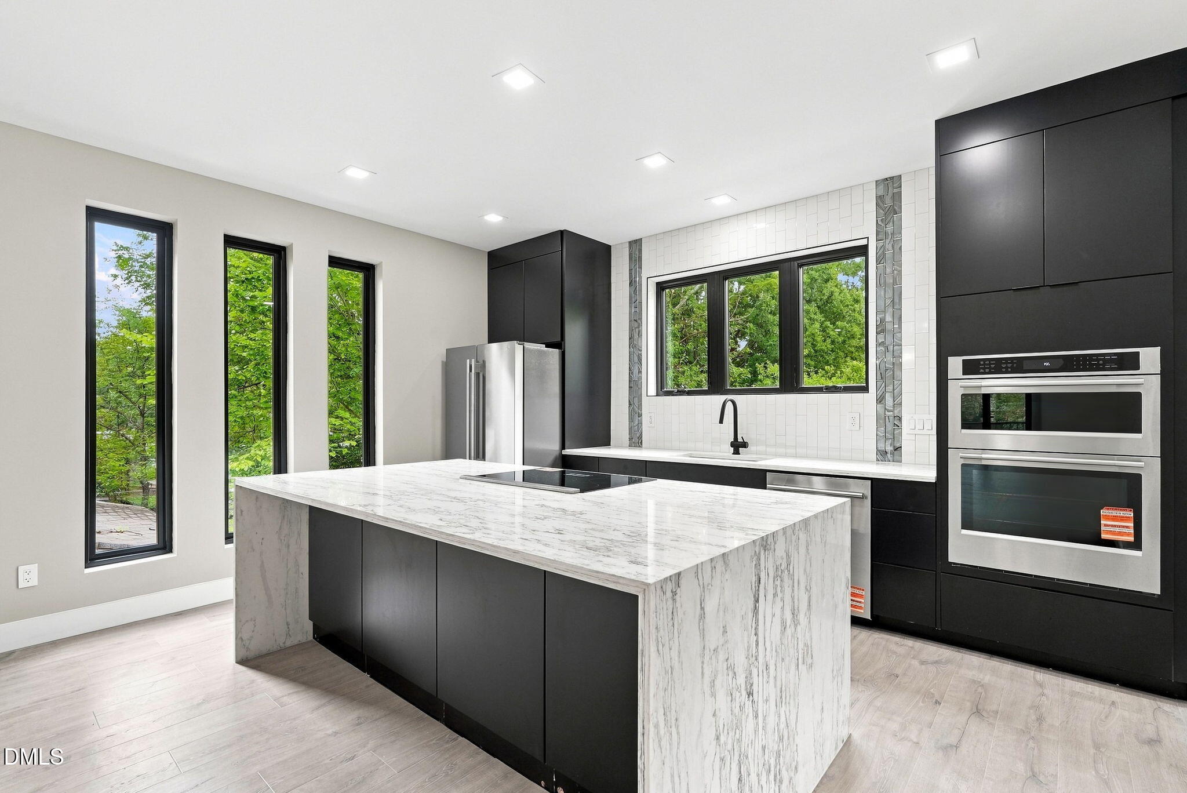
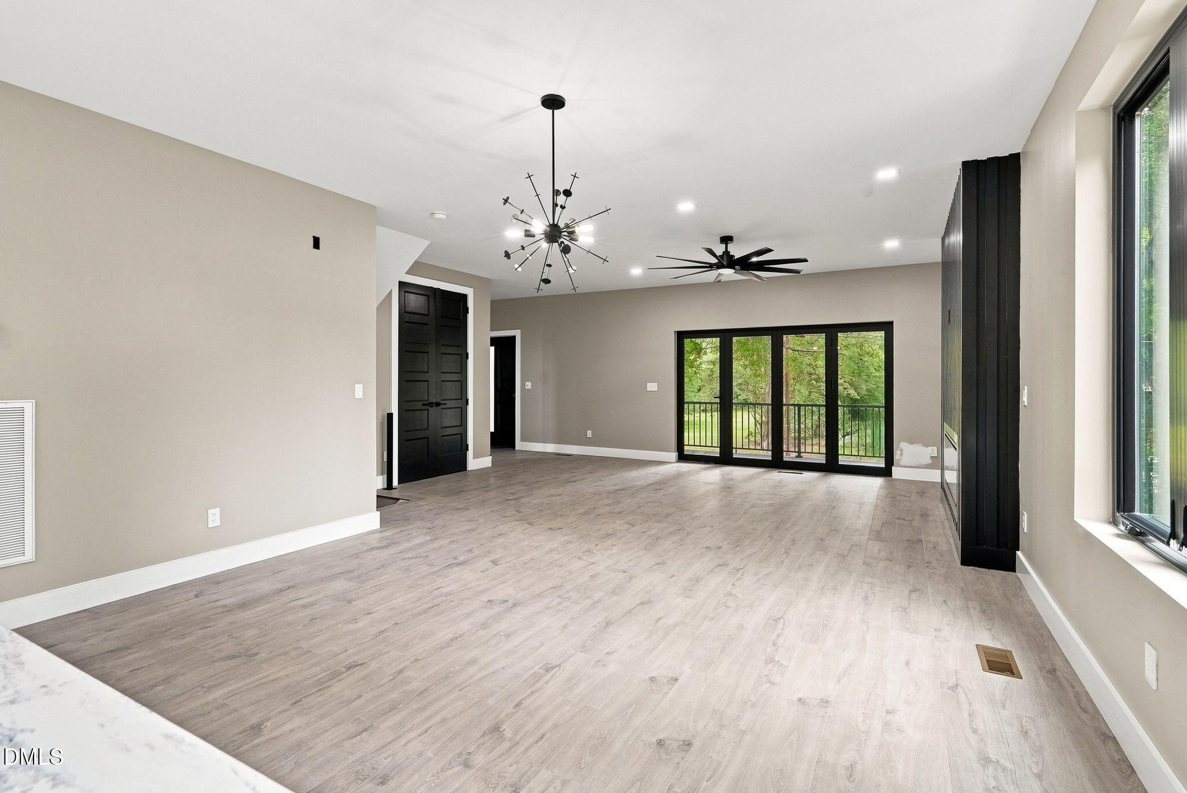
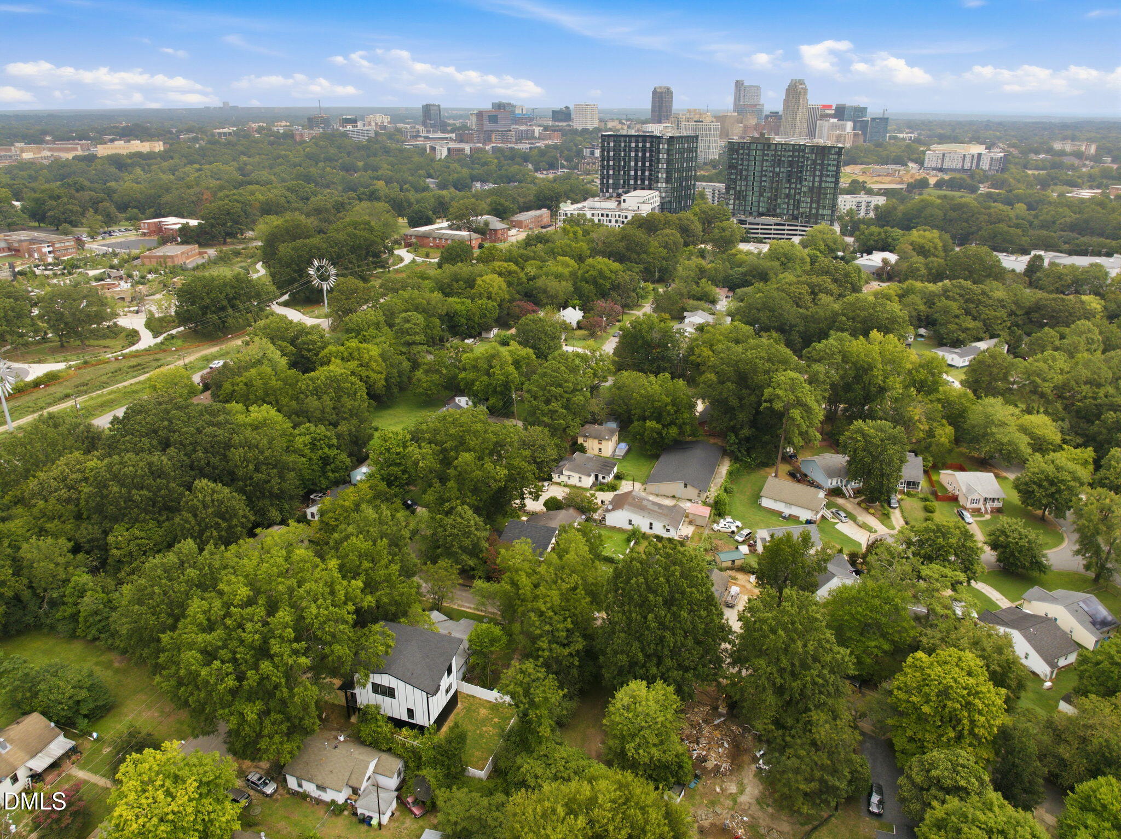
Modern Custom Home | Where Raleigh's Next Chapter Begins -Thoughtfully designed custom modern home offering a rare opportunity to be among the first new-construction homeowners in an established Raleigh neighborhood beginning its next chapter. As new investment and modern homes move into the area, this property offers buyers the opportunity to get in early and potentially benefit from the neighborhood's continued transformation and long-term appreciation. Ideally located near Dorothea Dix Park, Raleigh's growing greenway network, and Downtown Raleigh, the home combines neighborhood living with convenient access to recreation, dining, entertainment, and major employment centers. Inside, premium upgrades and future-ready technology set this home apart. The home is solar-ready and professionally pre-wired by NeuWave for customizable security, high-speed networking, audio/video, and smart-home technology, making future upgrades simple and seamless. A distinctive combination of modern architecture, energy-conscious construction, advanced technology, and an emerging Raleigh location—offering the chance to own not just a new home, but an early position in a neighborhood on the rise.

Save
Ask
Tour
Hide
Share
Listing Snapshot
Price 
$1,095,000
Days On Site 
0 Days
Bedrooms 
3
Inside Area (SqFt) 
2,183 sqft
Total Baths 
5
Full Baths 
3
Partial Baths 
2
Lot Size 
0.11 Acres
Year Built 
2026
MLS® Number 
10189824
Status 
Coming Soon
Property Tax 
$4,015.88
HOA/Condo/Coop Fees 
N/A
Sq Ft Source 
N/A
Friends & Family
Recent Activity
3 hours agoListing updated with changes from the MLS®
5 hours agoListing first seen on site
General Features
Acres 
0.11
Attached Garage 
Yes
Foundation 
Slab
Garage 
Yes
Garage Spaces 
2
Levels 
Three Or More
Parking 
Attached
Property Condition 
New Construction
Property Sub Type 
Single Family Residence
Security 
Prewired
Sewer 
Public Sewer
Special Circumstances 
Standard
SqFt Above 
2183
SqFt Total 
2183
Style 
ContemporaryModern
Water Source 
Public
Zoning 
R-6
Interior Features
Appliances 
CooktopMicrowaveRefrigerator
Cooling 
Central AirDualZoned
Fireplace 
Yes
Fireplace Features 
Electric
Fireplaces 
1
Flooring 
VinylSee Remarks
Heating 
CentralHeat PumpZoned
Laundry Features 
Laundry Room
Bedroom 2 
Dimensions - 11.6 x 13.0Level - Third
Bedroom 3 
Dimensions - 11.1 x 10.4Level - Third
Dining Room 
Dimensions - 15.0 x 8.8Level - Second
Kitchen 
Dimensions - 15.0 x 11.0Level - Second
Living Room 
Dimensions - 9.8 x 16.3Level - Second
Other 
Dimensions - 12.8 x 10.0Level - FirstDescription - Office/Flex
Save
Ask
Tour
Hide
Share
Exterior Features
Construction Details 
HardiPlank Type
Fencing 
Back YardFencedVinyl
Lot Features 
Near Public Transit
Patio And Porch 
CoveredFront Porch
Roof 
Shingle
Community Features
Financing Terms Available 
CashConventionalFHAVA Loan
Schools
School District
Unknown
Elementary School
Wake - Farmington Woods Elementary
Middle School
Wake - Martin Middle
High School
Wake - Needham Broughton High
Listing courtesy of Neil Rowerdink of DINK Realty


Listings that are marked with an icon are provided courtesy of the Triangle MLS, Inc. of North Carolina, Internet Data Exchange Database. Copyright 2026 Triangle MLS, Inc. of North Carolina. All rights reserved.

Last checked: 2026-09-01 05:26 AM UTC

Neighborhood & Commute
Source: Walkscore
Disclosure: Community information and market data powered by Constellation Data Labs. Information is deemed reliable but not guaranteed.
Save
Ask
Tour
Hide
Share