Save
Ask
Tour
Hide
Share
$424,900
New Listing

5908 Valley Estates Drive
Raleigh, NC 27612

Single Family Residence|Coming Soon
3
Beds
3
Total Baths
2
Full Baths
1
Partial Bath
1,863
SqFt
$228
/SqFt
1980
Built
Subdivision:
Fieldstream Farm
County:
Wake
Call Now: 919-404-SHOW
Is this the listing for you? We can help make it yours.
919-404-SHOW
5908 Valley Estates Drive5908 Valley Estates Drive5908 Valley Estates Drive5908 Valley Estates Drive
Save
Ask
Tour
Hide
Share

Mortgage Calculator

Monthly Payment (Est.)

$1,939
Calculator powered by Showcase IDX, a Constellation1 Company. Copyright ©2026 Information is deemed reliable but not guaranteed.

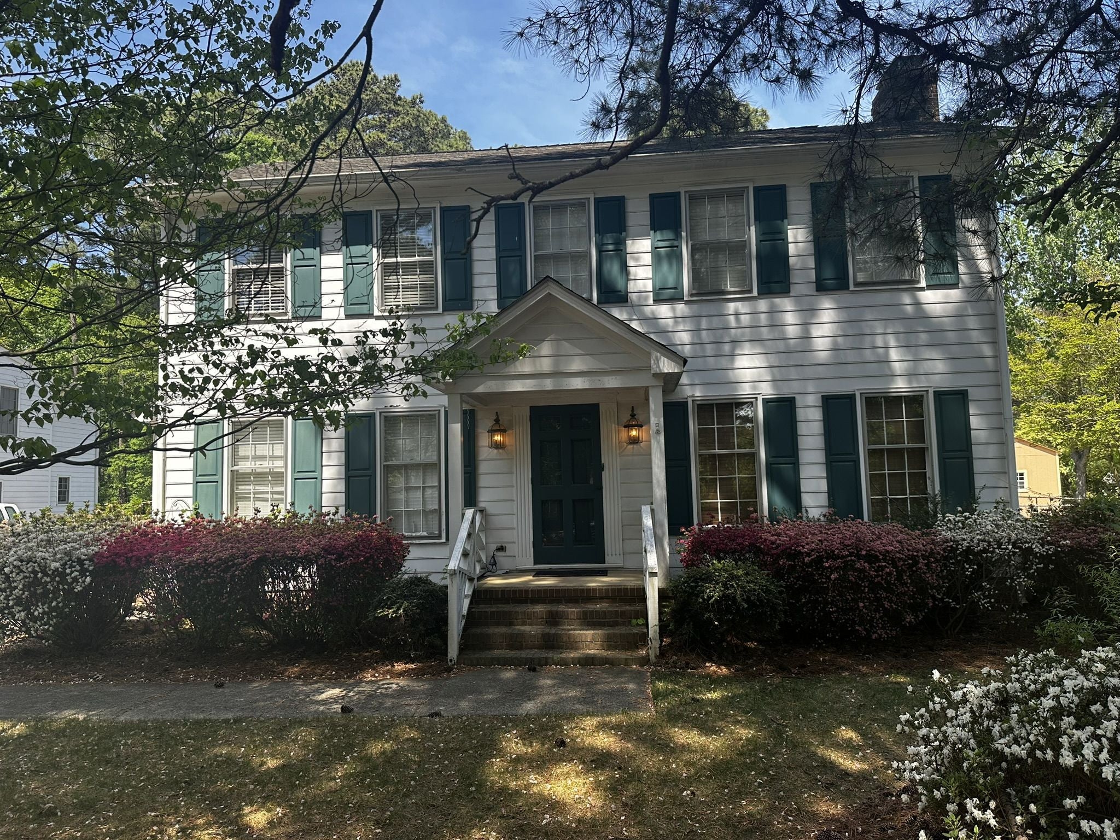
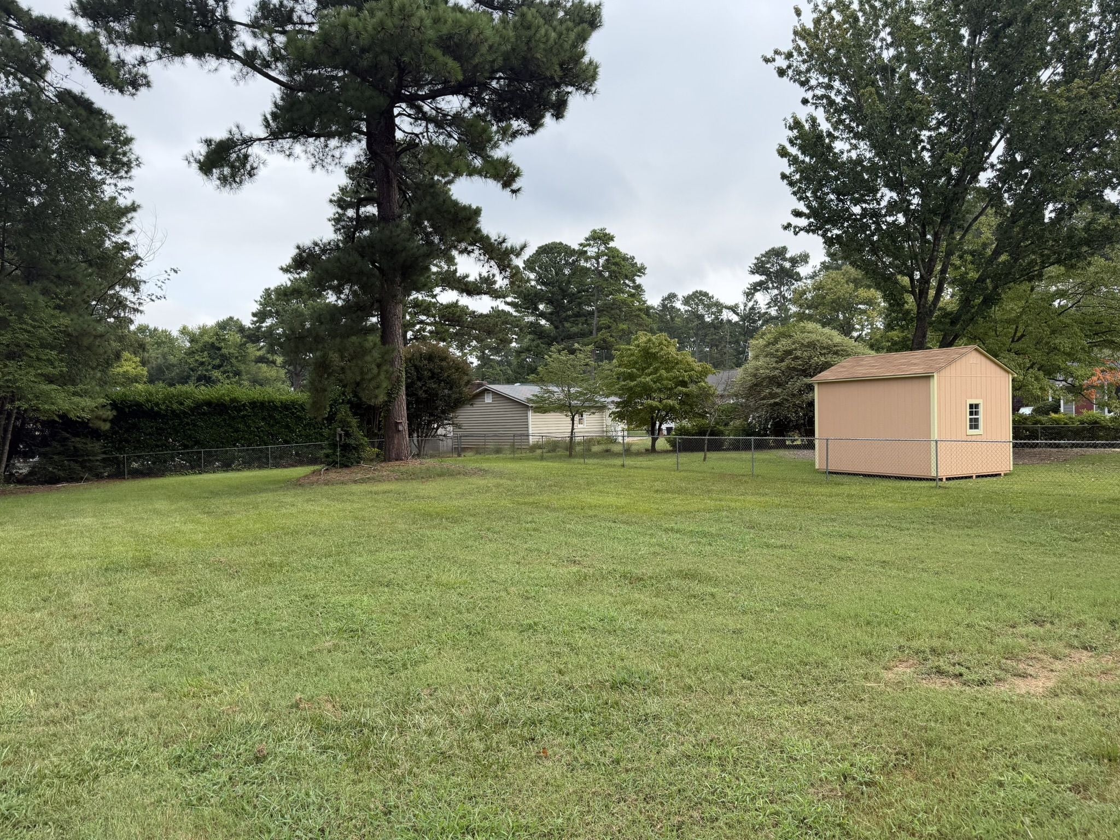
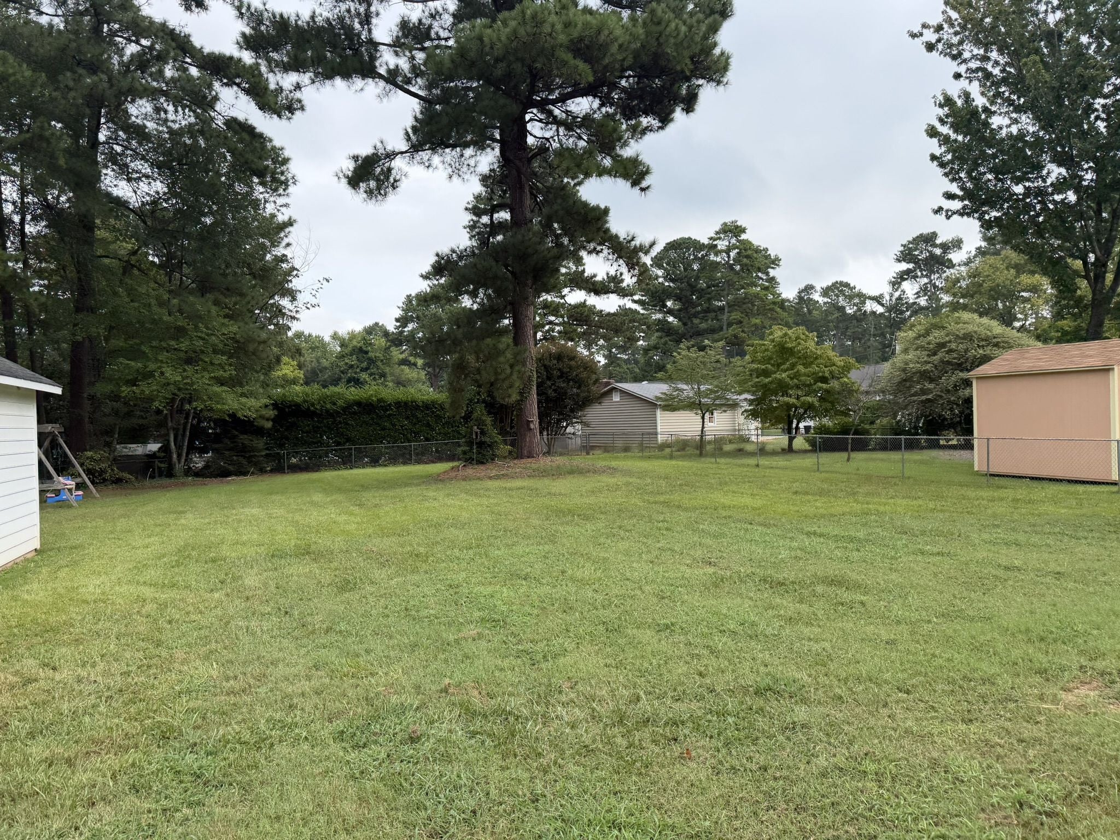
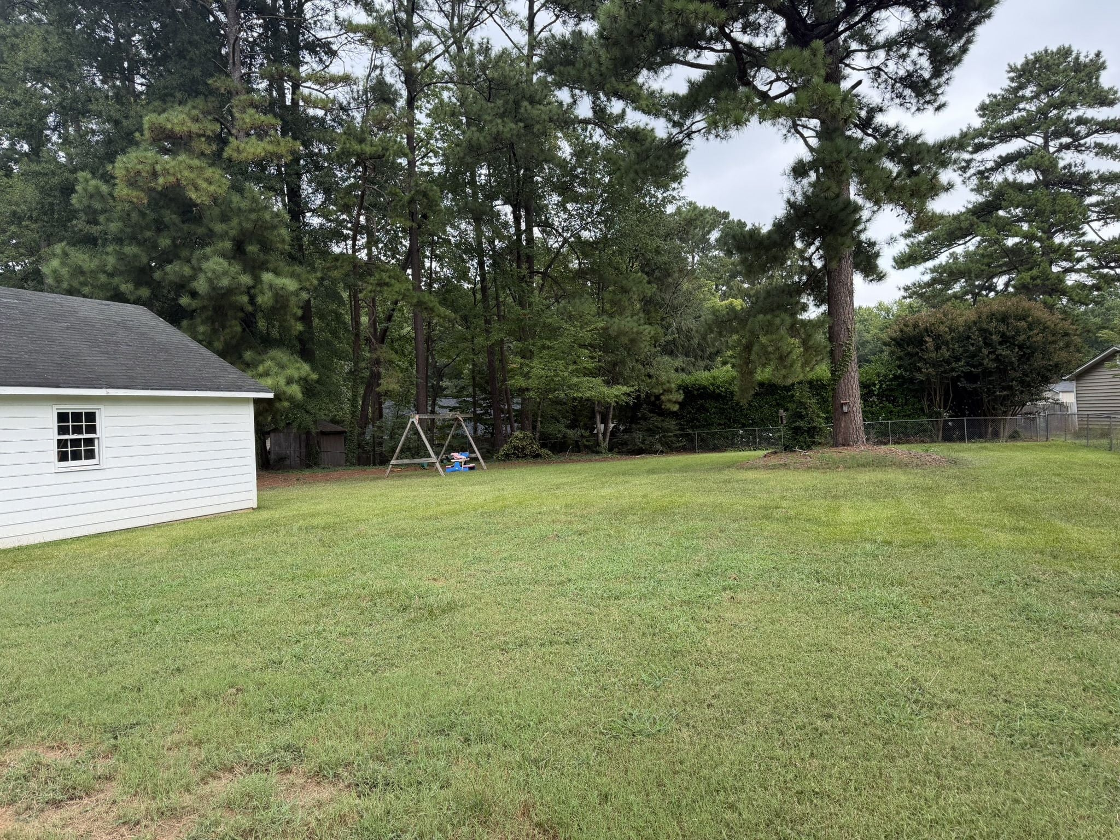
A HALF-ACRE LOT AND A HOME YOU CAN MAKE YOUR OWN! This [3]-bedroom, [2.5]-bath home sits on .53 acre in established Valley Estates, offering the opportunity to update, renovate, and make it exactly what you want. The incredible flat backyard offers plenty of room to entertain, garden, play, or create the outdoor living space you’ve always wanted. A detached two-car garage adds parking, storage, and room for a workshop. Minutes to Creedmoor Road and I-540, you’re about 2 miles from Shelley Lake, 3 from Sola Coffee Cafe, 4 from Crabtree Valley Mall, and 15 from RTP, with groceries, restaurants, parks and greenways all close by. If you’ve been looking for a home where you can bring your own style and ideas instead of paying for someone else’s renovations, this is an opportunity worth seeing.

Save
Ask
Tour
Hide
Share
Listing Snapshot
Price 
$424,900
Days On Site 
0 Days
Bedrooms 
3
Inside Area (SqFt) 
1,863 sqft
Total Baths 
3
Full Baths 
2
Partial Baths 
1
Lot Size 
0.53 Acres
Year Built 
1980
MLS® Number 
10189815
Status 
Coming Soon
Property Tax 
$4,159
HOA/Condo/Coop Fees 
N/A
Sq Ft Source 
N/A
Friends & Family
Recent Activity
8 hours agoListing updated with changes from the MLS®
8 hours agoListing first seen on site
General Features
Acres 
0.53
Carport 
2
Garage 
Yes
Garage Spaces 
2
Levels 
Two
Parking 
Garage
Parking Spaces 
2
Property Sub Type 
Single Family Residence
Sewer 
Public Sewer
Special Circumstances 
Standard
SqFt Above 
1863
SqFt Total 
1863
Style 
Colonial
Utilities 
Natural Gas Connected
Water Source 
Public
Zoning 
R-4
Interior Features
Cooling 
Central Air
Fireplace 
Yes
Fireplace Features 
Family Room
Fireplaces 
1
Flooring 
CarpetSimulated Wood
Heating 
Forced Air
Save
Ask
Tour
Hide
Share
Exterior Features
Construction Details 
Frame
Fencing 
Back Yard
Patio And Porch 
Deck
Roof 
Asphalt
Community Features
Financing Terms Available 
CashConventional
Roads 
Asphalt
Schools
School District
Unknown
Elementary School
Wake - York Elementary
Middle School
Wake - Oberlin Middle
High School
Wake - Sanderson High
Listing courtesy of Todd Hofer of Premier Agents Network


Listings that are marked with an icon are provided courtesy of the Triangle MLS, Inc. of North Carolina, Internet Data Exchange Database. Copyright 2026 Triangle MLS, Inc. of North Carolina. All rights reserved.

Last checked: 2026-09-01 05:31 AM UTC

Neighborhood & Commute
Source: Walkscore
Disclosure: Community information and market data powered by Constellation Data Labs. Information is deemed reliable but not guaranteed.
Save
Ask
Tour
Hide
Share