Save
Ask
Tour
Hide
Share
$449,900
6 Days On Site

406 Neuse Ridge Drive
Clayton, NC 27527

For Sale|Single Family Residence|Active
5
Beds
3
Total Baths
2
Full Baths
1
Partial Bath
2,184
SqFt
$206
/SqFt
1995
Built
Subdivision:
Glen Laurel
County:
Johnston
Call Now: 919-404-SHOW
Is this the listing for you? We can help make it yours.
919-404-SHOW
406 Neuse Ridge Drive406 Neuse Ridge Drive406 Neuse Ridge Drive406 Neuse Ridge Drive
Save
Ask
Tour
Hide
Share

Mortgage Calculator

Monthly Payment (Est.)

$2,053
Calculator powered by Showcase IDX, a Constellation1 Company. Copyright ©2026 Information is deemed reliable but not guaranteed.

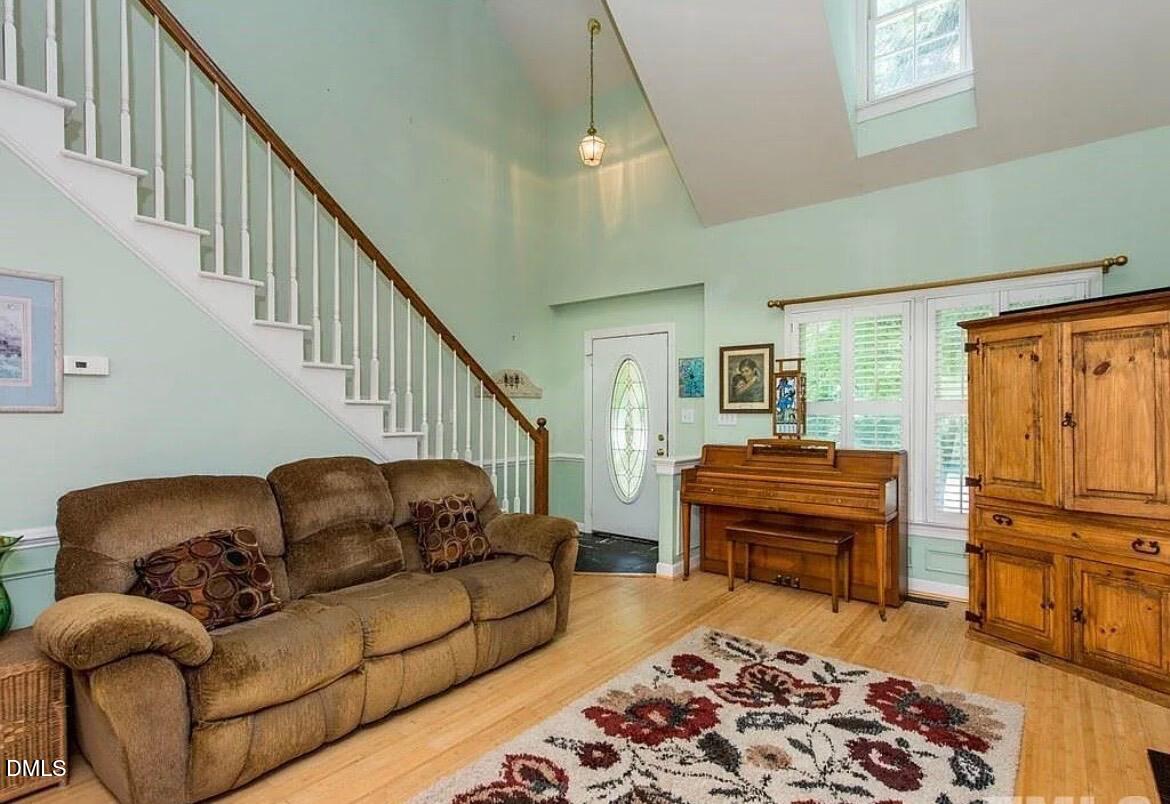
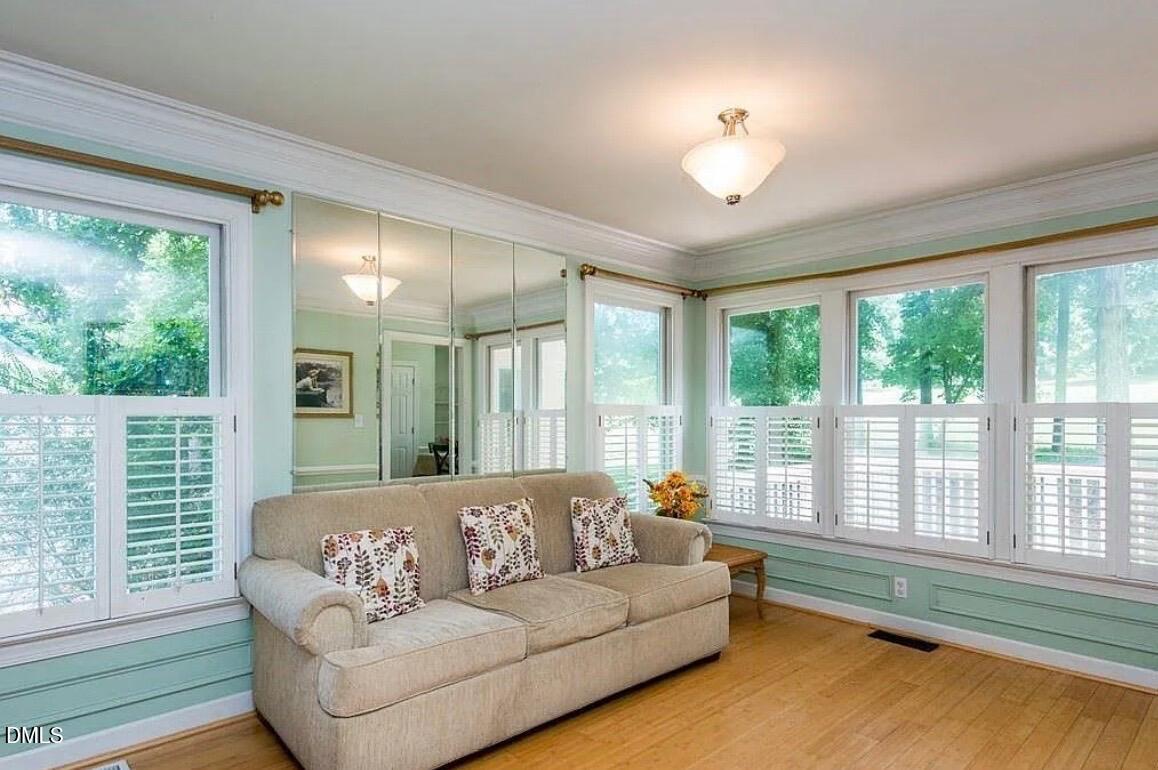
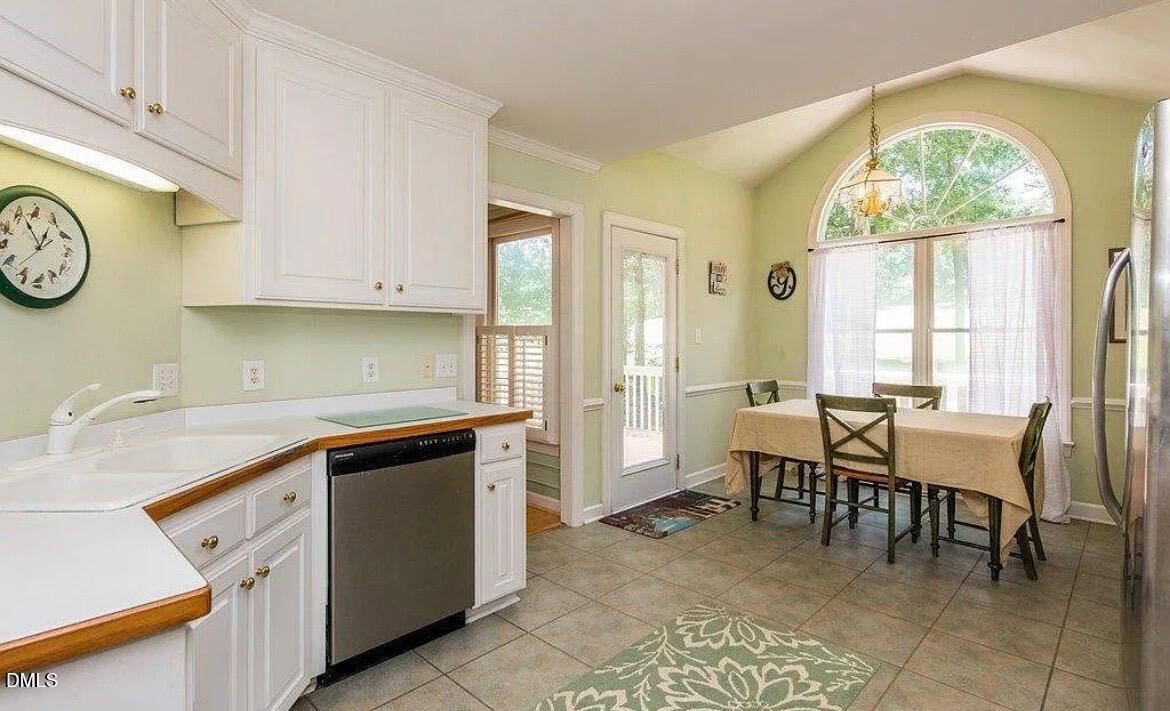
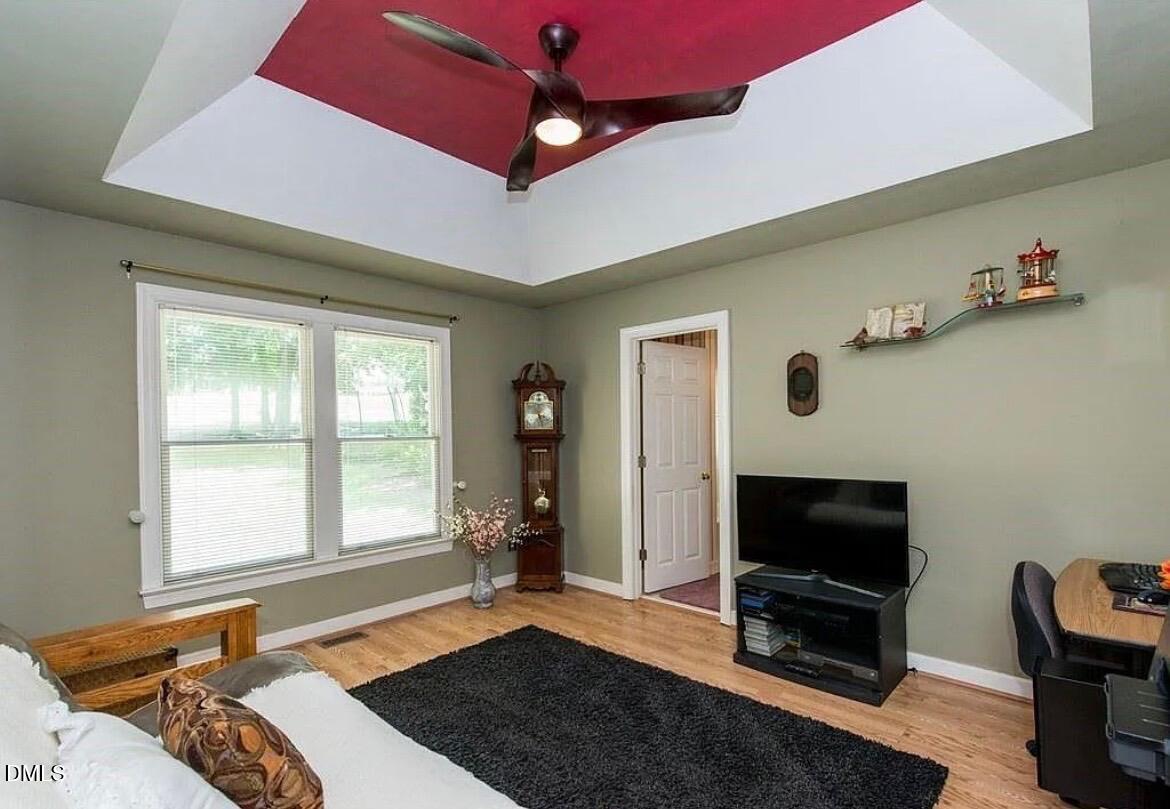
Lifestyle alert! Calling all golfers and golf enthusiasts!!! Wake up to golf-course views in this 4 bedroom, 2.5 bath home backing directly to the 17th hole of The Neuse Country Club! Enjoy your morning coffee on the back deck overlooking the peaceful golf-course setting. Inside, the living room features a soaring vaulted ceiling, wood flooring that continues into the dining room, and a gas-log fireplace perfect for cozy nights at home. The dining room flows into the kitchen showcasing a dramatic oversized arched window that fills the breakfast nook and kitchen with natural light. The first-floor primary en suite features a tray ceiling, generous walk-in closet, and spa-like bathroom with double vanities, a garden tub, separate shower, and private water closet. A main-level laundry room adds everyday convenience. Upstairs are 3 additional generously sized bedrooms, full bathroom with a tub/ shower combo, and a spacious bonus room. Come make this beautifully situated home yours!

Save
Ask
Tour
Hide
Share
Listing Snapshot
Price 
$449,900
Days On Site 
6 Days
Bedrooms 
5
Inside Area (SqFt) 
2,184 sqft
Total Baths 
3
Full Baths 
2
Partial Baths 
1
Lot Size 
0.46 Acres
Year Built 
1995
MLS® Number 
10189801
Status 
Active
Property Tax 
$3,654.28
HOA/Condo/Coop Fees 
$15.75 monthly
Sq Ft Source 
N/A
Friends & Family
Recent Activity
7 days agoListing first seen on site
7 days agoListing updated with changes from the MLS®
General Features
Acres 
0.46
Attached Garage 
Yes
Garage 
Yes
Garage Spaces 
2
Levels 
Two
Parking 
AttachedGarage
Property Sub Type 
Single Family Residence
Sewer 
Public Sewer
Special Circumstances 
Standard
SqFt Above 
2184
SqFt Total 
2184
Style 
Traditional
Water Source 
Public
Zoning 
RES
Interior Features
Basement 
Crawl Space
Cooling 
Central Air
Flooring 
BambooCarpet
Heating 
Forced Air
Main Level Bedrooms 
1
Master Bedroom 
Level - First
Save
Ask
Tour
Hide
Share
Exterior Features
Construction Details 
BrickHardiPlank Type
Roof 
Shingle
Community Features
Association Dues 
189
Financing Terms Available 
AssumableCashConventionalFHAVA Loan
HOA Fee Frequency 
Annually
Schools
School District
Unknown
Elementary School
Johnston - Powhatan Elementary
Middle School
Johnston - Riverwood Middle
High School
Johnston - Clayton High
Listing courtesy of Heather Anagnos of Mark Spain Real Estate


Listings that are marked with an icon are provided courtesy of the Triangle MLS, Inc. of North Carolina, Internet Data Exchange Database. Copyright 2026 Triangle MLS, Inc. of North Carolina. All rights reserved.

Last checked: 2026-09-07 11:01 AM UTC

Neighborhood & Commute
Source: Walkscore
Disclosure: Community information and market data powered by Constellation Data Labs. Information is deemed reliable but not guaranteed.
Save
Ask
Tour
Hide
Share