
Save
Ask
Tour
Hide
$214,900
37 Days On Site
204 E Branch StreetBenson, NC 27504
For Sale|Single Family Residence|Active
3
Beds
1
Total Bath
1
Full Bath
1,050
SqFt
$205
/SqFt
1969
Built
Subdivision:
Not in a Subdivision
County:
Johnston
Call Now: 919-404-SHOW
Is this the listing for you? We can help make it yours.
919-404-SHOW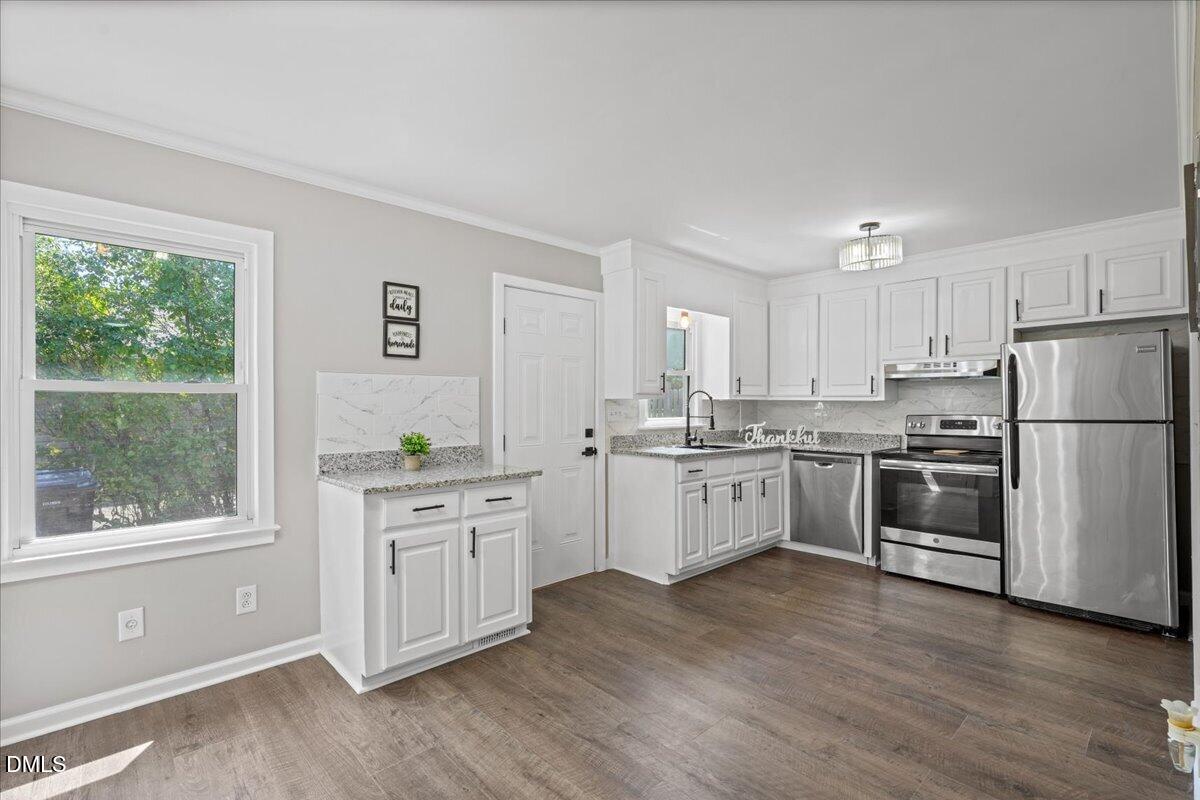
Save
Ask
Tour
Hide
Mortgage Calculator
Monthly Payment (Est.)
Enter an interest rate to see your estimated monthly payment.Calculator powered by Showcase IDX, a Constellation1 Company. Copyright ©2026 Information is deemed reliable but not guaranteed.
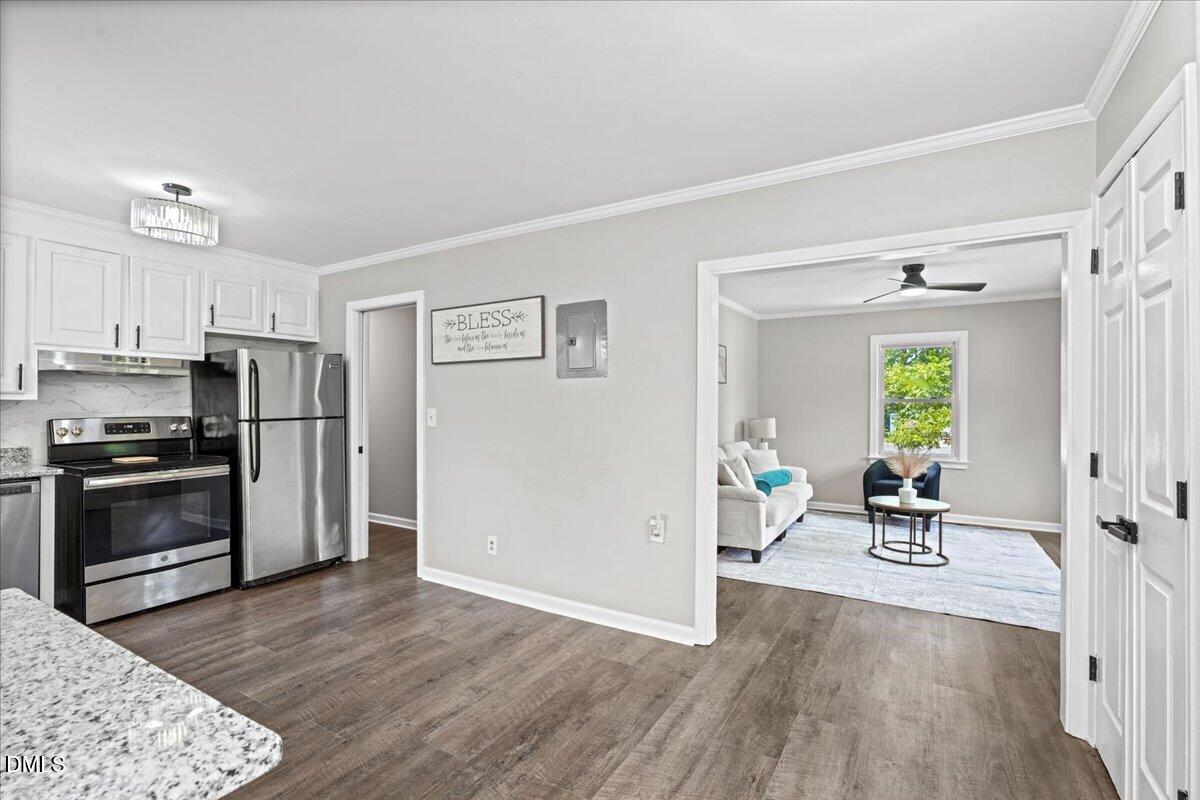
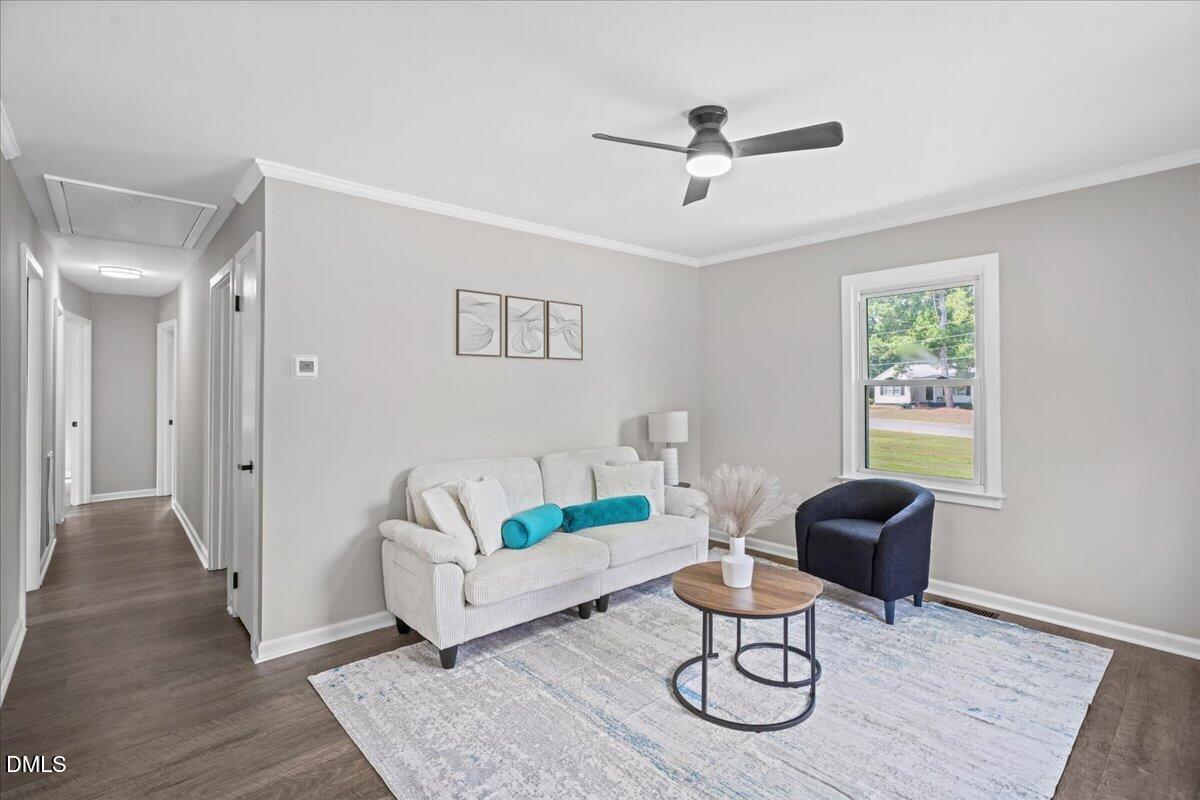
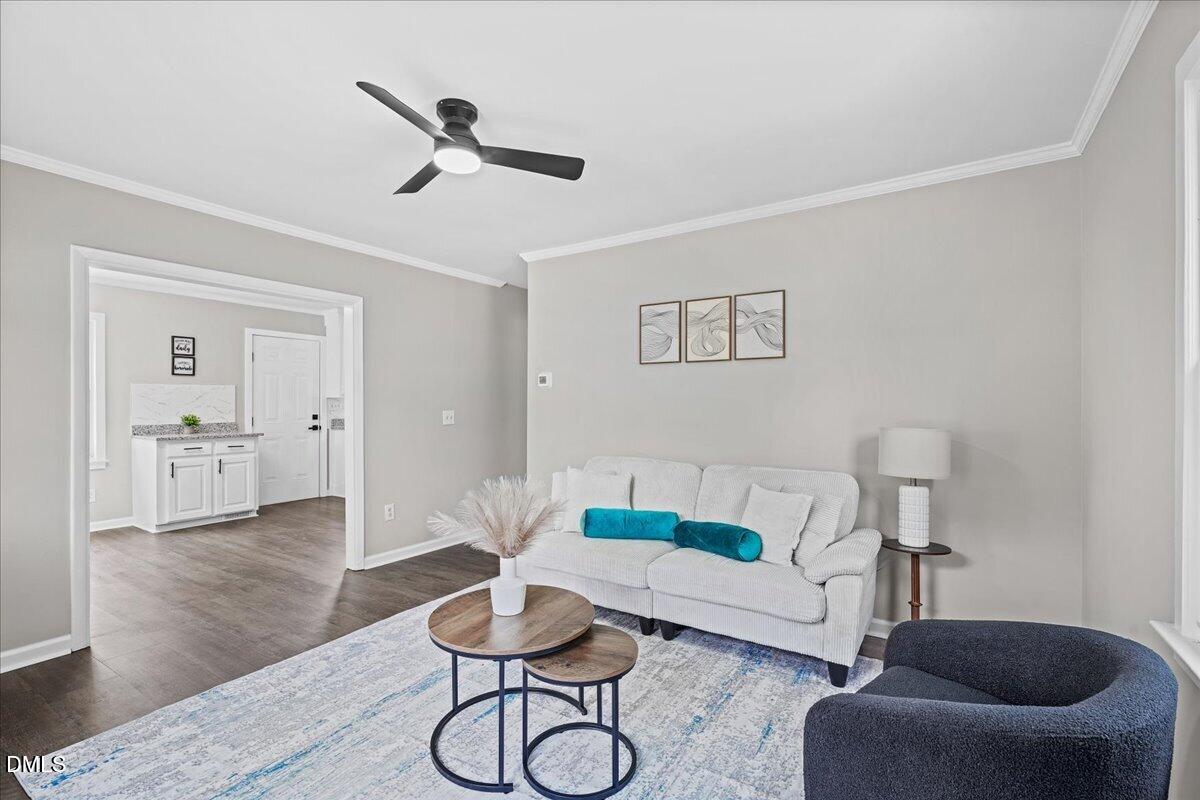
$3,500 BUYER INCENTIVE, USDA ELIGIBLE & NO HOA! Just minutes from downtown Benson, this updated 3-bedroom, 1-bath ranch offers a bright, move-in-ready interior with LVP flooring throughout. The kitchen features white cabinetry, granite countertops, tile backsplash and stainless steel appliances. The updated bathroom offers porcelain marble-look tile, a granite-topped vanity and walk-in shower with glass doors. Washer and dryer convey. Recent crawl-space improvements include a new vapor barrier, insulation and added floor supports. Outside, enjoy a spacious covered front porch, concrete driveway, mature trees and a nice-sized yard. Convenient to downtown Benson, I-95 and I-40. Schedule your showing today!
Save
Ask
Tour
Hide
Listing Snapshot
Price
$214,900
Days On Site
37 Days
Bedrooms
3
Inside Area (SqFt)
1,050 sqft
Total Baths
1
Full Baths
1
Partial Baths
N/A
Lot Size
0.2755 Acres
Year Built
1969
MLS® Number
10189782
Status
Active
Property Tax
$2,010.4
HOA/Condo/Coop Fees
N/A
Sq Ft Source
N/A
Friends & Family
Recent Activity
| 3 weeks ago | Price changed to $214,900 | |
| 3 weeks ago | Listing updated with changes from the MLS® | |
| a month ago | Listing first seen on site |
General Features
Acres
0.2755
Levels
One
Parking
Driveway
Property Sub Type
Single Family Residence
Sewer
Public Sewer
Special Circumstances
Standard
SqFt Above
1050
SqFt Total
1050
Style
Ranch
Water Source
Public
Zoning
RES
Interior Features
Appliances
DishwasherRangeRefrigeratorStainless Steel Appliance(s)Washer/Dryer
Basement
Crawl Space
Cooling
Central Air
Flooring
Vinyl
Heating
Forced Air
Interior
Ceiling Fan(s)Granite CountersOpen FloorplanMaster Downstairs
Main Level Bedrooms
3
Window Features
Insulated WindowsScreens
Bedroom 2
Level - Main
Bedroom 3
Level - Main
Dining Room
Level - Main
Family Room
Level - Main
Kitchen
Level - Main
Master Bedroom
Level - Main
Save
Ask
Tour
Hide
Exterior Features
Construction Details
HardiPlank Type
Patio And Porch
CoveredPorch
Roof
Shingle
Windows/Doors
Insulated WindowsScreens
Community Features
Accessibility Features
Accessible Approach with Ramp
Financing Terms Available
CashConventionalFHAUSDA LoanVA Loan
Schools
School District
Unknown
Elementary School
Johnston - Benson Elementary
Middle School
Johnston - Benson Middle
High School
Johnston - West Johnston High
Listing courtesy of Sardavia Latrice Williams of Agent Group Realty

Listings that are marked with an icon are provided courtesy of the Triangle MLS, Inc. of North Carolina, Internet Data Exchange Database. Copyright 2026 Triangle MLS, Inc. of North Carolina. All rights reserved.
Last checked: 2026-10-08 12:04 AM UTC
Listings that are marked with an icon are provided courtesy of the Triangle MLS, Inc. of North Carolina, Internet Data Exchange Database. Copyright 2026 Triangle MLS, Inc. of North Carolina. All rights reserved.
Last checked: 2026-10-08 12:04 AM UTC
Neighborhood & Commute
Source: Walkscore
Disclosure: Community information and market data powered by Constellation Data Labs. Information is deemed reliable but not guaranteed.
Save
Ask
Tour
Hide
Did you know? You can invite friends and family to your search. They can join your search, rate and discuss listings with you.