
Save
Ask
Tour
Hide
$525,000
12 Days On Site
611 Flagstone WayDurham, NC 27712
For Sale|Single Family Residence|Active
4
Beds
3
Total Baths
2
Full Baths
1
Partial Bath
2,484.24
SqFt
$211
/SqFt
1990
Built
Subdivision:
Stephens Woods
County:
Durham
Call Now: 919-404-SHOW
Is this the listing for you? We can help make it yours.
919-404-SHOW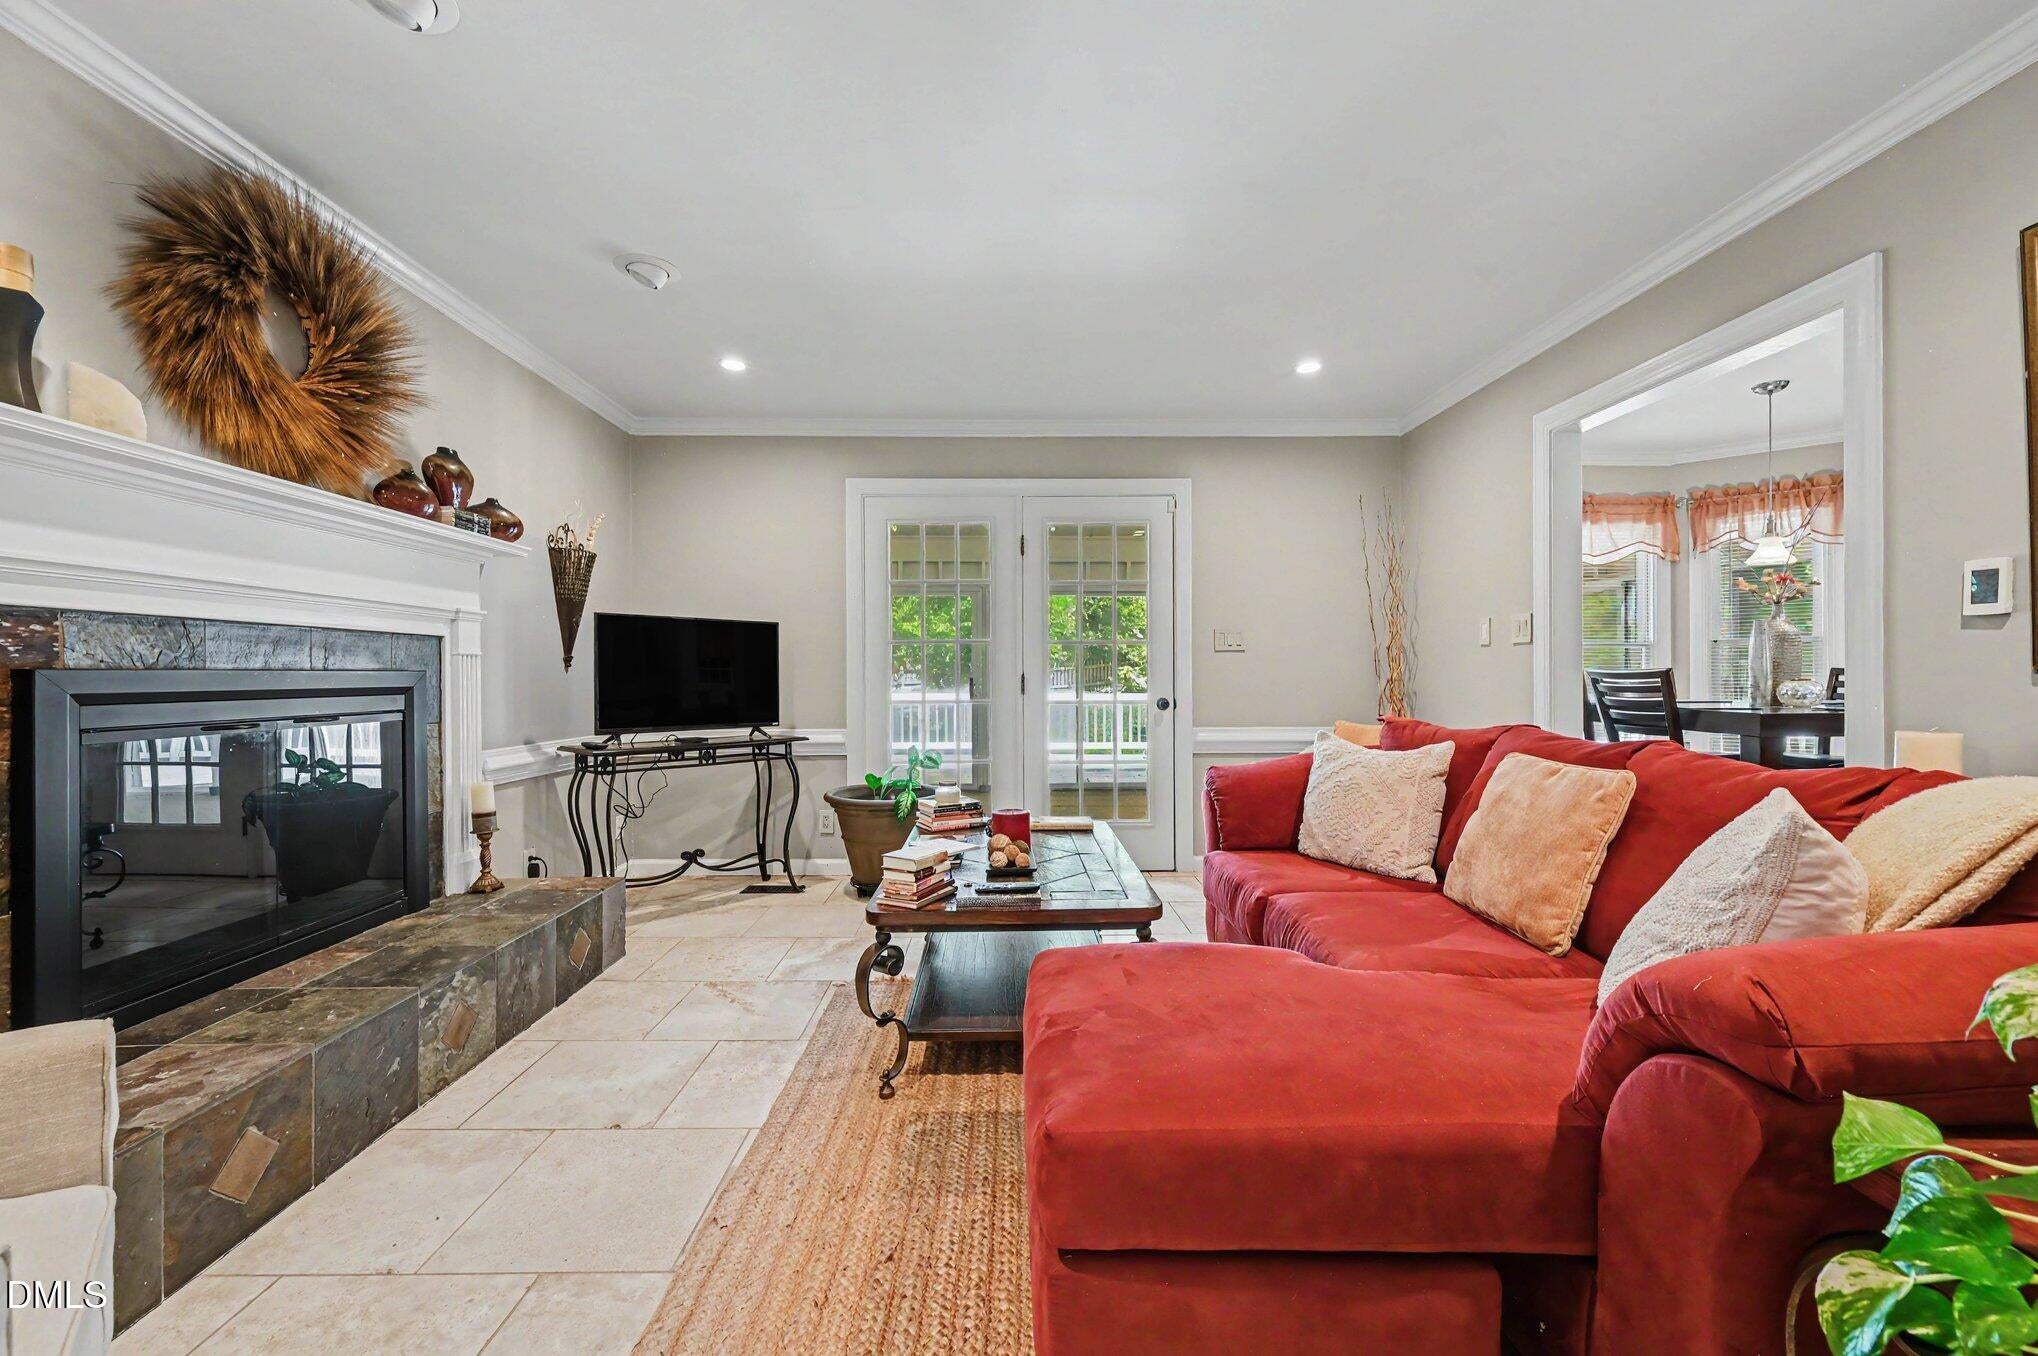
Save
Ask
Tour
Hide
Mortgage Calculator
Monthly Payment (Est.)
$2,395Calculator powered by Showcase IDX, a Constellation1 Company. Copyright ©2026 Information is deemed reliable but not guaranteed.
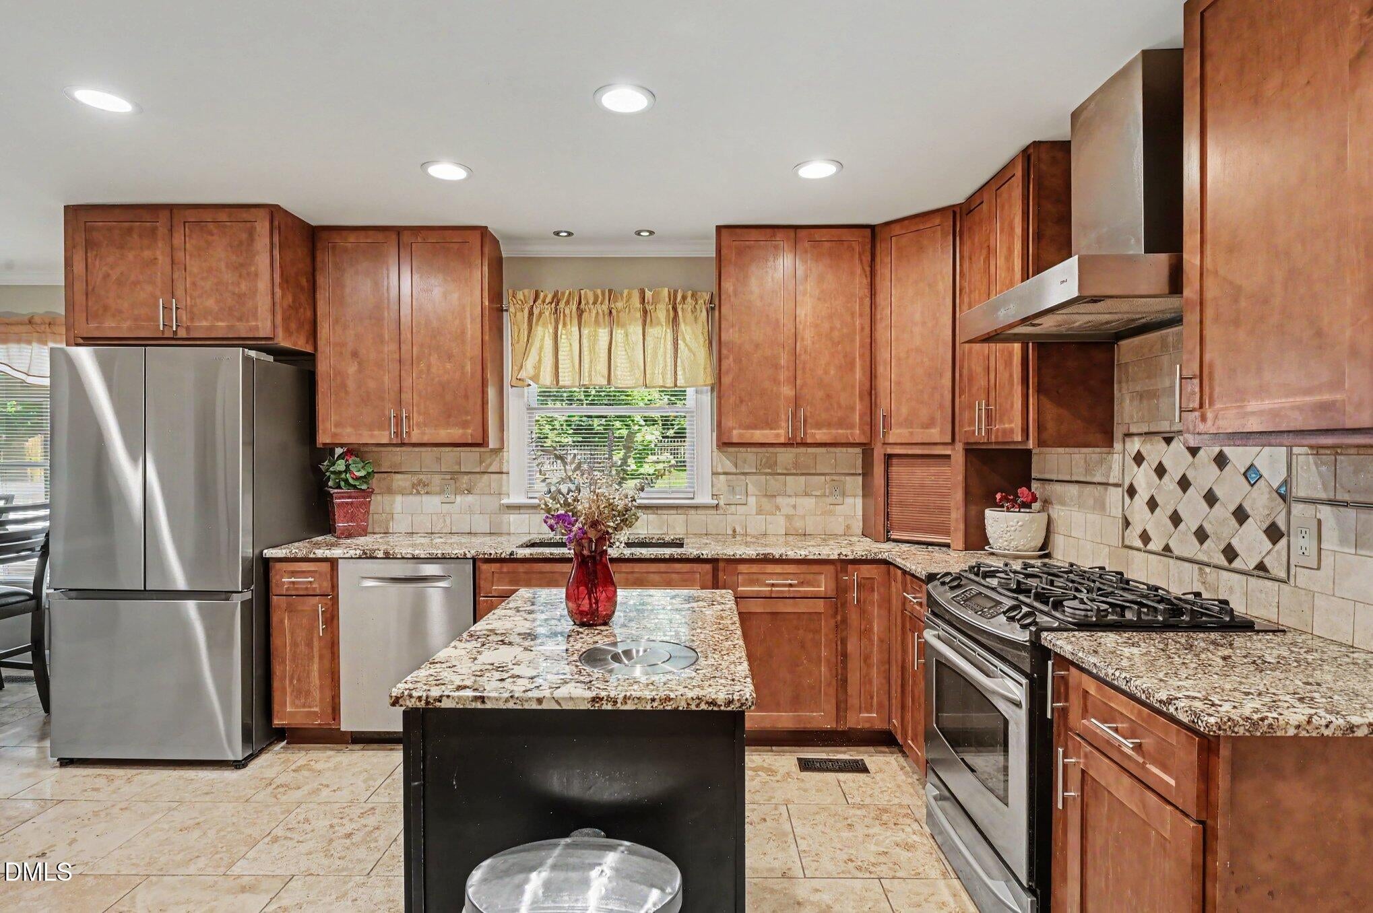
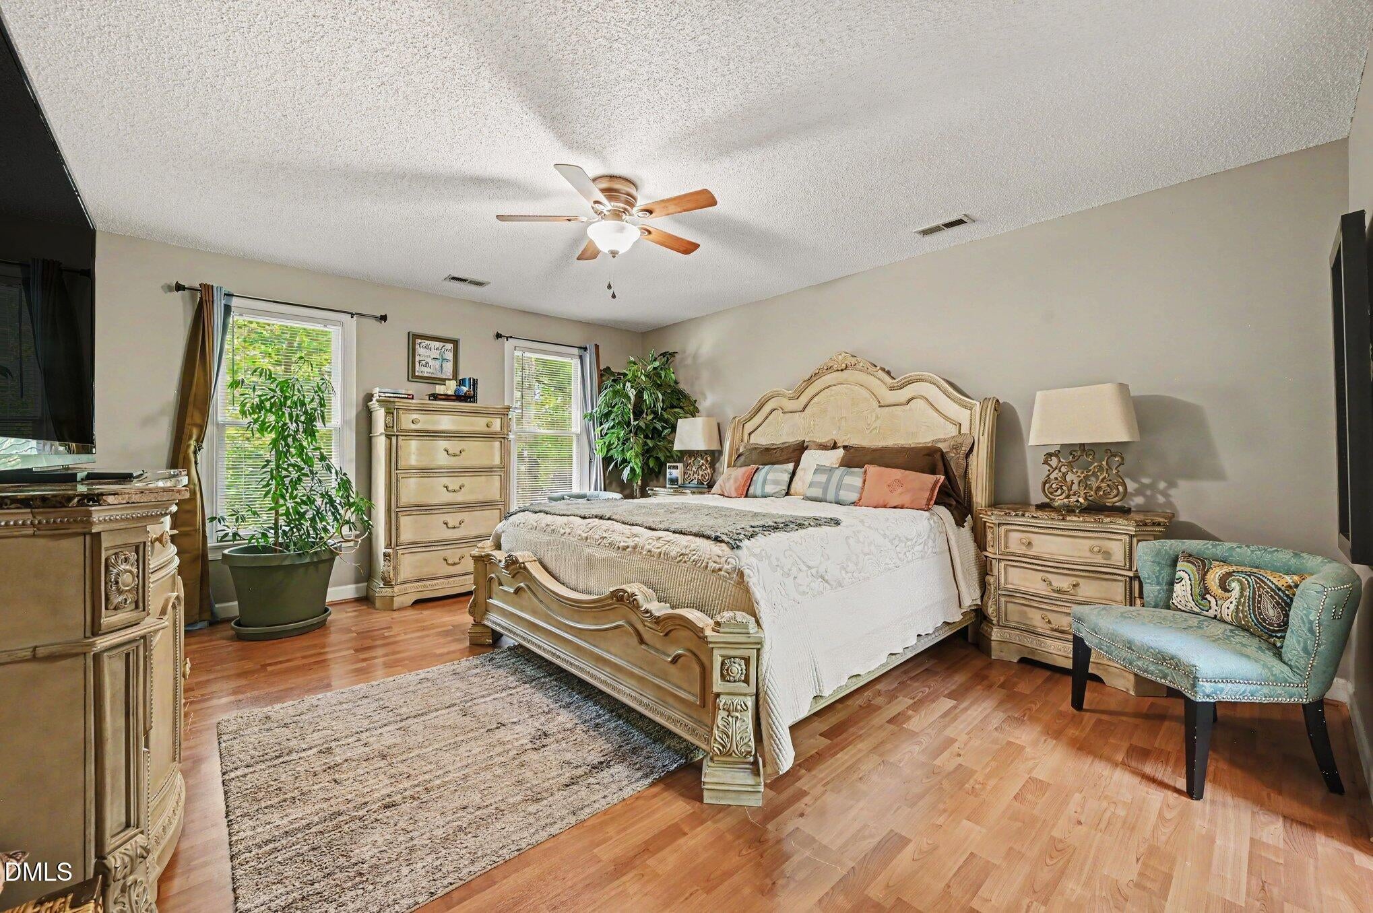
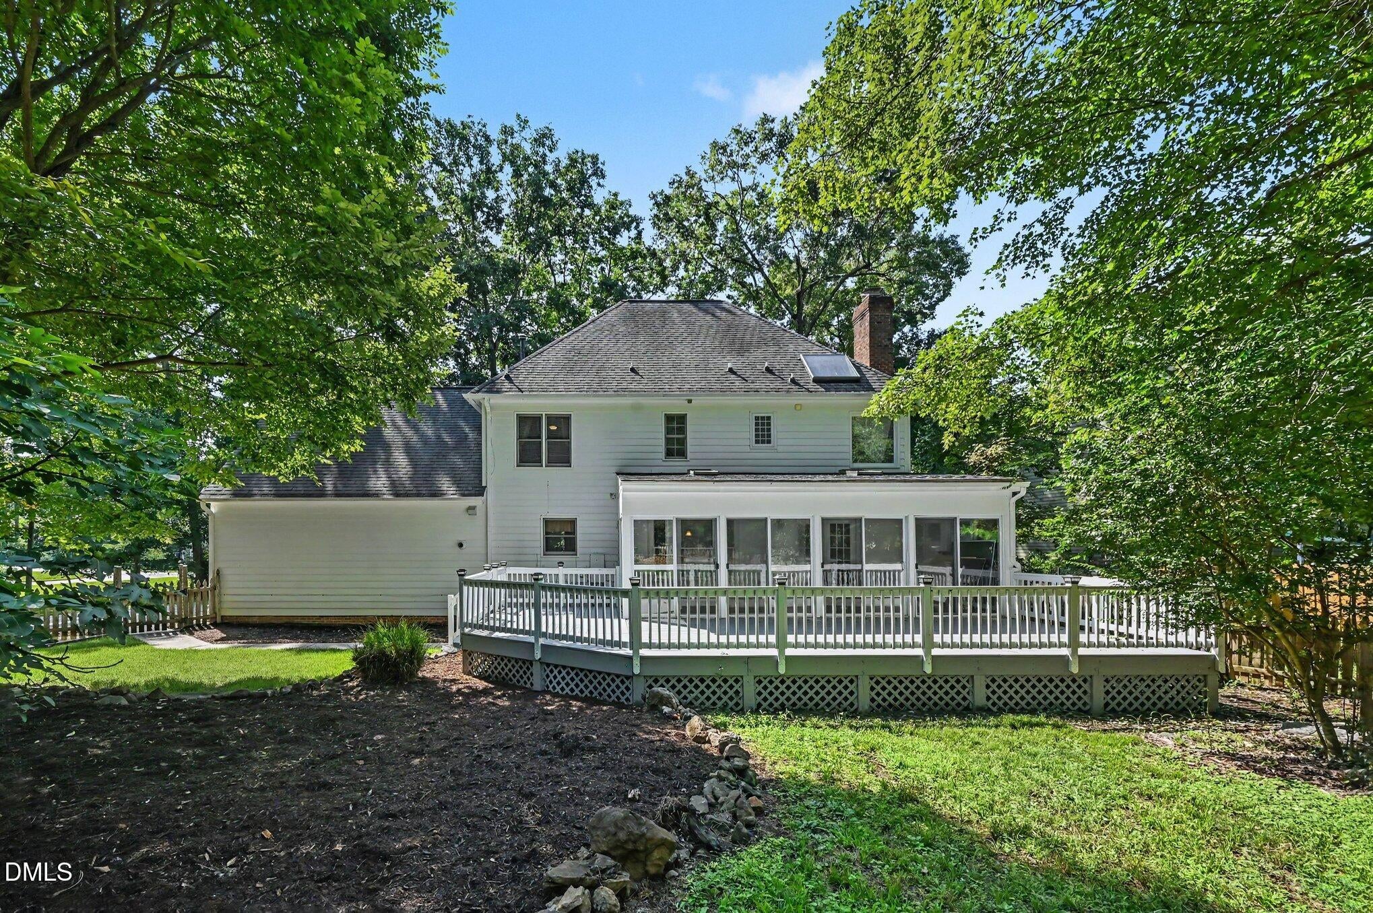
Welcome home! Step into a generously sized foyer featuring beautiful hardwood floors and discover a spacious, thoughtfully designed layout with 4 bedrooms, a first-floor office, and a versatile third-floor bonus room. The large primary suite offers a luxurious retreat with a spa-inspired bath featuring reclaimed barnwood cabinetry, contemporary fixtures, and a steam-room/sauna shower. Enjoy cooking with gas appliances and an exterior-vented range. Outside, relax on the NEW 12x25 deck overlooking an almost half-acre, partially fenced yard—perfect for entertaining. Additional highlights include a gas log fireplace, sealed crawlspace, tankless water heater, no HOA, and an oversized 23x23 garage. A must-see!
Save
Ask
Tour
Hide
Listing Snapshot
Price
$525,000
Days On Site
12 Days
Bedrooms
4
Inside Area (SqFt)
2,484.24 sqft
Total Baths
3
Full Baths
2
Partial Baths
1
Lot Size
0.42 Acres
Year Built
1990
MLS® Number
10189765
Status
Active
Property Tax
$4,184.49
HOA/Condo/Coop Fees
N/A
Sq Ft Source
N/A
Friends & Family
Recent Activity
| 2 weeks ago | Listing first seen on site | |
| 2 weeks ago | Listing updated with changes from the MLS® |
General Features
Acres
0.42
Attached Garage
Yes
Disclosures
Seller Disclosure
Foundation
Brick/Mortar
Garage
Yes
Garage Spaces
2
Levels
Three Or More
Parking
AttachedGarageDrivewayGarage Faces Side
Parking Spaces
6
Property Sub Type
Single Family Residence
Sewer
Public Sewer
Special Circumstances
Standard
SqFt Above
2484.24
SqFt Total
2484.24
Style
Contemporary
Water Source
Public
Interior Features
Appliances
DisposalDishwasherFree-Standing Gas RangeRangeStainless Steel Appliance(s)Wine Cooler
Cooling
Central Air
Fireplace
Yes
Fireplace Features
GasLiving Room
Flooring
CarpetTileWood
Heating
Heat Pump
Interior
Ceiling Fan(s)Kitchen IslandPantrySoaking TubWalk-In Closet(s)High Speed Internet
Bathroom 2
Dimensions - 10.0 x 4.5Level - Second
Bathroom 3
Dimensions - 3.4 x 5.4Level - FirstDescription - Half Bath
Bedroom 2
Dimensions - 15.5 x 11.7Level - Second
Bedroom 3
Dimensions - 10.2 x 10.5Level - Second
Bonus Room
Dimensions - 23.1 x 17.3Level - Third
Breakfast Room
Dimensions - 8.3 x 15.1Level - First
Dining Room
Dimensions - 14.2 x 11.6Level - First
Entrance Hall
Dimensions - 8.3 x 11.6Level - First
Family Room
Dimensions - 13.1 x 14.5Level - First
Living Room
Dimensions - 13.1 x 11.6Level - First
Master Bathroom
Dimensions - 13.1 x 9.0Level - Second
Other
Dimensions - 7.0 x 6.9Level - SecondDescription - Walk-in-Closet
Save
Ask
Tour
Hide
Exterior Features
Construction Details
Fiber Cement
Fencing
Back YardFenced
Patio And Porch
DeckEnclosedPatio
Roof
Shingle
Windows/Doors
Sliding Doors
Community Features
Financing Terms Available
CashConventionalFHAVA Loan
Schools
School District
Unknown
Elementary School
Durham - Eno Valley Elementary
Middle School
Durham - George L Carrington Middle
High School
Durham - Northern High
Listing courtesy of Christine Barnes of Mark Spain Real Estate

Listings that are marked with an icon are provided courtesy of the Triangle MLS, Inc. of North Carolina, Internet Data Exchange Database. Copyright 2026 Triangle MLS, Inc. of North Carolina. All rights reserved.
Last checked: 2026-09-13 08:10 AM UTC
Listings that are marked with an icon are provided courtesy of the Triangle MLS, Inc. of North Carolina, Internet Data Exchange Database. Copyright 2026 Triangle MLS, Inc. of North Carolina. All rights reserved.
Last checked: 2026-09-13 08:10 AM UTC
Neighborhood & Commute
Source: Walkscore
Disclosure: Community information and market data powered by Constellation Data Labs. Information is deemed reliable but not guaranteed.
Save
Ask
Tour
Hide
Did you know? You can invite friends and family to your search. They can join your search, rate and discuss listings with you.