Save
Ask
Tour
Hide
Share
$480,000
15 Days On Site

15 Arbor Drive
Youngsville, NC 27596

For Sale|Single Family Residence|Active
4
Beds
4
Total Baths
3
Full Baths
1
Partial Bath
2,196
SqFt
$219
/SqFt
2023
Built
Subdivision:
Abbington
County:
Franklin
Call Now: 919-404-SHOW
Is this the listing for you? We can help make it yours.
919-404-SHOW
15 Arbor Drive15 Arbor Drive15 Arbor Drive15 Arbor Drive
Save
Ask
Tour
Hide
Share

Mortgage Calculator

Monthly Payment (Est.)

$2,190
Calculator powered by Showcase IDX, a Constellation1 Company. Copyright ©2026 Information is deemed reliable but not guaranteed.

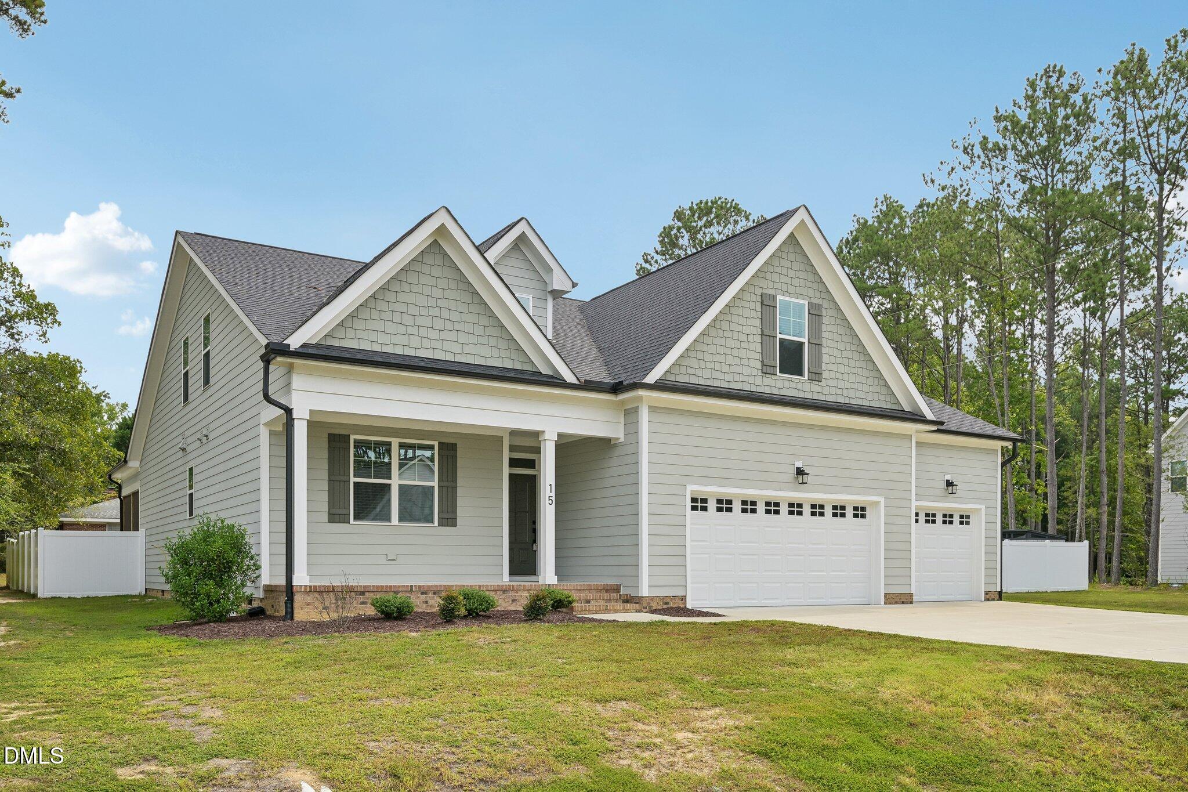
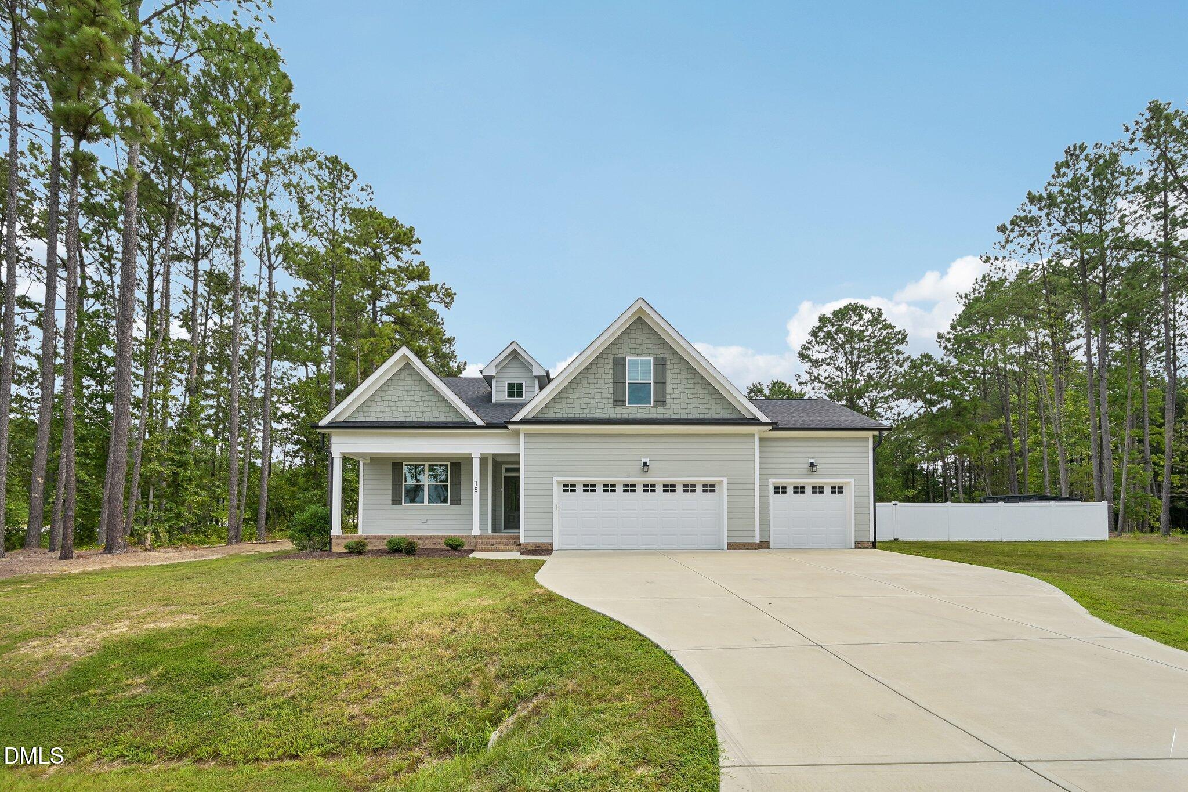
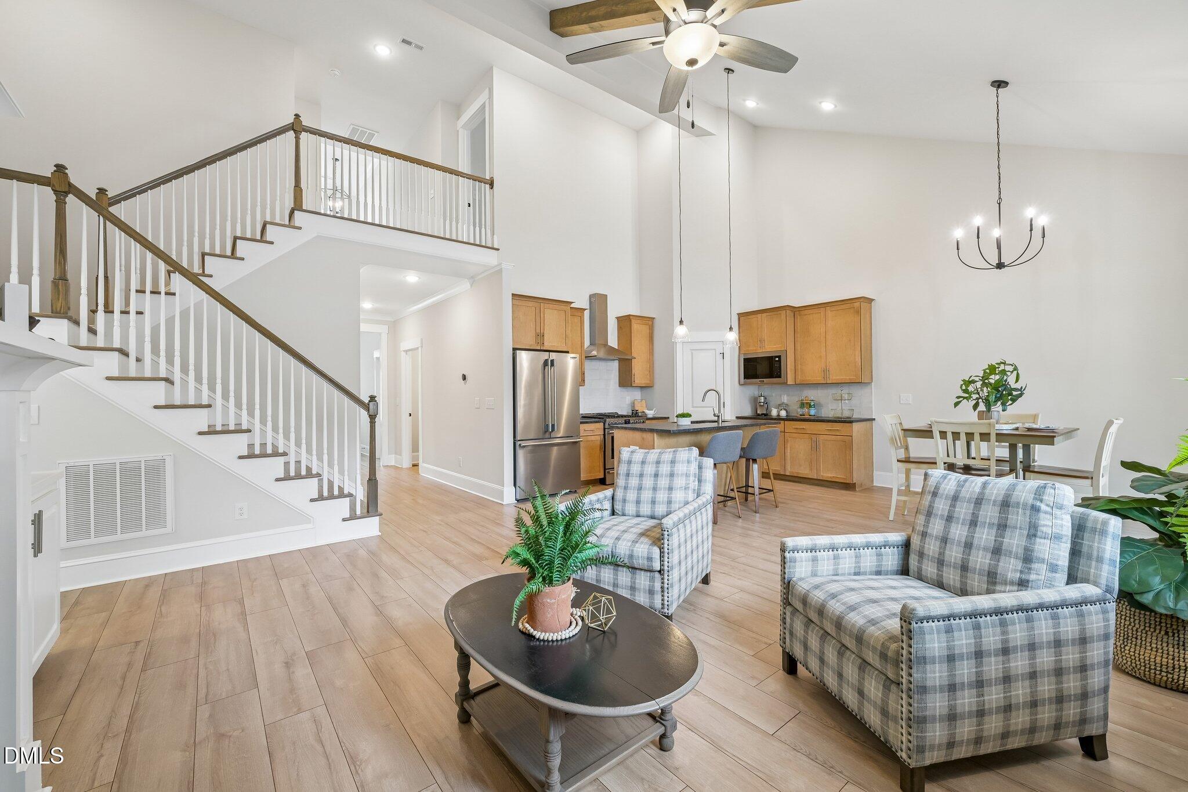
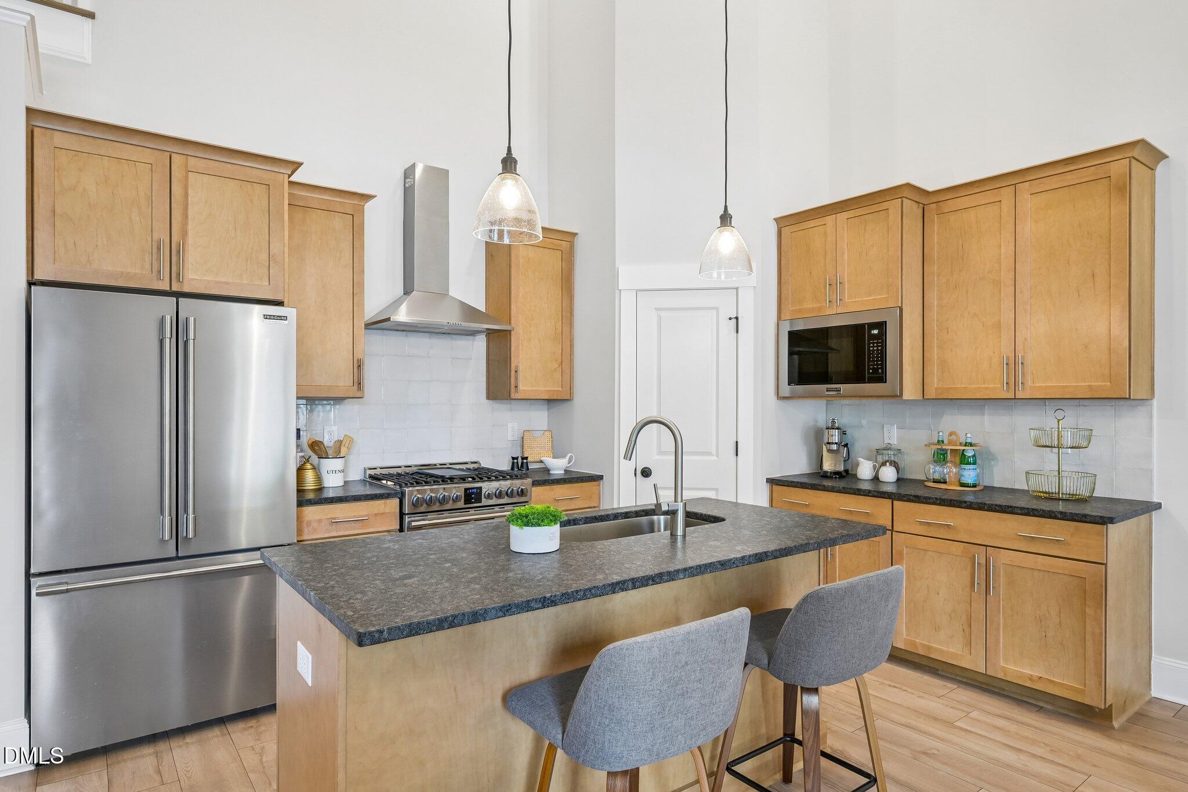
$10,000 buyer incentive USE AS YOU CHOOSE towards interest rate buy down or closing costs! Custom-built home with TWO main-level primary suites on .73 acres--perfect for multigenerational living! Open-concept design with soaring ceilings, decorative woodwork, and a stunning gourmet kitchen featuring leathered granite, tile backsplash, and upgraded CafA© appliances (gas range/airfryer oven + French door fridge) PLUS speed Queen washer & dryer!!! Screened porch overlooks fenced backyard with garden shed--ideal for entertaining. Could be a great yard to accommodate an in ground pool. Poultry may be allowed with HOA approval. Upstairs offers 2 spacious bedrooms + large closets and a 220+/- sq ft unfinished space ready for expansion (office, bonus, or media room). 3-car garage. Move-in ready and conveniently located to shopping, dining, and entertainment!

Save
Ask
Tour
Hide
Share
Listing Snapshot
Price 
$480,000
Days On Site 
15 Days
Bedrooms 
4
Inside Area (SqFt) 
2,196 sqft
Total Baths 
4
Full Baths 
3
Partial Baths 
1
Lot Size 
0.73 Acres
Year Built 
2023
MLS® Number 
10189752
Status 
Active
Property Tax 
$3,326.97
HOA/Condo/Coop Fees 
$250 Semi-Annually
Sq Ft Source 
N/A
Friends & Family
Recent Activity
4 days agoPrice changed to $480,000
4 days agoListing updated with changes from the MLS®
2 weeks agoListing first seen on site
General Features
Acres 
0.73
Attached Garage 
Yes
Garage 
Yes
Garage Spaces 
3
Levels 
One and One Half
Parking 
AttachedGarageConcreteDriveway
Parking Spaces 
9
Property Sub Type 
Single Family Residence
Security 
Smoke Detector(s)
Sewer 
Septic Tank
Special Circumstances 
Standard
SqFt Above 
2196
SqFt Total 
2196
Style 
CraftsmanTraditionalTransitional
Water Source 
PrivateWell
Zoning 
FCO R-30
Interior Features
Appliances 
Built-In RangeDishwasherFree-Standing RefrigeratorGas RangeIce MakerMicrowaveRefrigeratorRange HoodStainless Steel Appliance(s)Vented Exhaust Fan
Basement 
Crawl Space
Cooling 
Central AirCeiling Fan(s)ElectricZoned
Fireplace 
Yes
Fireplace Features 
Family RoomGas LogPropane
Fireplaces 
1
Flooring 
CarpetCeramic TileLaminateVinyl
Heating 
Heat Pump
Interior 
Beamed CeilingsBuilt-in FeaturesBookcasesCathedral Ceiling(s)Ceiling Fan(s)ChandelierCrown MoldingDouble VanityEat-in KitchenGranite CountersHigh CeilingsKitchen IslandOpen FloorplanPantryRecessed LightingStorageStone CountersVaulted Ceiling(s)Walk-In Closet(s)Wired for DataMaster DownstairsHigh Speed Internet
Laundry Features 
InsideLaundry RoomMain Level
Main Level Bedrooms 
2
Bedroom 2 
Level - Main
Bedroom 3 
Level - Second
Bedroom 4 
Level - Second
Breakfast Room 
Level - Main
Family Room 
Level - Main
Kitchen 
Level - Main
Laundry 
Level - Main
Master Bedroom 
Level - Main
Save
Ask
Tour
Hide
Share
Exterior Features
Construction Details 
Fiber CementStone Veneer
Exterior 
BarbecueGas GrillOutdoor GrillPrivate YardRain GuttersStorage
Fencing 
Back YardFencedGatePartialPrivacyVinyl
Lot Features 
Back YardCorner LotFlag LotFew TreesFront YardIrregular Lot
Other Structures 
Shed(s)
Patio And Porch 
CoveredFront PorchPorchRear PorchScreenedTerrace
Road Frontage 
State Road
Roof 
Shingle
Community Features
Association Amenities 
None
Association Fee 
$250.0
Association Fee Frequency 
Semi-Annually
Community Features 
Suburban
Financing Terms Available 
CashConventionalFHAUSDA LoanVA Loan
Schools
School District
Unknown
Elementary School
Franklin - Youngsville Elementary
Middle School
Franklin - Bunn Middle
High School
Franklin - Bunn High
Listing courtesy of Kim Pendergrass of Grow Local Realty, LLC


Listings that are marked with an icon are provided courtesy of the Triangle MLS, Inc. of North Carolina, Internet Data Exchange Database. Copyright 2026 Triangle MLS, Inc. of North Carolina. All rights reserved.

Last checked: 2026-09-16 09:56 AM UTC

Neighborhood & Commute
Source: Walkscore
Disclosure: Community information and market data powered by Constellation Data Labs. Information is deemed reliable but not guaranteed.

Save
Ask
Tour
Hide
Share