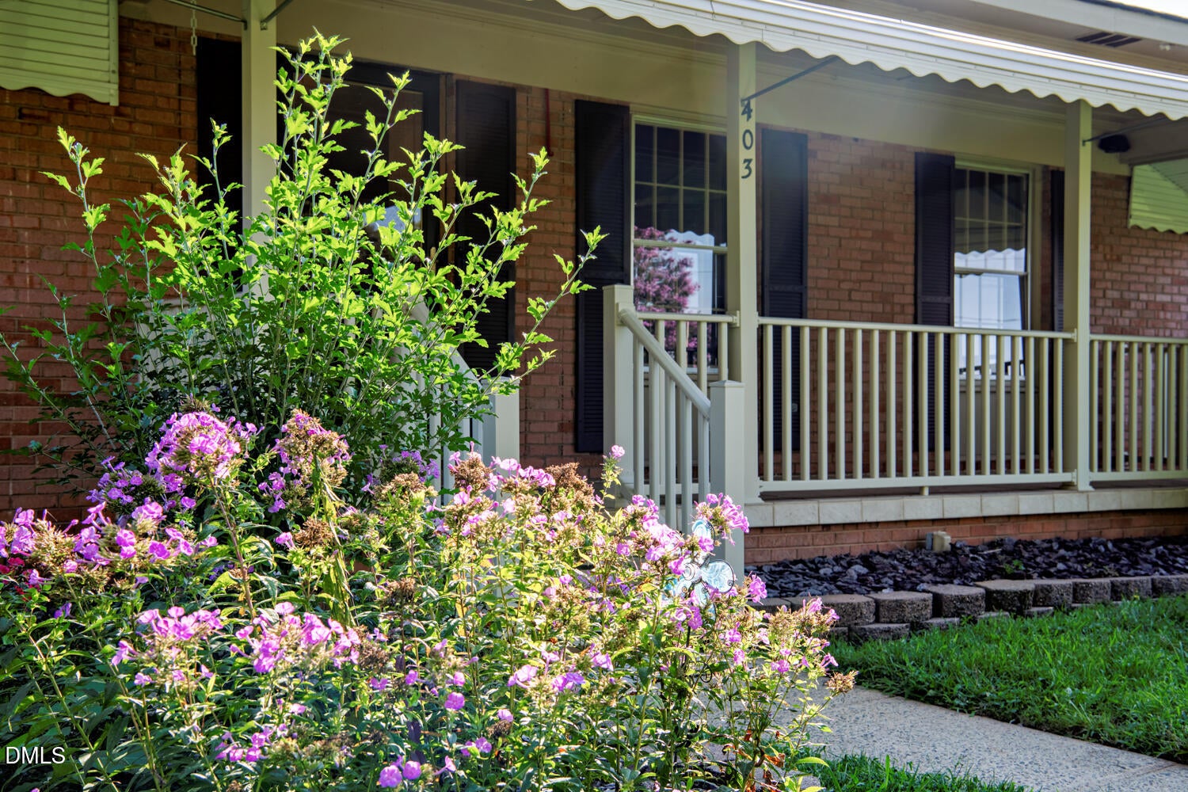
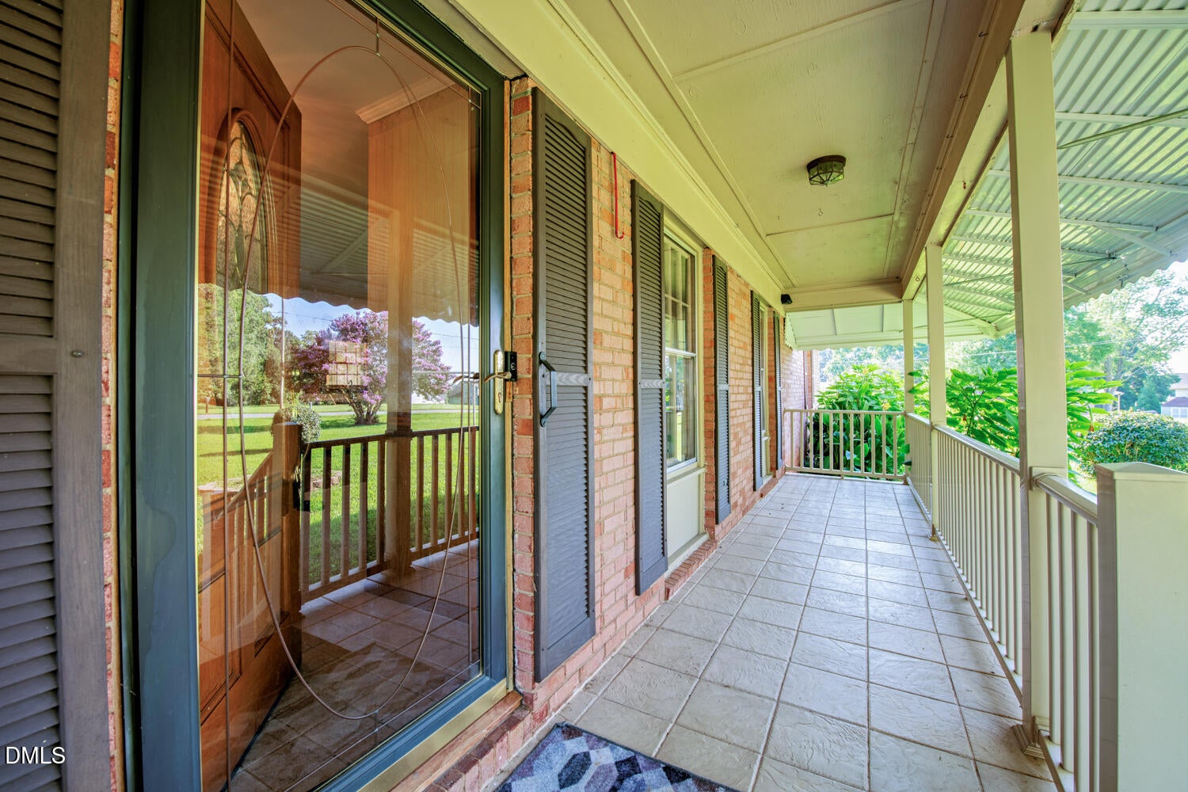
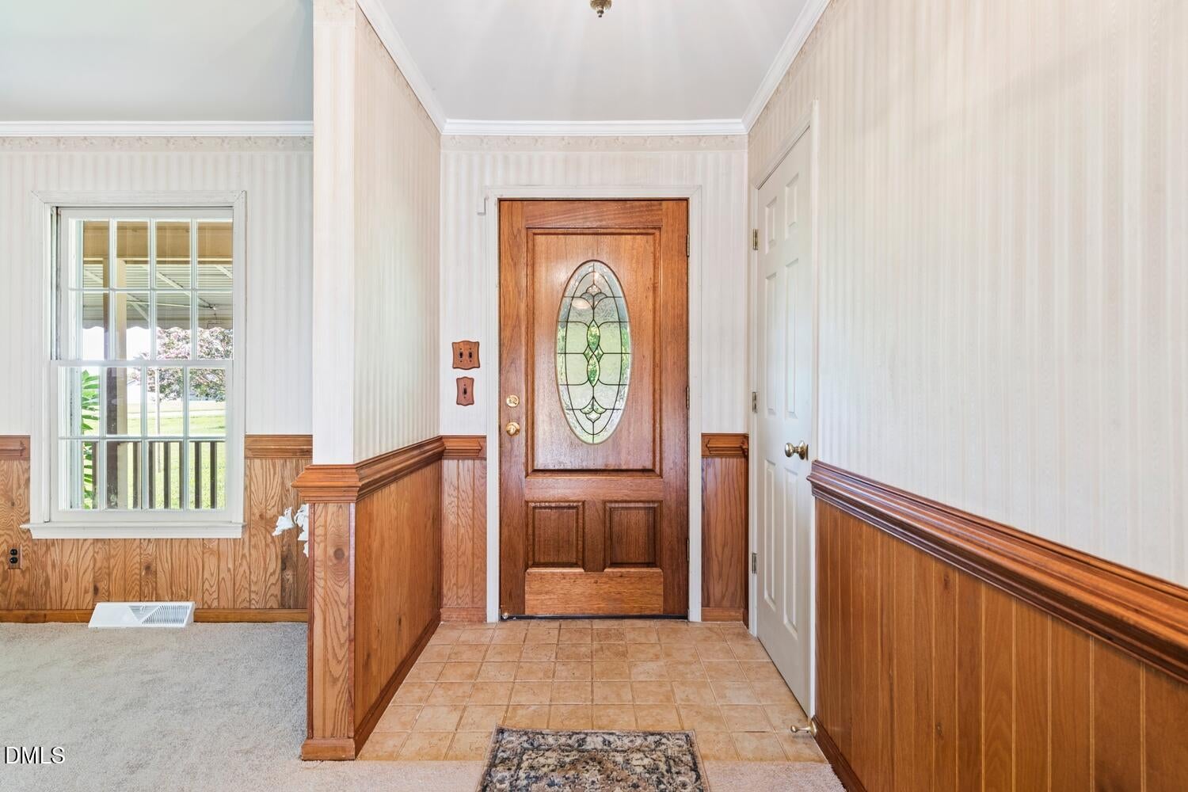
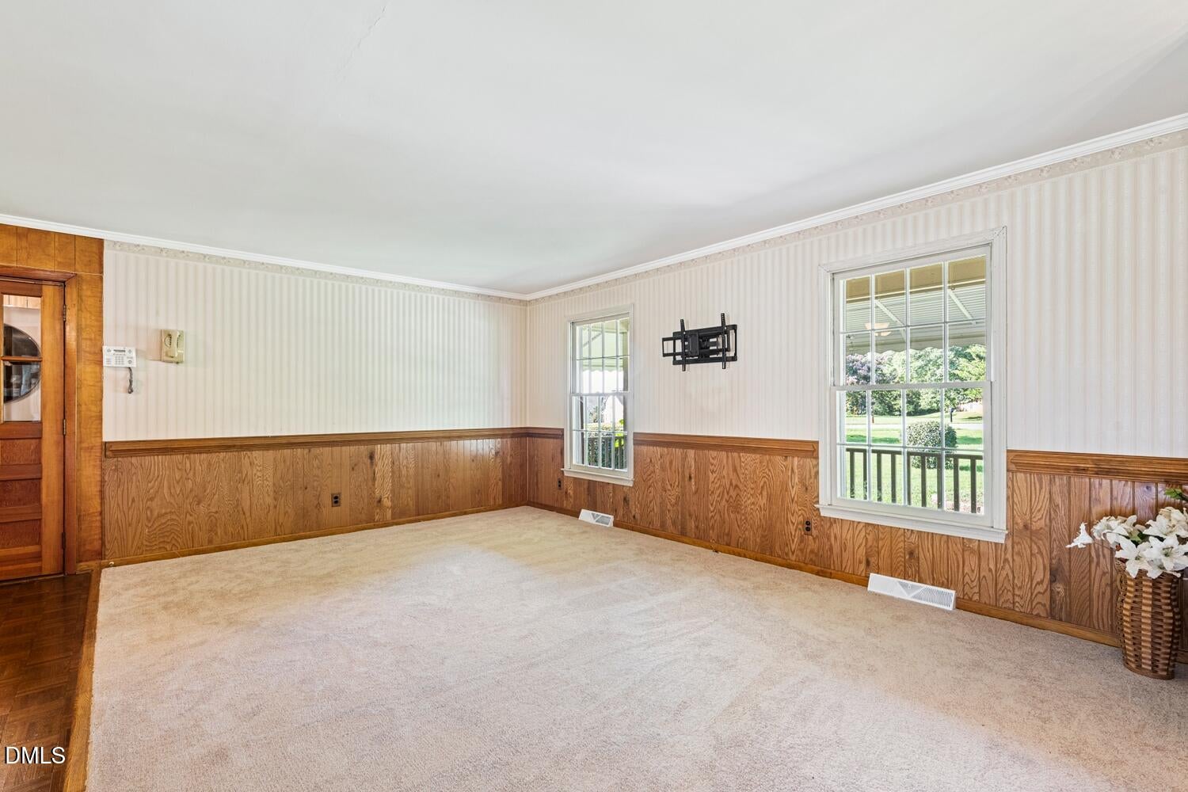
Prime Location! Investors Dream! This beautiful ranch style brick home offers a versatile floor plan with the added benefit of a private in-law suite featuring its own separate entrance. The newly created suite includes a full kitchen, full bathroom, laundry area, and private living space, making it ideal for multi-generational living, additional flexible living space, or an Airbnb! The main residence features attractive updates including new flooring, new appliances, and a newer roof, creating a move-in-ready opportunity with a unique layout that is difficult to find. Conveniently located near the heart of Mebane, this property combines an established neighborhood setting with exceptional flexibility for today's lifestyle. Fenced private back yard with gated side yard with gate. Minutes from Downtown Mebane, Tanger Outlets, I-85/40, the New Third and Wood Shopping Center, Buc-ees, Cone Health MedCenter, Approved Cone Health Hospital (Completion 2029), Duke Clinic.
Save
Ask
Tour
Hide
Share
Listing Snapshot
Price
$439,000
Days On Site
7 Days
Bedrooms
4
Inside Area (SqFt)
2,200 sqft
Total Baths
3
Full Baths
3
Partial Baths
N/A
Lot Size
0.66 Acres
Year Built
1964
MLS® Number
10189729
Status
Active
Property Tax
$2,386.05
HOA/Condo/Coop Fees
N/A
Sq Ft Source
N/A
Friends & Family
React
Comment
Invite
No Comments Yet
Did you know? You can invite friends and family to your search. They can join your search, rate and discuss listings with you.
Recent Activity
18 hours ago
Listing updated with changes from the MLS®
18 hours ago
Status changed to Active
a week ago
Listing first seen on site
General Features
Acres
0.66
Carport
2
Disclosures
Lead Based PaintSeller Disclosure
Foundation
Raised
Garage
Yes
Garage Spaces
3
Levels
One
Parking
CarportDrivewayGarageLighted
Parking Spaces
4
Property Condition
Updated/Remodeled
Property Sub Type
Single Family Residence
Special Circumstances
Standard
SqFt Above
2200
SqFt Total
2200
Style
RanchTraditional
Zoning
Residential
Interior Features
Appliances
Built-In Electric OvenDryerDisposalDishwasherElectric CooktopENERGY STAR Qualified AppliancesENERGY STAR Qualified DishwasherENERGY STAR Qualified FreezerENERGY STAR Qualified RefrigeratorENERGY STAR Qualified WasherENERGY STAR Qualified DryerFree-Standing RefrigeratorGas RangeIce MakerMicrowaveOvenRangeRefrigeratorRange HoodWasherWasher/Dryer Stacked
Listing courtesy of Barbie Avila of Coldwell Banker HPW
Listings that are marked with an icon are provided courtesy of the Triangle MLS, Inc. of North Carolina, Internet Data Exchange Database. Copyright 2026 Triangle MLS, Inc. of North Carolina. All rights reserved.
Last checked: 2026-09-06 10:15 AM UTC
Neighborhood & Commute
Source: Walkscore
Disclosure: Community information and market data powered by Constellation Data Labs. Information is deemed reliable but not guaranteed.


Did you know? You can invite friends and family to your search. They can join your search, rate and discuss listings with you.