Save
Ask
Tour
Hide
Share
$489,999
41 Days On Site

4115 Ralph Holt Court
Snow Camp, NC 27349

For Sale|Single Family Residence|Active
4
Beds
4
Total Baths
3
Full Baths
1
Partial Bath
2,982
SqFt
$164
/SqFt
2024
Built
Subdivision:
Holt Farms
County:
Alamance
Call Now: 919-404-SHOW
Is this the listing for you? We can help make it yours.
919-404-SHOW
4115 Ralph Holt Court4115 Ralph Holt Court4115 Ralph Holt Court4115 Ralph Holt Court
Save
Ask
Tour
Hide
Share

Mortgage Calculator

Monthly Payment (Est.)

Enter an interest rate to see your estimated monthly payment.
Calculator powered by Showcase IDX, a Constellation1 Company. Copyright ©2026 Information is deemed reliable but not guaranteed.

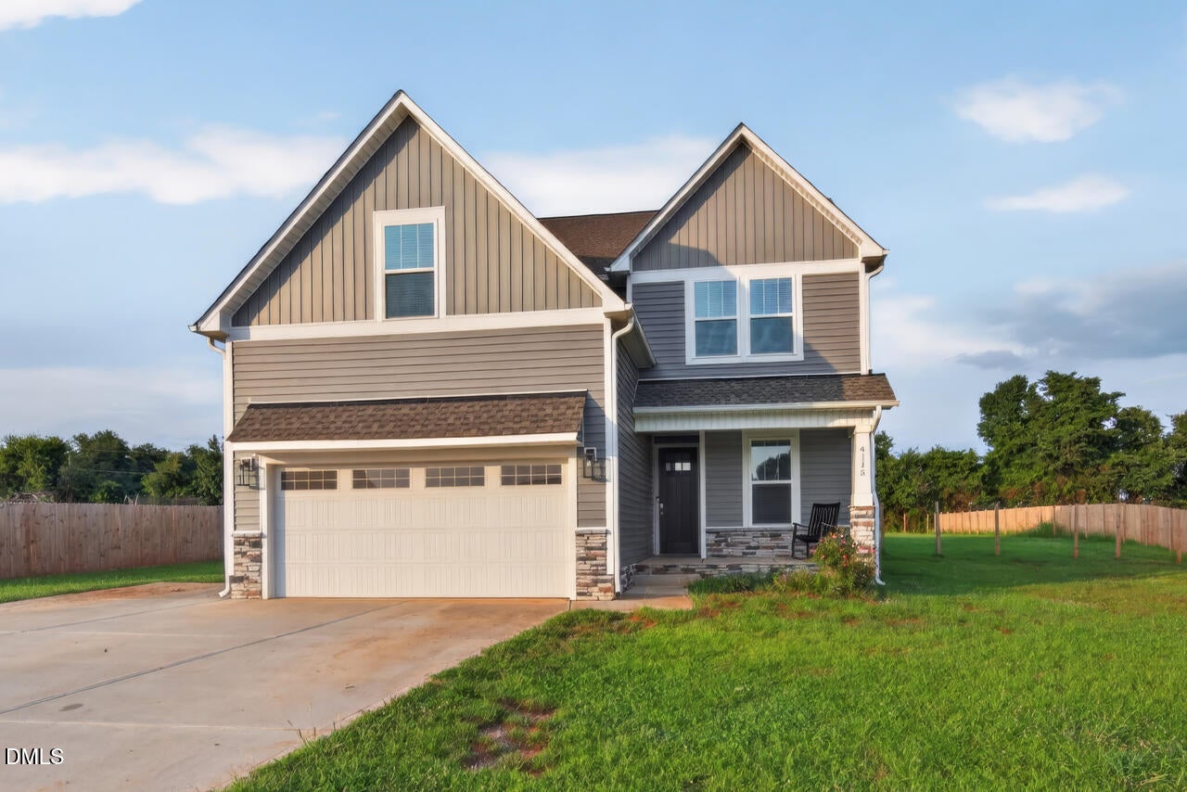
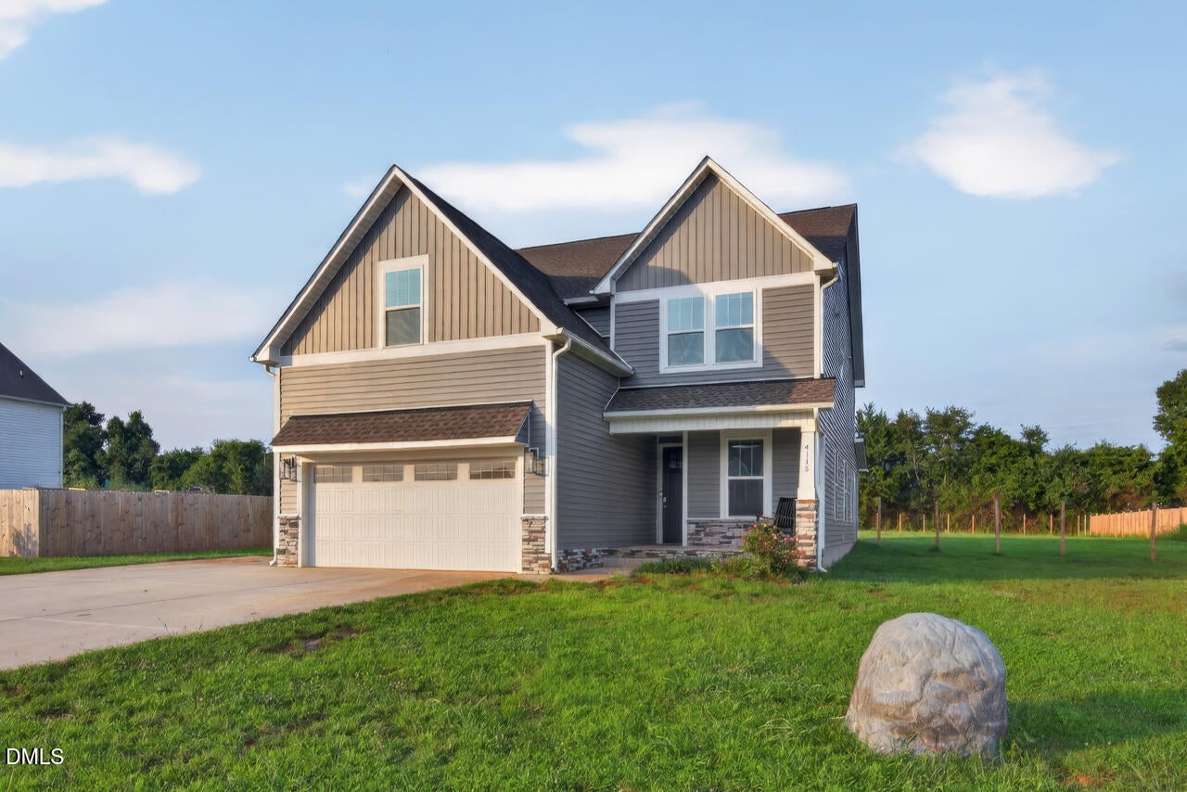
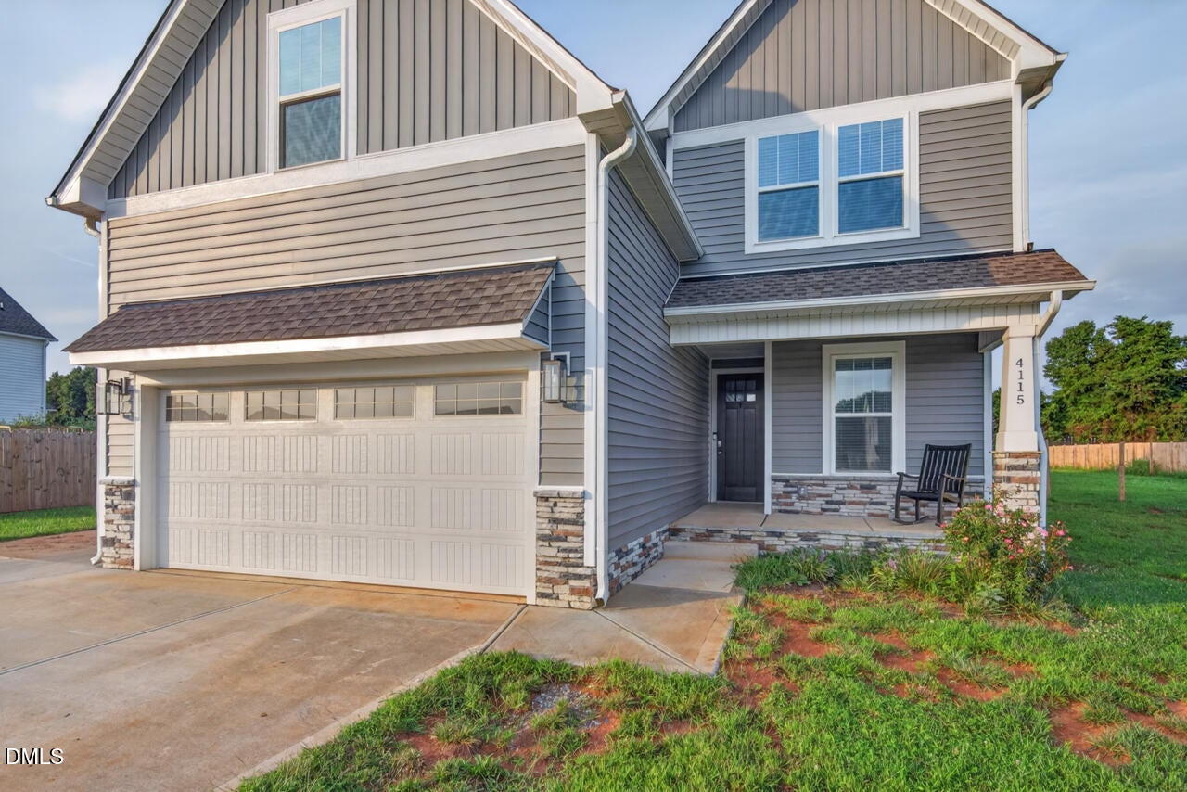
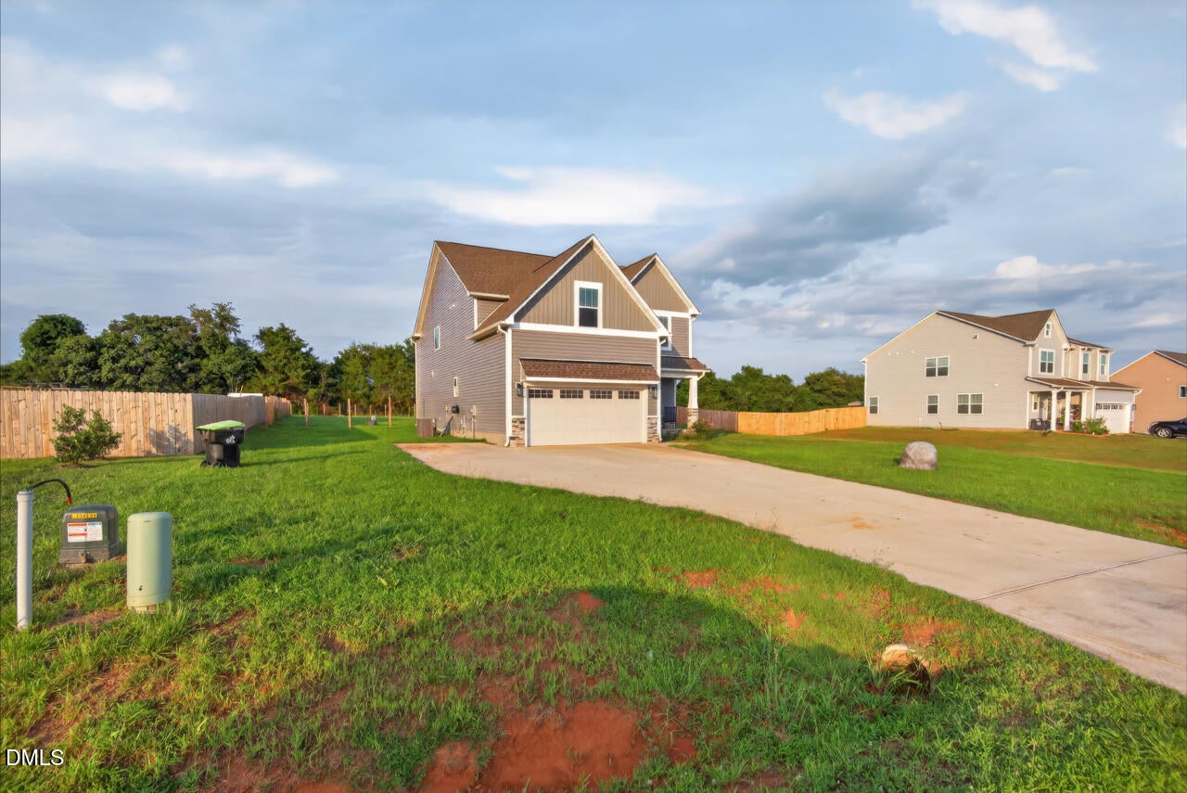
4115 Ralph Holt Ct, Snow Camp, NC 27349 Never heard of Snow Camp? You're about to fall in love with it. Tucked into the rolling countryside of Alamance County, Snow Camp offers the peace and privacy of small-town North Carolina. While still keeping you minutes from everyday conveniences and less than a half hour from two of the region's fastest-growing hubs. This isn't "in the middle of nowhere." It's perfectly positioned in the middle of everything that matters. Welcome home to 4115 Ralph Holt Ct a nearly-new, 2024-built custom home on 0.68 private acres offering space, upgrades, and a location that's genuinely hard to beat. NO HOA, NO city taxes The Home 4 bedrooms bonus flex room, Office on first floor and 2.5 baths Built in 2024 by Cimarron Homes Fully renovated loft perfect as a 2nd home office, playroom, or second living area New custom white faux-wood blinds throughout Custom shelving in Pantry Back Porch fully screened in. All-electric, energy-efficient construction — built for lower utility bills Brand-new appliances refrigerator, washer, and dryer included Master Bathroom Waterfall shower Master Walk in Closet has custom wood shelving Backyard fence project already underway — posts are in and the labor is paid for, so the next owner can finish or extend it at a fraction of the usual cost Set on 0.68 acres room to roam, garden, or just enjoy the quiet No HOA. No city taxes Keep more of what's yours. Why the Location Works Even Harder Than You'd Expect Cane Creek / Pine Hill Trailhead - 5 minutes (hiking, mountain biking, and lake access right down the road) Southwick Golf Course - 5 minutes - Cone Health Alamance Regional Medical Center - 15 minutes - Mebane Tanger Outlets - 15 minutes - Alamance Crossing shopping district - 20 minutes - UNC-Chapel Hill - 30 minutes - Pittsboro, one of the Triangle's fastest-booming communities — 30 minutes Whether it's a quick trip to the trailhead before work, weekend shopping at the outlets, or an easy commute toward Chapel Hill or the Triangle, this address puts you close to it all — without the price tag or the traffic that comes with living inside it. The Bottom Line Newer construction, real acreage, thoughtful upgrades already in place, and a location with easy reach to healthcare, shopping, outdoor recreation, and two booming metro areas — all with no HOA and no city taxes weighing you down. Snow Camp may not be a name you know yet, but 4115 Ralph Holt Ct is the kind of home that makes people wish they'd found it sooner.

Save
Ask
Tour
Hide
Share
Listing Snapshot
Price 
$489,999
Days On Site 
41 Days
Bedrooms 
4
Inside Area (SqFt) 
2,982 sqft
Total Baths 
4
Full Baths 
3
Partial Baths 
1
Lot Size 
0.69 Acres
Year Built 
2024
MLS® Number 
10189687
Status 
Active
Property Tax 
$2,167.35
HOA/Condo/Coop Fees 
N/A
Sq Ft Source 
N/A
Friends & Family
Recent Activity
2 weeks agoPrice changed to $489,999
2 weeks agoListing updated with changes from the MLS®
a month agoListing first seen on site
General Features
Acres 
0.69
Attached Garage 
Yes
Disclosures 
Seller Disclosure
Foundation 
Slab
Garage 
Yes
Garage Spaces 
2
Green Energy Efficient 
Appliances
Levels 
Two
Parking 
AttachedGarageDrivewayParking Pad
Property Sub Type 
Single Family Residence
Security 
Smoke Detector(s)
Sewer 
Septic Tank
Special Circumstances 
Standard
SqFt Above 
1699
SqFt Below 
1283
SqFt Total 
2982
Style 
Craftsman
Water Source 
Well
Interior Features
Appliances 
Built-In Electric RangeBuilt-In Electric OvenDryerDisposalDishwasherElectric CooktopExhaust FanElectric OvenENERGY STAR Qualified AppliancesENERGY STAR Qualified DishwasherENERGY STAR Qualified WasherElectric RangeFree-Standing RefrigeratorIce MakerMicrowavePlumbed For Ice MakerRangeRefrigeratorStainless Steel Appliance(s)WasherWasher/Dryer
Basement 
Crawl Space
Cooling 
Central AirCeiling Fan(s)Dual
Flooring 
TileWoodVinyl
Heating 
Central
Interior 
Breakfast BarBuilt-in FeaturesCeiling Fan(s)ChandelierDouble VanityKitchen IslandOpen FloorplanPantryRecessed LightingStone CountersWalk-In Closet(s)High Speed Internet
Laundry Features 
InsideLaundry RoomSink
Bedroom 2 
Dimensions - 134.0 x 141.0Level - Second
Bedroom 3 
Dimensions - 134.0 x 1110.0Level - Second
Bedroom 4 
Dimensions - 134.0 x 113.0Level - Second
Bonus Room 
Dimensions - 1111.0 x 137.0Level - Second
Breakfast Room 
Dimensions - 131.0 x 106.0Level - Main
Kitchen 
Dimensions - 131.0 x 152.0Level - Main
Living Room 
Dimensions - 202.0 x 195.0Level - Main
Master Bedroom 
Dimensions - 131.0 x 173.0Level - Second
Office 
Dimensions - 94.0 x 129.0Level - Main
Sunroom 
Dimensions - 198.0 x 95.0Level - Main
Save
Ask
Tour
Hide
Share
Exterior Features
Construction Details 
Board & Batten SidingSee RemarksStoneVertical Siding
Exterior 
Private YardRain Gutters
Fencing 
Back YardFencedSee Remarks
Lot Features 
Back Yard
Patio And Porch 
CoveredEnclosedFront PorchPorchRear PorchScreened
Roof 
AsphaltShingle
View 
NeighborhoodTrees/Woods
Waterview 
NeighborhoodTrees/Woods
Community Features
Community Features 
Suburban
Financing Terms Available 
CashConventionalFHAVA Loan
Schools
School District
Unknown
Elementary School
Alamance Burlington - B Everett Jordan Elementary
Middle School
Alamance Burlington - Southern Alamance Middle
High School
Alamance Burlington - Southeast Alamance High Scho
Listing courtesy of Mansi Gowin of Compass -- Chapel Hill - Durham


Listings that are marked with an icon are provided courtesy of the Triangle MLS, Inc. of North Carolina, Internet Data Exchange Database. Copyright 2026 Triangle MLS, Inc. of North Carolina. All rights reserved.

Last checked: 2026-10-12 02:16 AM UTC

Neighborhood & Commute
Source: Walkscore
Disclosure: Community information and market data powered by Constellation Data Labs. Information is deemed reliable but not guaranteed.
Save
Ask
Tour
Hide
Share