Save
Ask
Tour
Hide
Share
$685,000
6 Days On Site

2958 Barnett Road
Mebane, NC 27302

For Sale|Single Family Residence|Active
4
Beds
5
Total Baths
4
Full Baths
1
Partial Bath
3,115
SqFt
$220
/SqFt
2026
Built
Subdivision:
Ivey Meadows
County:
Alamance
Call Now: 919-404-SHOW
Is this the listing for you? We can help make it yours.
919-404-SHOW
2958 Barnett Road2958 Barnett Road2958 Barnett Road2958 Barnett Road
Save
Ask
Tour
Hide
Share

Mortgage Calculator

Monthly Payment (Est.)

$3,125
Calculator powered by Showcase IDX, a Constellation1 Company. Copyright ©2026 Information is deemed reliable but not guaranteed.

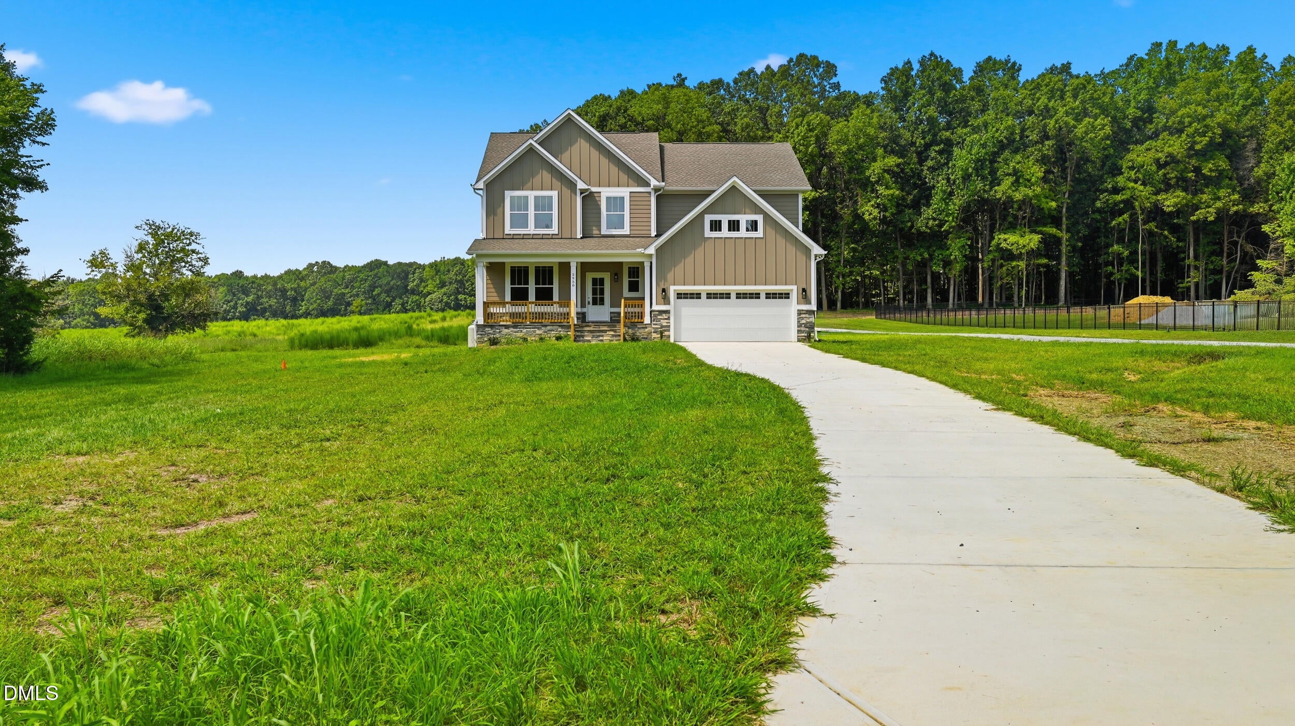
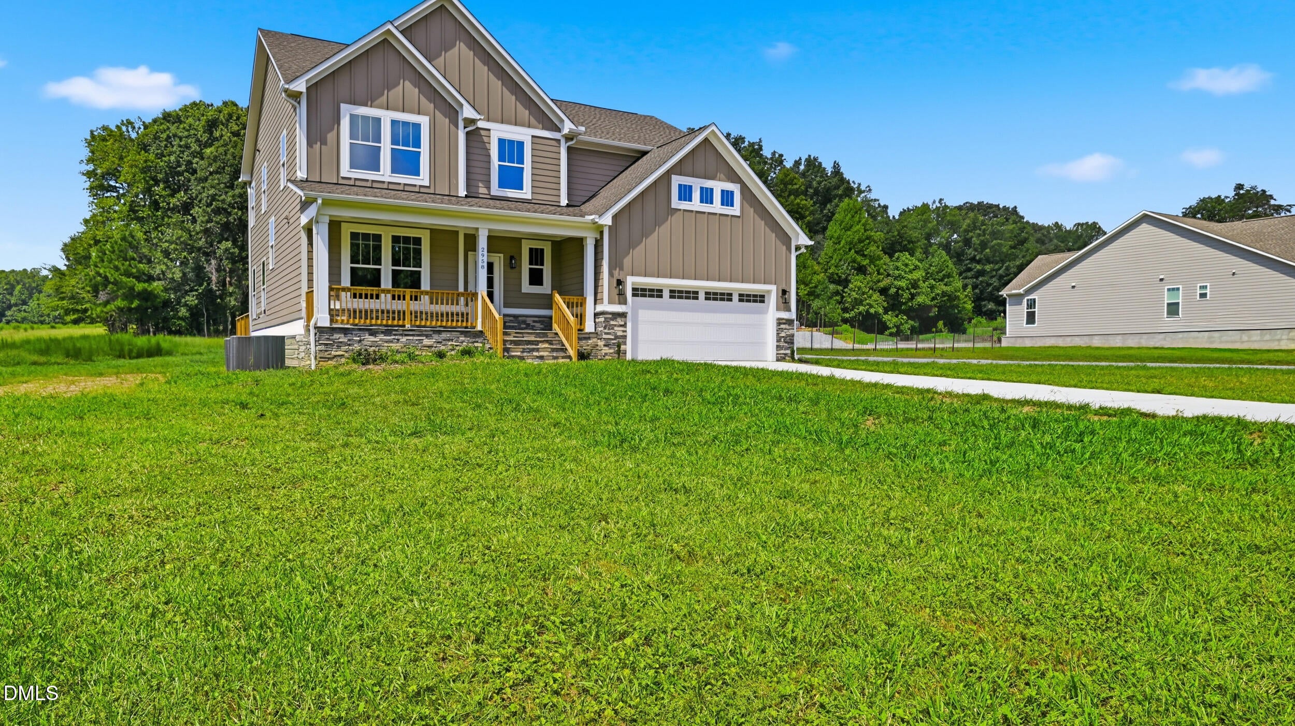
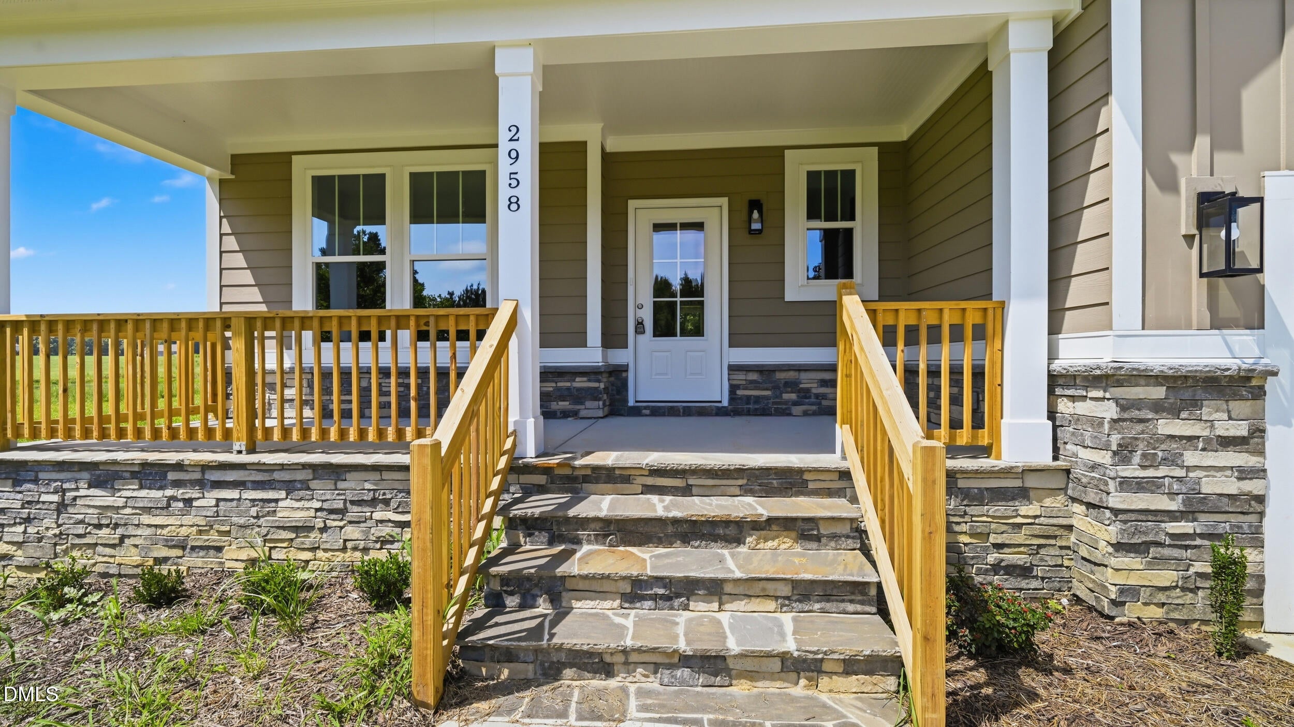
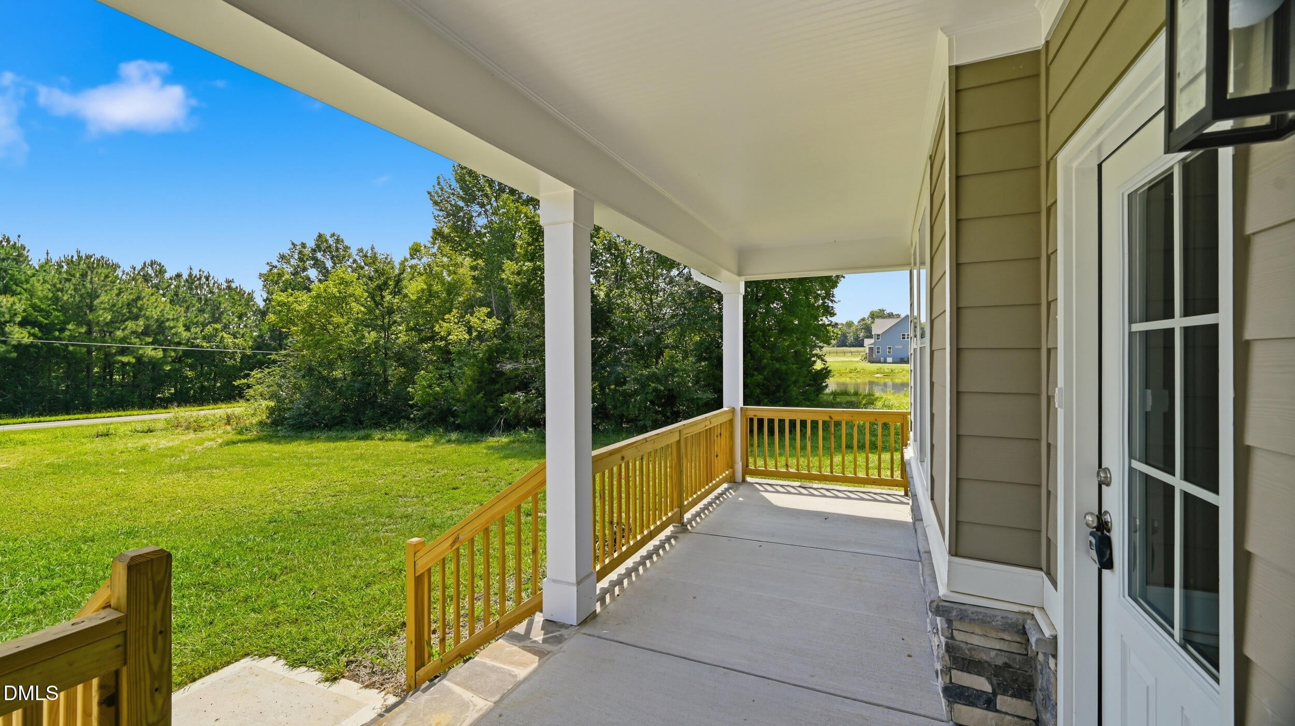
Welcome to 2958 Barnett Rd. This stunning new construction home sits on a 3+ acre lot encompassing part of a shared pond. A rocking chair front porch and large deck offer ample opportunities to take in the views and enjoy all the seasons here. Inside, you will find an office off the entry way adjacent to a half bath and coat closet. There is a spacious open kitchen with center island overlooking a dining area and a grand living area with vaulted ceiling, gas log fireplace ample windows to allow for views of the lot and pond. Upstairs, there is a large Primary Suite, laundry room, hall bath and three additional bedrooms. The Primary bath features a tile shower, dual vanities, access to laundry room and a massive walk-in closet. This home is also Hardi-plank sided and has a sealed and conditioned crawl space.

Save
Ask
Tour
Hide
Share
Listing Snapshot
Price 
$685,000
Days On Site 
6 Days
Bedrooms 
4
Inside Area (SqFt) 
3,115 sqft
Total Baths 
5
Full Baths 
4
Partial Baths 
1
Lot Size 
3.55 Acres
Year Built 
2026
MLS® Number 
10189684
Status 
Active
Property Tax 
$250
HOA/Condo/Coop Fees 
N/A
Sq Ft Source 
N/A
Friends & Family
Recent Activity
7 days agoListing first seen on site
7 days agoListing updated with changes from the MLS®
General Features
Acres 
3.55
Attached Garage 
Yes
Disclosures 
Seller Disclosure
Garage 
Yes
Garage Spaces 
2
Levels 
Two
Parking 
AttachedGarageDriveway
Property Condition 
New Construction
Property Sub Type 
Single Family Residence
Sewer 
Septic Tank
Special Circumstances 
Standard
SqFt Above 
3115
SqFt Total 
3115
Style 
Craftsman
Water Source 
Well
Interior Features
Appliances 
DishwasherFree-Standing Gas RangeMicrowave
Basement 
Crawl Space
Cooling 
Central Air
Flooring 
CarpetHardwoodTile
Heating 
Heat Pump
Interior 
Granite CountersKitchen IslandWalk-In Closet(s)
Bedroom 2 
Level - Second
Bedroom 3 
Level - Second
Bedroom 4 
Level - Second
Dining Room 
Level - Main
Great Room 
Level - Main
Kitchen 
Level - Main
Laundry 
Level - Second
Master Bedroom 
Level - Second
Office 
Level - Main
Save
Ask
Tour
Hide
Share
Exterior Features
Construction Details 
HardiPlank Type
Lot Features 
Open Lot
Patio And Porch 
DeckFront Porch
Roof 
Asphalt
Waterfront Features 
Pond
Community Features
Financing Terms Available 
CashConventionalFHAVA Loan
Schools
School District
Unknown
Elementary School
Alamance Burlington - Pleasant Grove Elementary
Middle School
Alamance Burlington - Western Alamance Middle
High School
Alamance Burlington - Eastern Alamance High
Listing courtesy of Laci Warren of Re/MaxDiamond Realty


Listings that are marked with an icon are provided courtesy of the Triangle MLS, Inc. of North Carolina, Internet Data Exchange Database. Copyright 2026 Triangle MLS, Inc. of North Carolina. All rights reserved.

Last checked: 2026-09-07 12:20 PM UTC

Neighborhood & Commute
Source: Walkscore
Disclosure: Community information and market data powered by Constellation Data Labs. Information is deemed reliable but not guaranteed.
Save
Ask
Tour
Hide
Share