Save
Ask
Tour
Hide
Share
$399,999
58 Days On Site

5235 Salem Woods Drive
Graham, NC 27253

For Sale|Single Family Residence|Active
3
Beds
2
Total Baths
2
Full Baths
1,579
SqFt
$253
/SqFt
2009
Built
Subdivision:
Salem Woods
County:
Alamance
Call Now: 919-404-SHOW
Is this the listing for you? We can help make it yours.
919-404-SHOW
5235 Salem Woods Drive5235 Salem Woods Drive5235 Salem Woods Drive5235 Salem Woods Drive
Save
Ask
Tour
Hide
Share

Mortgage Calculator

Monthly Payment (Est.)

Enter an interest rate to see your estimated monthly payment.
Calculator powered by Showcase IDX, a Constellation1 Company. Copyright ©2026 Information is deemed reliable but not guaranteed.

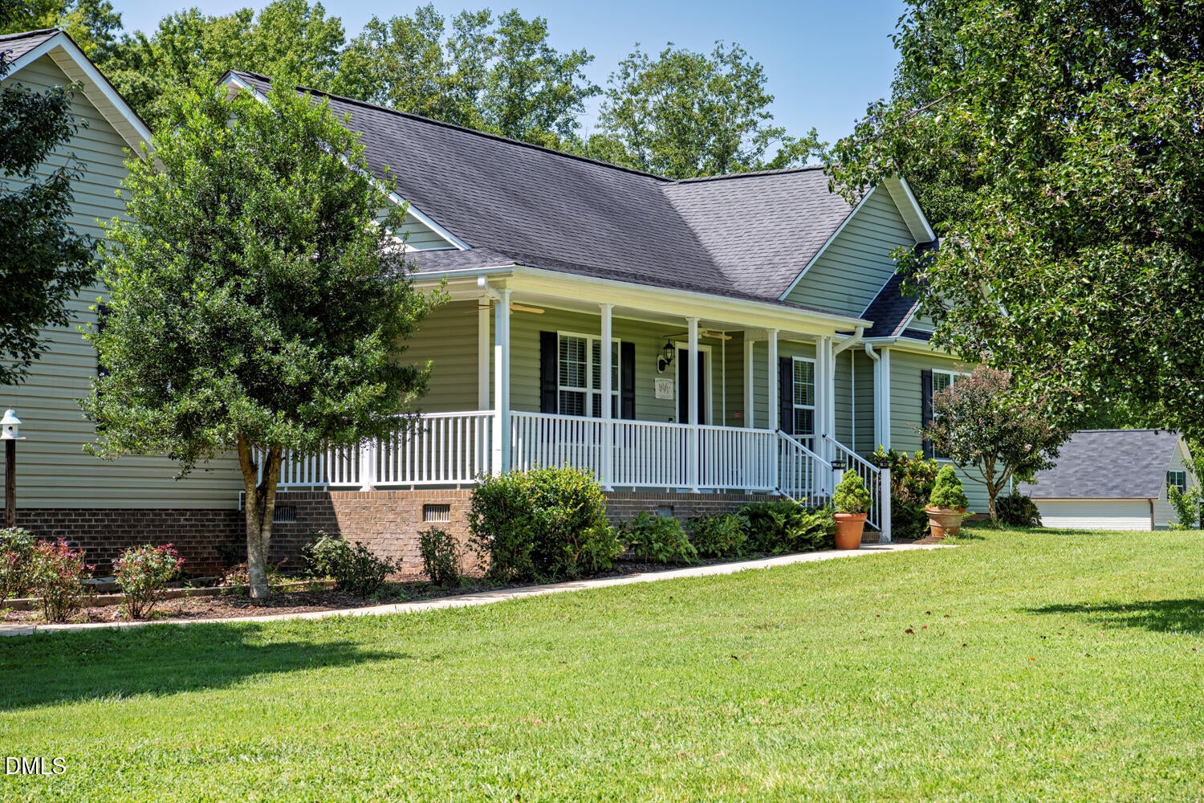
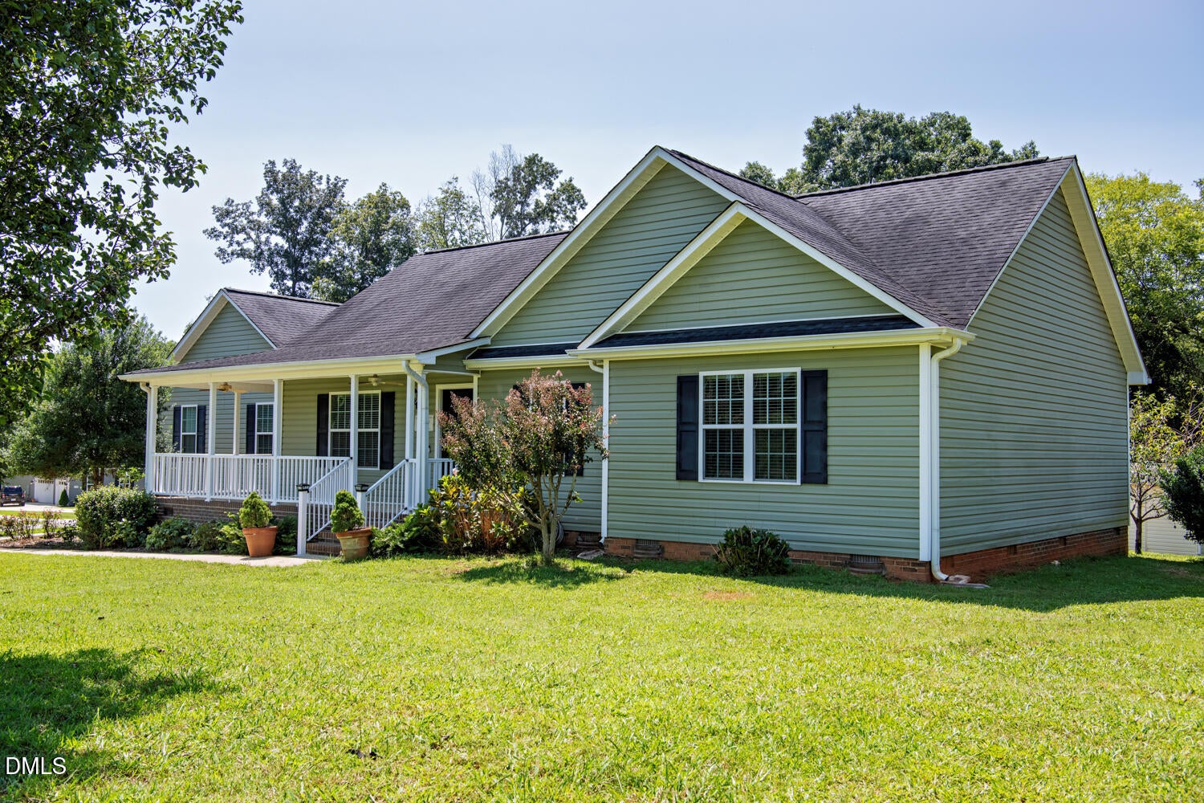
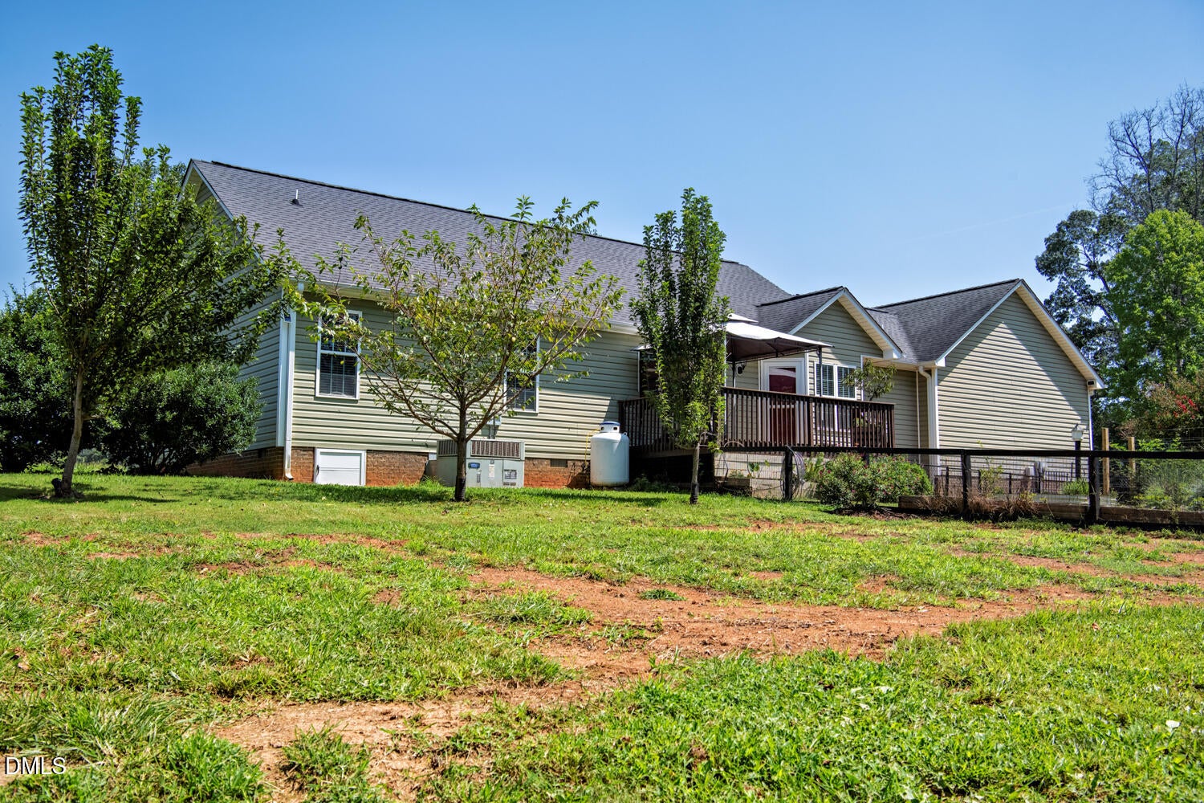
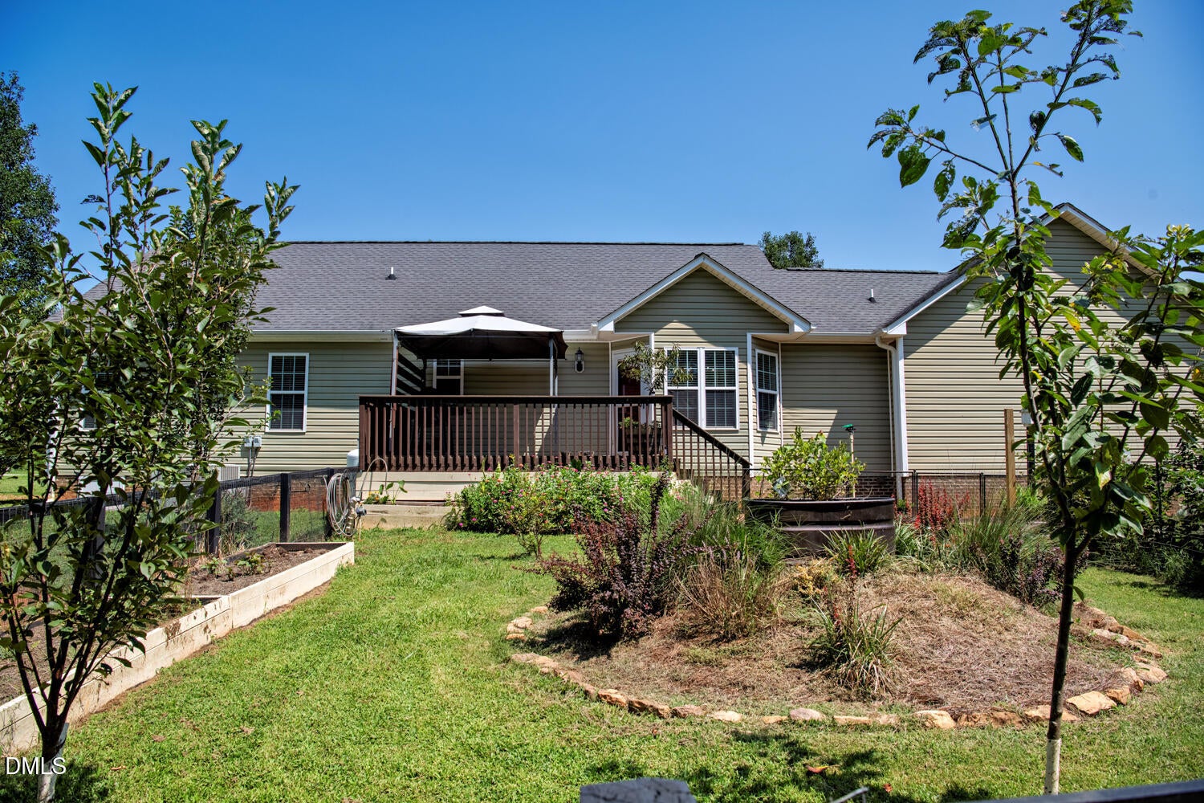
Welcome to your own garden retreat! This inviting single-level home offers 3 bedrooms and 2 baths with approximately 1,579 square feet. The comfortable floor plan includes a bright, vaulted living room with fireplace, an open kitchen and dining area, pantry, laundry, and primary suite. Relax on the expansive covered front porch or enjoy the rear deck overlooking the cultivated grounds. Gardeners will appreciate the fenced and unfenced garden areas featuring planters, plumbed water, and sprinklers. Established plantings include pear, apple, peach, black cherry and red cherry trees, plus blueberry and blackberry bushes. The rear-deck canopy convey with the property. A fenced dog run provides dedicated outdoor space for pets. Storage and workspace abound with an attached two-car garage and a detached 624-square-foot two-car garage/shop with its own 200-amp electrical service, water and filtration system—ideal for hobbies, projects, equipment or additional storage. A separate water-filtration system serves the house. And additional storage building divided into separate wood-floored and gravel-floored sections also conveys with the property. With its versatile outbuildings, productive gardens and peaceful setting, this distinctive property offers much more than a place to call home. Updated 9/18/2026: A small greenhouse behind the storage building, a shed extension on the side of the garage, and a fence extending from the edge of the detached garage to the wood line may be visible in some photos. These were removed from the property after the photos were taken.

Save
Ask
Tour
Hide
Share
Listing Snapshot
Price 
$399,999
Days On Site 
58 Days
Bedrooms 
3
Inside Area (SqFt) 
1,579 sqft
Total Baths 
2
Full Baths 
2
Partial Baths 
N/A
Lot Size 
1.56 Acres
Year Built 
2009
MLS Number 
10189676
Status 
Active
Property Tax 
$2,006.55
HOA/Condo/Coop Fees 
$16.5 monthly
Sq Ft Source 
N/A
Friends & Family
Recent Activity
a week agoPrice changed to $399,999
a week agoListing updated with changes from the MLS
2 months agoListing first seen on site
General Features
Acres 
1.56
Attached Garage 
Yes
Disclosures 
Seller Disclosure
Garage 
Yes
Garage Spaces 
2
Levels 
One
Parking 
AttachedGarageGarage Faces Side
Parking Spaces 
6
Property Sub Type 
Single Family Residence
Sewer 
Septic Tank
Special Circumstances 
Standard
SqFt Above 
1579
SqFt Total 
1579
Style 
Ranch
Water Source 
Well
Interior Features
Appliances 
DryerDishwasherGas RangeMicrowaveWasher
Basement 
Crawl Space
Cooling 
Central Air
Fireplace 
Yes
Fireplace Features 
Gas LogLiving Room
Fireplaces 
1
Flooring 
CarpetHardwoodLaminateVinyl
Heating 
Electric
Interior 
High Speed Internet
Laundry Features 
Electric Dryer HookupLaundry RoomWasher Hookup
Main Level Bedrooms 
3
Bedroom 2 
Dimensions - 13.4 x 11.75Level - Main
Bedroom 3 
Dimensions - 10.85 x 11.65Level - Main
Dining Room 
Dimensions - 9.45 x 16.61Level - Main
Kitchen 
Dimensions - 10.47 x 13.32Level - Main
Laundry 
Dimensions - 6.31 x 10.31Level - Main
Living Room 
Dimensions - 20.15 x 13.57Level - Main
Master Bedroom 
Dimensions - 18.0 x 13.48Level - Main
Save
Ask
Tour
Hide
Share
Exterior Features
Construction Details 
FrameVinyl Siding
Exterior 
Dog RunGardenRain GuttersStorage
Fencing 
PartialFenced
Lot Features 
Corner LotGardenSee Remarks
Other Structures 
Second GarageStorage
Patio And Porch 
CoveredDeckFront Porch
Road Frontage 
County RoadPrivate Road
Roof 
Shingle
Community Features
Association Fee 
$198.0
Association Fee Frequency 
Annually
Financing Terms Available 
CashConventionalFHAUSDA LoanVA Loan
Schools
School District
Unknown
Elementary School
Alamance Burlington - B Everett Jordan Elementary
Middle School
Alamance Burlington - Hawfields Middle
High School
Alamance Burlington - Southeast Alamance High Scho
Listing courtesy of Marcus Orr of Coldwell Banker HPW


Listings that are marked with an icon are provided courtesy of the Triangle MLS, Inc. of North Carolina, Internet Data Exchange Database. Copyright 2026 Triangle MLS, Inc. of North Carolina. All rights reserved.

Last checked: 2026-10-29 04:54 AM UTC

Neighborhood & Commute
Source: Walkscore
Disclosure: Community information and market data powered by Constellation Data Labs. Information is deemed reliable but not guaranteed.
Save
Ask
Tour
Hide
Share