
Save
Ask
Tour
Hide
$349,900
46 Days On Site
305 Southerby DriveGarner, NC 27529
Single Family Residence|Pending
3
Beds
2
Total Baths
2
Full Baths
1,530
SqFt
$229
/SqFt
1997
Built
Subdivision:
Southview
County:
Wake
Call Now: 919-404-SHOW
Is this the listing for you? We can help make it yours.
919-404-SHOW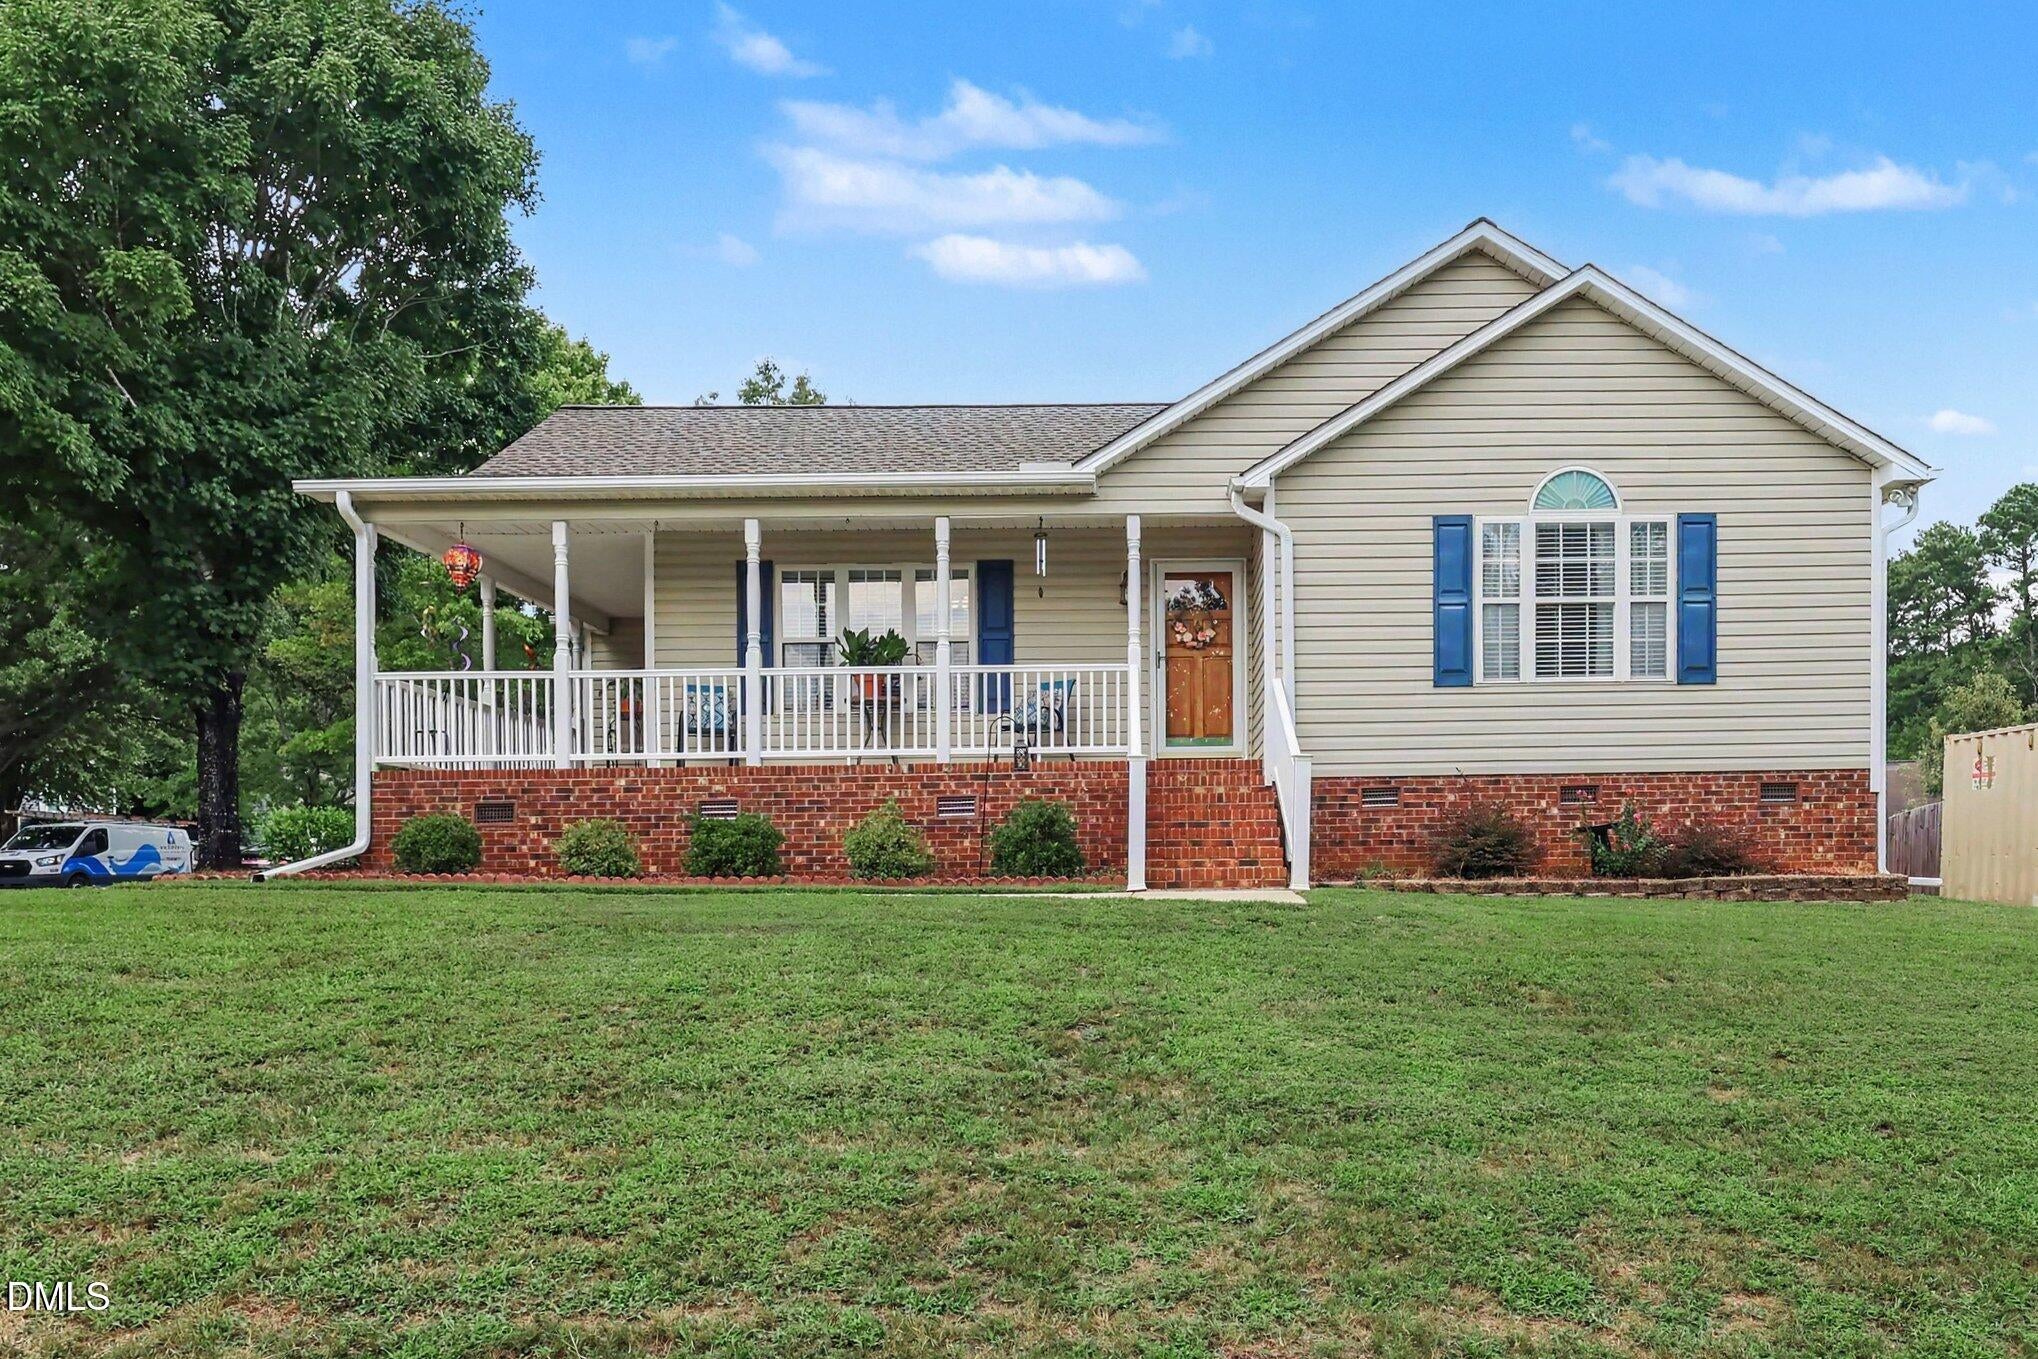
Save
Ask
Tour
Hide
Mortgage Calculator
Monthly Payment (Est.)
Enter an interest rate to see your estimated monthly payment.Calculator powered by Showcase IDX, a Constellation1 Company. Copyright ©2026 Information is deemed reliable but not guaranteed.
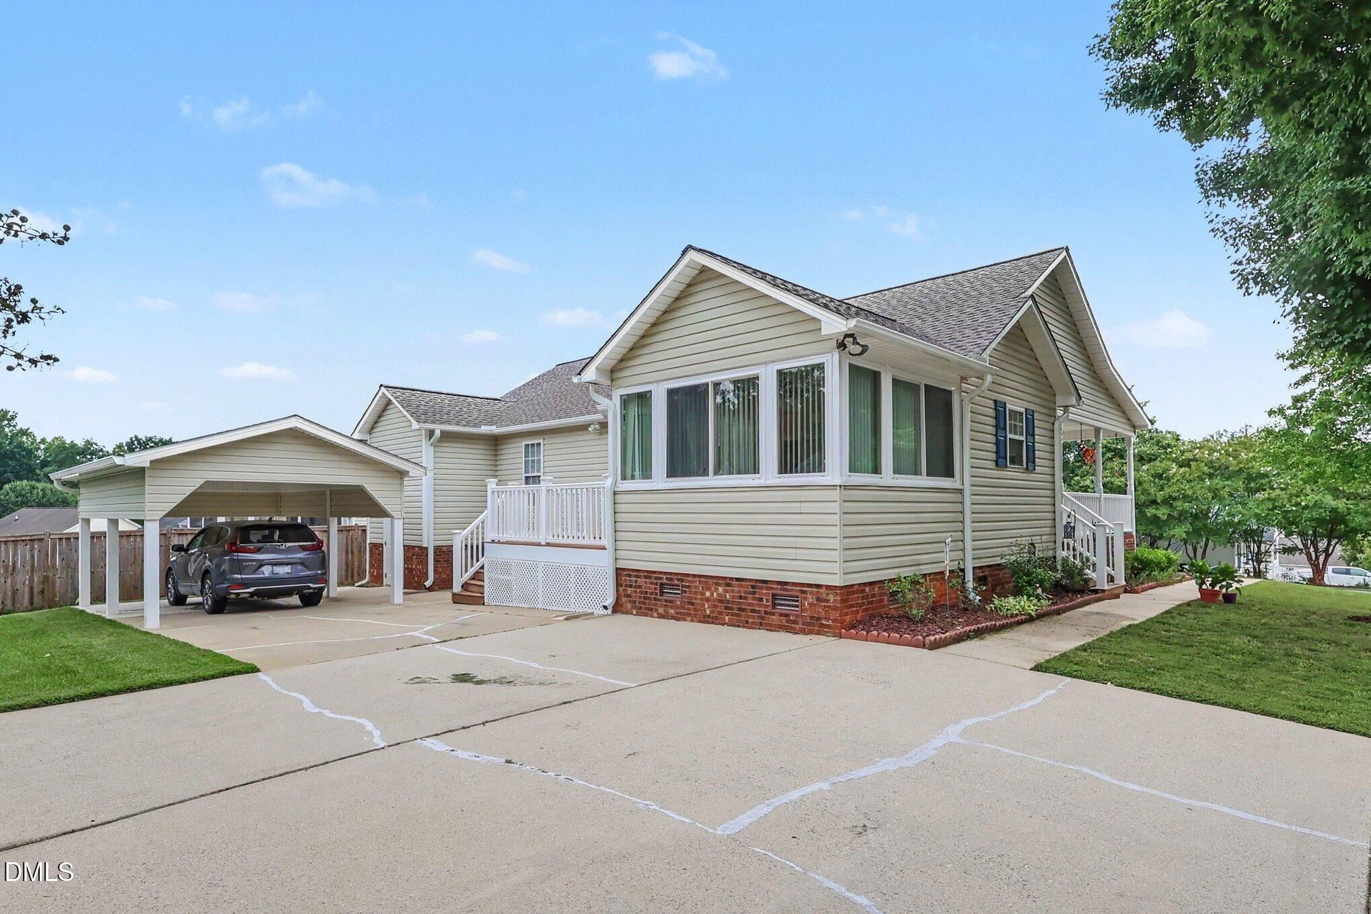
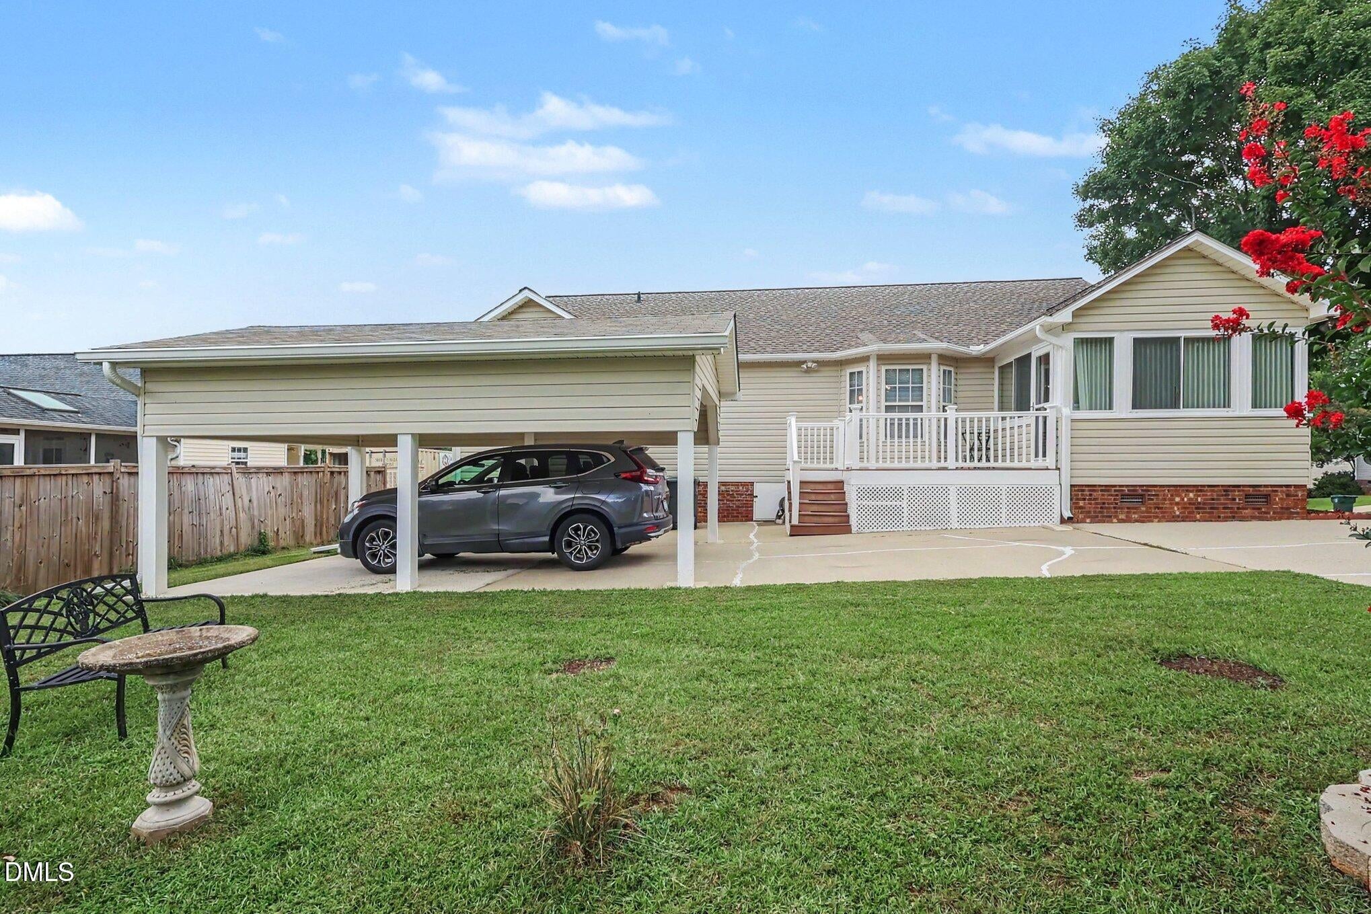
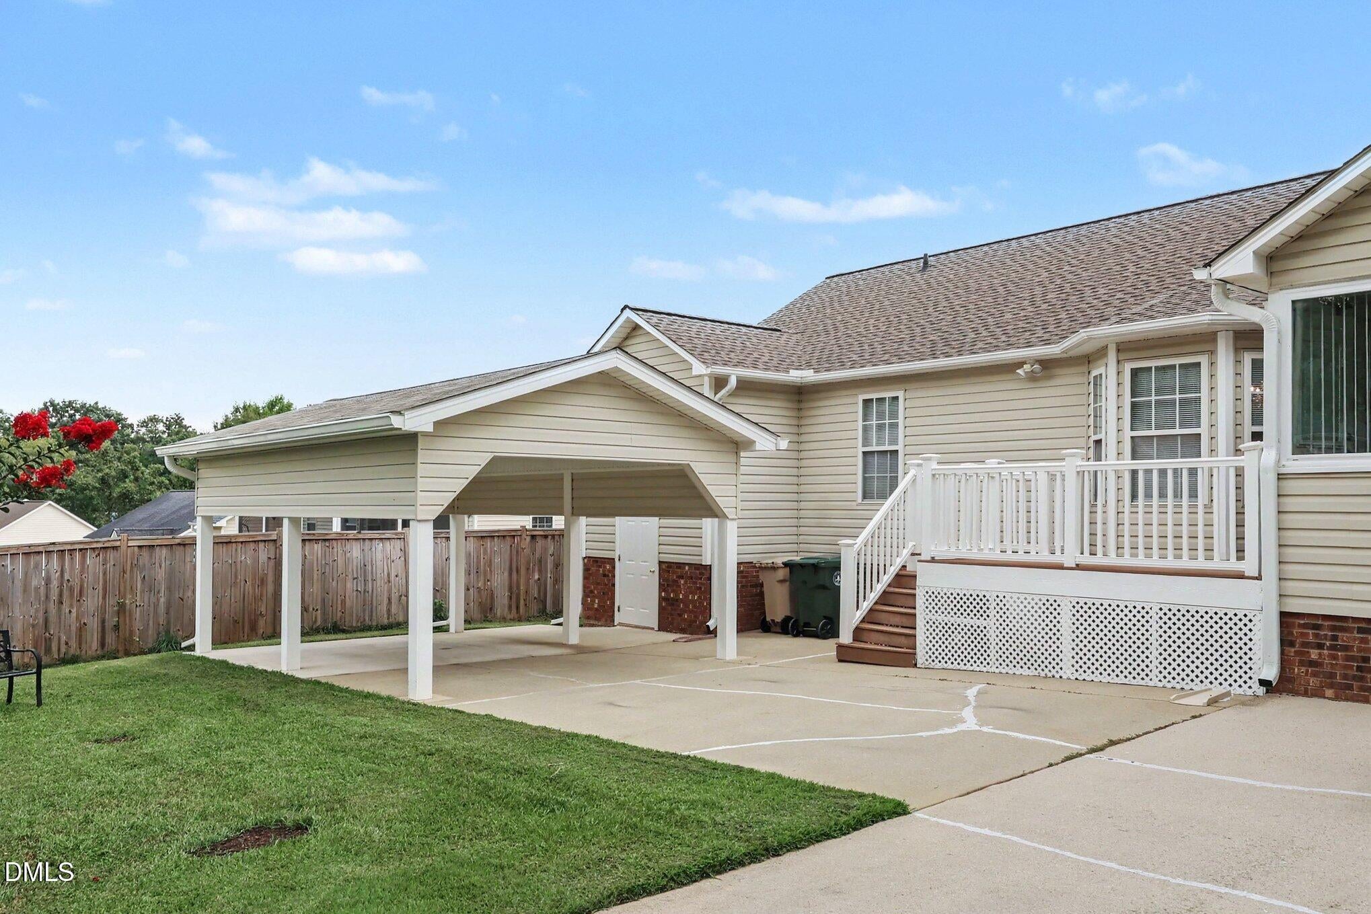
Location, Location, Location and PRICED TO SELL! This one is a beauty and has it All! 3 bedrooms, 2 full baths, sunroom, cathedral ceilings, wraparound porch, deck, great storage attached, pulldown stairs to spacious floored attic and NEW detached carport. NEW BETWEEN 2020 AND 2026: ROOF, GUTTERS, SHUTTERS, HVAC, BEAUTIFUL BRUCE HARDWOODS IN EAT-IN KITCHEN, SUNROOM, LIVING ROOM AND HALLWAY, DECK, VINYL RAILINGS FRONT AND BACK, SHUTTERS, BLINDS, PAINT, REMODELED MASTER BATH BY RE-BATH, BLINDS, AUTOMATIC VENT RETURNS, DETACHED CARPORT AND MUCH MORE. SELLER HAS DONE ALL THE WORK, MOVE RIGHT IN!! BEST OF ALL, THIS HOME IS IN A WONDERFUL NEIGHBORHOOD SO CONVENIENTLY LOCATED TO SHOPPING, RESTAURANTS, SCHOOLS, WHITE OAK, I40 AND RALEIGH!
Save
Ask
Tour
Hide
Listing Snapshot
Price
$349,900
Days On Site
46 Days
Bedrooms
3
Inside Area (SqFt)
1,530 sqft
Total Baths
2
Full Baths
2
Partial Baths
N/A
Lot Size
0.21 Acres
Year Built
1997
MLS® Number
10189672
Status
Pending
Property Tax
$3,951.3
HOA/Condo/Coop Fees
N/A
Sq Ft Source
N/A
Friends & Family
Recent Activity
| 2 weeks ago | Listing updated with changes from the MLS® | |
| 2 weeks ago | Status changed to Pending | |
| 3 weeks ago | Price changed to $349,900 | |
| 2 months ago | Listing first seen on site |
General Features
Acres
0.21
Carport
1
Disclosures
Seller Disclosure
Foundation
See Remarks
Levels
One
Parking
CarportConcreteCoveredDetachedDetached CarportDrivewayParking PadSee Remarks
Parking Spaces
4
Property Condition
Updated/Remodeled
Property Sub Type
Single Family Residence
Security
Smoke Detector(s)
Sewer
Public Sewer
Special Circumstances
Standard
SqFt Above
1530
SqFt Total
1530
Style
RanchTransitional
Utilities
Cable AvailableCable ConnectedElectricity AvailableElectricity ConnectedSewer ConnectedSee RemarksWater Connected
Water Source
Public
Zoning
R4
Interior Features
Appliances
DishwasherElectric Water HeaterFree-Standing Electric RangeHumidifierMicrowaveRefrigerator
Basement
Crawl Space
Cooling
Attic FanCentral AirCeiling Fan(s)Heat Pump
Fireplace
Yes
Fireplace Features
Family RoomGas LogSee Remarks
Fireplaces
1
Flooring
CarpetHardwoodSee RemarksVinyl
Heating
CentralElectricFireplace(s)Forced AirHeat PumpSee Remarks
Interior
Cathedral Ceiling(s)Ceiling Fan(s)ChandelierEntrance FoyerPantrySee RemarksVaulted Ceiling(s)Walk-In Closet(s)Master Downstairs
Laundry Features
Laundry ClosetElectric Dryer HookupIn HallMain LevelWasher Hookup
Main Level Bedrooms
3
Window Features
Insulated WindowsShutters
Bedroom 2
Dimensions - 10.5 x 10.0Level - Main
Bedroom 3
Dimensions - 10.9 x 9.7Level - Main
Breakfast Room
Dimensions - 12.4 x 9.0Level - Main
Kitchen
Dimensions - 14.5 x 12.4Level - Main
Living Room
Dimensions - 20.4 x 15.2Level - Main
Master Bedroom
Dimensions - 14.8 x 13.0Level - Main
Sunroom
Dimensions - 12.0 x 10.0Level - Main
Save
Ask
Tour
Hide
Exterior Features
Construction Details
Attic/Crawl Hatchway(s) InsulatedSee RemarksVinyl Siding
Lot Features
City LotCorner LotRectangular Lot
Other Structures
See Remarks
Patio And Porch
CoveredDeckFront PorchPorchSide PorchSee RemarksWrap Around
Road Frontage
City Street
Roof
ShingleSee Remarks
Windows/Doors
Insulated WindowsShutters
Community Features
Community Features
None
Financing Terms Available
CashConventionalFHAVA Loan
Building Access
back door
Roads
Asphalt
Schools
School District
Unknown
Elementary School
Wake County Schools
Middle School
Wake County Schools
High School
Wake County Schools
Listing courtesy of Kathy Hill of Long & Foster Real Estate INC/Triangle East

Listings that are marked with an icon are provided courtesy of the Triangle MLS, Inc. of North Carolina, Internet Data Exchange Database. Copyright 2026 Triangle MLS, Inc. of North Carolina. All rights reserved.
Last checked: 2026-10-16 11:37 AM UTC
Listings that are marked with an icon are provided courtesy of the Triangle MLS, Inc. of North Carolina, Internet Data Exchange Database. Copyright 2026 Triangle MLS, Inc. of North Carolina. All rights reserved.
Last checked: 2026-10-16 11:37 AM UTC
Neighborhood & Commute
Source: Walkscore
Disclosure: Community information and market data powered by Constellation Data Labs. Information is deemed reliable but not guaranteed.
Save
Ask
Tour
Hide
Did you know? You can invite friends and family to your search. They can join your search, rate and discuss listings with you.