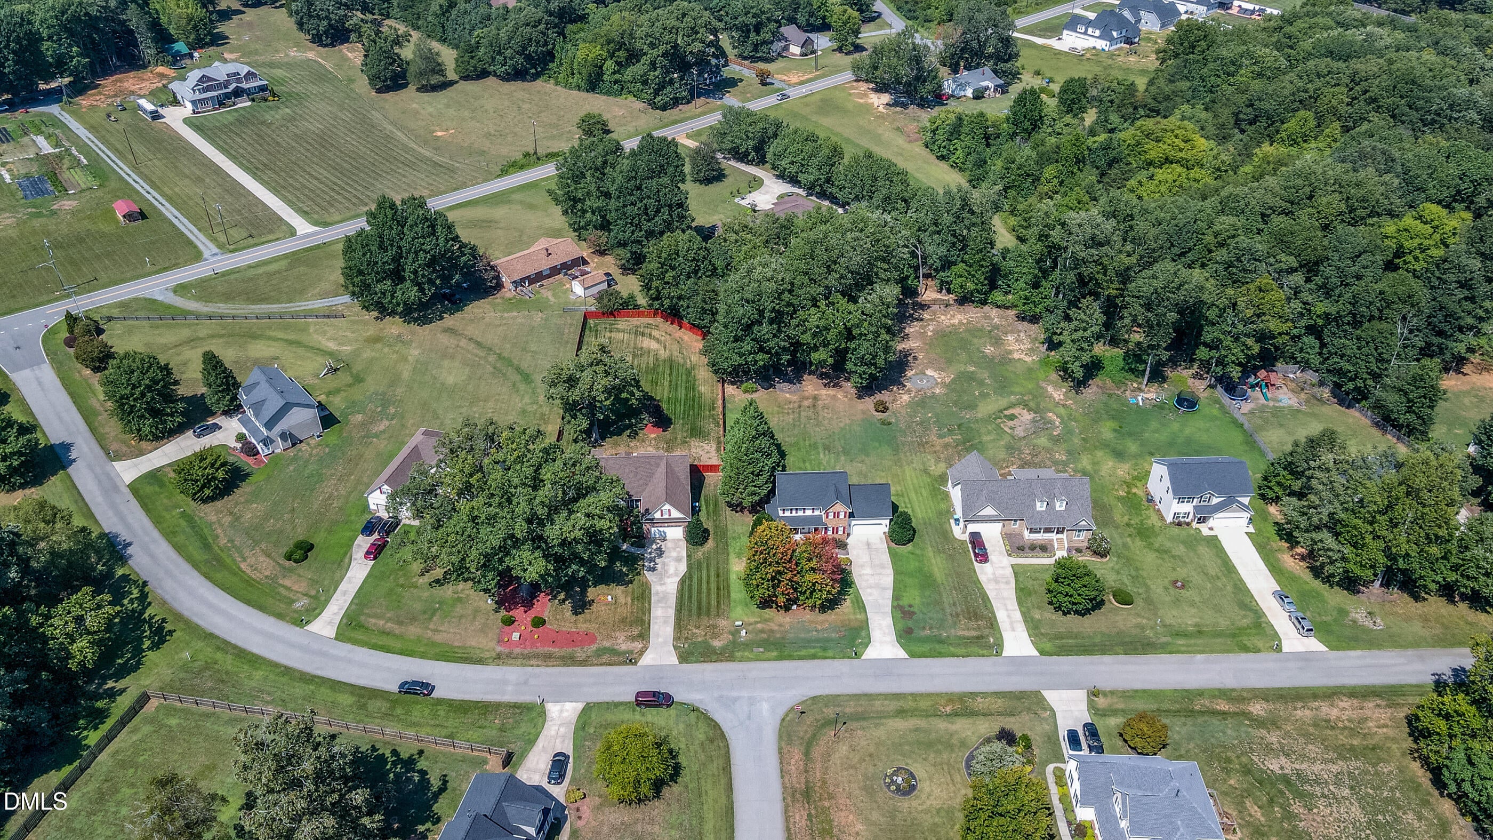
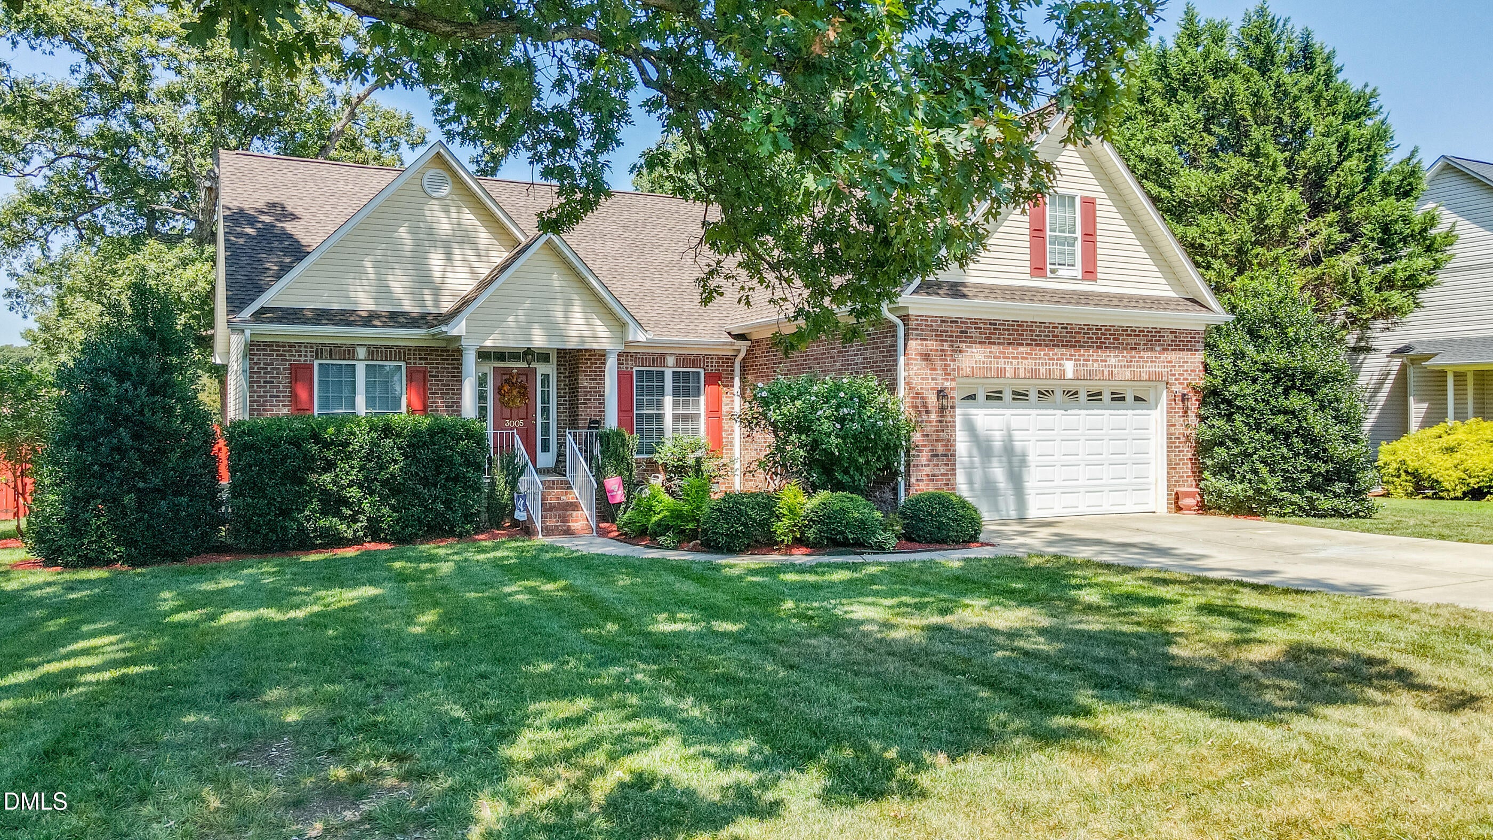
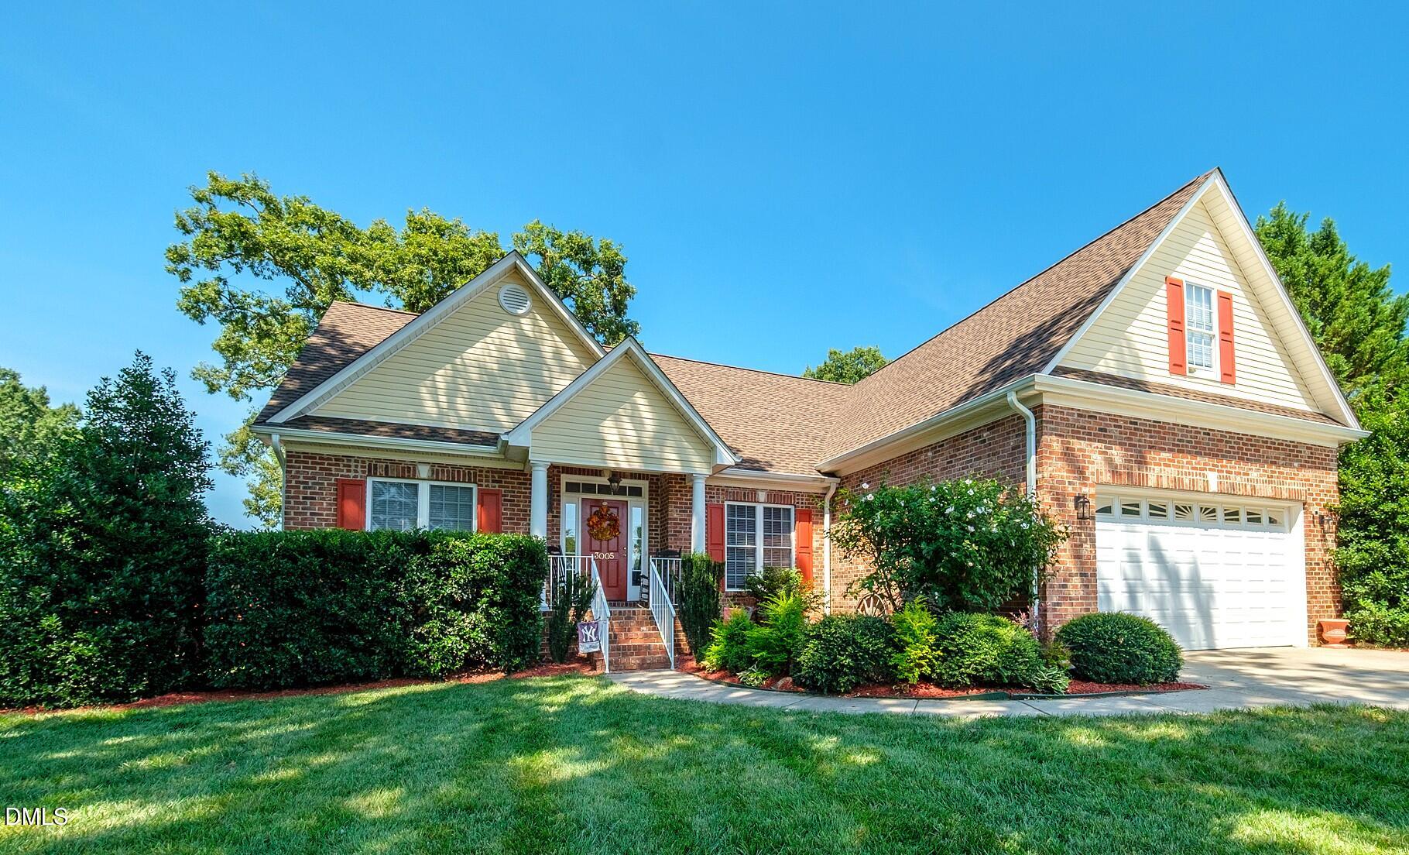
This meticulously maintained home features striking hardwood floors, open concept living space with vaulted ceiling and cozy gas fireplace. Open-concept living & dining areas create an inviting setting perfect for everyday living and entertaining. A thoughtfully designed split layout w/2 generously sized bedrooms, plus a finished 250 SF bonus room—ideal for a home office, gym, playroom, or media space. The primary ensuite is a retreat w/tray ceiling, reading lights, spa-inspired amenities featuring a jetted tub & tiled shower. A modern kitchen offers a gas range, pantry storage, reverse osmosis water purifier and refrigerator that conveys. Crawl space with vapor barrier and a water neutralizer to mange water PH level. Conveniently enter laundry room from garage, easy clean tile floor, storage cabinets w/large sink. Unwind on the deck, enjoy the picturesque, oversized backyard with new box style privacy fence to create your own private outdoor oasis. Come home to the lifestyle, space & comfort you've been waiting for. Schedule your private tour today. Together, we'll get you home. Video tour available at https://www.youtube.com/watch?v=H9ZeSrutbgo
Save
Ask
Tour
Hide
Share
Listing Snapshot
Price
$386,900
Days On Site
36 Days
Bedrooms
3
Inside Area (SqFt)
252 sqft
Total Baths
2
Full Baths
2
Partial Baths
N/A
Lot Size
0.7 Acres
Year Built
2006
MLS® Number
10189670
Status
Pending
Property Tax
$2,723.73
HOA/Condo/Coop Fees
$29.54 monthly
Sq Ft Source
N/A
Friends & Family
React
Comment
Invite
No Comments Yet
Did you know? You can invite friends and family to your search. They can join your search, rate and discuss listings with you.
Recent Activity
3 weeks ago
Listing updated with changes from the MLS®
3 weeks ago
Status changed to Pending
a month ago
Listing first seen on site
General Features
Acres
0.7
Attached Garage
Yes
Direction Faces
South
Disclosures
Seller Disclosure
Garage
Yes
Garage Spaces
2
Home Warranty
Yes
Levels
One
Parking
AttachedGarageDriveway
Parking Spaces
2
Property Sub Type
Single Family Residence
Sewer
Septic Tank
Special Circumstances
Standard
SqFt Above
252
SqFt Total
252
Style
Ranch
Utilities
Cable ConnectedElectricity ConnectedNatural Gas ConnectedUnderground UtilitiesWater ConnectedSewer Connected
Water Source
Well
Zoning
Rs-30
Interior Features
Appliances
DisposalDishwasherElectric Water HeaterGas RangeIce MakerMicrowaveRefrigeratorWater HeaterWater Purifier
Basement
Crawl Space
Cooling
Central AirCeiling Fan(s)ElectricGas
Fireplace
Yes
Fireplace Features
Living Room
Flooring
CarpetCeramic TileGraniteHardwood
Heating
Fireplace(s)Forced Air
Interior
Ceiling Fan(s)Granite CountersOpen FloorplanPantryStorageTray Ceiling(s)Vaulted Ceiling(s)Master DownstairsHigh Speed Internet
Laundry Features
Main Level
Main Level Bedrooms
3
Window Features
BlindsShutters
Bedroom 2
Dimensions - 115.0 x 115.0Level - MainDescription - hardwood floors
Bedroom 3
Dimensions - 115.0 x 115.0Level - MainDescription - hardwood floors
Bonus Room
Dimensions - 1111.0 x 212.0Level - SecondDescription - Carpet
Breakfast Room
Dimensions - 116.0 x 99.0Level - MainDescription - hardwood floors
Kitchen
Dimensions - 119.0 x 911.0Level - MainDescription - hardwood floors
Laundry
Dimensions - 64.0 x 77.0Level - MainDescription - Ceramic Tile
Master Bedroom
Dimensions - 136.0 x 125.0Level - MainDescription - hardwood floors
Save
Ask
Tour
Hide
Share
Exterior Features
Construction Details
Brick VeneerVinyl Siding
Exterior
Rain GuttersStorage
Fencing
Fenced
Lot Features
Front YardLevelRectangular Lot
Patio And Porch
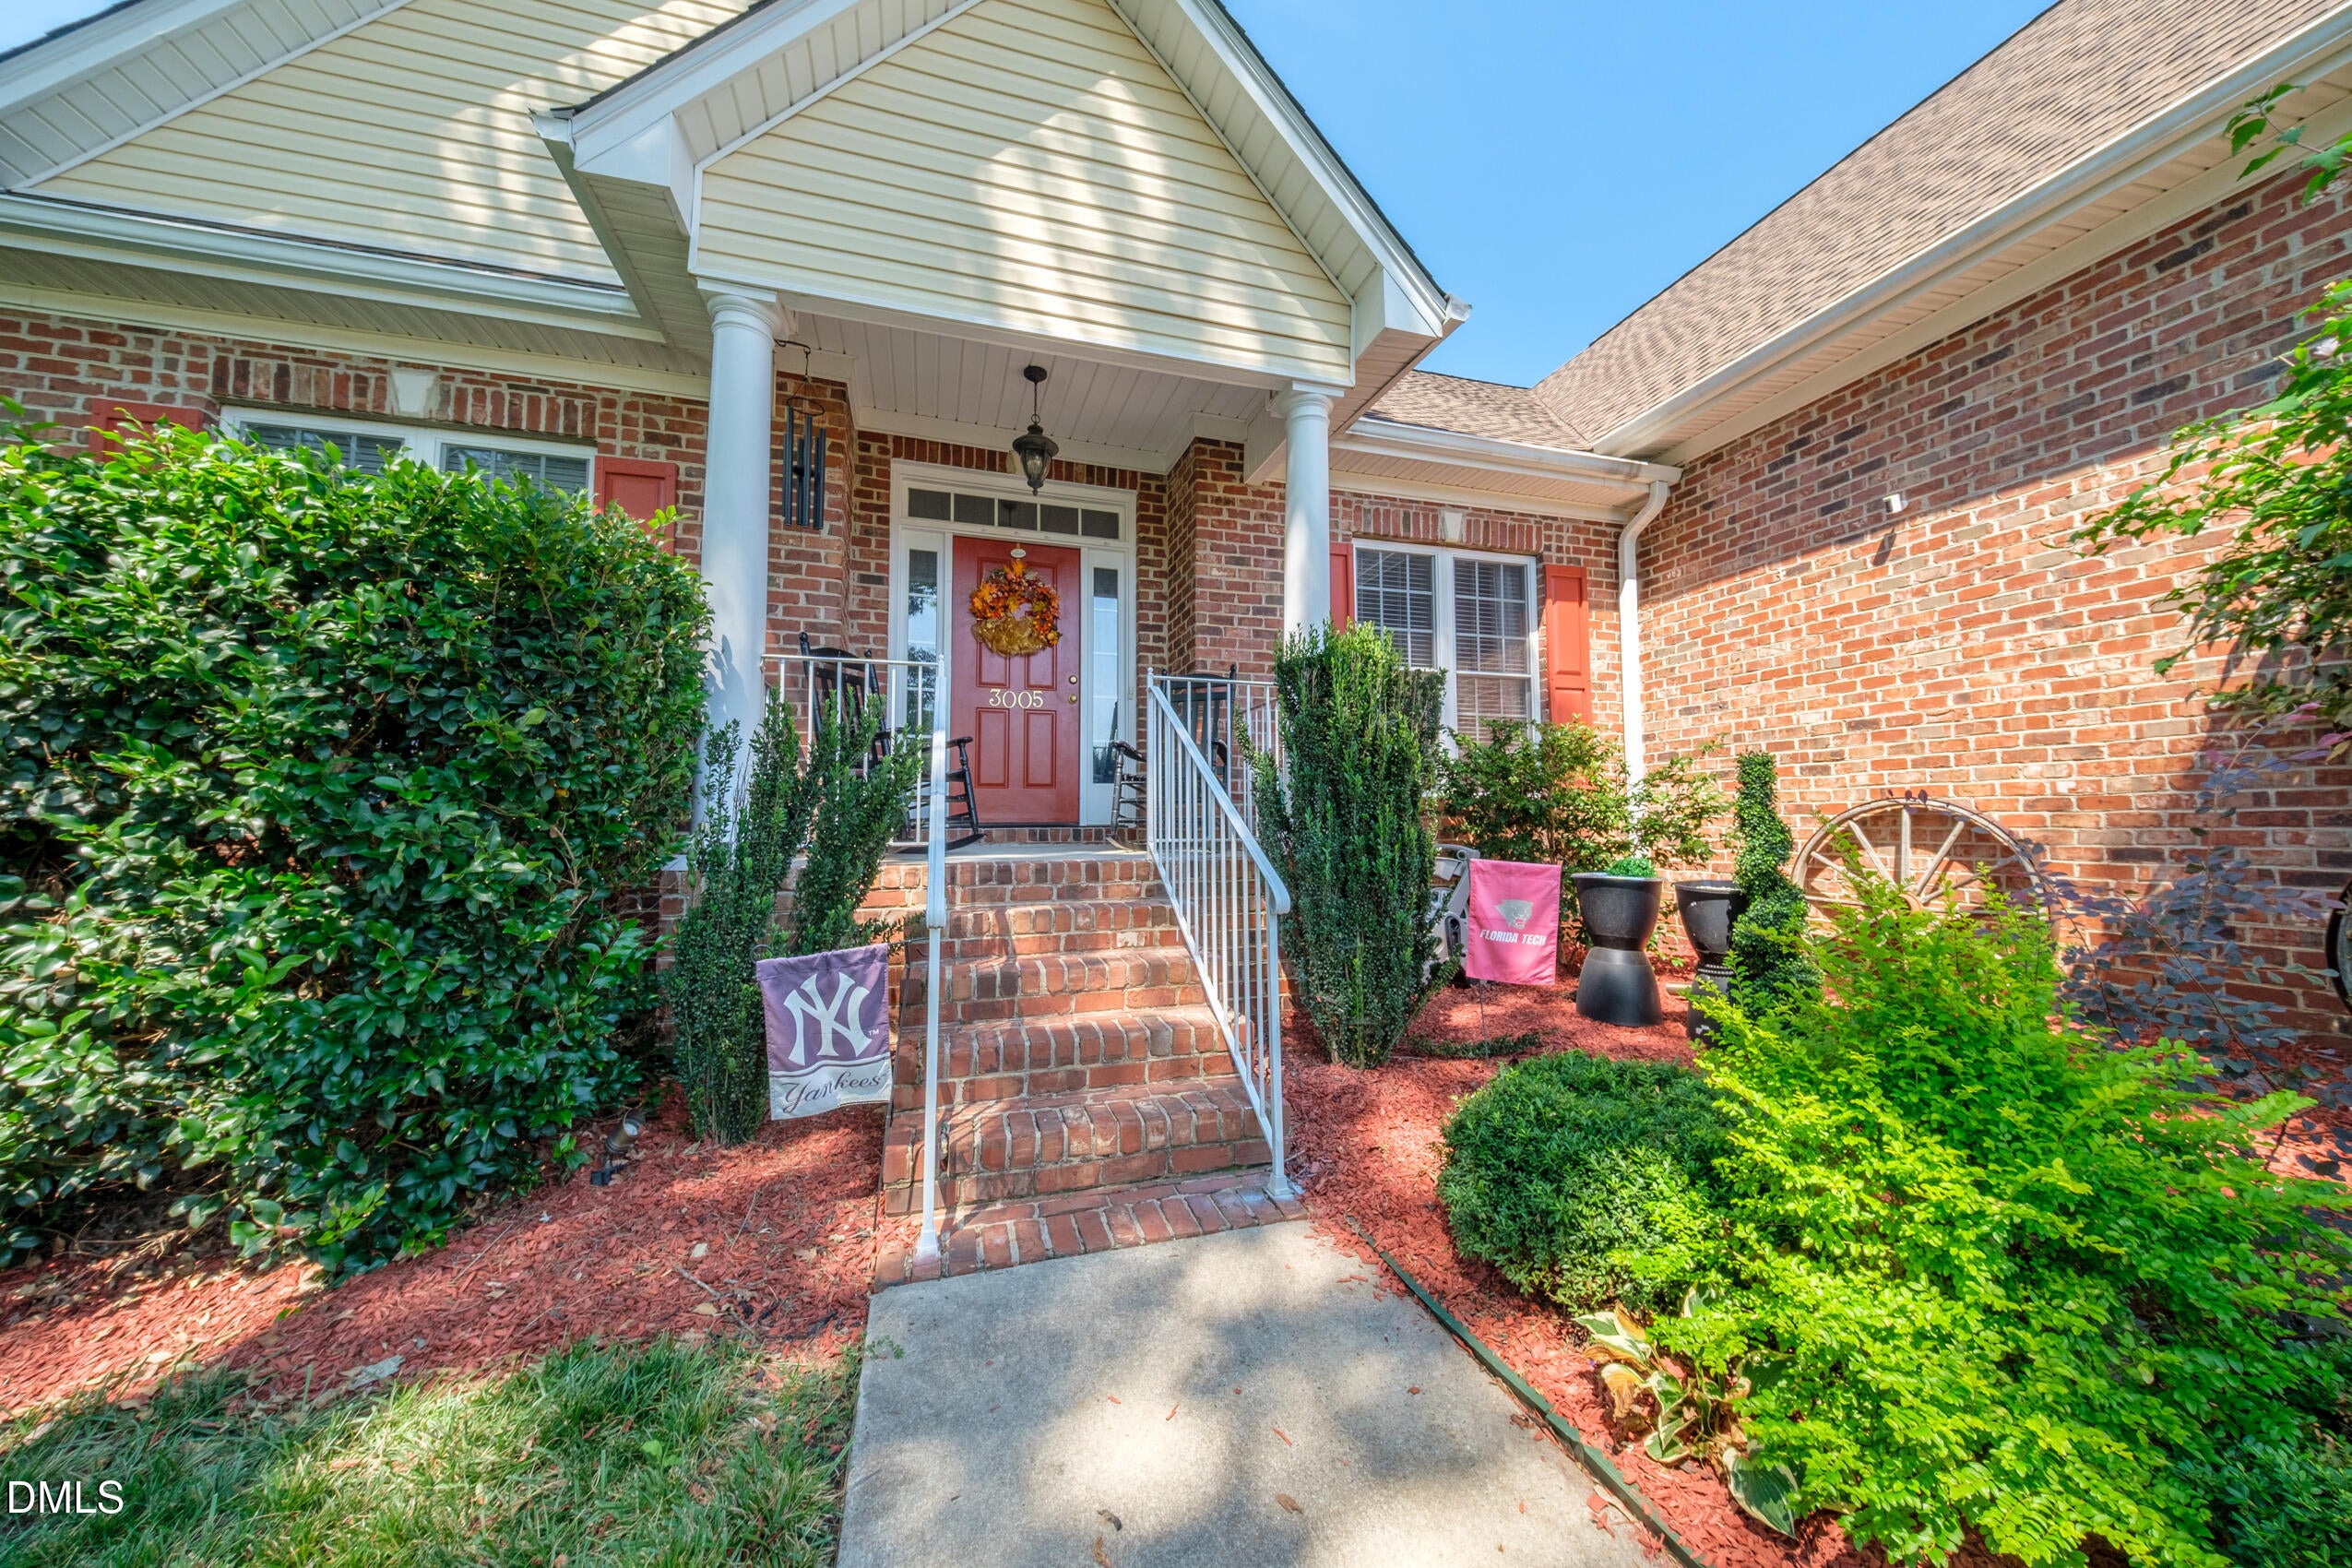
CoveredDeckFront Porch
Road Frontage
County Road
Roof
Shingle
View
Neighborhood
Waterview
Neighborhood
Windows/Doors
BlindsShutters
Community Features
Accessibility Features
Therapeutic Whirlpool
Association Fee
$354.5
Association Fee Frequency
Annually
Financing Terms Available
Contract
Building Access
Front Door
Roads
AsphaltPaved
Schools
School District
Unknown
Elementary School
Guilford - Monticello Brown Summit Elementary Scho
Middle School
Guilford - Northeast Guilford Middle School
High School
Guilford - Northeast Guilford High School
Listing courtesy of Dreama D Ferguson-Howard of Keller Williams Central
Listings that are marked with an icon are provided courtesy of the Triangle MLS, Inc. of North Carolina, Internet Data Exchange Database. Copyright 2026 Triangle MLS, Inc. of North Carolina. All rights reserved.
Last checked: 2026-10-07 12:06 AM UTC
Neighborhood & Commute
Source: Walkscore
Disclosure: Community information and market data powered by Constellation Data Labs. Information is deemed reliable but not guaranteed.


Did you know? You can invite friends and family to your search. They can join your search, rate and discuss listings with you.