Save
Ask
Tour
Hide
Share
$349,700
New Listing

197 Eagle Rock Drive
Lillington, NC 27546

For Sale|Single Family Residence|Active
3
Beds
2
Total Baths
2
Full Baths
1,575
SqFt
$222
/SqFt
2026
Built
Subdivision:
Duncans Creek
County:
Harnett
Call Now: 919-404-SHOW
Is this the listing for you? We can help make it yours.
919-404-SHOW
197 Eagle Rock Drive197 Eagle Rock Drive197 Eagle Rock Drive197 Eagle Rock Drive
Save
Ask
Tour
Hide
Share

Mortgage Calculator

Monthly Payment (Est.)

$1,595
Calculator powered by Showcase IDX, a Constellation1 Company. Copyright ©2026 Information is deemed reliable but not guaranteed.

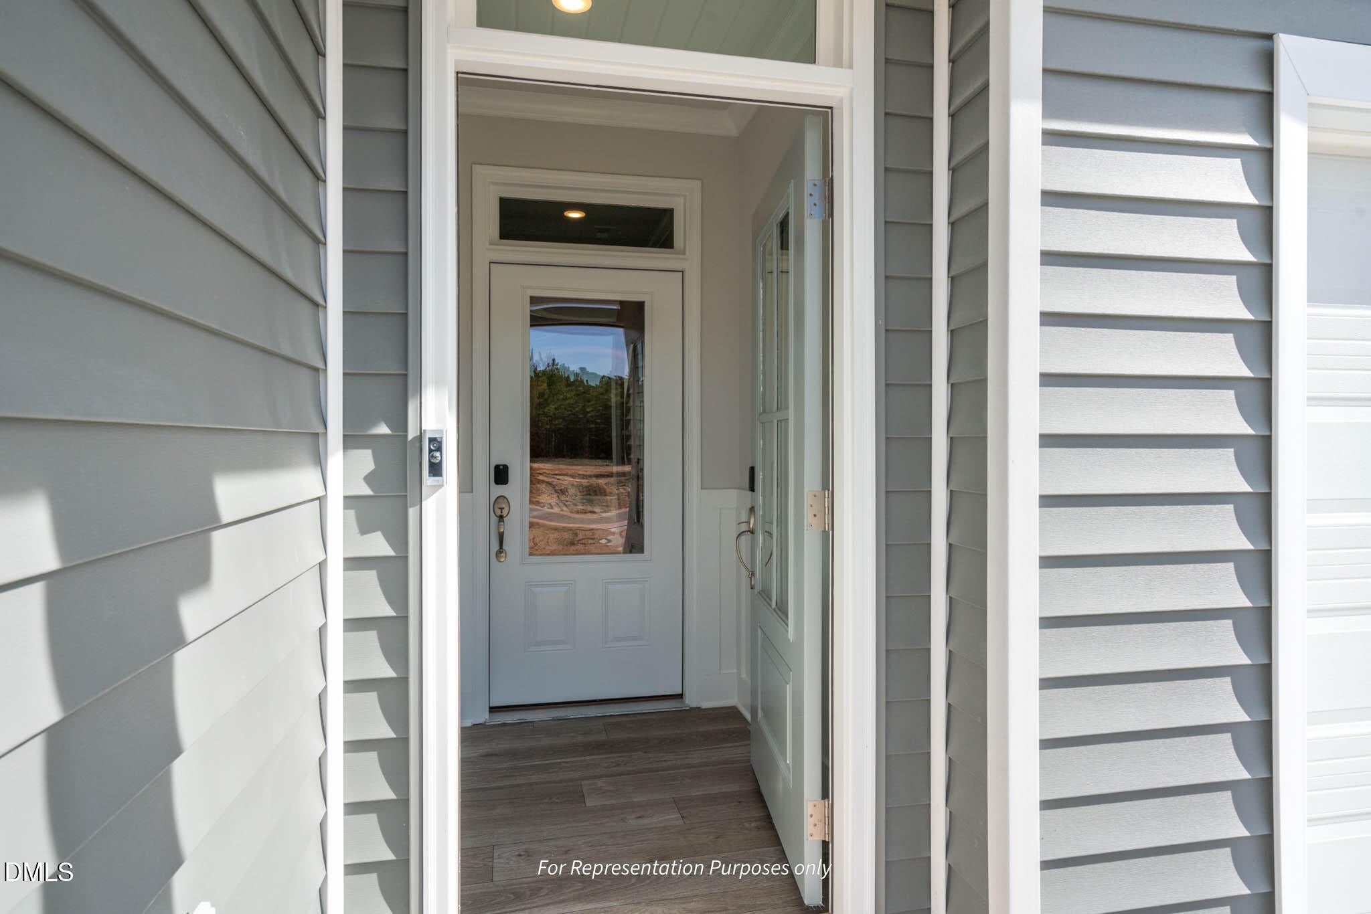
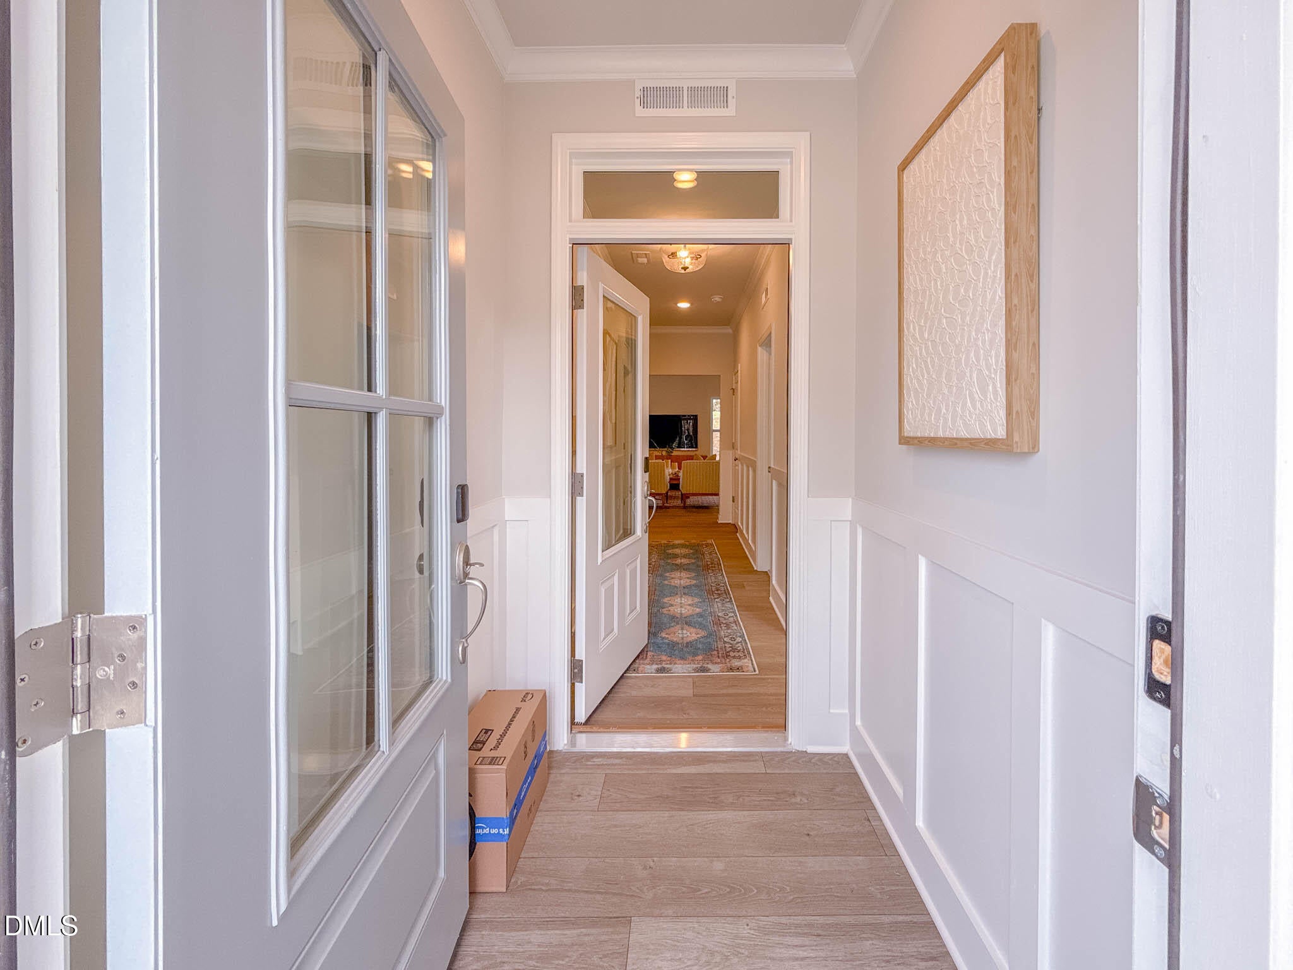
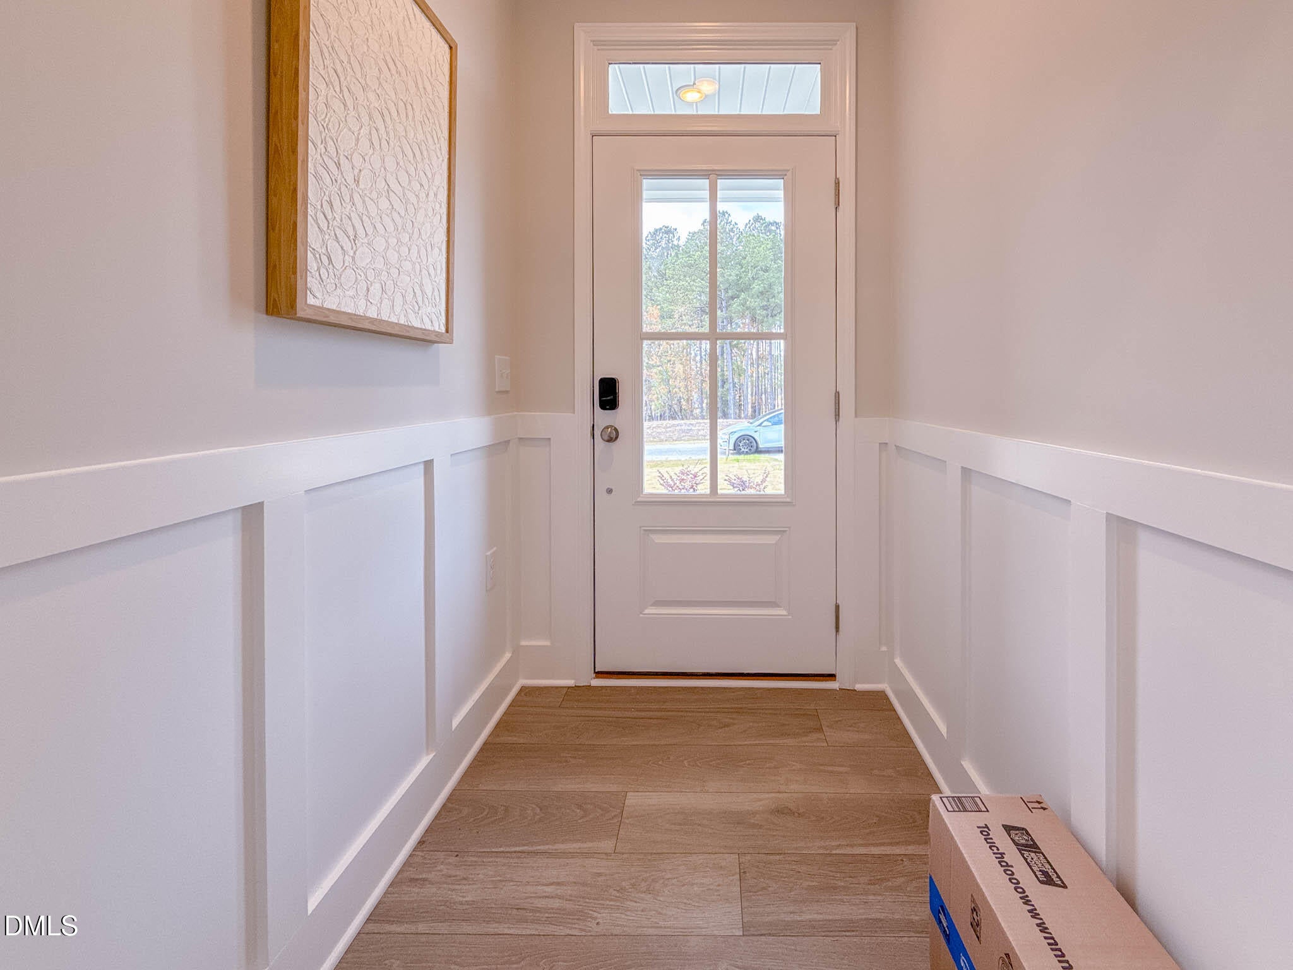
Picture single-level living where every room flows into the next. The Hanover, available to build on a spacious 0.75-acre homesite (Lot 101) in Duncan's Creek, is a ranch-style floor plan designed for those who want an easy, open layout without stairs to think about. Vaulted ceilings stretch across the kitchen, family room, and owners suite, giving the home a sense of openness the moment you walk in. The kitchen is built for real life, with a messy kitchen prep space tucked just out of sight and a three-sided seating island that naturally becomes the gathering spot for morning coffee or evening conversation. Retreat to the owners suite at the end of the day, where a spa-inspired bathroom and generous walk-in closet create a quiet escape, with the option to add a vaulted ceiling for even more volume overhead. Want more room to spread out? Extend the cafe for an additional 144 square feet, add a rear fireplace for cozy evenings, or build out a covered or screened patio for morning coffee outdoors. Duncan's Creek wraps this home in nearly a mile of paved walking trails, pre-installed fiber internet, and homesites up to 1 acre, all just minutes from Downtown Lillington and a short drive from Fuquay-Varina, Raleigh, and Fort Liberty. Outdoor lovers will appreciate being just 5.5 miles from Raven Rock State Park. Every Hanover is built to New Home Inc's Smart, Healthy, New standard, with smart home technology like a Video Doorbell, Smart Thermostat, and Wi-Fi Smart Garage Door Opener, plus healthy living features including Low VOC paint and whole home air filtration. This is single-story living, personalized around how you actually want to live, starting at $349,700.

Save
Ask
Tour
Hide
Share
Listing Snapshot
Price 
$349,700
Days On Site 
0 Days
Bedrooms 
3
Inside Area (SqFt) 
1,575 sqft
Total Baths 
2
Full Baths 
2
Partial Baths 
N/A
Lot Size 
0.75 Acres
Year Built 
2026
MLS® Number 
10189657
Status 
Active
Property Tax 
N/A
HOA/Condo/Coop Fees 
$60 monthly
Sq Ft Source 
N/A
Friends & Family
Recent Activity
19 hours agoListing updated with changes from the MLS®
19 hours agoListing first seen on site
General Features
Acres 
0.75
Attached Garage 
Yes
Foundation 
Slab
Garage 
Yes
Garage Spaces 
2
Green Energy Efficient 
LightingThermostat
Levels 
One
Parking 
AttachedConcreteDrivewayElectric Vehicle Charging Station(s)GarageGarage Door OpenerGarage Faces Front
Parking Spaces 
2
Property Condition 
New Construction
Property Sub Type 
Single Family Residence
Security 
Smoke Detector(s)
Sewer 
Septic Tank
Special Circumstances 
Standard
SqFt Above 
1575
SqFt Total 
1575
Style 
CraftsmanRanch
Water Source 
Public
Interior Features
Appliances 
DishwasherElectric RangeElectric Water HeaterMicrowaveOvenRange
Cooling 
ElectricZoned
Flooring 
CarpetCeramic TileVinyl
Heating 
ElectricZoned
Interior 
Double VanityEntrance FoyerHigh CeilingsHigh Speed InternetPantryMaster DownstairsWalk-In Closet(s)
Laundry Features 
Laundry RoomMain Level
Main Level Bedrooms 
3
Bathroom 2 
Level - Main
Bedroom 2 
Level - Main
Bedroom 3 
Level - Main
Breakfast Room 
Level - Main
Family Room 
Level - Main
Kitchen 
Level - Main
Master Bedroom 
Level - Main
Save
Ask
Tour
Hide
Share
Exterior Features
Construction Details 
Radiant BarrierVinyl Siding
Exterior 
Rain Gutters
Lot Features 
LandscapedWooded
Patio And Porch 
Patio
Roof 
Shingle
Community Features
Association Dues 
60
Community Features 
PlaygroundStreet LightsOther
Financing Terms Available 
CashConventionalFHAVA LoanUSDA Loan
HOA Fee Frequency 
Monthly
Schools
School District
Unknown
Elementary School
Harnett - Boone Trail Elementary
Middle School
Harnett - Western Harnett Middle
High School
Harnett - West Harnett
Listing courtesy of Evan Richard Childress of New Home Inc LLC


Listings that are marked with an icon are provided courtesy of the Triangle MLS, Inc. of North Carolina, Internet Data Exchange Database. Copyright 2026 Triangle MLS, Inc. of North Carolina. All rights reserved.

Last checked: 2026-08-31 04:12 PM UTC

Neighborhood & Commute
Source: Walkscore
Disclosure: Community information and market data powered by Constellation Data Labs. Information is deemed reliable but not guaranteed.
Save
Ask
Tour
Hide
Share