Save
Ask
Tour
Hide
Share
$775,000
New Listing

7604 Glenharden Drive
Raleigh, NC 27613

Single Family Residence|Coming Soon
4
Beds
3
Total Baths
2
Full Baths
1
Partial Bath
2,784
SqFt
$278
/SqFt
1987
Built
Subdivision:
Westlake Village
County:
Wake
Call Now: 919-404-SHOW
Is this the listing for you? We can help make it yours.
919-404-SHOW
7604 Glenharden Drive7604 Glenharden Drive7604 Glenharden Drive7604 Glenharden Drive
Save
Ask
Tour
Hide
Share

Mortgage Calculator

Monthly Payment (Est.)

$3,536
Calculator powered by Showcase IDX, a Constellation1 Company. Copyright ©2026 Information is deemed reliable but not guaranteed.

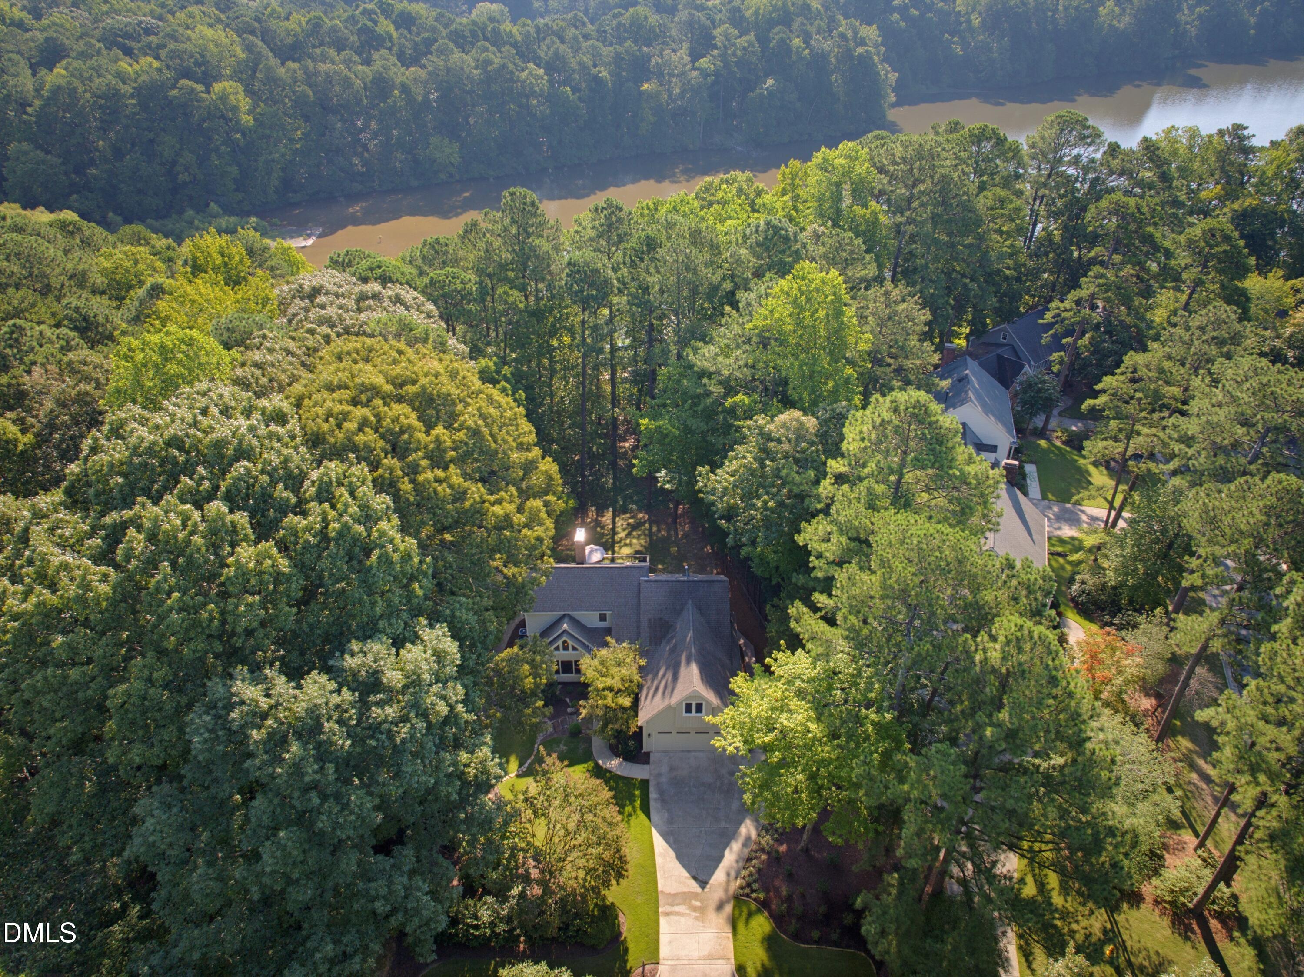

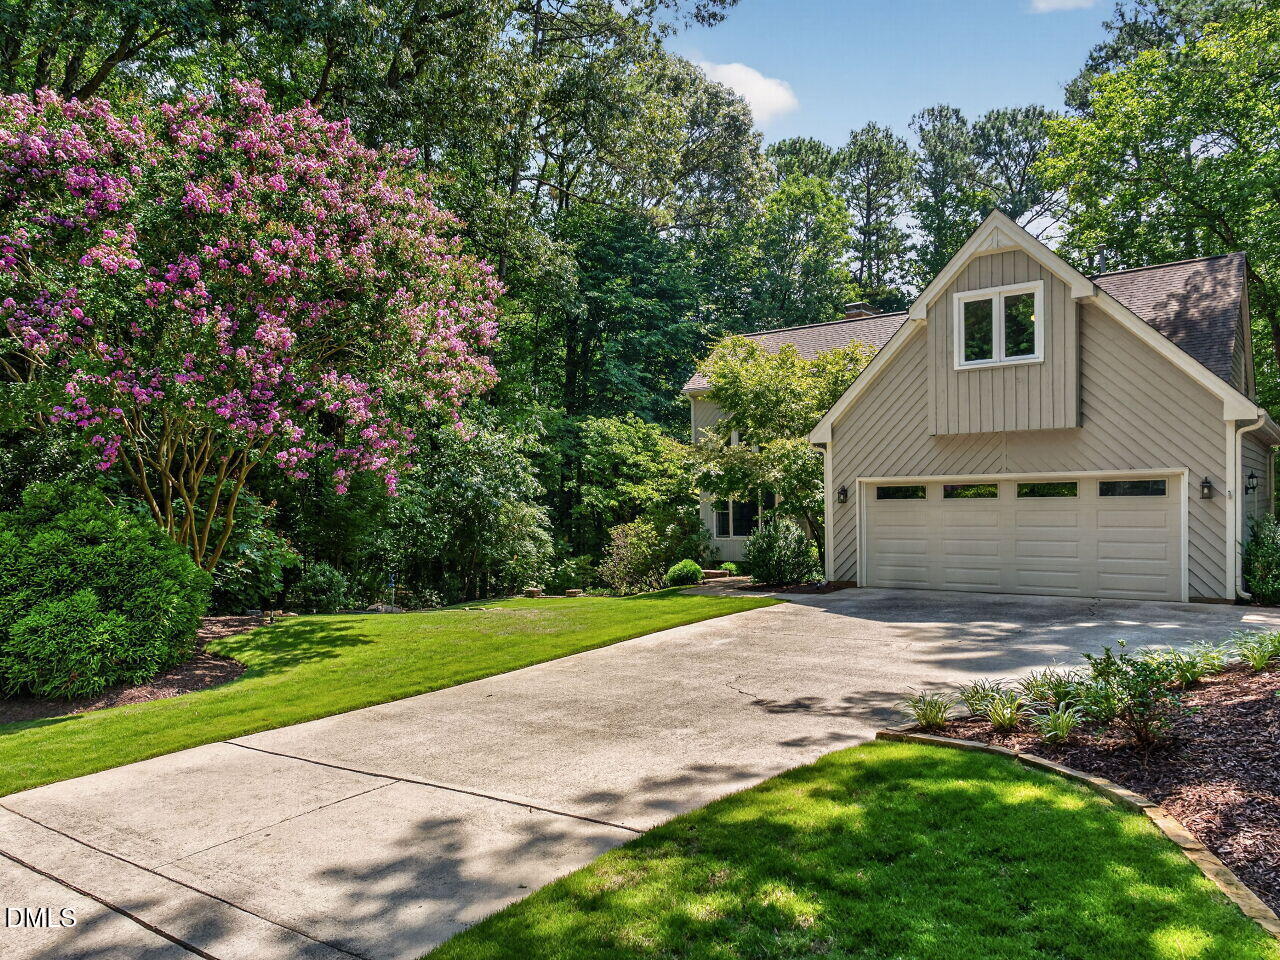
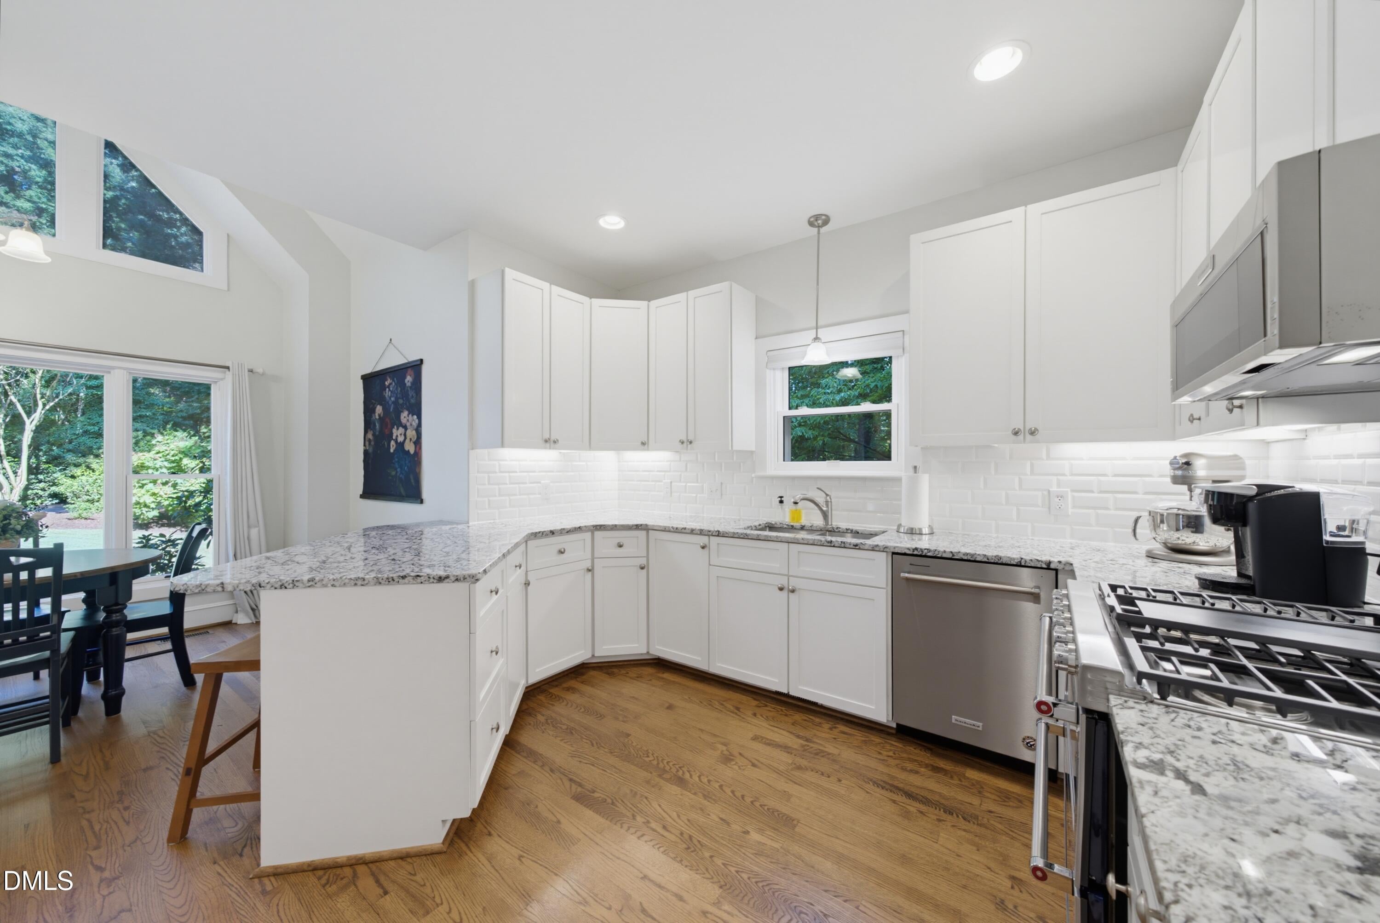
Opportunities like this are few and far between. Nestled on a lush lot in the heart of the Leesville Rd area, this coveted contemporary—originally crafted by the renowned Homes by Dickerson—offers a seamless blend of refined design and a deep connection to nature. The home is flooded with natural light, highlighting a bright and airy interior that feels refreshing. You'll find sophisticated updates throughout, including refinished hardwoods, a crisp paint palette, a beautifully renovated kitchen, and updated bathrooms. The thoughtfully designed layout features a highly sought-after first-floor primary suite, offering effortless comfort and convenience right where you need it. The living space flows naturally toward the outdoors, where you'll find an absolutely stunning view of Lake Lynn. The water sparkles through the trees in the morning light. This property offers rare, direct access to the lakeside trail system right from your own backyard. If you've been searching for a home that perfectly balances a serene lakeside lifestyle with a prime, central location, this is the one. HURRY!

Save
Ask
Tour
Hide
Share
Listing Snapshot
Price 
$775,000
Days On Site 
0 Days
Bedrooms 
4
Inside Area (SqFt) 
2,784 sqft
Total Baths 
3
Full Baths 
2
Partial Baths 
1
Lot Size 
0.42 Acres
Year Built 
1987
MLS® Number 
10189647
Status 
Coming Soon
Property Tax 
$5,525.71
HOA/Condo/Coop Fees 
$10.42 monthly
Sq Ft Source 
N/A
Friends & Family
Recent Activity
8 hours agoListing updated with changes from the MLS®
10 hours agoListing first seen on site
General Features
Acres 
0.42
Attached Garage 
Yes
Garage 
Yes
Garage Spaces 
2
Levels 
One and One Half
Parking 
Attached
Property Sub Type 
Single Family Residence
Sewer 
Public Sewer
SqFt Above 
2784
SqFt Total 
2784
Style 
Contemporary
Water Source 
Public
Zoning 
R-4
Interior Features
Cooling 
Central AirMulti Units
Flooring 
CarpetHardwoodTile
Heating 
CentralFireplace(s)Forced AirNatural Gas
Main Level Bedrooms 
1
Bedroom 2 
Dimensions - 19.75 x 13.5Level - Second
Bedroom 3 
Dimensions - 15.08 x 19.5Level - Second
Bedroom 4 
Dimensions - 16.67 x 11.58Level - SecondDescription - Bedroom 4 could also be a bonus room
Breakfast Room 
Dimensions - 9.08 x 11.25Level - Main
Dining Room 
Dimensions - 13.83 x 11.58Level - Main
Entrance Hall 
Dimensions - 6.75 x 9.9Level - Main
Family Room 
Dimensions - 19.83 x 18.17Level - Main
Kitchen 
Dimensions - 11.75 x 13.5Level - Main
Laundry 
Dimensions - 5.9 x 5.9Level - Main
Master Bedroom 
Dimensions - 16.9 x 13.08Level - Main
Save
Ask
Tour
Hide
Share
Exterior Features
Construction Details 
Brick VeneerWood Siding
Roof 
Shingle
Community Features
Association Dues 
125
Financing Terms Available 
CashConventionalFHAVA Loan
HOA Fee Frequency 
Annually
Schools
School District
Unknown
Elementary School
Wake - York Elementary
Middle School
Wake - Leesville Road Middle
High School
Wake - Leesville Road High
Listing courtesy of Bryan Sinnett of Compass -- Raleigh


Listings that are marked with an icon are provided courtesy of the Triangle MLS, Inc. of North Carolina, Internet Data Exchange Database. Copyright 2026 Triangle MLS, Inc. of North Carolina. All rights reserved.

Last checked: 2026-08-31 06:42 AM UTC

Neighborhood & Commute
Source: Walkscore
Disclosure: Community information and market data powered by Constellation Data Labs. Information is deemed reliable but not guaranteed.
Save
Ask
Tour
Hide
Share