Save
Ask
Tour
Hide
Share
$263,800
23 Days On Site

220 Straight Lane
Franklinton, NC 27525

For Sale|Townhouse|Active
3
Beds
3
Total Baths
2
Full Baths
1
Partial Bath
1,598
SqFt
$165
/SqFt
2026
Built
Subdivision:
Mason Grove
County:
Franklin
Call Now: 919-404-SHOW
Is this the listing for you? We can help make it yours.
919-404-SHOW
220 Straight Lane220 Straight Lane220 Straight Lane220 Straight Lane
Save
Ask
Tour
Hide
Share

Mortgage Calculator

Monthly Payment (Est.)

Enter an interest rate to see your estimated monthly payment.
Calculator powered by Showcase IDX, a Constellation1 Company. Copyright ©2026 Information is deemed reliable but not guaranteed.

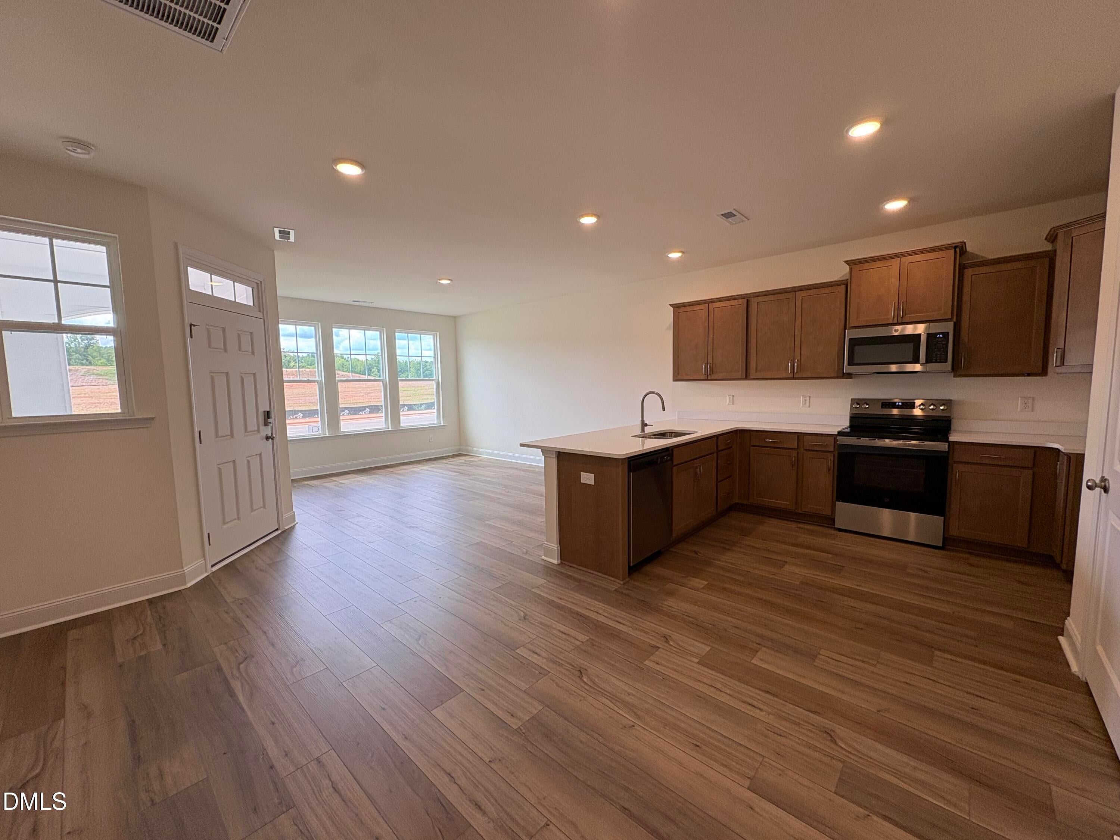
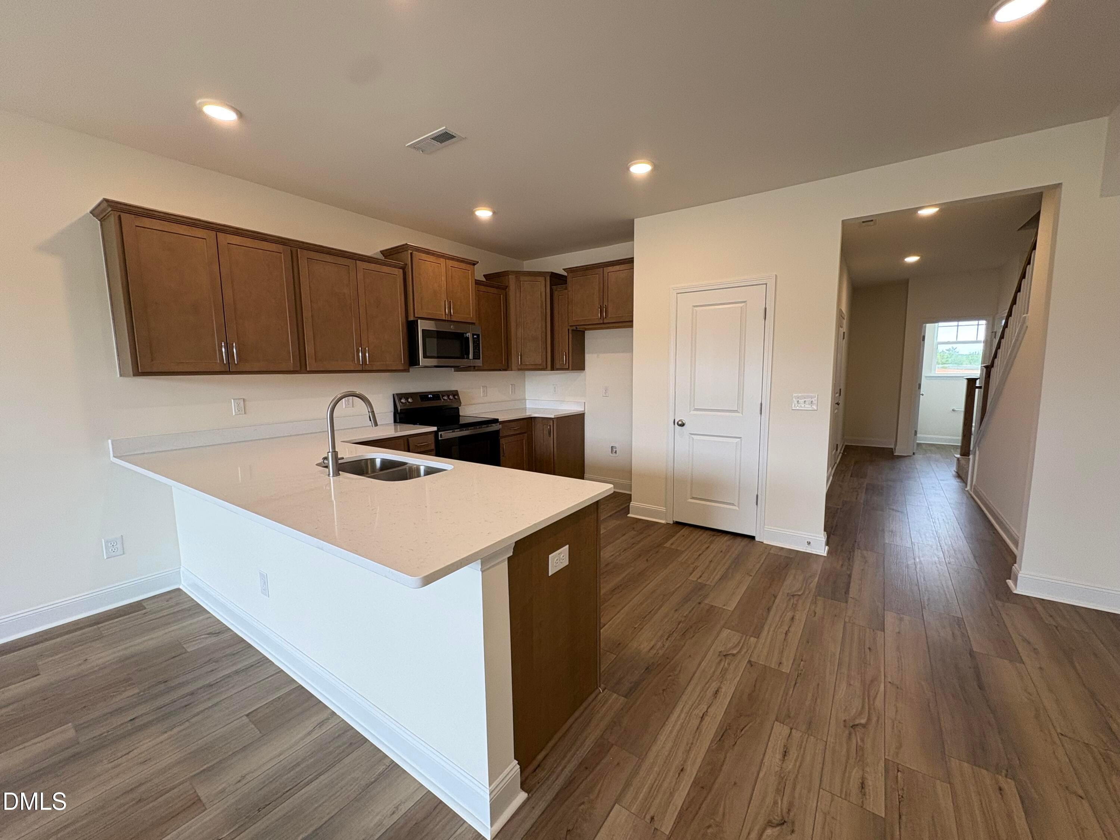
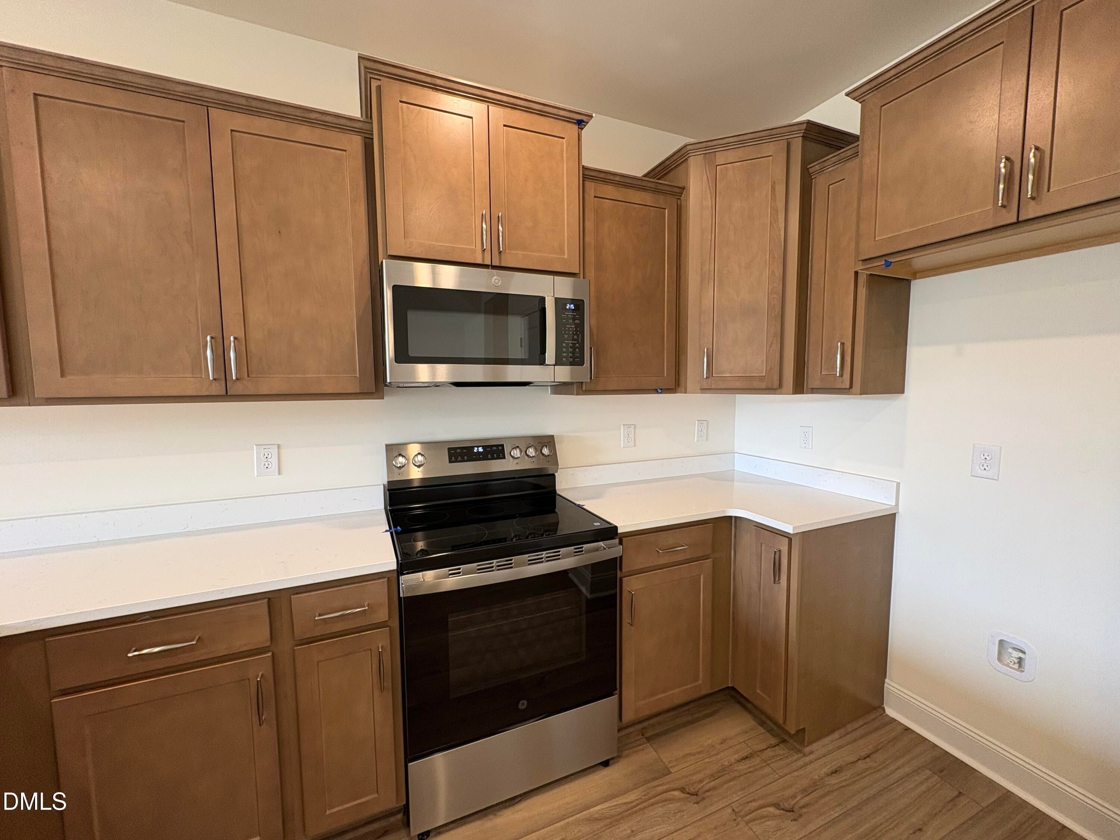
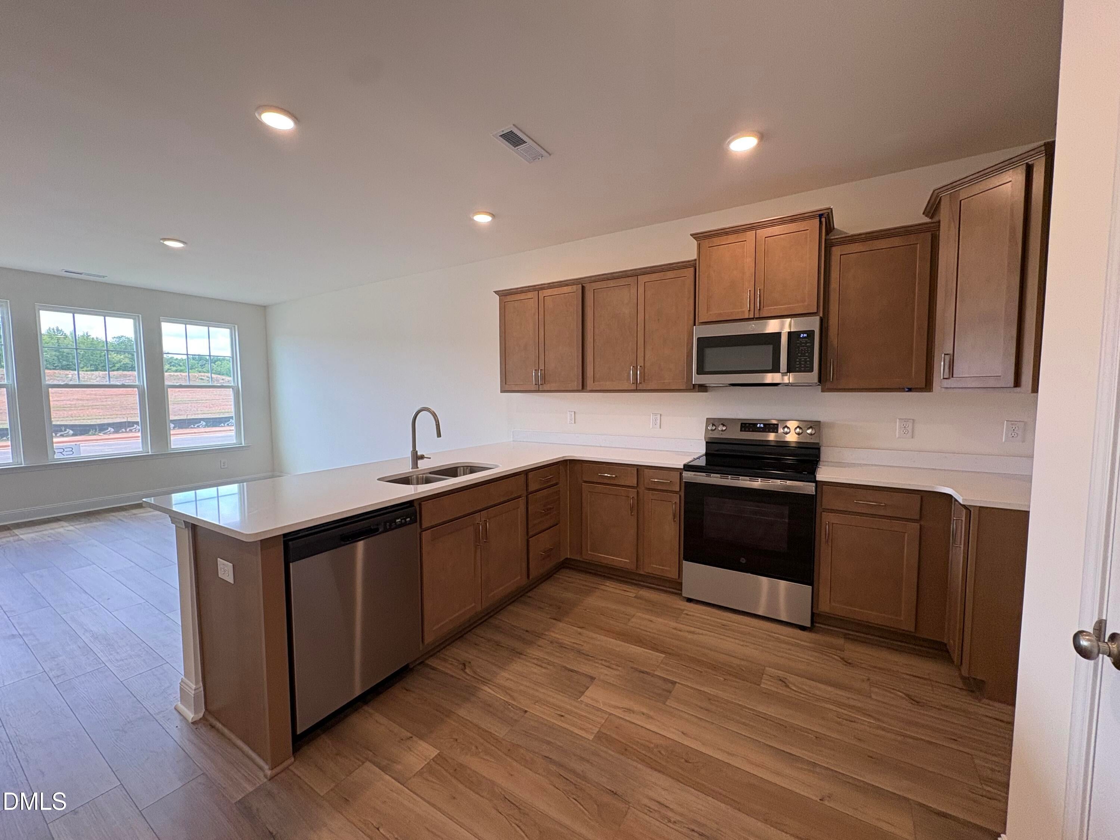
GRAND OPENING at Mason Grove Townes where affordability and an incredible master-planned community come together in the Heart of Franklinton. The sought after Winchester plan features 3 bedrooms, 2.5 baths, and 1 car rear entry garage in a prime Franklinton location. The spacious family room w/ 9ft ceilings opens seamlessly connected to the kitchen w/ quartz countertops, island, upgraded cabinery, stainless steel appliances, and upgraded plumbing fixture. Large Eat in KItchen. LVP flooring throught the main level living areas. Generous primary suite offers a sitting area and walk in closet, while the private primary bath includes dual vanities, upgraded cabinets, quartz countertops, a walk in tile shower, and a seperate water closet. Generous sized secondary bedrooms. Laundry room 2nd floor. Mason Grove offers an incredible opportunity to enjoy new constuction in a fast-growing area with planned amentities. Pool, Playground, pickle ball, dog park, walking trails and MORE! Affordable, stylish and ideally located! This is your opportunity to own at Mason Grove Townes!

Save
Ask
Tour
Hide
Share
Listing Snapshot
Price 
$263,800
Days On Site 
23 Days
Bedrooms 
3
Inside Area (SqFt) 
1,598 sqft
Total Baths 
3
Full Baths 
2
Partial Baths 
1
Lot Size 
0.0432 Acres
Year Built 
2026
MLS® Number 
10189632
Status 
Active
Property Tax 
N/A
HOA/Condo/Coop Fees 
$165 monthly
Sq Ft Source 
N/A
Friends & Family
Recent Activity
3 weeks agoListing first seen on site
3 weeks agoListing updated with changes from the MLS®
General Features
Acres 
0.0432
Attached Garage 
Yes
Direction Faces 
West
Foundation 
Slab
Garage 
Yes
Garage Spaces 
1
Levels 
Two
Parking 
AttachedGarageAdditional ParkingConcreteDrivewayGarage Faces RearGarage Door OpenerParking LotUnassigned
Parking Spaces 
2
Property Condition 
New Construction
Property Sub Type 
Townhouse
Security 
Carbon Monoxide Detector(s)
Sewer 
Public Sewer
Special Circumstances 
Standard
SqFt Above 
1598
SqFt Total 
1598
Style 
Traditional
Utilities 
Cable AvailableElectricity AvailableNatural Gas Available
Water Source 
Public
Interior Features
Appliances 
DisposalDishwasherElectric CooktopElectric OvenElectric RangeElectric Water HeaterMicrowavePlumbed For Ice MakerWater Heater
Cooling 
Dual
Flooring 
CarpetVinyl
Heating 
Forced AirZoned
Interior 
Double VanityEntrance FoyerEat-in KitchenOpen FloorplanPantryWalk-In Closet(s)
Laundry Features 
Upper Level
Bathroom 2 
Level - Second
Bathroom 3 
Level - Main
Bedroom 2 
Level - Second
Bedroom 3 
Level - Second
Dining Room 
Level - First
Family Room 
Level - Main
Kitchen 
Level - First
Laundry 
Level - Second
Master Bathroom 
Level - Second
Master Bedroom 
Level - Second
Save
Ask
Tour
Hide
Share
Exterior Features
Construction Details 
Vinyl Siding
Exterior 
Rain Gutters
Fencing 
Front YardWrought Iron
Lot Features 
Front YardLandscaped
Other Structures 
None
Patio And Porch 
CoveredFront Porch
Road Frontage 
Alley
Roof 
Shingle
Community Features
Association Amenities 
ClubhouseDog ParkMaintenance GroundsParkPlaygroundPoolSport CourtTrail(s)
Association Fee 
$165.0
Association Fee Frequency 
Monthly
Community Features 
ClubhouseOtherParkPlaygroundPoolStreet LightsSidewalks
Financing Terms Available 
CashConventionalFHAUSDA LoanVA Loan
Building Access 
Front Door
Roads 
Paved
Schools
School District
Unknown
Elementary School
Franklin County Schools
Middle School
Franklin - Franklinton Middle School
High School
Franklin County Schools
Listing courtesy of Lindsey Allison Powell of DRB Group North Carolina LLC


Listings that are marked with an icon are provided courtesy of the Triangle MLS, Inc. of North Carolina, Internet Data Exchange Database. Copyright 2026 Triangle MLS, Inc. of North Carolina. All rights reserved.

Last checked: 2026-09-23 05:00 AM UTC

Neighborhood & Commute
Source: Walkscore
Disclosure: Community information and market data powered by Constellation Data Labs. Information is deemed reliable but not guaranteed.
Save
Ask
Tour
Hide
Share