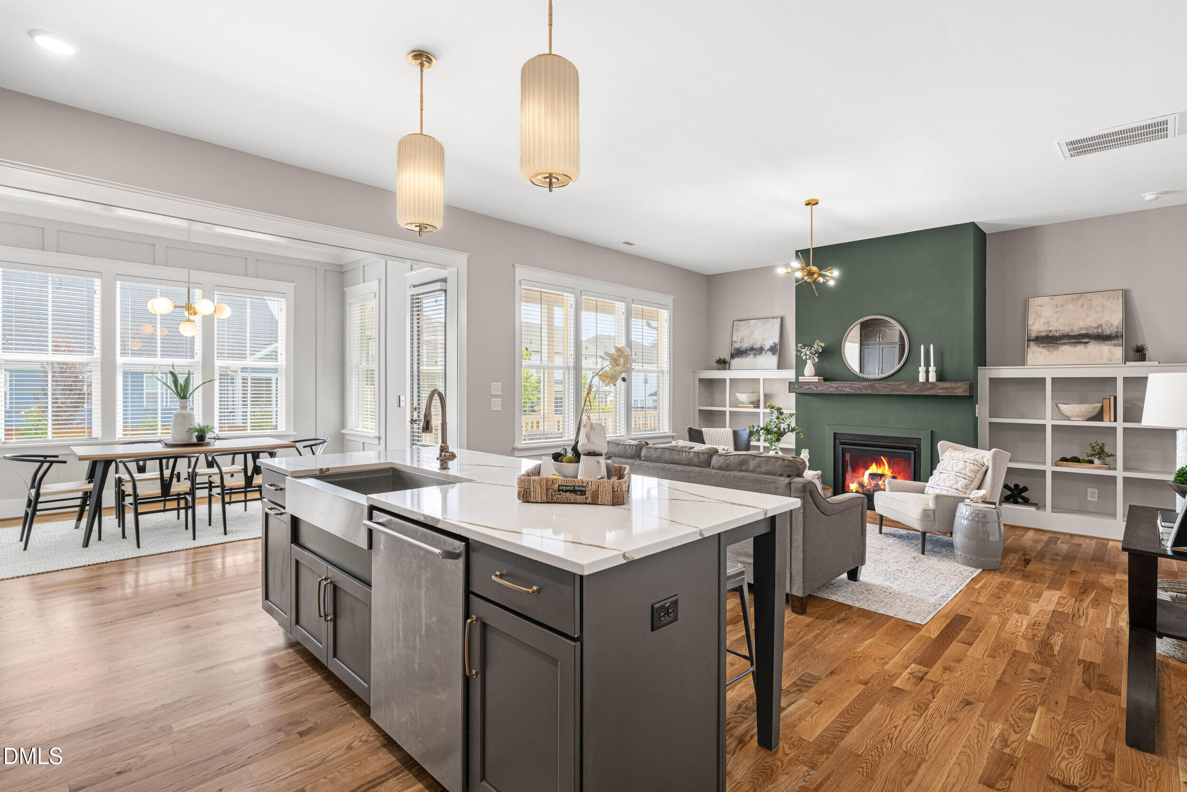
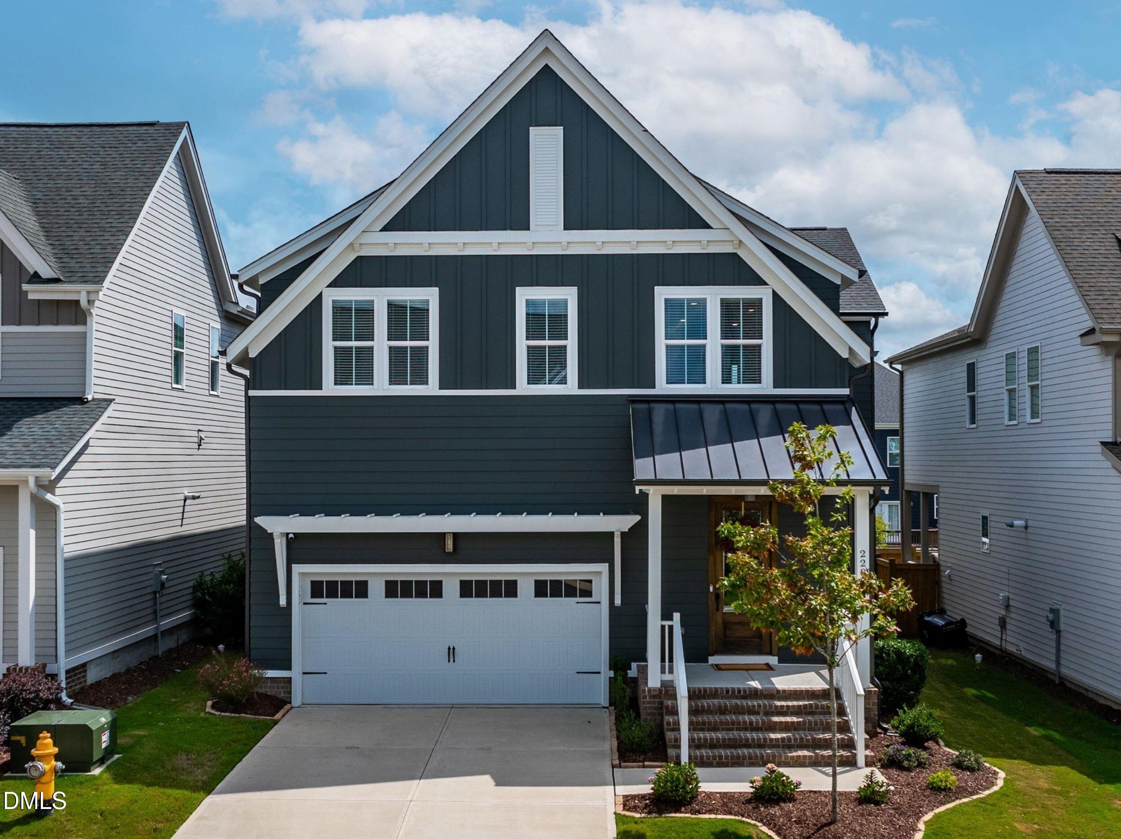
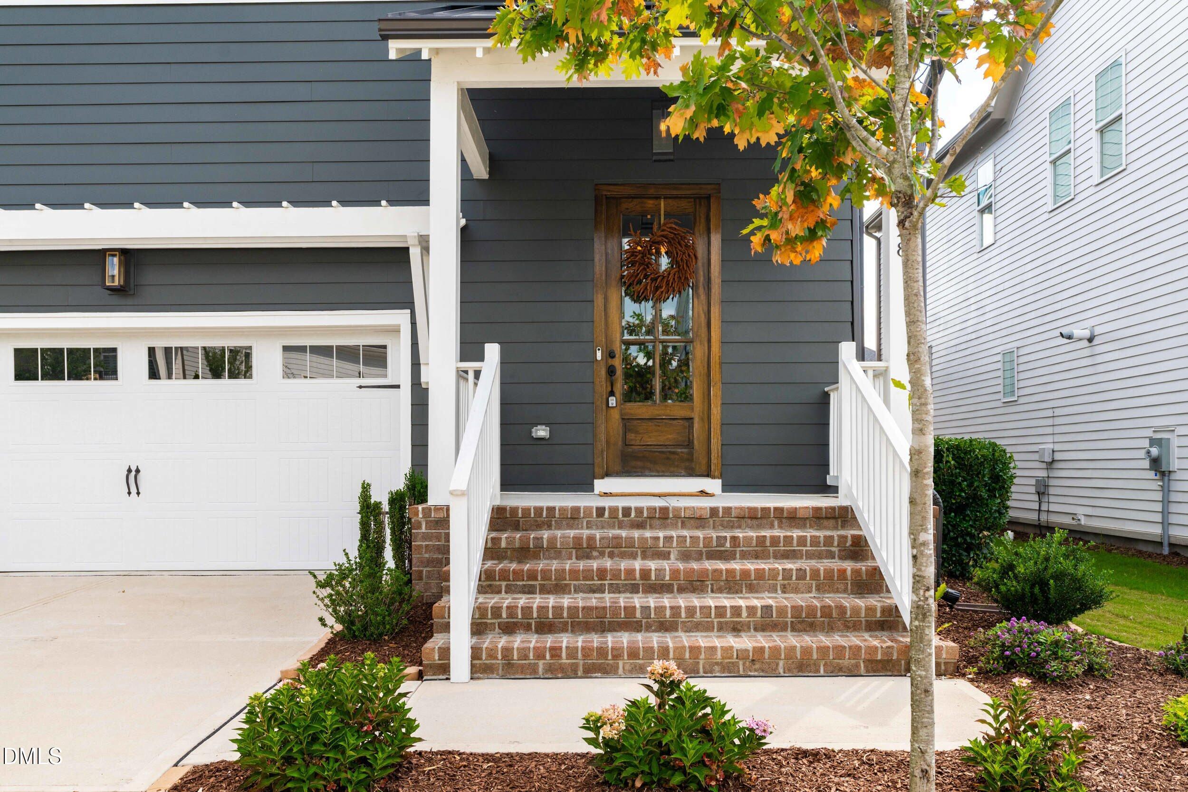
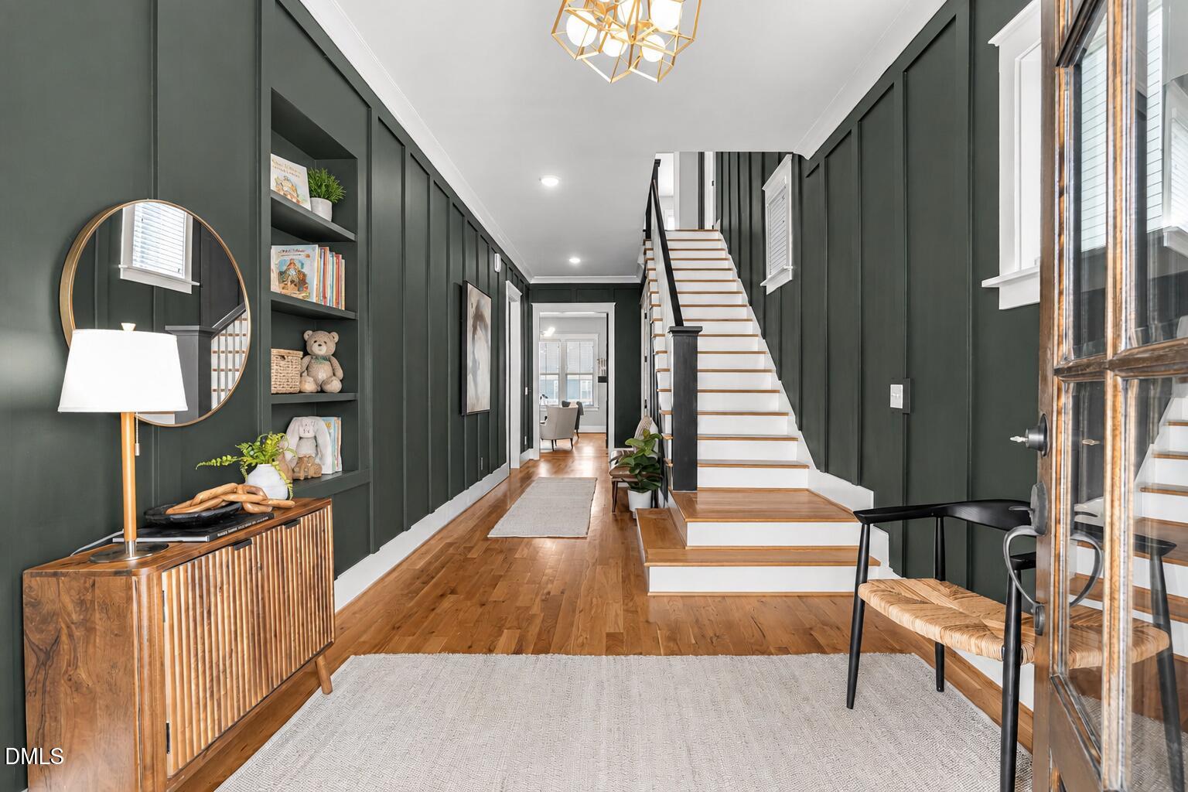
The one with STYLE to love in Wendell Falls! Five bedrooms plus a loft and office/flex space deliver the room you need with the custom details you crave. A statement wood front door opens to a grand foyer with custom wood paneling, while site-finished hardwoods shine throughout the main level. A first-floor bedroom offers flexibility, and the showstopper kitchen features custom cabinetry, quartz countertops, a stylish backsplash, and a gas range. A partially separate dining room keeps gatherings connected while giving the space its own definition. Ten-foot ceilings, crown molding, board-and-batten accents, built-ins, and thoughtfully selected wallpaper bring personality to every corner. Upstairs, the primary suite features a beautifully appointed bathroom with high-end tile and a soaking tub. Three additional bedrooms, a bonus room, and an office round out the second floor. Out back, an expansive covered porch overlooks a flat, fenced backyard with privacy plantings already in place. Just steps from the Perch pool and playground, enjoy the community connection and everyday conveniences that make Wendell Falls so very special. Approximately 18 minutes to downtown Raleigh and less than two minutes to highway access—big style, generous space, and a location that brings it all together!
Save
Ask
Tour
Hide
Share
Listing Snapshot
Price
$659,900
Days On Site
8 Days
Bedrooms
5
Inside Area (SqFt)
3,016 sqft
Total Baths
4
Full Baths
3
Partial Baths
1
Lot Size
0.13 Acres
Year Built
2024
MLS® Number
10189627
Status
Active
Property Tax
$6,068.68
HOA/Condo/Coop Fees
$100 monthly
Sq Ft Source
N/A
Friends & Family
React
Comment
Invite
No Comments Yet
Did you know? You can invite friends and family to your search. They can join your search, rate and discuss listings with you.
Recent Activity
5 days ago
Status changed to Active
5 days ago
Listing updated with changes from the MLS®
a week ago
Listing first seen on site
General Features
Acres
0.13
Attached Garage
Yes
Garage
Yes
Garage Spaces
2
Levels
Two
Parking
AttachedGarage
Property Sub Type
Single Family Residence
Sewer
Public Sewer
Special Circumstances
Standard
SqFt Above
3016
SqFt Total
3016
Style
CraftsmanModern
Water Source
Public
Zoning
PUD-1
Interior Features
Appliances
DisposalDishwasherGas Range
Basement
Crawl Space
Cooling
Central Air
Fireplace
Yes
Fireplace Features
Living Room
Fireplaces
1
Flooring
CarpetHardwoodTile
Heating
Forced AirNatural Gas
Interior
Built-in FeaturesEat-in KitchenHigh CeilingsKitchen IslandOpen FloorplanHigh Speed Internet
Laundry Features
Lower Level
Main Level Bedrooms
1
Bathroom 2
Dimensions - 5.67 x 10.25Level - Second
Bathroom 3
Dimensions - 7.25 x 3.33Level - Second
Bathroom 4
Dimensions - 7.67 x 5.08Level - Second
Bathroom 5
Dimensions - 5.67 x 7.58Level - Main
Bedroom 2
Dimensions - 10.5 x 14.42Level - Second
Bedroom 3
Dimensions - 10.58 x 14.42Level - Second
Bedroom 4
Dimensions - 12.0 x 12.0Level - Second
Dining Room
Dimensions - 13.08 x 9.5Level - Main
Kitchen
Dimensions - 13.08 x 17.08Level - Main
Laundry
Dimensions - 7.33 x 8.5Level - Main
Living Room
Dimensions - 14.08 x 17.08Level - Main
Master Bathroom
Dimensions - 12.0 x 11.9Level - Second
Master Bedroom
Dimensions - 21.9 x 18.25Level - Second
Office
Dimensions - 9.0 x 17.08Level - Main
Other
Dimensions - 9.58 x 19.25Level - MainDescription - Foyer
Recreation Room
Dimensions - 18.17 x 13.33Level - Second
Save
Ask
Tour
Hide
Share
Exterior Features
Construction Details
Board & Batten SidingFiber Cement
Exterior
Rain Gutters
Fencing
Privacy
Patio And Porch
CoveredFront PorchRear Porch
Roof
Shingle
Community Features
Association Amenities
Dog ParkJogging PathParkPicnic AreaPlaygroundPoolParty RoomTrail(s)
Listing courtesy of Emilee Carraway of Compass -- Raleigh
Listings that are marked with an icon are provided courtesy of the Triangle MLS, Inc. of North Carolina, Internet Data Exchange Database. Copyright 2026 Triangle MLS, Inc. of North Carolina. All rights reserved.
Last checked: 2026-09-08 03:05 PM UTC
Neighborhood & Commute
Source: Walkscore
Disclosure: Community information and market data powered by Constellation Data Labs. Information is deemed reliable but not guaranteed.
Did you know? You can invite friends and family to your search. They can join your search, rate and discuss listings with you.