Save
Ask
Tour
Hide
Share
$579,900
76 Days On Site

445 Old Dairy Drive
Wake Forest, NC 27587

For Sale|Single Family Residence|Active
4
Beds
3
Total Baths
2
Full Baths
1
Partial Bath
2,960
SqFt
$196
/SqFt
2018
Built
Subdivision:
Holding Village South Lake
County:
Wake
Call Now: 919-404-SHOW
Is this the listing for you? We can help make it yours.
919-404-SHOW
445 Old Dairy Drive445 Old Dairy Drive445 Old Dairy Drive445 Old Dairy Drive
Save
Ask
Tour
Hide
Share

Mortgage Calculator

Monthly Payment (Est.)

Enter an interest rate to see your estimated monthly payment.
Calculator powered by Showcase IDX, a Constellation1 Company. Copyright ©2026 Information is deemed reliable but not guaranteed.

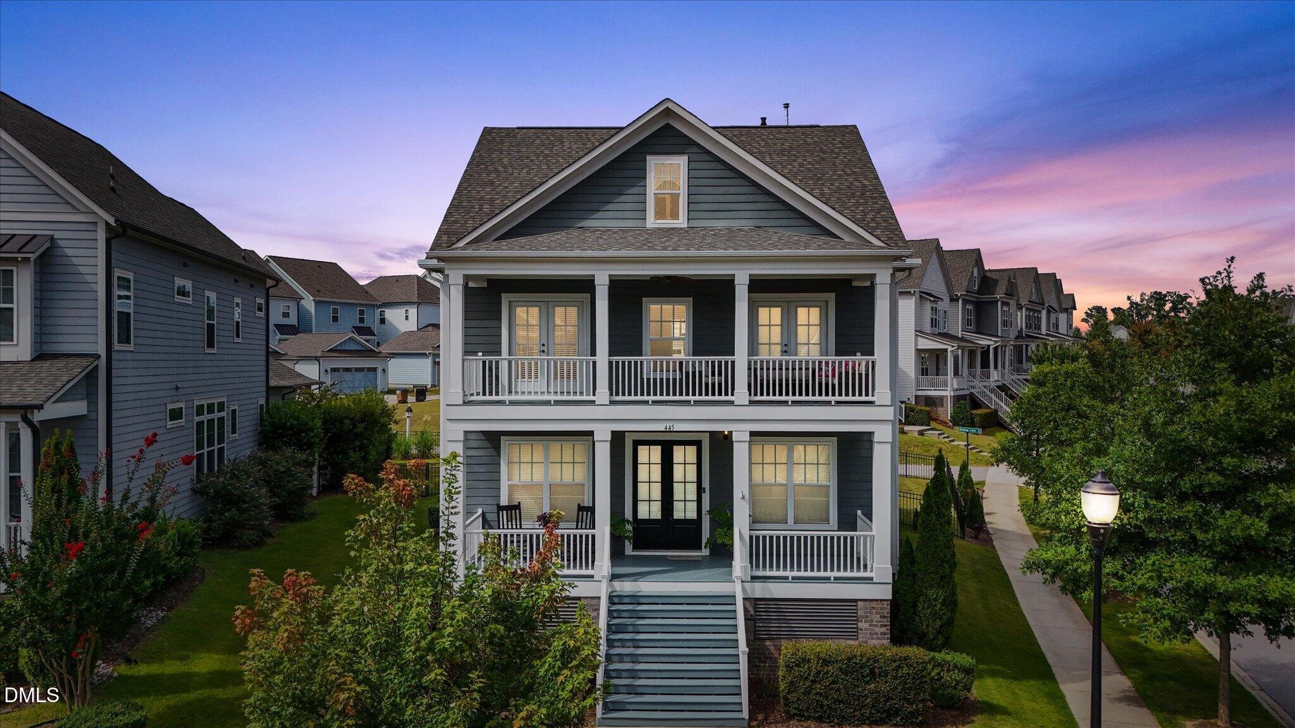
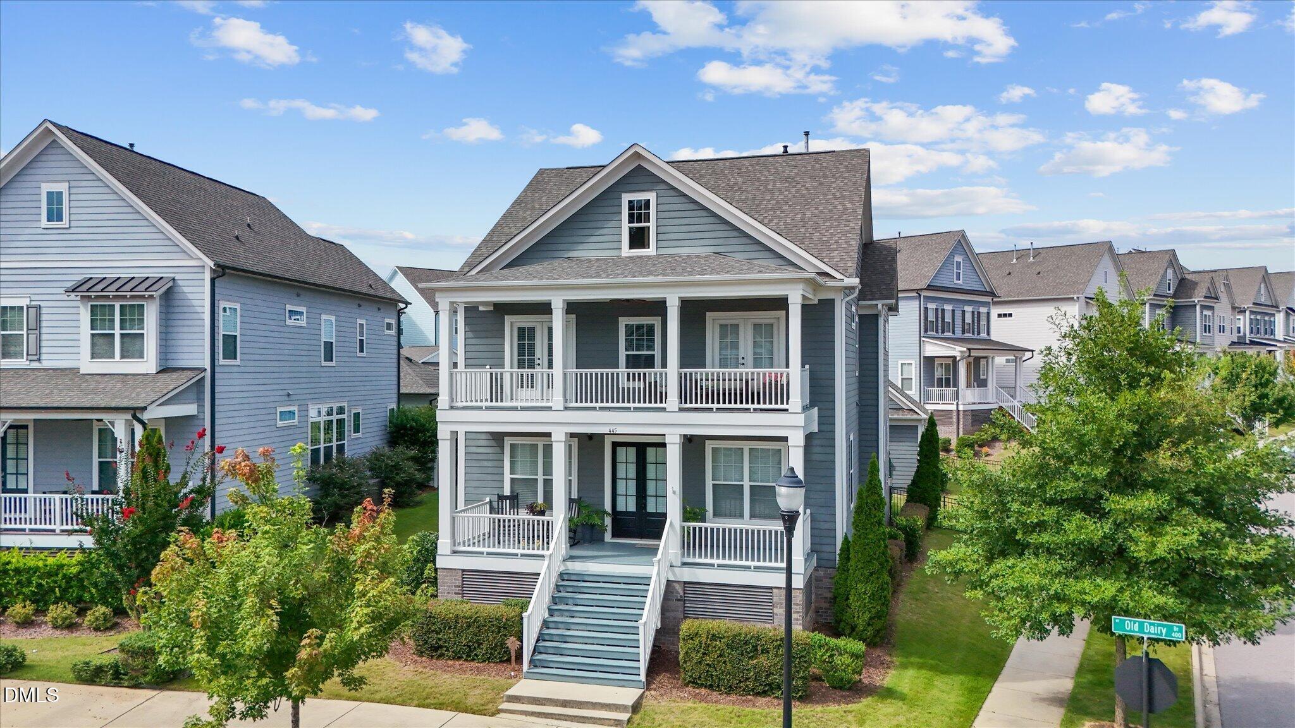
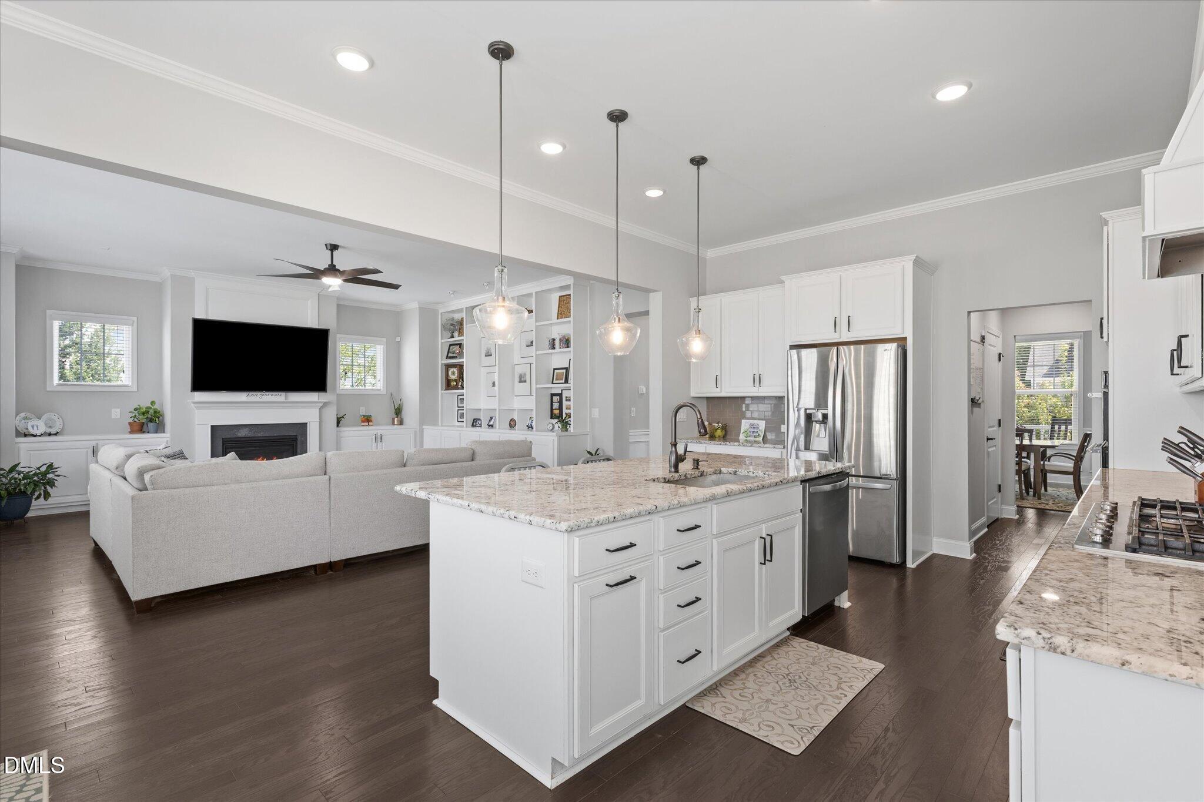
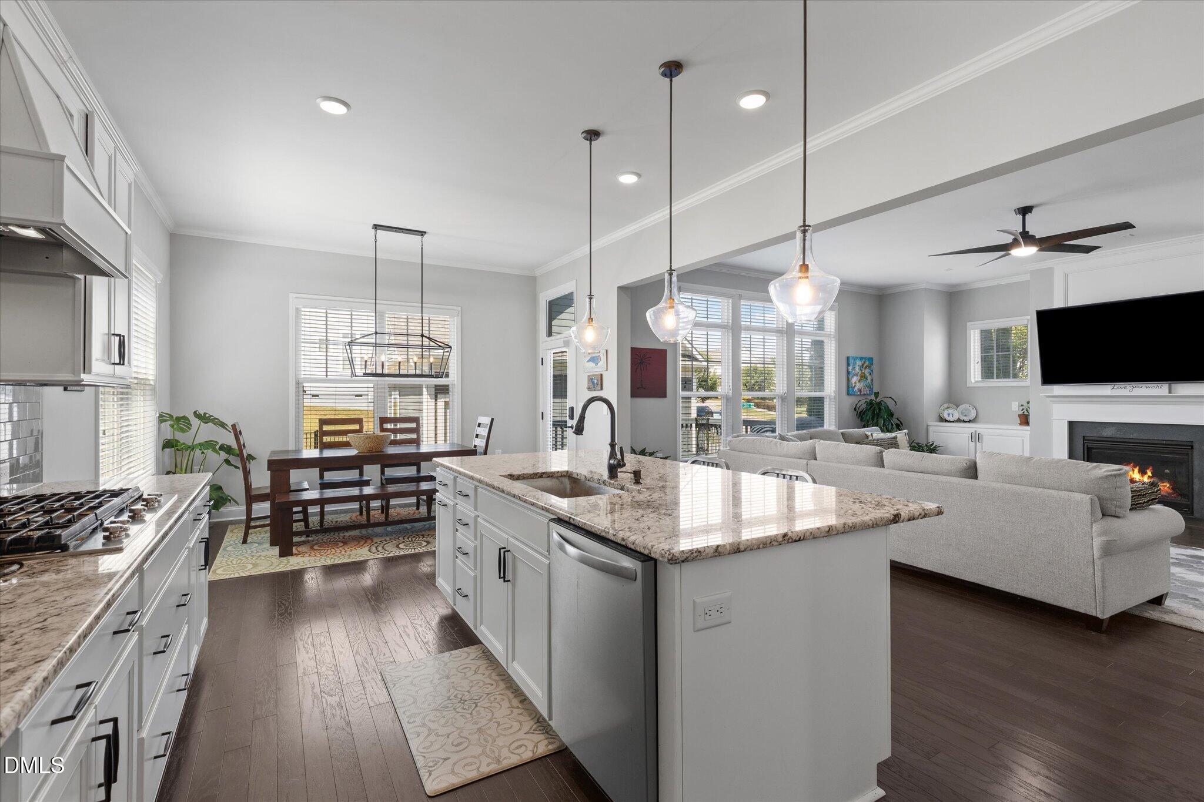
Double front porches, a flat fenced backyard, beautiful custom details AND a walkable Wake Forest location...this Holding Village home has so much to love! This home offers a bright, open floor plan with 9-foot ceilings, hardwood floors, built-ins and plenty of room to spread out. Even better, you can walk to ice cream, the brewery, Pilates and more! The spacious gourmet kitchen has abundant cabinetry, granite countertops, KitchenAid stainless steel appliances, roll-out shelves, gas cooktop and an oversized island with seating. The kitchen flows into the breakfast area and family room, where a fireplace flanked by built-ins creates a warm and inviting gathering space. The dining room connects to the kitchen through a butler's pantry and wet bar, while a main-level bedroom/office surrounded by built-in bookcases offers terrific flexibility for guests or working from home. Upstairs, a large loft provides a second living space and opens directly onto the upper porch. The spacious primary suite features a tray ceiling and an impressive spa-like bath with dual vanities, soaking tub, oversized glass-enclosed tiled shower, towel warmer and two walk-in closets complete with wood shelving. Secondary bedrooms offer plenty of additional space. Outside, enjoy the deck and large, level fenced yard with plenty of room to play, garden, entertain or simply relax. The detached two-car garage provides additional storage while preserving the home's charming streetscape. And the lifestyle is just as good as the house. Holding Village offers a beautiful fishing pond, miles of walking trails, a community pool, playground and community firepit, all in an incredibly convenient Wake Forest location close to shopping, dining and everyday favorites.

Save
Ask
Tour
Hide
Share
Listing Snapshot
Price 
$579,900
Days On Site 
76 Days
Bedrooms 
4
Inside Area (SqFt) 
2,960 sqft
Total Baths 
3
Full Baths 
2
Partial Baths 
1
Lot Size 
0.19 Acres
Year Built 
2018
MLS Number 
10189626
Status 
Active
Property Tax 
$5,306.76
HOA/Condo/Coop Fees 
$128.67 monthly
Sq Ft Source 
N/A
Friends & Family
Recent Activity
4 weeks agoPrice changed to $579,900
4 weeks agoListing updated with changes from the MLS
2 months agoStatus changed to Active
3 months agoListing first seen on site
General Features
Acres 
0.19
Garage 
Yes
Garage Spaces 
2
Levels 
Two
Parking 
Detached
Property Sub Type 
Single Family Residence
Sewer 
Public Sewer
Special Circumstances 
Standard
SqFt Above 
2960
SqFt Total 
2960
Style 
TraditionalTransitional
Water Source 
Public
Zoning 
UR
Interior Features
Appliances 
DisposalDishwasherFree-Standing RefrigeratorMicrowaveRefrigerator
Basement 
Crawl Space
Cooling 
Central Air
Fireplace 
Yes
Fireplace Features 
Gas Log
Fireplaces 
1
Flooring 
CarpetHardwoodTile
Interior 
Kitchen IslandWalk-In Closet(s)High Speed Internet
Laundry Features 
Upper Level
Main Level Bedrooms 
1
Bedroom 2 
Dimensions - 14.0 x 12.2Level - Main
Bedroom 3 
Dimensions - 11.0 x 11.0Level - Second
Bedroom 4 
Dimensions - 12.0 x 11.0Level - Second
Breakfast Room 
Dimensions - 11.5 x 10.5Level - Main
Dining Room 
Dimensions - 12.8 x 14.0Level - Main
Family Room 
Dimensions - 20.7 x 13.2Level - Main
Kitchen 
Dimensions - 14.0 x 13.4Level - Main
Loft 
Dimensions - 16.7 x 17.7Level - Second
Master Bedroom 
Dimensions - 20.0 x 13.3Level - Second
Save
Ask
Tour
Hide
Share
Exterior Features
Construction Details 
Fiber Cement
Exterior 
Balcony
Fencing 
Fenced
Patio And Porch 
CoveredDeckFront PorchPatioPorchRear Porch
Roof 
Shingle
Community Features
Association Amenities 
LandscapingMaintenanceMaintenance GroundsParkPicnic AreaPlaygroundPoolPond Year RoundRecreation Facilities
Association Fee 
$386.0
Association Fee Frequency 
Quarterly
Community Features 
FishingLakeParkPlaygroundPoolStreet LightsSidewalks
Financing Terms Available 
ConventionalFHAVA Loan
Schools
School District
Unknown
Elementary School
Wake - Wake Forest Elementary
Middle School
Wake - Wake Forest Middle School
High School
Wake - Wake Forest High School
Listing courtesy of Heather Layne of Keller Williams Legacy


Listings that are marked with an icon are provided courtesy of the Triangle MLS, Inc. of North Carolina, Internet Data Exchange Database. Copyright 2026 Triangle MLS, Inc. of North Carolina. All rights reserved.

Last checked: 2026-11-15 01:08 AM UTC

Neighborhood & Commute
Source: Walkscore
Disclosure: Community information and market data powered by Constellation Data Labs. Information is deemed reliable but not guaranteed.
Save
Ask
Tour
Hide
Share