Save
Ask
Tour
Hide
Share
$495,000
21 Days On Site

151 Prospect Place
Pittsboro, NC 27312

Townhouse|Pending
2
Beds
2
Total Baths
2
Full Baths
1,467
SqFt
$337
/SqFt
2026
Built
Subdivision:
Chatham Park
County:
Chatham
Call Now: 919-404-SHOW
Is this the listing for you? We can help make it yours.
919-404-SHOW
151 Prospect Place151 Prospect Place151 Prospect Place151 Prospect Place
Save
Ask
Tour
Hide
Share

Mortgage Calculator

Monthly Payment (Est.)

$2,258
Calculator powered by Showcase IDX, a Constellation1 Company. Copyright ©2026 Information is deemed reliable but not guaranteed.

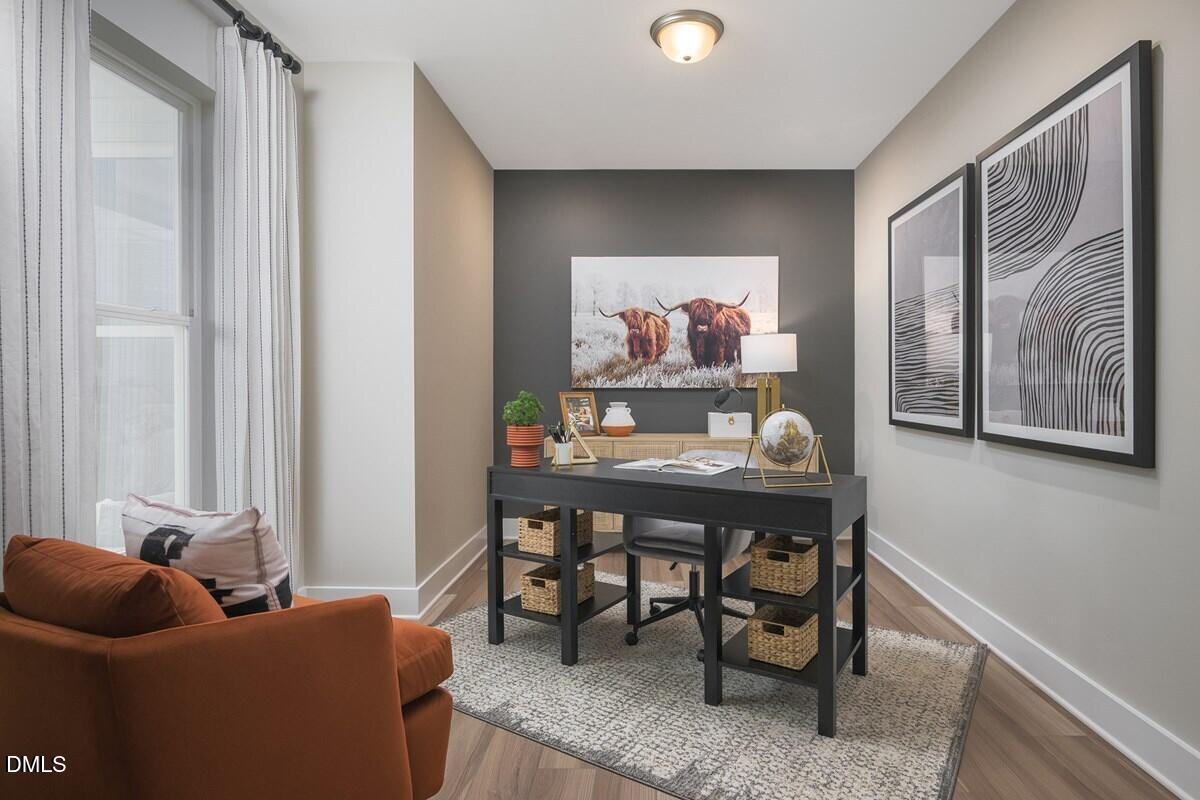
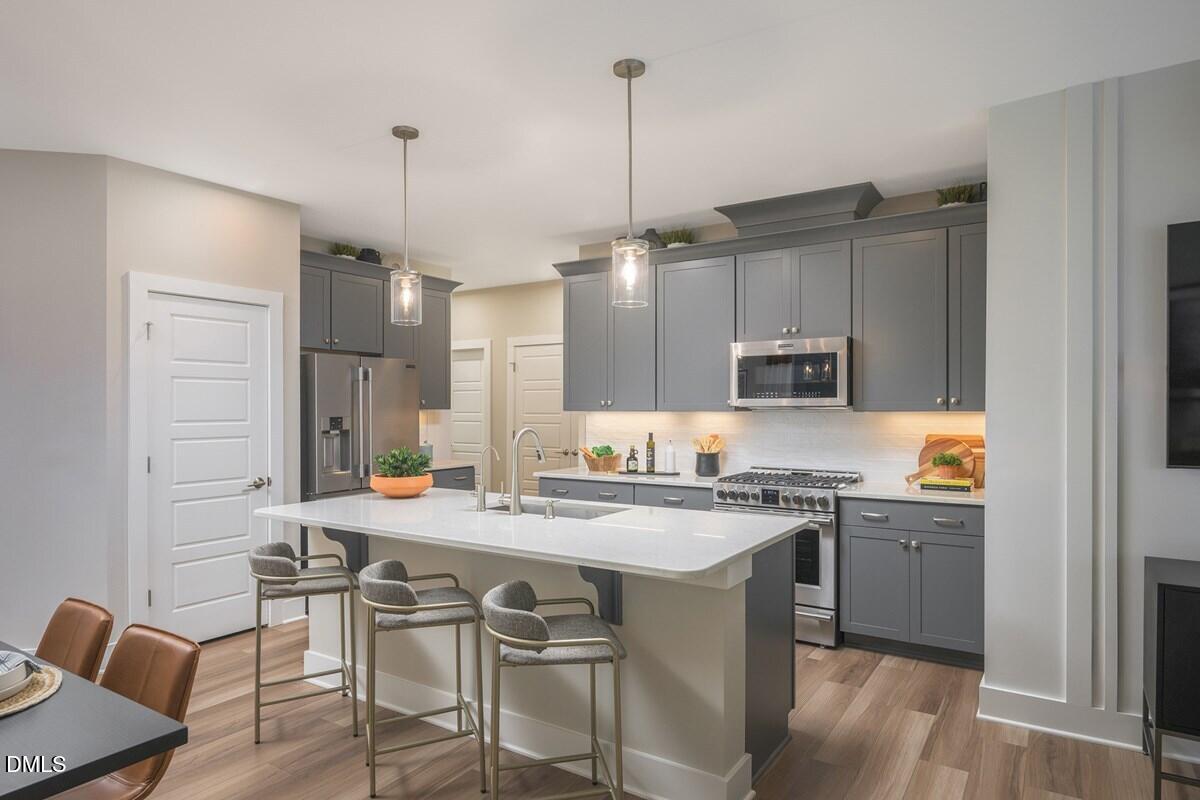
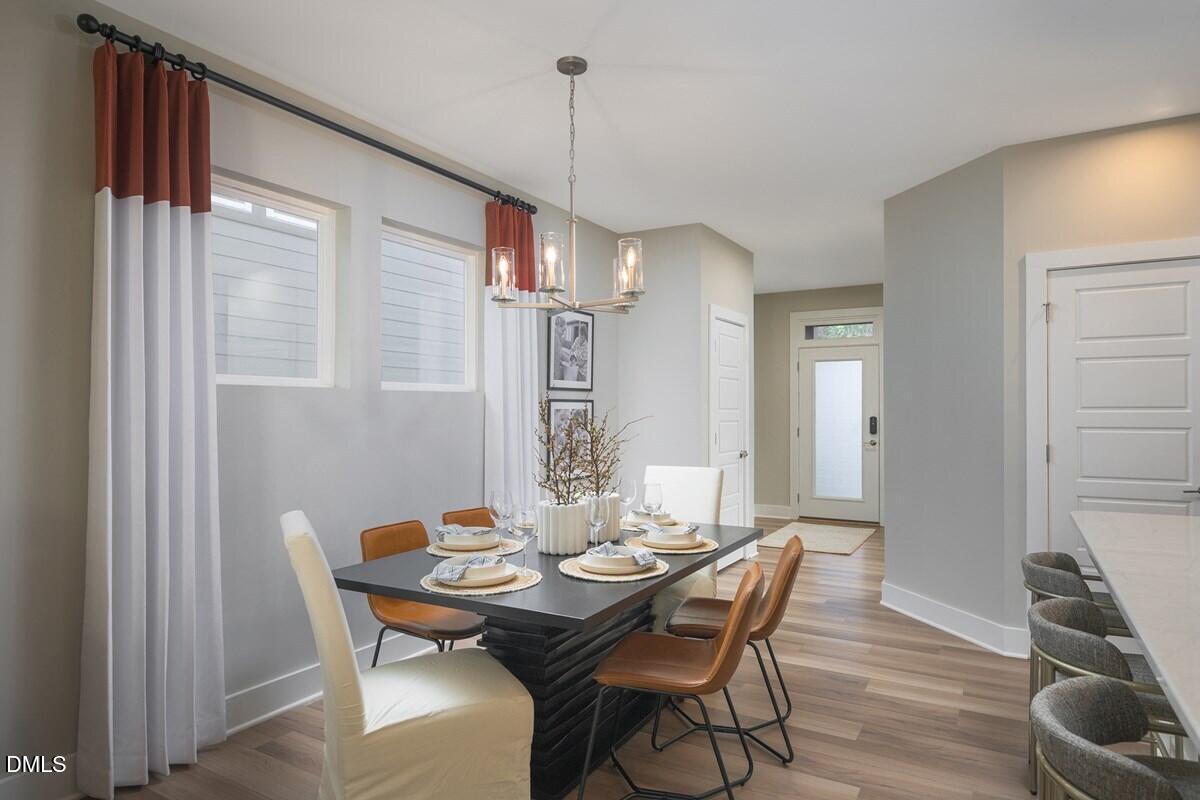
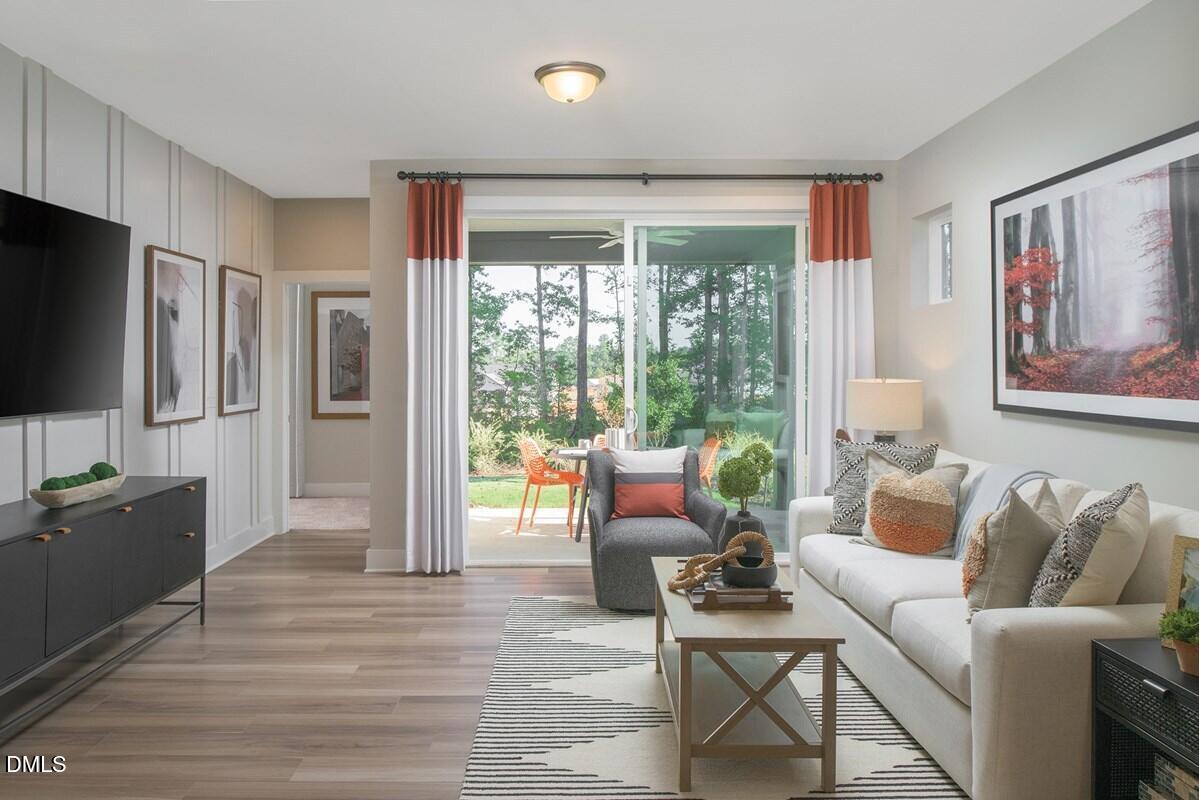
MODEL HOME FOR SALE — MOVE-IN READY! Experience the beautifully designed Inspiration by David Weekley Homes in Encore at Chatham Park. This exceptional model home offers an open-concept layout with a sun-filled family and dining space, a chef's kitchen featuring a dine-up island, abundant cabinetry, plus a covered porch perfect for relaxing or entertaining. The spacious Owner's Retreat includes a luxurious en suite bath and walk-in closet, while the secondary bedroom enjoys convenient access to a full bath privately positioned in the front of the home for added comfort and privacy. Designed with flexibility and energy efficiency in mind, this home features EnergySaver™ innovations throughout. Best of all, the appliances and furniture are included, making this a truly move-in-ready opportunity to own a professionally appointed David Weekley Model Home in the highly desirable Encore at Chatham Park community.

Save
Ask
Tour
Hide
Share
Listing Snapshot
Price 
$495,000
Days On Site 
21 Days
Bedrooms 
2
Inside Area (SqFt) 
1,467 sqft
Total Baths 
2
Full Baths 
2
Partial Baths 
N/A
Lot Size 
0.096 Acres
Year Built 
2026
MLS® Number 
10189623
Status 
Pending
Property Tax 
N/A
HOA/Condo/Coop Fees 
$353.15 monthly
Sq Ft Source 
N/A
Friends & Family
Recent Activity
6 days agoListing updated with changes from the MLS®
6 days agoStatus changed to Pending
3 weeks agoListing first seen on site
General Features
Acres 
0.096
Attached Garage 
Yes
Foundation 
Slab
Garage 
Yes
Garage Spaces 
2
Home Warranty 
Yes
Levels 
One
Parking 
AttachedGarage
Parking Spaces 
2
Property Condition 
New Construction
Property Sub Type 
Townhouse
Sewer 
Public Sewer
Special Circumstances 
Standard
SqFt Above 
1467
SqFt Total 
1467
Style 
Modern
Water Source 
Public
Interior Features
Appliances 
DryerDisposalDishwasherElectric Water HeaterGas RangeMicrowaveOvenRefrigeratorStainless Steel Appliance(s)Vented Exhaust FanWasherWater Purifier
Cooling 
Central AirElectric
Flooring 
CarpetTileVinyl
Heating 
Forced AirNatural Gas
Interior 
Ceiling Fan(s)Kitchen IslandPantryTray Ceiling(s)Walk-In Closet(s)Master Downstairs
Laundry Features 
Electric Dryer HookupMain LevelWasher Hookup
Main Level Bedrooms 
2
Bedroom 2 
Level - Main
Dining Room 
Level - Main
Family Room 
Level - Main
Laundry 
Level - Main
Master Bedroom 
Level - Main
Save
Ask
Tour
Hide
Share
Exterior Features
Construction Details 
Fiber CementHardiPlank Type
Exterior 
Rain Gutters
Patio And Porch 
CoveredRear Porch
Roof 
Shingle
Community Features
Association Amenities 
BarbecueClubhouseFitness CenterJogging PathLandscapingMaintenanceMaintenance GroundsManagementMeeting RoomParty RoomRecreation RoomSpa/Hot TubTennis Court(s)Trail(s)
Association Fee 
$308.32
Association Fee Frequency 
Monthly
Additional Association Fee 
$538.0
Additional Association Fee Frequency 
Annually
Community Features 
ClubhouseFitness CenterPoolStreet LightsSidewalksTennis Court(s)
Senior Community 
Yes
Financing Terms Available 
CashConventionalFHAVA Loan
Schools
School District
Unknown
Elementary School
Chatham - Perry W Harrison Elementary
Middle School
Chatham - George Moses Horton Middle
High School
Chatham - Northwood High
Listing courtesy of Tracey Riordan of Weekley Homes, LLC


Listings that are marked with an icon are provided courtesy of the Triangle MLS, Inc. of North Carolina, Internet Data Exchange Database. Copyright 2026 Triangle MLS, Inc. of North Carolina. All rights reserved.

Last checked: 2026-09-20 07:50 PM UTC

Neighborhood & Commute
Source: Walkscore
Disclosure: Community information and market data powered by Constellation Data Labs. Information is deemed reliable but not guaranteed.
Save
Ask
Tour
Hide
Share