Save
Ask
Tour
Hide
Share
$327,000
22 Days On Site

1268 Sagamore Drive
Louisburg, NC 27549

For Sale|Single Family Residence|Active
3
Beds
2
Total Baths
2
Full Baths
1,996
SqFt
$164
/SqFt
2004
Built
Subdivision:
Lake Royale
County:
Franklin
Call Now: 919-404-SHOW
Is this the listing for you? We can help make it yours.
919-404-SHOW
1268 Sagamore Drive1268 Sagamore Drive1268 Sagamore Drive1268 Sagamore Drive
Save
Ask
Tour
Hide
Share

Mortgage Calculator

Monthly Payment (Est.)

Enter an interest rate to see your estimated monthly payment.
Calculator powered by Showcase IDX, a Constellation1 Company. Copyright ©2026 Information is deemed reliable but not guaranteed.

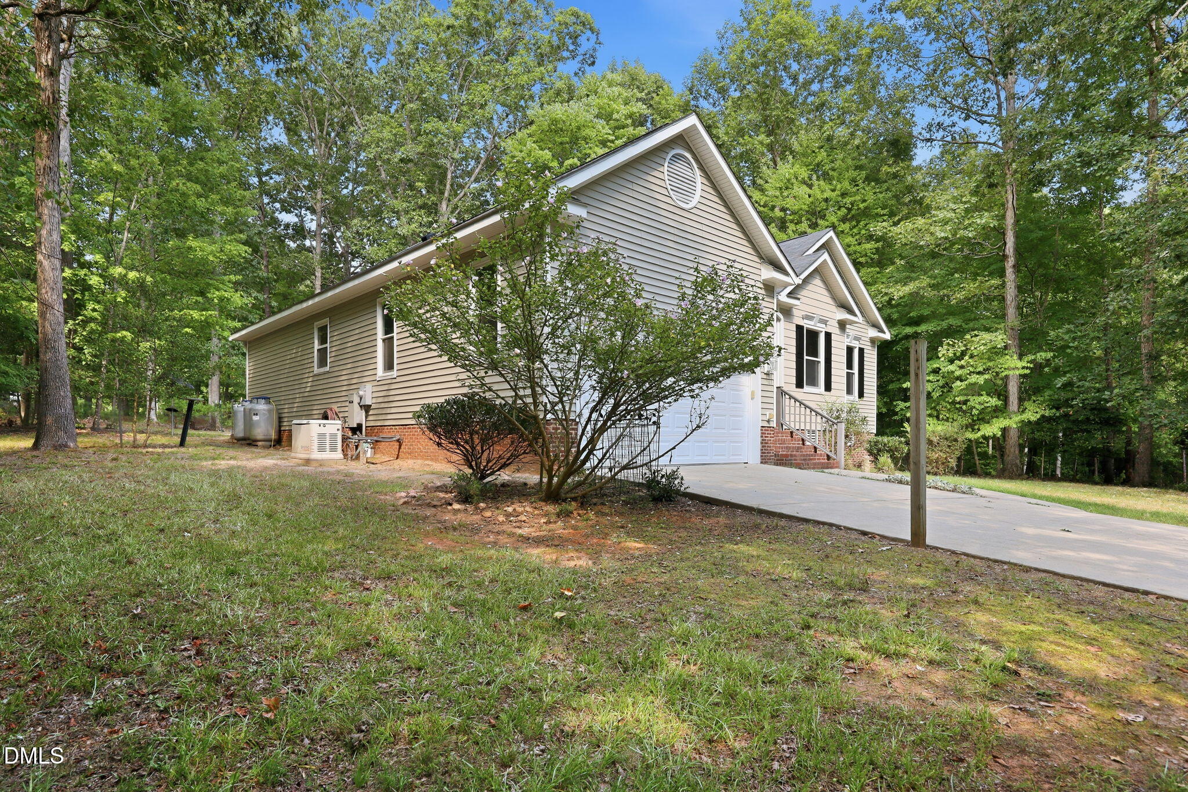
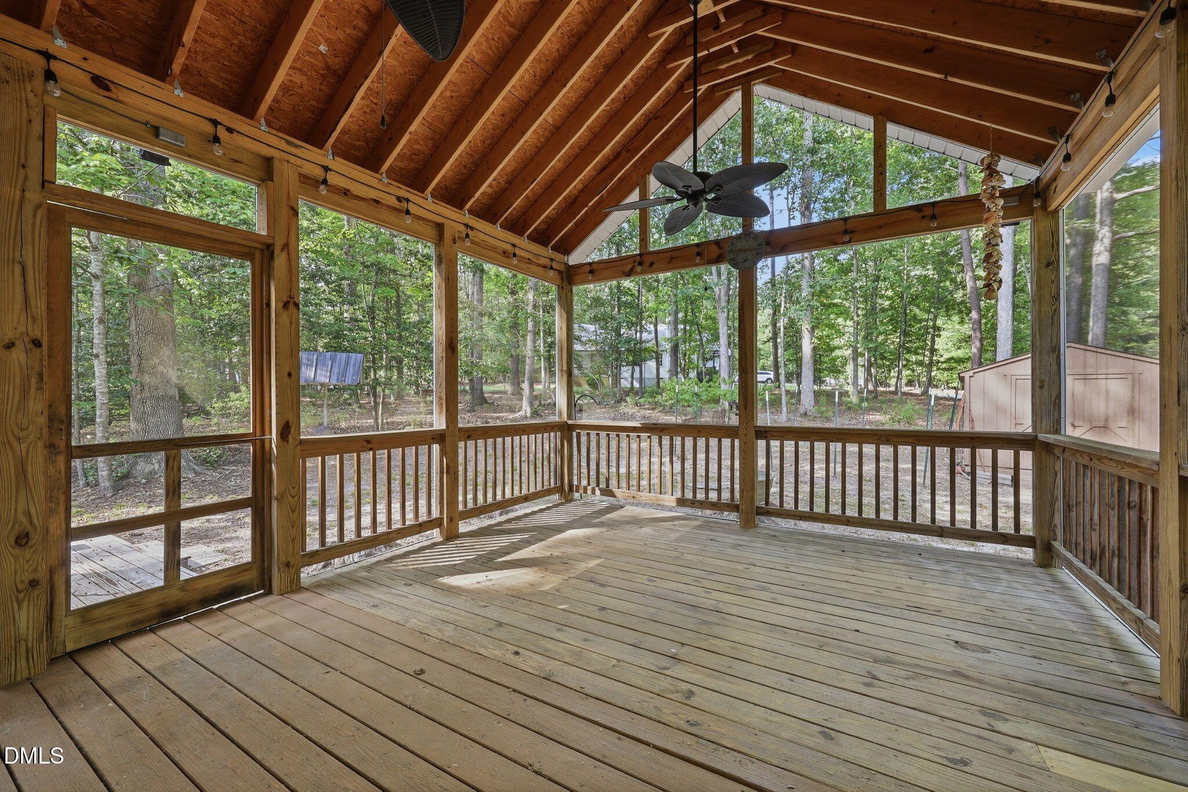
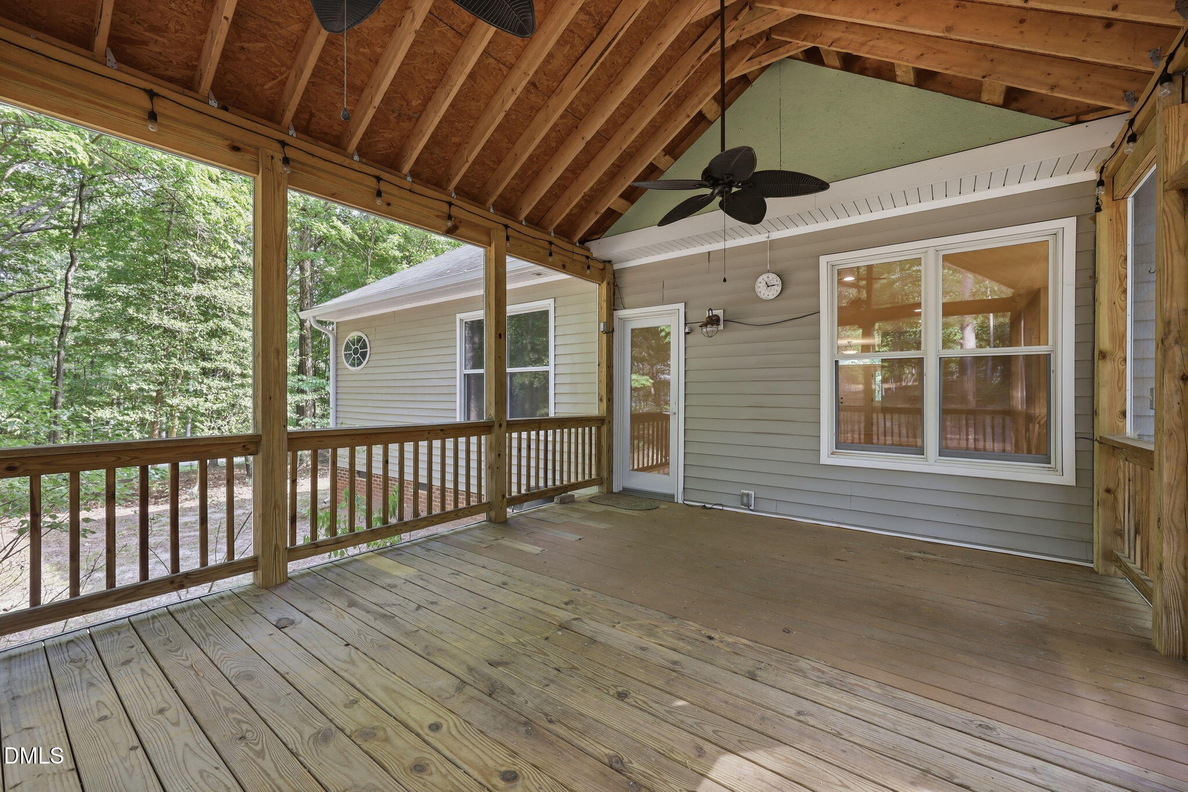
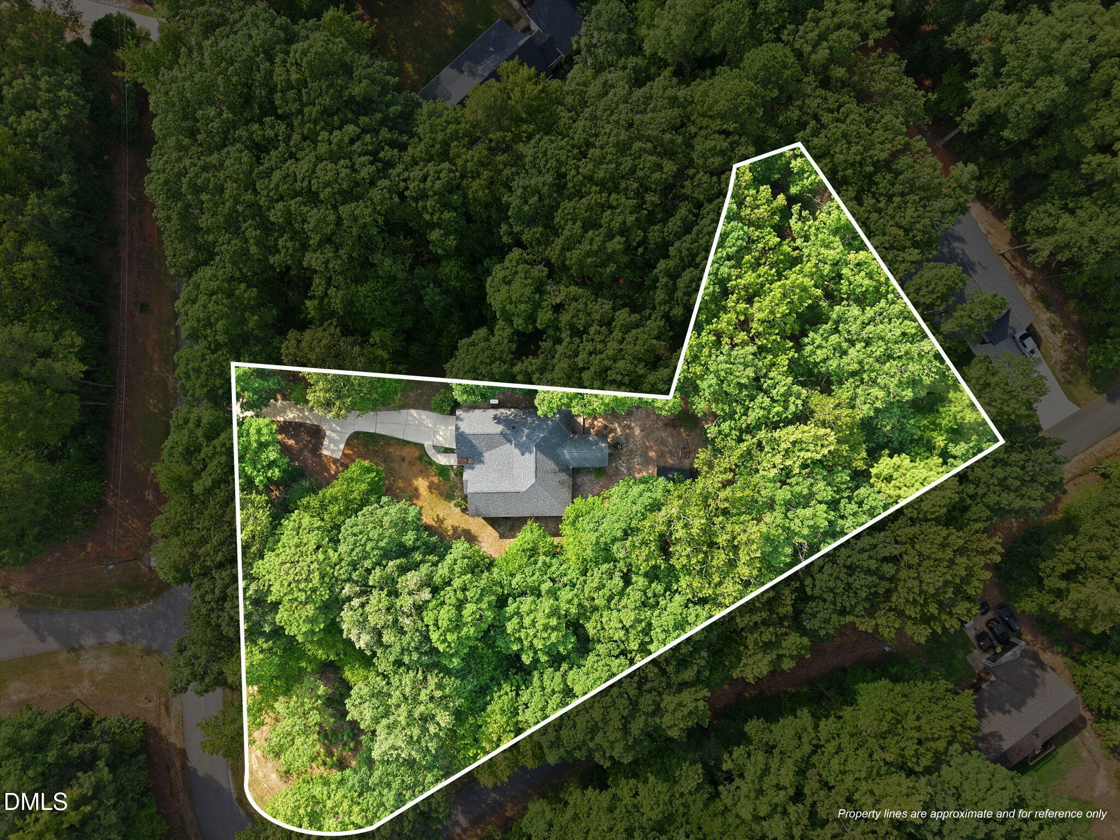
Welcome home to this move-in-ready ranch situated on a spacious corner lot of over 1.25 acres in the gated Lake Royale community! Built in 2004, this well-maintained 3-bedroom, 2-bath home has been beautifully refreshed and is ready for its next owner. The interior features fresh paint throughout—including walls, ceilings, trim and closets—along with brand-new carpet, updated fans and lighting, and beautiful wood floors. The comfortable ranch-style floor plan offers a dedicated dining area, inviting living room with gas-log fireplace, and a spacious kitchen featuring granite tile countertops, breakfast bar and plenty of room to gather. The primary suite includes its own separate sitting room, creating a wonderful private space for reading, relaxing, an office or quiet retreat. Step outside to the large covered and screened back porch overlooking a peaceful, private wooded backyard with plenty of room to enjoy the outdoors. A newer roof and whole-home generator add even more value and peace of mind, and the washer, dryer and kitchen refrigerator all convey! Lake Royale offers a lifestyle all its own with gated access, a private police department and maintenance department, along with an impressive variety of community amenities including beaches, clubhouse, pickleball, boating, fishing, kayaking and numerous community events throughout the year. Property ownership also includes two memberships to The River Golf Club, an 18-hole golf course located just outside the community. With over 1.25 acres, extensive recent updates and so much already included, this home offers an outstanding combination of space, privacy, amenities and value!

Save
Ask
Tour
Hide
Share
Listing Snapshot
Price 
$327,000
Days On Site 
22 Days
Bedrooms 
3
Inside Area (SqFt) 
1,996 sqft
Total Baths 
2
Full Baths 
2
Partial Baths 
N/A
Lot Size 
1.28 Acres
Year Built 
2004
MLS® Number 
10189616
Status 
Active
Property Tax 
$2,109.15
HOA/Condo/Coop Fees 
$104.37 monthly
Sq Ft Source 
N/A
Friends & Family
Recent Activity
2 weeks agoListing updated with changes from the MLS®
2 weeks agoStatus changed to Active
3 weeks agoListing first seen on site
General Features
Acres 
1.28
Attached Garage 
Yes
Foundation 
Brick/Mortar
Garage 
Yes
Garage Spaces 
2
Levels 
One
Parking 
AttachedGarage
Property Sub Type 
Single Family Residence
Security 
Gated Community
Sewer 
Septic Tank
Special Circumstances 
Standard
SqFt Above 
1996
SqFt Total 
1996
Style 
Ranch
Utilities 
Cable AvailableElectricity ConnectedPropaneWater ConnectedSewer Connected
Water Source 
Public
Zoning 
FCO R-30
Interior Features
Appliances 
DishwasherElectric RangeElectric Water HeaterPlumbed For Ice Maker
Cooling 
Central AirHeat Pump
Fireplace 
Yes
Fireplace Features 
Gas LogLiving Room
Fireplaces 
1
Flooring 
CarpetHardwoodTile
Heating 
CentralElectricHeat Pump
Interior 
Ceiling Fan(s)Entrance FoyerGranite CountersHigh CeilingsPantryWalk-In Closet(s)High Speed Internet
Laundry Features 
In Hall
Main Level Bedrooms 
3
Bedroom 2 
Dimensions - 11.0 x 14.0Level - Main
Bedroom 3 
Dimensions - 11.0 x 14.0Level - Main
Dining Room 
Dimensions - 8.7 x 15.1Level - Main
Entrance Hall 
Dimensions - 6.4 x 10.4Level - Main
Kitchen 
Dimensions - 11.8 x 15.5Level - Main
Living Room 
Dimensions - 15.3 x 25.7Level - Main
Master Bedroom 
Dimensions - 12.3 x 16.0Level - Main
Other 
Dimensions - 14.0 x 18.0Level - MainDescription - Screen Porch
Save
Ask
Tour
Hide
Share
Exterior Features
Construction Details 
Vinyl Siding
Lot Features 
Back YardCorner LotFront YardIrregular LotLandscapedMany TreesFew Trees
Patio And Porch 
Deck
Roof 
Shingle
Community Features
Accessibility Features 
Therapeutic Whirlpool
Association Amenities 
BoatingBasketball CourtClubhouseGolf CourseGatedMarinaManagementMeeting RoomPicnic AreaPowered Boats AllowedPlaygroundPoolShuffleboard CourtSecurityTennis Court(s)
Association Fee 
$1252.44
Association Fee Frequency 
Annually
Community Features 
ClubhouseFishingGatedGolfLakePlaygroundPoolTennis Court(s)
Financing Terms Available 
CashConventionalFHAUSDA LoanVA Loan
Roads 
Paved
Schools
School District
Unknown
Elementary School
Franklin - Edward Best Elementary
Middle School
Franklin - Bunn Middle
High School
Franklin - Bunn High
Listing courtesy of Dan Gunther of Howard Hanna Allen Tate LAKE ROYALE


Listings that are marked with an icon are provided courtesy of the Triangle MLS, Inc. of North Carolina, Internet Data Exchange Database. Copyright 2026 Triangle MLS, Inc. of North Carolina. All rights reserved.

Last checked: 2026-09-21 11:33 PM UTC

Neighborhood & Commute
Source: Walkscore
Disclosure: Community information and market data powered by Constellation Data Labs. Information is deemed reliable but not guaranteed.
Save
Ask
Tour
Hide
Share