Save
Ask
Tour
Hide
Share
$299,900
22 Days On Site

705 Wade Avenue
Raleigh, NC 27605

For Sale|Condominium|Active
2
Beds
1
Total Bath
1
Full Bath
925
SqFt
$324
/SqFt
1949
Built
Subdivision:
Cameron Village Condos
County:
Wake
Call Now: 919-404-SHOW
Is this the listing for you? We can help make it yours.
919-404-SHOW
705 Wade Avenue705 Wade Avenue705 Wade Avenue705 Wade Avenue
Save
Ask
Tour
Hide
Share

Mortgage Calculator

Monthly Payment (Est.)

Enter an interest rate to see your estimated monthly payment.
Calculator powered by Showcase IDX, a Constellation1 Company. Copyright ©2026 Information is deemed reliable but not guaranteed.

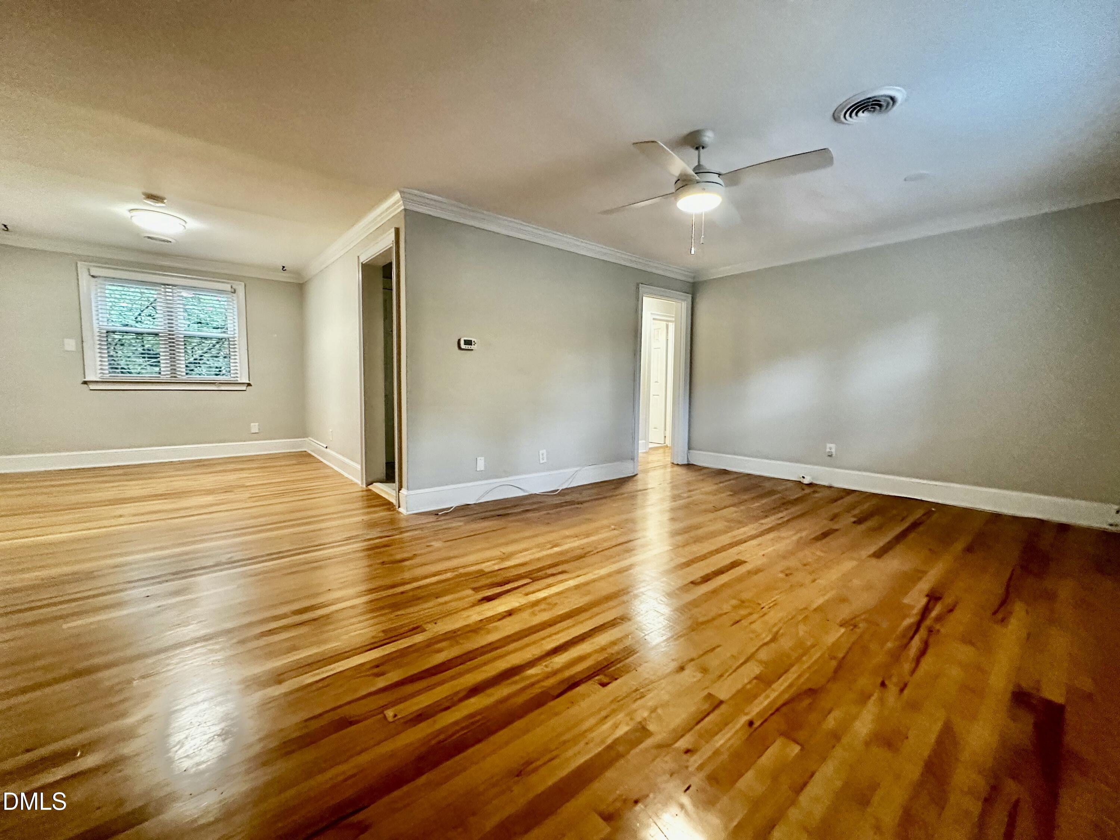
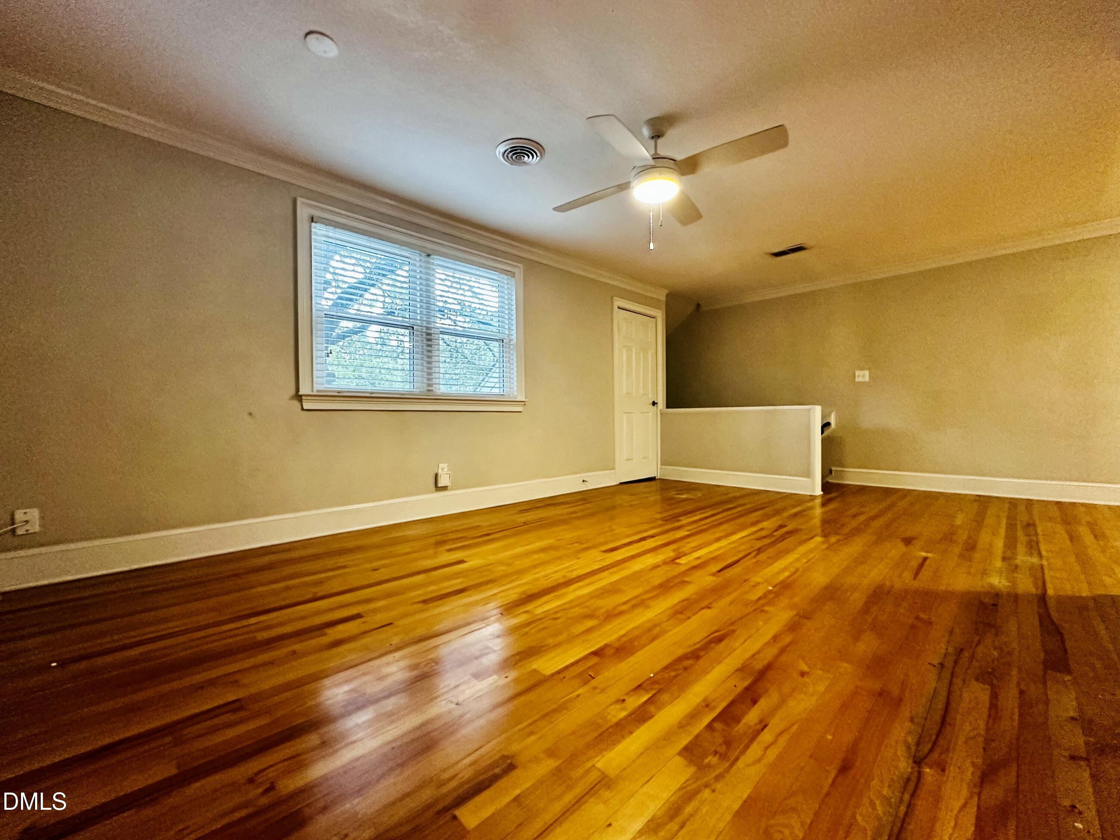
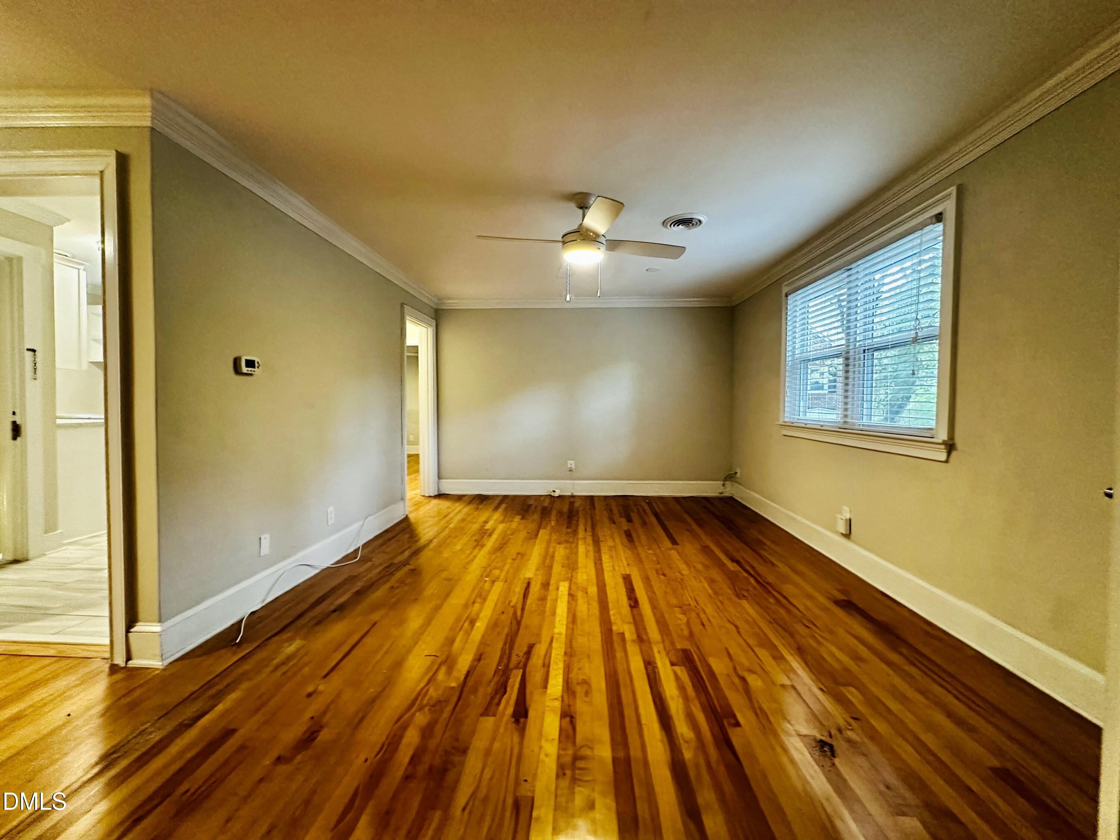
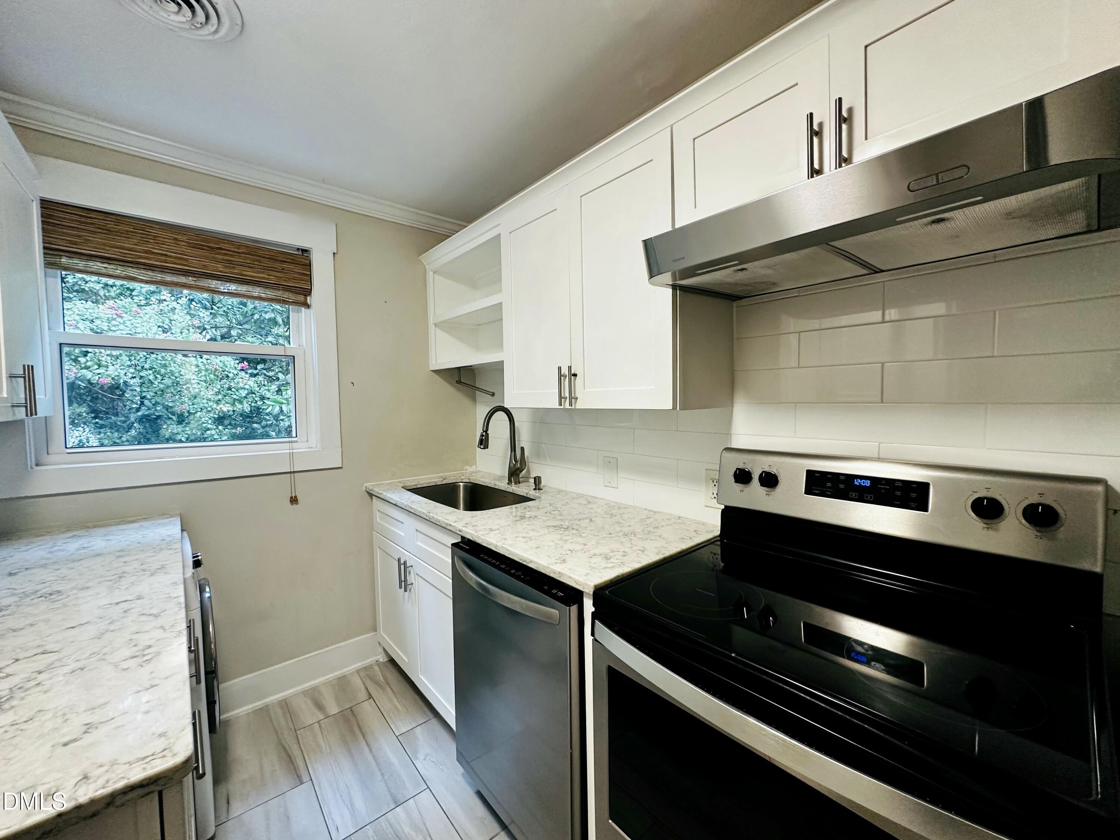
Beautiful 2-bedroom condo in the highly desirable Cameron Village area. This inviting home offers a comfortable blend of style, convenience, and an unbeatable location close to everything Raleigh has to offer. Step inside to find beautiful hardwood floors and a bright, welcoming living space. The kitchen features a modern look and making everyday cooking and entertaining a breeze. The thoughtfully designed layout offers two comfortable bedrooms and a well-maintained interior that is ready to call home. Enjoy the best of city living with parks, restaurants, cafés, shopping, grocery stores, schools, and nightlife all nearby. Downtown Raleigh is just a short distance away, making it easy to enjoy the city's vibrant dining, entertainment, cultural attractions, and business districts without giving up the comfort of a peaceful residential setting. A wonderful place to call home!

Save
Ask
Tour
Hide
Share
Listing Snapshot
Price 
$299,900
Days On Site 
22 Days
Bedrooms 
2
Inside Area (SqFt) 
925 sqft
Total Baths 
1
Full Baths 
1
Partial Baths 
N/A
Lot Size 
N/A
Year Built 
1949
MLS® Number 
10189610
Status 
Active
Property Tax 
$2,669.73
HOA/Condo/Coop Fees 
$420 monthly
Sq Ft Source 
N/A
Friends & Family
Recent Activity
14 hours agoPrice changed to $299,900
14 hours agoListing updated with changes from the MLS®
3 weeks agoListing first seen on site
General Features
Disclosures 
Lead Based PaintSeller Disclosure
Levels 
Two
Parking 
Assigned
Parking Spaces 
1
Property Sub Type 
Condominium
Security 
Smoke Detector(s)
Sewer 
Public Sewer
Special Circumstances 
Standard
SqFt Above 
925
SqFt Total 
925
Style 
Traditional
Utilities 
Cable ConnectedElectricity ConnectedPhone ConnectedSewer Connected
Water Source 
Public
Zoning 
RX-3
Interior Features
Appliances 
DryerDishwasherElectric RangeFree-Standing Electric RangeRefrigeratorRange HoodWasher/Dryer
Basement 
Crawl Space
Cooling 
Central AirCeiling Fan(s)
Flooring 
Ceramic TileHardwood
Heating 
CentralForced Air
Interior 
Ceiling Fan(s)Crown MoldingHigh Speed Internet
Laundry Features 
InsideIn KitchenLaundry RoomSink
Main Level Bedrooms 
2
Window Features 
Blinds
Bedroom 2 
Level - Main
Dining Room 
Level - Main
Kitchen 
Level - Main
Living Room 
Level - Main
Master Bathroom 
Level - Main
Master Bedroom 
Level - Main
Save
Ask
Tour
Hide
Share
Exterior Features
Construction Details 
BrickStone
Exterior 
LightingRain Gutters
Fencing 
Back YardFenced
Lot Features 
Few TreesLandscaped
Patio And Porch 
Patio
Road Frontage 
City Street
Roof 
Shingle
Windows/Doors 
Blinds
Community Features
Association Fee 
$420.0
Association Fee Frequency 
Monthly
Community Features 
Sidewalks
Financing Terms Available 
CashConventionalFHAUSDA LoanVA Loan
Schools
School District
Unknown
Elementary School
Wake - Wiley Elementary
Middle School
Wake - Oberlin Middle
High School
Wake - Needham Broughton High
Listing courtesy of Yvonne Flores of Coldwell Banker Advantage


Listings that are marked with an icon are provided courtesy of the Triangle MLS, Inc. of North Carolina, Internet Data Exchange Database. Copyright 2026 Triangle MLS, Inc. of North Carolina. All rights reserved.

Last checked: 2026-09-22 01:32 AM UTC

Neighborhood & Commute
Source: Walkscore
Disclosure: Community information and market data powered by Constellation Data Labs. Information is deemed reliable but not guaranteed.
Save
Ask
Tour
Hide
Share