Save
Ask
Tour
Hide
Share
$620,000
7 Days On Site

1223 S Big Woods Road
Spring Hope, NC 27882

For Sale|Single Family Residence|Active
4
Beds
3
Total Baths
2
Full Baths
1
Partial Bath
2,586
SqFt
$240
/SqFt
2026
Built
Subdivision:
Not in a Subdivision
County:
Nash
Call Now: 919-404-SHOW
Is this the listing for you? We can help make it yours.
919-404-SHOW
1223 S Big Woods Road1223 S Big Woods Road1223 S Big Woods Road1223 S Big Woods Road
Save
Ask
Tour
Hide
Share

Mortgage Calculator

Monthly Payment (Est.)

$2,829
Calculator powered by Showcase IDX, a Constellation1 Company. Copyright ©2026 Information is deemed reliable but not guaranteed.

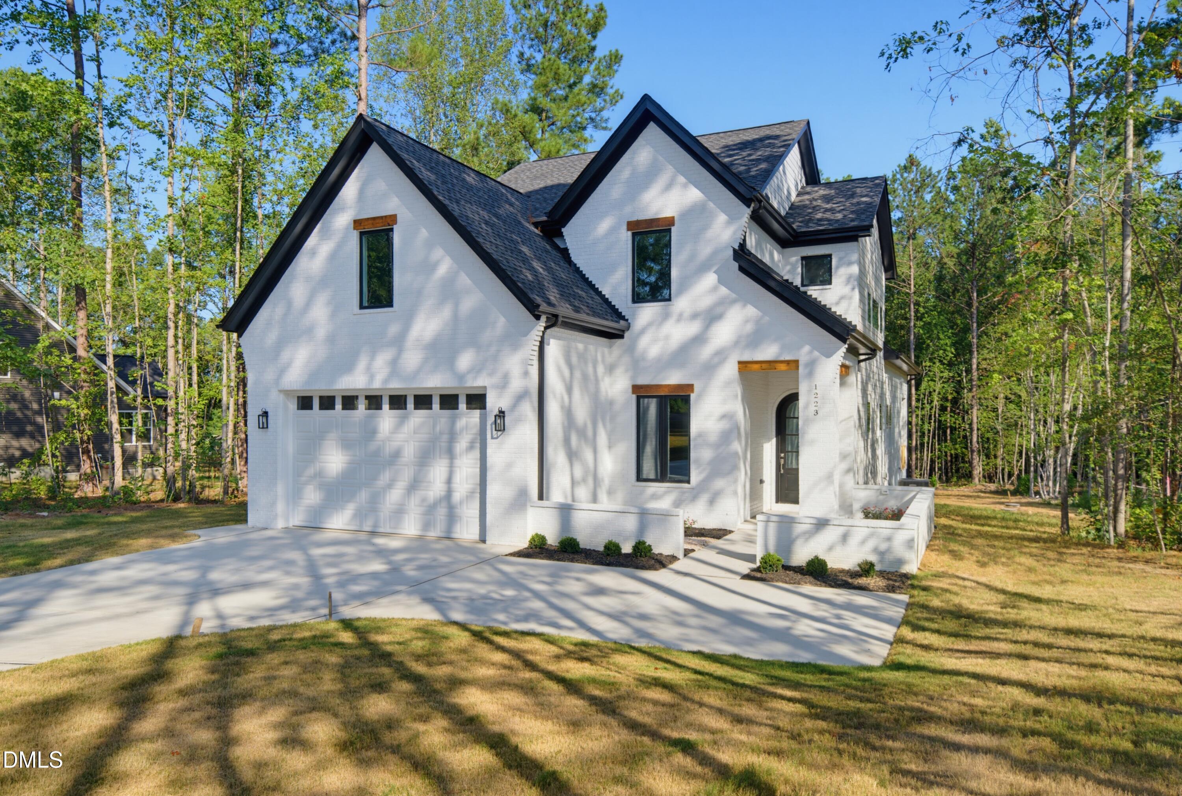
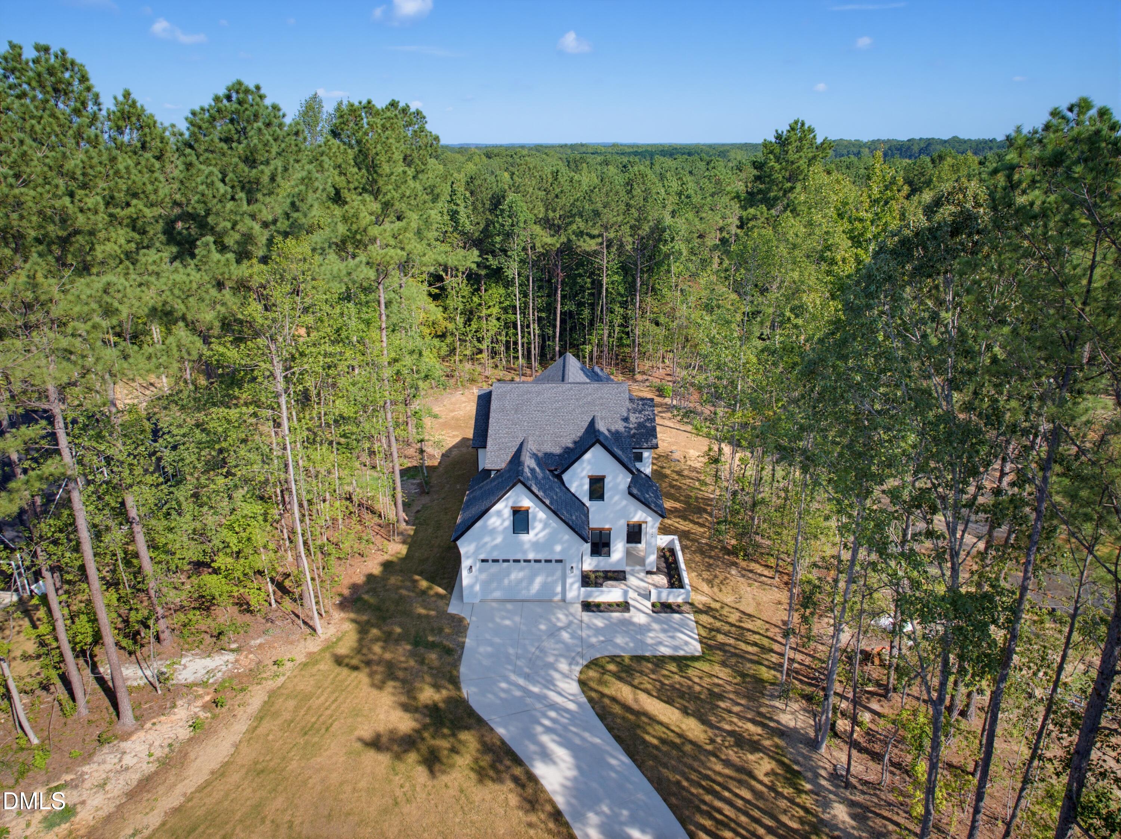
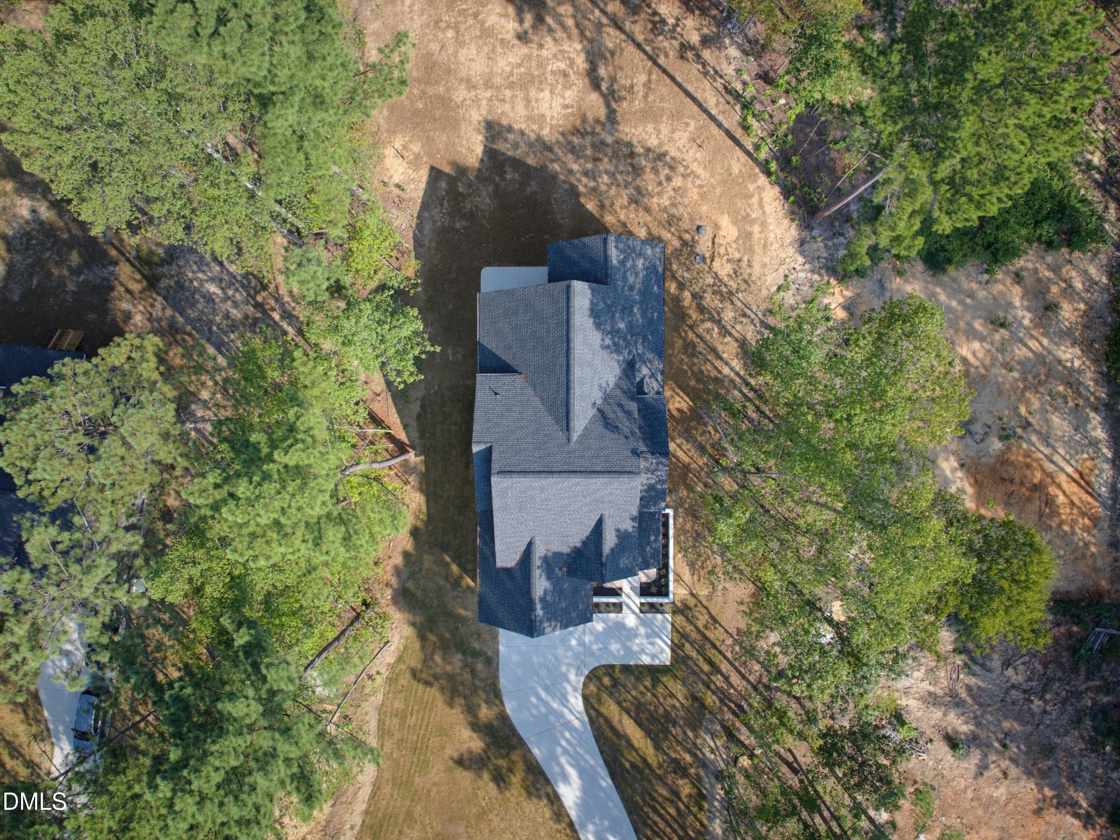
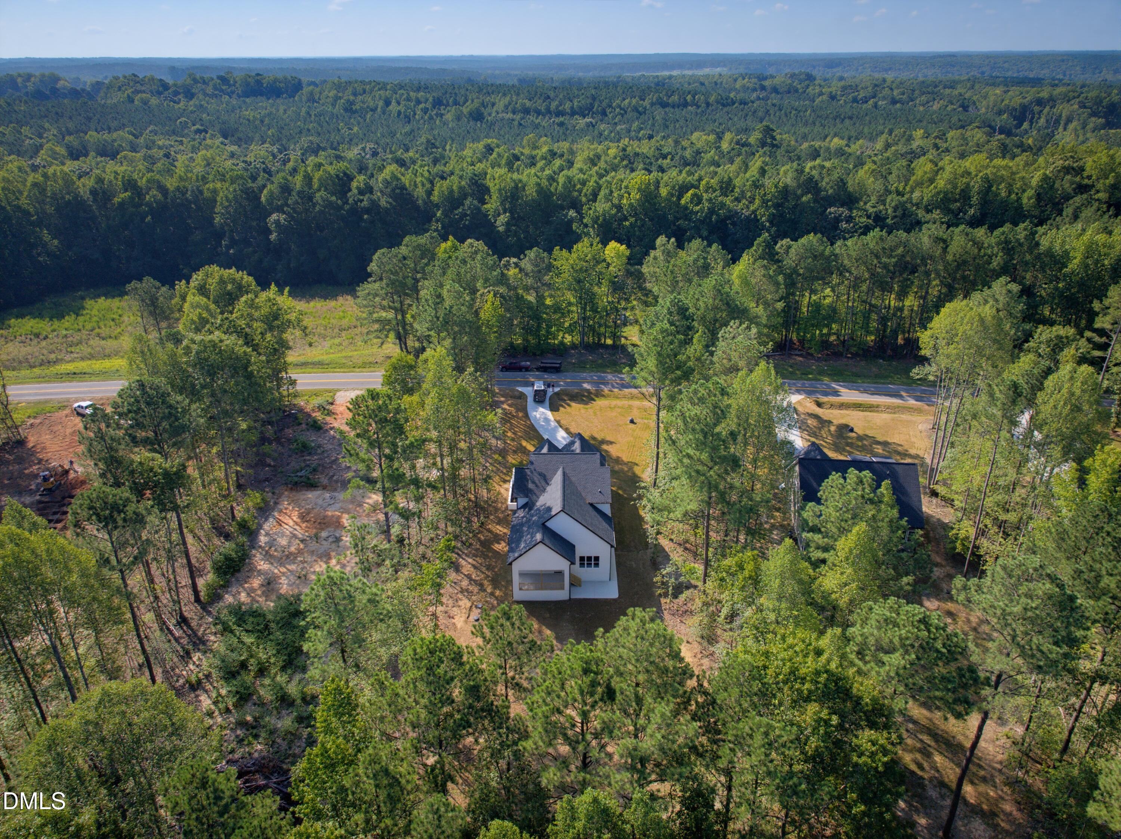
Beautifully crafted new-construction home offering 2,586 sqft. on a gorgeous 1.35-acre lot. This spacious two-story home features a great open floor plan, perfect for everyday living and entertaining. The living room offers a high ceilings, built-ins, and an electric fireplace, creating a warm and inviting space. The first-floor primary suite includes a walk-in closet, tiled walk-in shower, and dual vanities. Upstairs, you'll find three additional bedrooms plus a versatile study area. A dedicated office with built-ins provides the perfect work-from-home space. Enjoy the outdoors from the covered porch and patio overlooking the beautiful lot, complete with a charming rose garden. A lovely property with thoughtful details, plenty of space, and the freedom of NO HOA!

Save
Ask
Tour
Hide
Share
Listing Snapshot
Price 
$620,000
Days On Site 
7 Days
Bedrooms 
4
Inside Area (SqFt) 
2,586 sqft
Total Baths 
3
Full Baths 
2
Partial Baths 
1
Lot Size 
1.348 Acres
Year Built 
2026
MLS® Number 
10189595
Status 
Active
Property Tax 
N/A
HOA/Condo/Coop Fees 
N/A
Sq Ft Source 
N/A
Friends & Family
Recent Activity
a week agoListing first seen on site
a week agoListing updated with changes from the MLS®
General Features
Acres 
1.348
Attached Garage 
Yes
Foundation 
Slab
Garage 
Yes
Garage Spaces 
2
Levels 
Two
Parking 
AttachedGarageConcreteDrivewayGarage Faces Front
Property Condition 
New Construction
Property Sub Type 
Single Family Residence
Security 
Security Lights
Sewer 
Septic Tank
Special Circumstances 
Real Estate Owned
SqFt Above 
2586
SqFt Total 
2586
Style 
Contemporary
Utilities 
Electricity Connected
Water Source 
Well
Interior Features
Appliances 
Built-In Electric OvenDishwasherElectric CooktopElectric Water HeaterMicrowave
Cooling 
Central Air
Fireplace 
Yes
Fireplace Features 
ElectricGreat Room
Fireplaces 
1
Flooring 
CarpetTileVinyl
Heating 
Heat Pump
Interior 
Beamed CeilingsBuilt-in FeaturesCathedral Ceiling(s)Double VanityHigh CeilingsKitchen IslandOpen FloorplanPantryRecessed LightingWalk-In Closet(s)Wired for DataMaster Downstairs
Laundry Features 
Laundry Room
Main Level Bedrooms 
1
Window Features 
Insulated Windows
Master Bedroom 
Level - Main
Save
Ask
Tour
Hide
Share
Exterior Features
Construction Details 
Brick VeneerCement Siding
Exterior 
CourtyardPrivate Yard
Lot Features 
Back YardFront YardGardenMany Trees
Patio And Porch 
CoveredPatioRear Porch
Roof 
Shingle
Windows/Doors 
Insulated Windows
Community Features
Building Access 
Front Door
Financing Terms Available 
Contract
Schools
School District
Unknown
Elementary School
Nash - Spring Hope Elementary
Middle School
Nash - Southern Nash Middle
High School
Nash - Southern Nash High
Listing courtesy of Anett Partl of Oporto Properties LLC


Listings that are marked with an icon are provided courtesy of the Triangle MLS, Inc. of North Carolina, Internet Data Exchange Database. Copyright 2026 Triangle MLS, Inc. of North Carolina. All rights reserved.

Last checked: 2026-09-06 11:31 AM UTC

Neighborhood & Commute
Source: Walkscore
Disclosure: Community information and market data powered by Constellation Data Labs. Information is deemed reliable but not guaranteed.
Save
Ask
Tour
Hide
Share