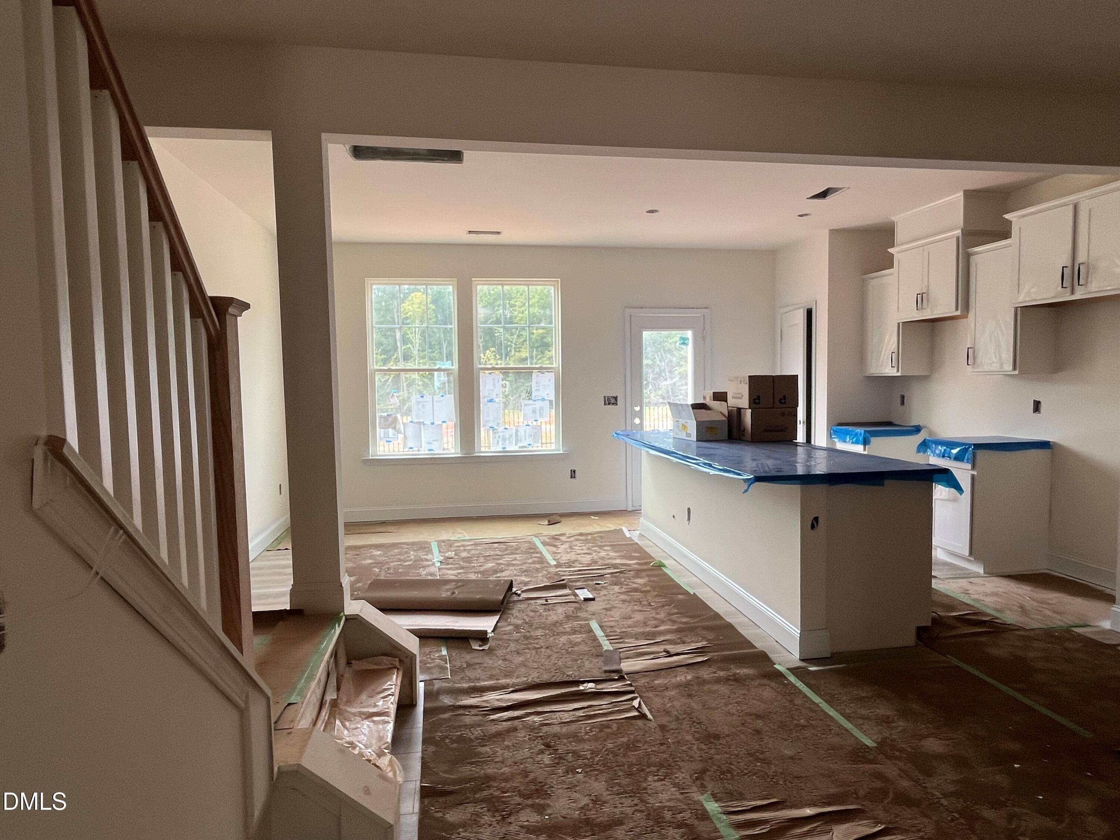
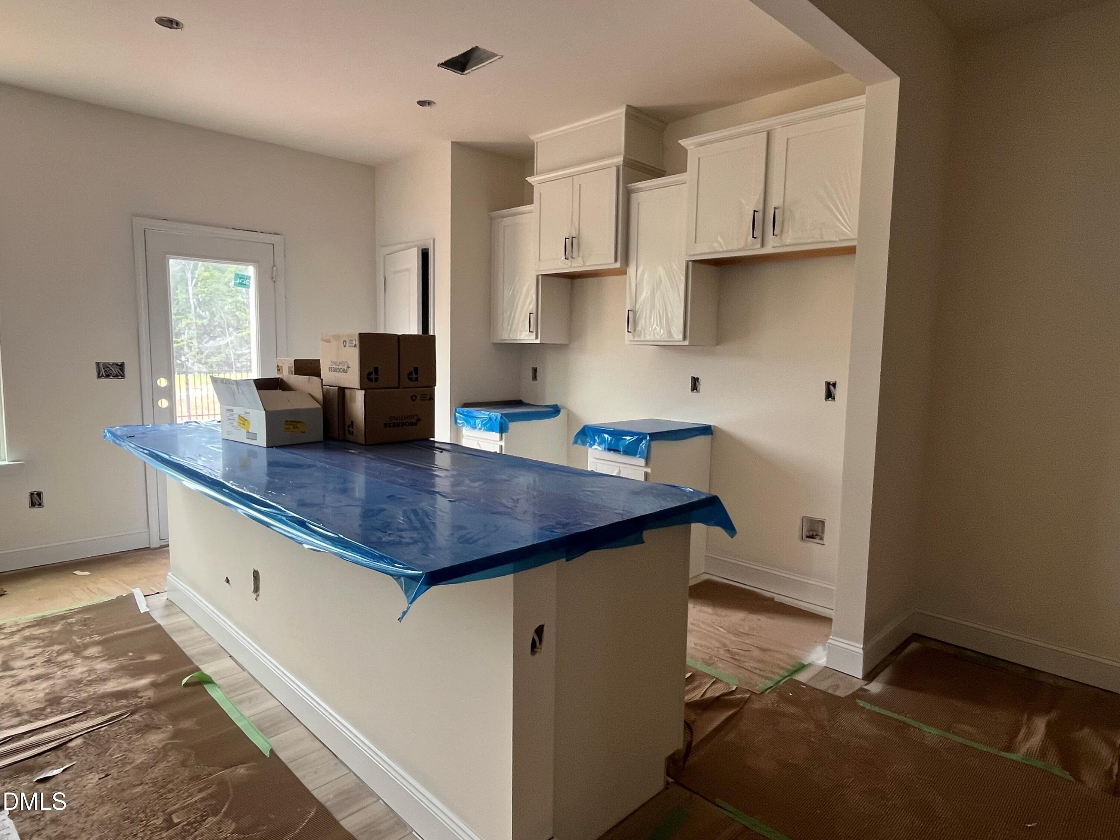
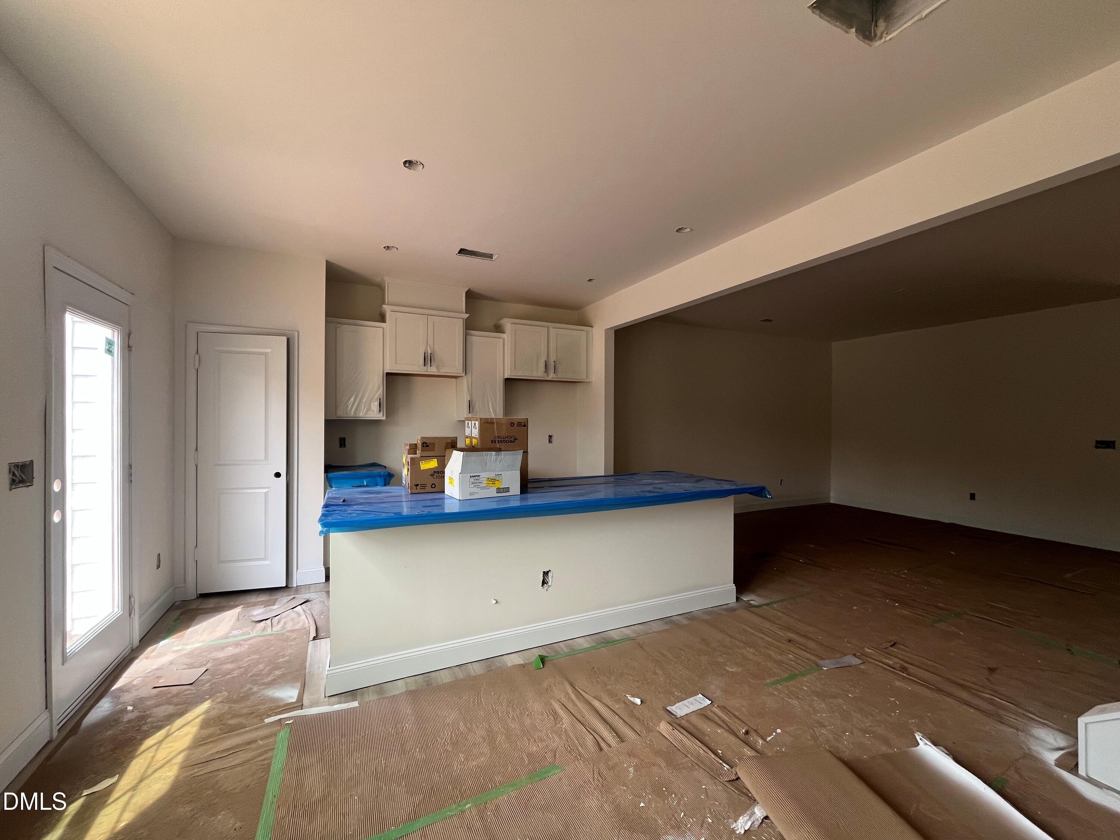
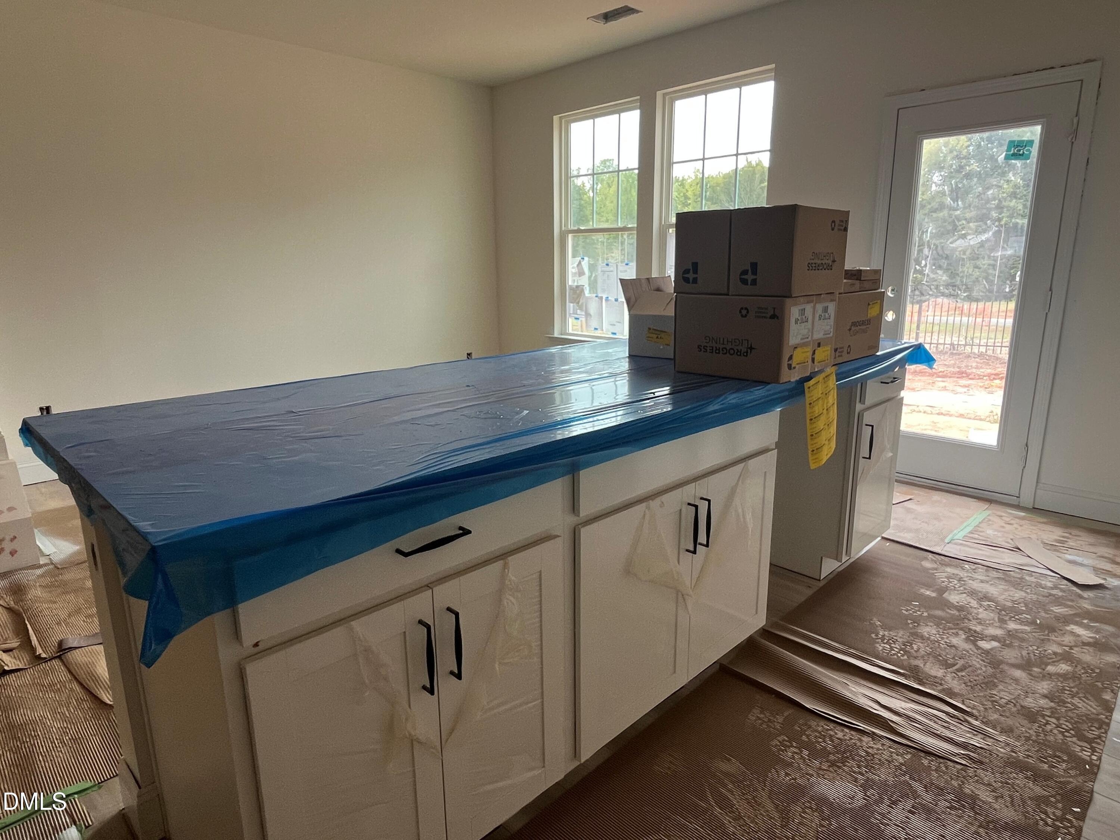
THE MOST PRIVATE TOWNHOME COMMUNITY IN MEBANE, JUST 1.5 MILES FROM DOWNTOWN! Our best selling Litchfield plan welcomes you with a front porch, and features elegant yet durable Hardiplank Siding with stone accents. This open floor plan features open foyer and family room with 9'ceilings, opening into large Kitchen which includes white cabinets, quartz countertops, a tile backsplash, vented gas range, and 9' island great for entertaining along with dining area. LVP flooring covers the first floor, with open railings featuring elegant wrought-iron spindles along the staircase with stained oak treads. The spacious primary suite has a sitting area, a walk-in closet, and with dual vanities, a large Garden Tub, a separate walk-in tiled shower, and a private linen closet in the ensuite bath. Home backs up to beautiful private greenspace area.
Save
Ask
Tour
Hide
Share
Listing Snapshot
Price
$273,265
Days On Site
7 Days
Bedrooms
3
Inside Area (SqFt)
1,618 sqft
Total Baths
3
Full Baths
2
Partial Baths
1
Lot Size
0.046 Acres
Year Built
2026
MLS® Number
10189589
Status
Pending
Property Tax
N/A
HOA/Condo/Coop Fees
$115 monthly
Sq Ft Source
N/A
Friends & Family
React
Comment
Invite
No Comments Yet
Did you know? You can invite friends and family to your search. They can join your search, rate and discuss listings with you.
Recent Activity
5 days ago
Listing updated with changes from the MLS®
5 days ago
Status changed to Pending
a week ago
Listing first seen on site
General Features
Acres
0.046
Attached Garage
Yes
Foundation
Slab
Garage
Yes
Garage Spaces
1
Home Warranty
Yes
Levels
Two
Parking
AttachedGarageCommonDrivewayGarage Faces FrontGarage Door OpenerParking Lot
Listing courtesy of Chris Wooden-Hand of DRB Group North Carolina LLC
Listings that are marked with an icon are provided courtesy of the Triangle MLS, Inc. of North Carolina, Internet Data Exchange Database. Copyright 2026 Triangle MLS, Inc. of North Carolina. All rights reserved.
Last checked: 2026-09-06 09:17 AM UTC
Neighborhood & Commute
Source: Walkscore
Disclosure: Community information and market data powered by Constellation Data Labs. Information is deemed reliable but not guaranteed.


Did you know? You can invite friends and family to your search. They can join your search, rate and discuss listings with you.