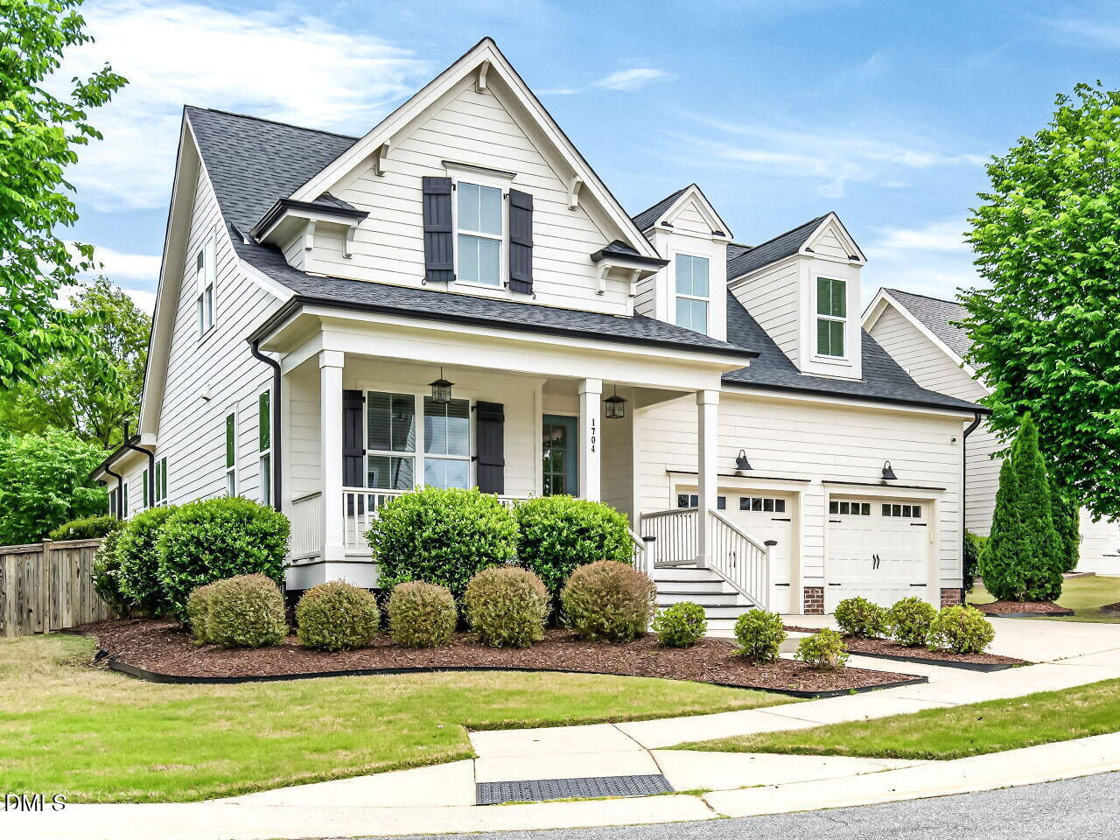
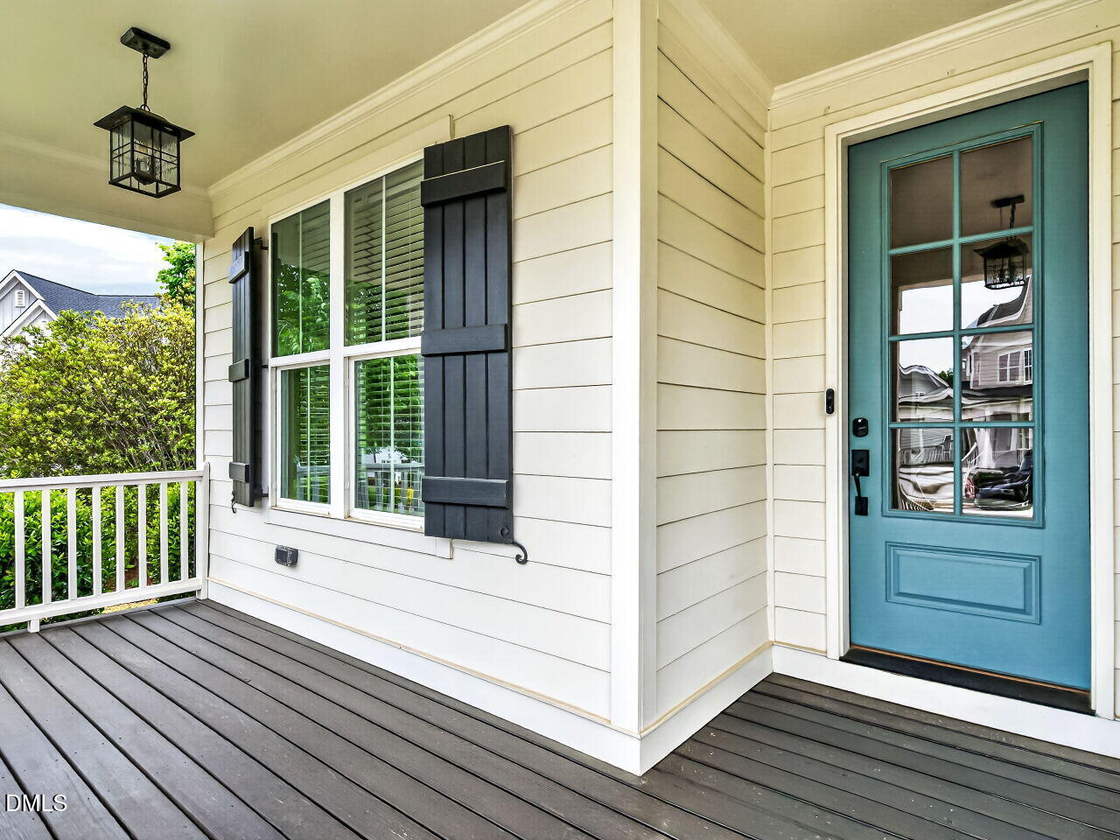
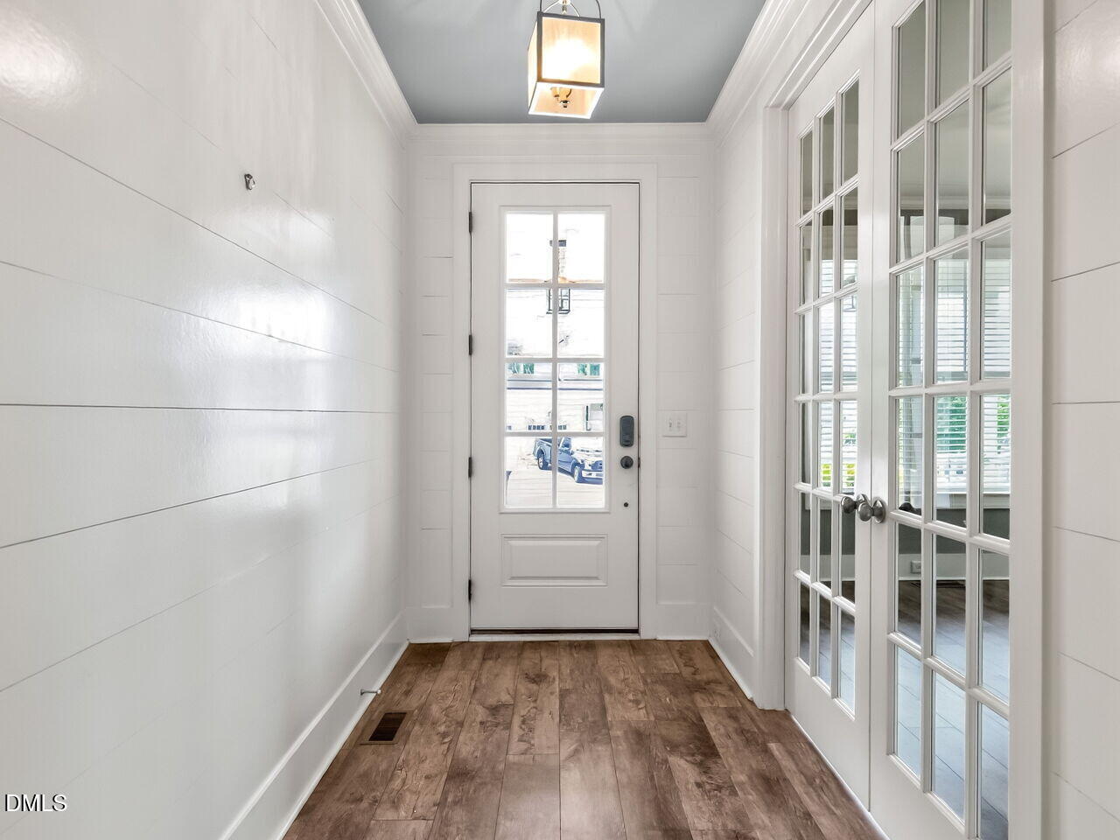
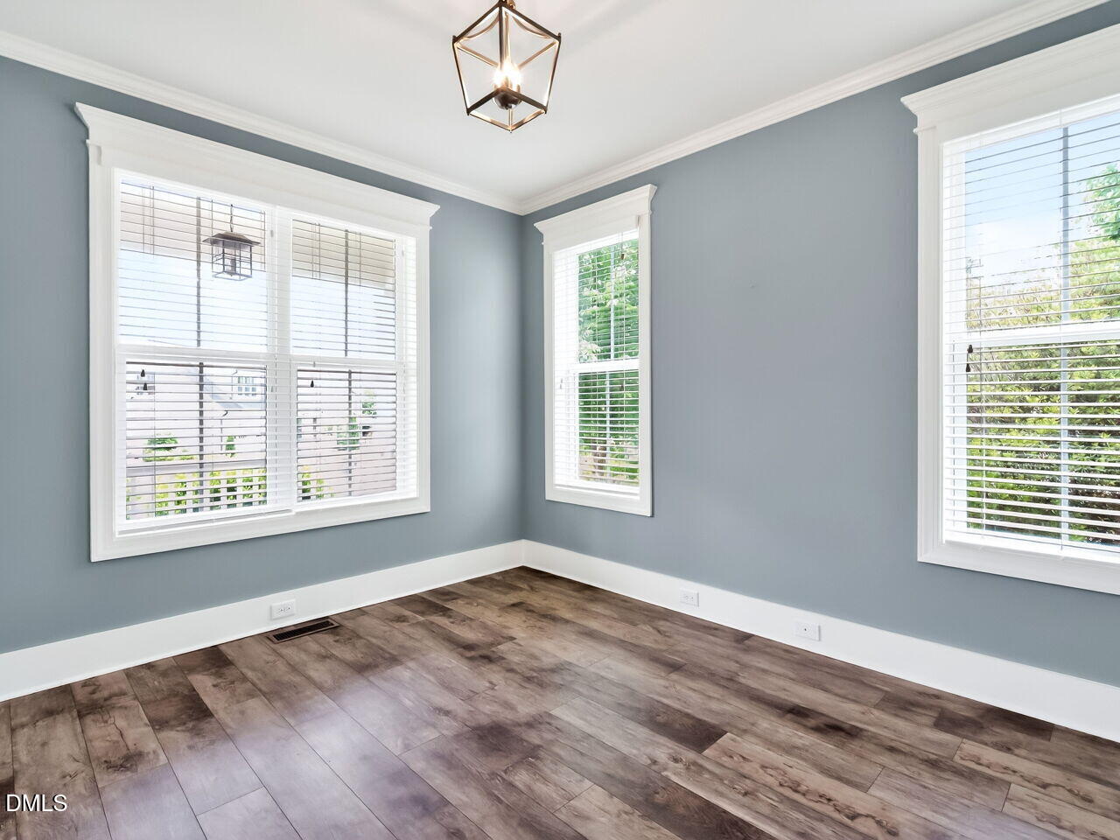
Welcome to 1704 Drift Falls Lane! An exceptional 2016 Parade Home by Homes by Dickerson, featuring the sought-after Emerson floor plan in one of the most established and desirable sections of Wendell Falls. Perfectly positioned on one of the largest lots in the neighborhood, this home offers rare privacy with no rear neighbors and generous space between surrounding homes which creates a peaceful, tucked-away feel that's hard to find. Designed for both everyday living and effortless entertaining, the main-level ranch layout includes a dedicated office with French doors, an open-concept living area, and seamless indoor-outdoor flow. Upstairs, a spacious bonus room and walk-in storage provide the flexibility today's buyers need. The backyard is truly a standout--featuring a beautiful flagstone patio, Trex deck, and a hot tub (conveying with an acceptable offer), all perfectly set up for hosting, game days on the porch TV, or relaxing evenings under the stars. Thoughtfully maintained with pre-inspections completed and repairs addressed, this home offers peace of mind along with its undeniable charm and personality. The home is owned (and very loved) by the listing agents. Located in the original section of Wendell Falls with no active construction, you'll enjoy a quiet setting just moments from the Falls and with the convenience of hopping on your golf cart to Treelight Square for dinner, coffee, or Pilates. This is more than a home--it's a lifestyle.
Save
Ask
Tour
Hide
Share
Listing Snapshot
Price
$539,900
Days On Site
53 Days
Bedrooms
3
Inside Area (SqFt)
2,271 sqft
Total Baths
3
Full Baths
2
Partial Baths
1
Lot Size
0.24 Acres
Year Built
2016
MLS Number
10189578
Status
Active
Property Tax
$5,783.8
HOA/Condo/Coop Fees
$100 monthly
Sq Ft Source
N/A
Friends & Family
React
Comment
Invite
No Comments Yet
Did you know? You can invite friends and family to your search. They can join your search, rate and discuss listings with you.
Recent Activity
a month ago
Price changed to $539,900
a month ago
Listing updated with changes from the MLS
2 months ago
Listing first seen on site
General Features
Acres
0.24
Attached Garage
Yes
Disclosures
Seller Disclosure
Foundation
Concrete Perimeter
Garage
Yes
Garage Spaces
2
Levels
One and One HalfTwo
Parking
AttachedGarageDriveway
Property Sub Type
Single Family Residence
Sewer
Public Sewer
Special Circumstances
Real Estate OwnedStandard
SqFt Above
2271
SqFt Total
2271
Style
CraftsmanFarmhouse
Water Source
Public
Zoning
PUD-1
Interior Features
Appliances
Built-In Gas RangeBuilt-In RangeDryerDisposalDishwasherFree-Standing RefrigeratorGas RangeIce MakerMicrowaveOvenRangeRefrigeratorStainless Steel Appliance(s)WasherWasher/Dryer
Listing courtesy of Valerie DeLoach of Why Realty Group
Listings that are marked with an icon are provided courtesy of the Triangle MLS, Inc. of North Carolina, Internet Data Exchange Database. Copyright 2026 Triangle MLS, Inc. of North Carolina. All rights reserved.
Last checked: 2026-10-22 01:46 AM UTC
Neighborhood & Commute
Source: Walkscore
Disclosure: Community information and market data powered by Constellation Data Labs. Information is deemed reliable but not guaranteed.


Did you know? You can invite friends and family to your search. They can join your search, rate and discuss listings with you.