
Save
Ask
Tour
Hide
$184,900
83 Days On Site
836 Durwood DriveFayetteville, NC 28311
Single Family Residence|Pending
4
Beds
2
Total Baths
2
Full Baths
1,248
SqFt
$148
/SqFt
2007
Built
Subdivision:
Rollingwood
County:
Cumberland
Call Now: 919-404-SHOW
Is this the listing for you? We can help make it yours.
919-404-SHOW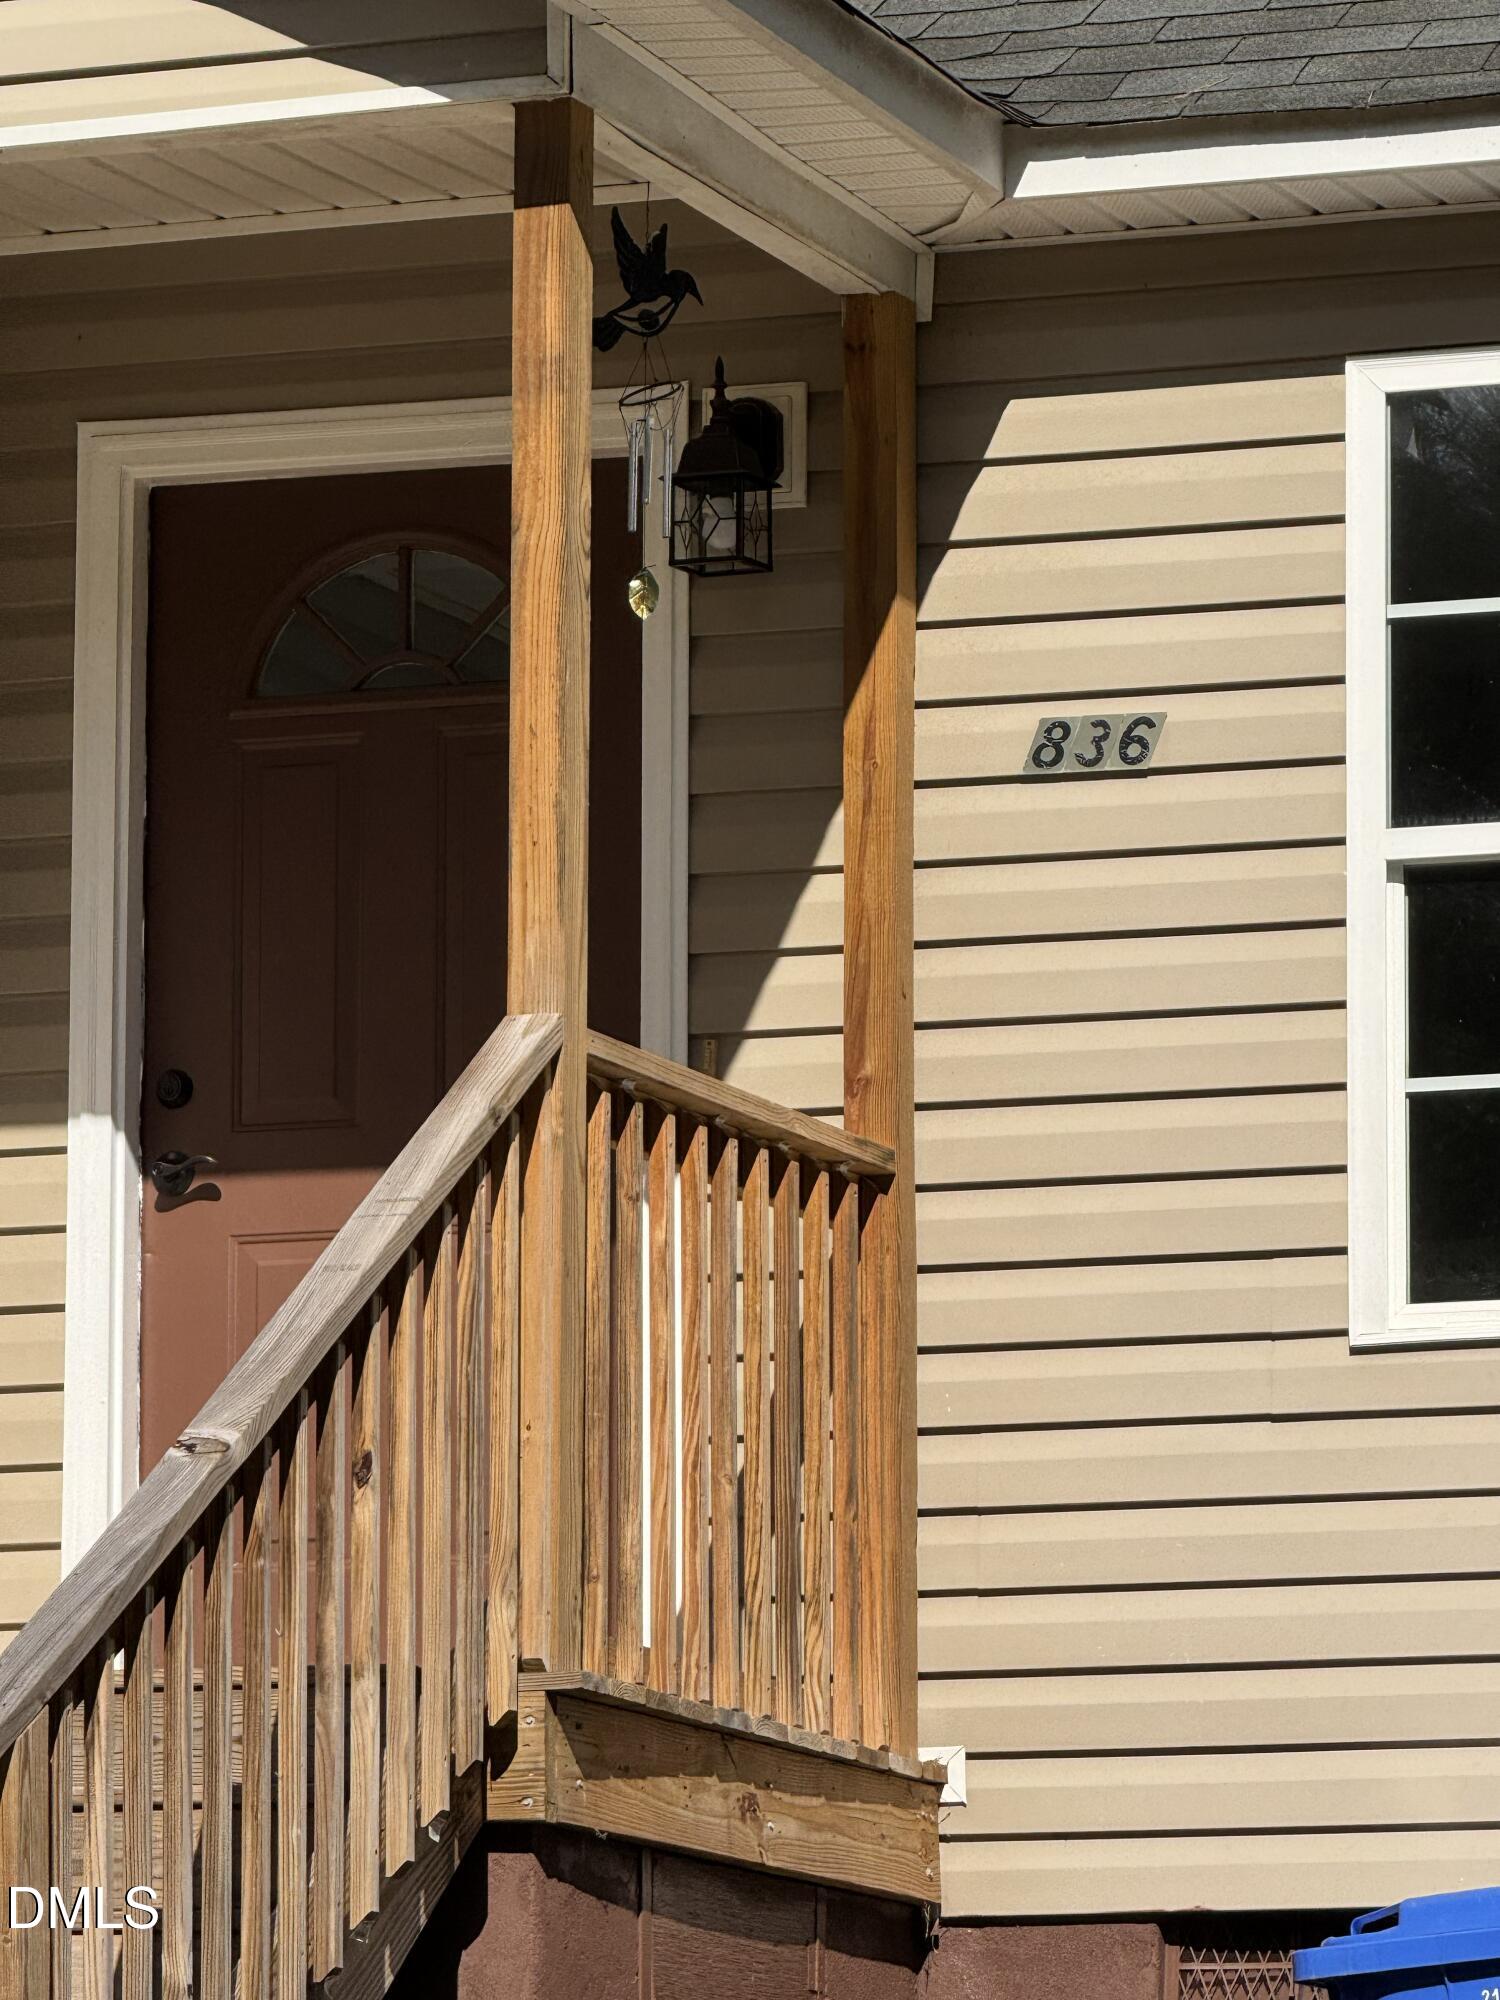
Save
Ask
Tour
Hide
Mortgage Calculator
Monthly Payment (Est.)
Enter an interest rate to see your estimated monthly payment.Calculator powered by Showcase IDX, a Constellation1 Company. Copyright ©2026 Information is deemed reliable but not guaranteed.
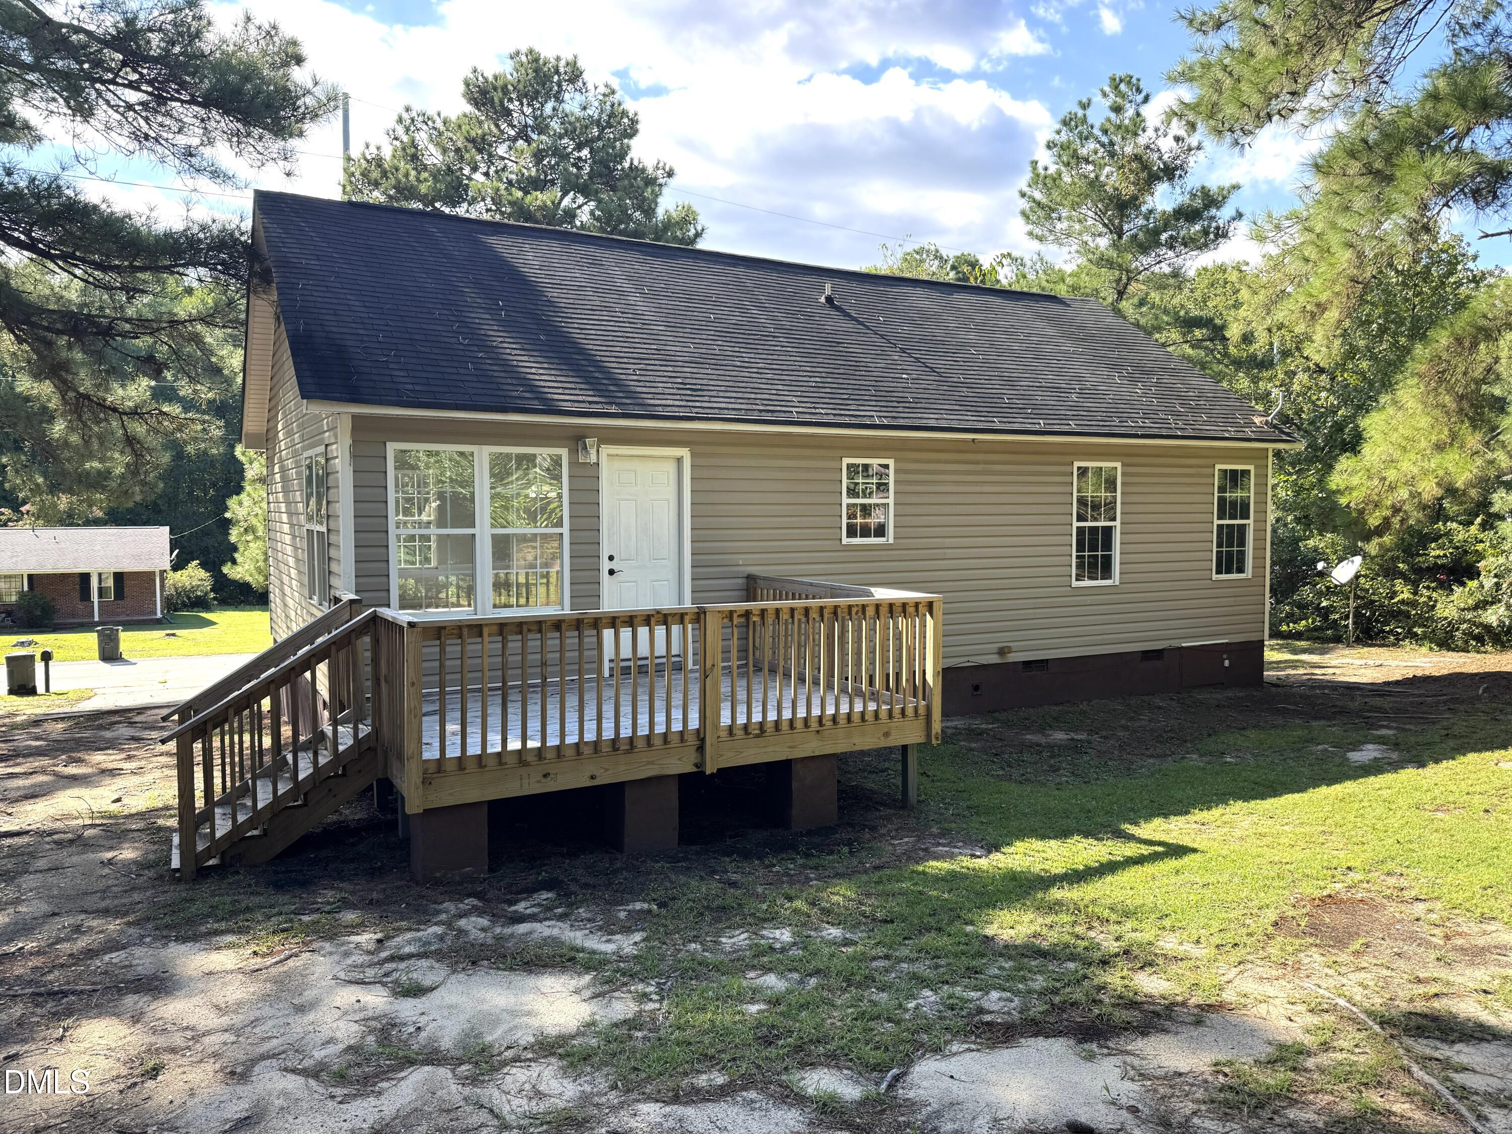
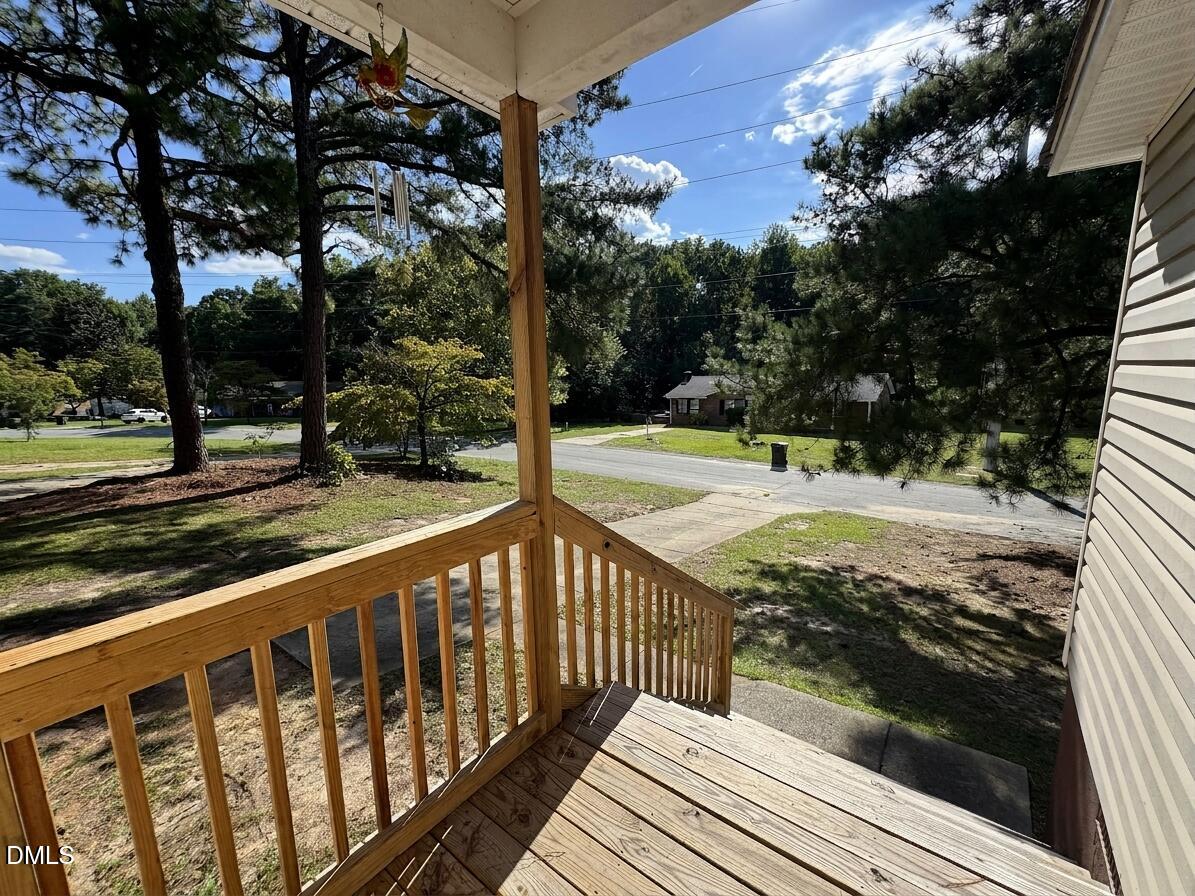
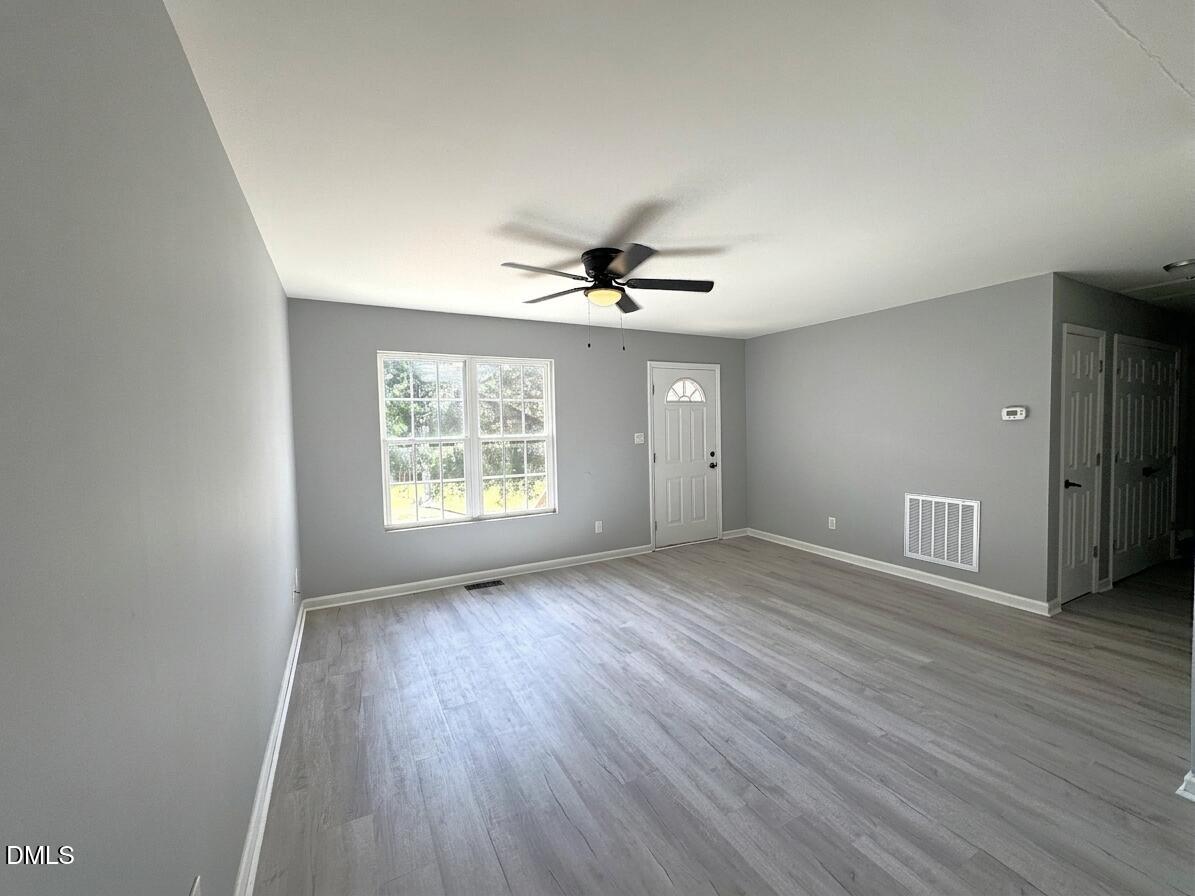
Investor opportunity awaits at 836 Durwood Drive! This 4-bedroom, 2-bath home offers a functional single-level floor plan with plenty of space to make your own. Outside, enjoy a partially cleared lot with room to relax and enjoy the outdoors. Conveniently located in Fayetteville with easy access to shopping, dining, schools, and everyday conveniences. Whether you're searching for your next home or an investment opportunity, this property is one you'll want to see! Well maintained and updated. Recently painted inside and out some new lighting and fans. New LVP flooring
Save
Ask
Tour
Hide
Listing Snapshot
Price
$184,900
Days On Site
83 Days
Bedrooms
4
Inside Area (SqFt)
1,248 sqft
Total Baths
2
Full Baths
2
Partial Baths
N/A
Lot Size
0.35 Acres
Year Built
2007
MLS Number
10189570
Status
Pending
Property Tax
$2,386.95
HOA/Condo/Coop Fees
N/A
Sq Ft Source
N/A
Friends & Family
Recent Activity
| 2 weeks ago | Listing updated with changes from the MLS | |
| 2 weeks ago | Status changed to Pending | |
| 3 months ago | Listing first seen on site |
General Features
Acres
0.35
Direction Faces
West
Foundation
BlockConcrete PerimeterRaised
Levels
One
Parking
ConcreteDrivewayNo GarageOpenParking Pad
Parking Spaces
4
Property Condition
Updated/Remodeled
Property Sub Type
Single Family Residence
Security
Carbon Monoxide Detector(s)Smoke Detector(s)
Sewer
Public Sewer
Special Circumstances
Standard
SqFt Above
1248
SqFt Total
1248
Style
Cape CodRanch
Utilities
Cable ConnectedElectricity ConnectedSewer ConnectedWater Connected
Water Source
Public
Zoning
SF10
Interior Features
Appliances
Built-In RangeDishwasherExhaust FanElectric OvenElectric RangeFree-Standing RefrigeratorRefrigeratorSelf Cleaning Oven
Basement
Crawl Space
Cooling
Central AirCeiling Fan(s)ElectricHeat Pump
Flooring
Vinyl
Heating
CentralElectricHeat Pump
Interior
Ceiling Fan(s)Open FloorplanPantryMaster DownstairsHigh Speed Internet
Laundry Features
Laundry ClosetIn Hall
Main Level Bedrooms
4
Window Features
BlindsDouble Pane WindowsScreensWindow Coverings
Master Bedroom
Level - Main
Save
Ask
Tour
Hide
Exterior Features
Construction Details
Vinyl Siding
Exterior
LightingPrivate YardRain Gutters
Lot Features
Back YardCity LotFew TreesFront YardLandscapedOpen Lot
Patio And Porch
CoveredDeckFront PorchPorch
Road Frontage
City Street
Roof
Shingle
View
OtherRuralTrees/Woods
Waterview
OtherRuralTrees/Woods
Windows/Doors
BlindsDouble Pane WindowsScreensWindow Coverings
Community Features
Financing Terms Available
CashConventionalFHAVA Loan
Building Access
front porch
Roads
AsphaltPaved
Schools
School District
Unknown
Elementary School
Cumberland - Warrenwood Elementary
Middle School
Cumberland - Spring Lake Middle
High School
Cumberland - E E Smith High
Listing courtesy of Ann Milton of Ann Milton Realty

Listings that are marked with an icon are provided courtesy of the Triangle MLS, Inc. of North Carolina, Internet Data Exchange Database. Copyright 2026 Triangle MLS, Inc. of North Carolina. All rights reserved.
Last checked: 2026-11-20 10:11 PM UTC
Listings that are marked with an icon are provided courtesy of the Triangle MLS, Inc. of North Carolina, Internet Data Exchange Database. Copyright 2026 Triangle MLS, Inc. of North Carolina. All rights reserved.
Last checked: 2026-11-20 10:11 PM UTC
Neighborhood & Commute
Source: Walkscore
Disclosure: Community information and market data powered by Constellation Data Labs. Information is deemed reliable but not guaranteed.
Save
Ask
Tour
Hide
Did you know? You can invite friends and family to your search. They can join your search, rate and discuss listings with you.