
2228 Silver Laurel LaneRaleigh, NC 27604
Mortgage Calculator
Monthly Payment (Est.)
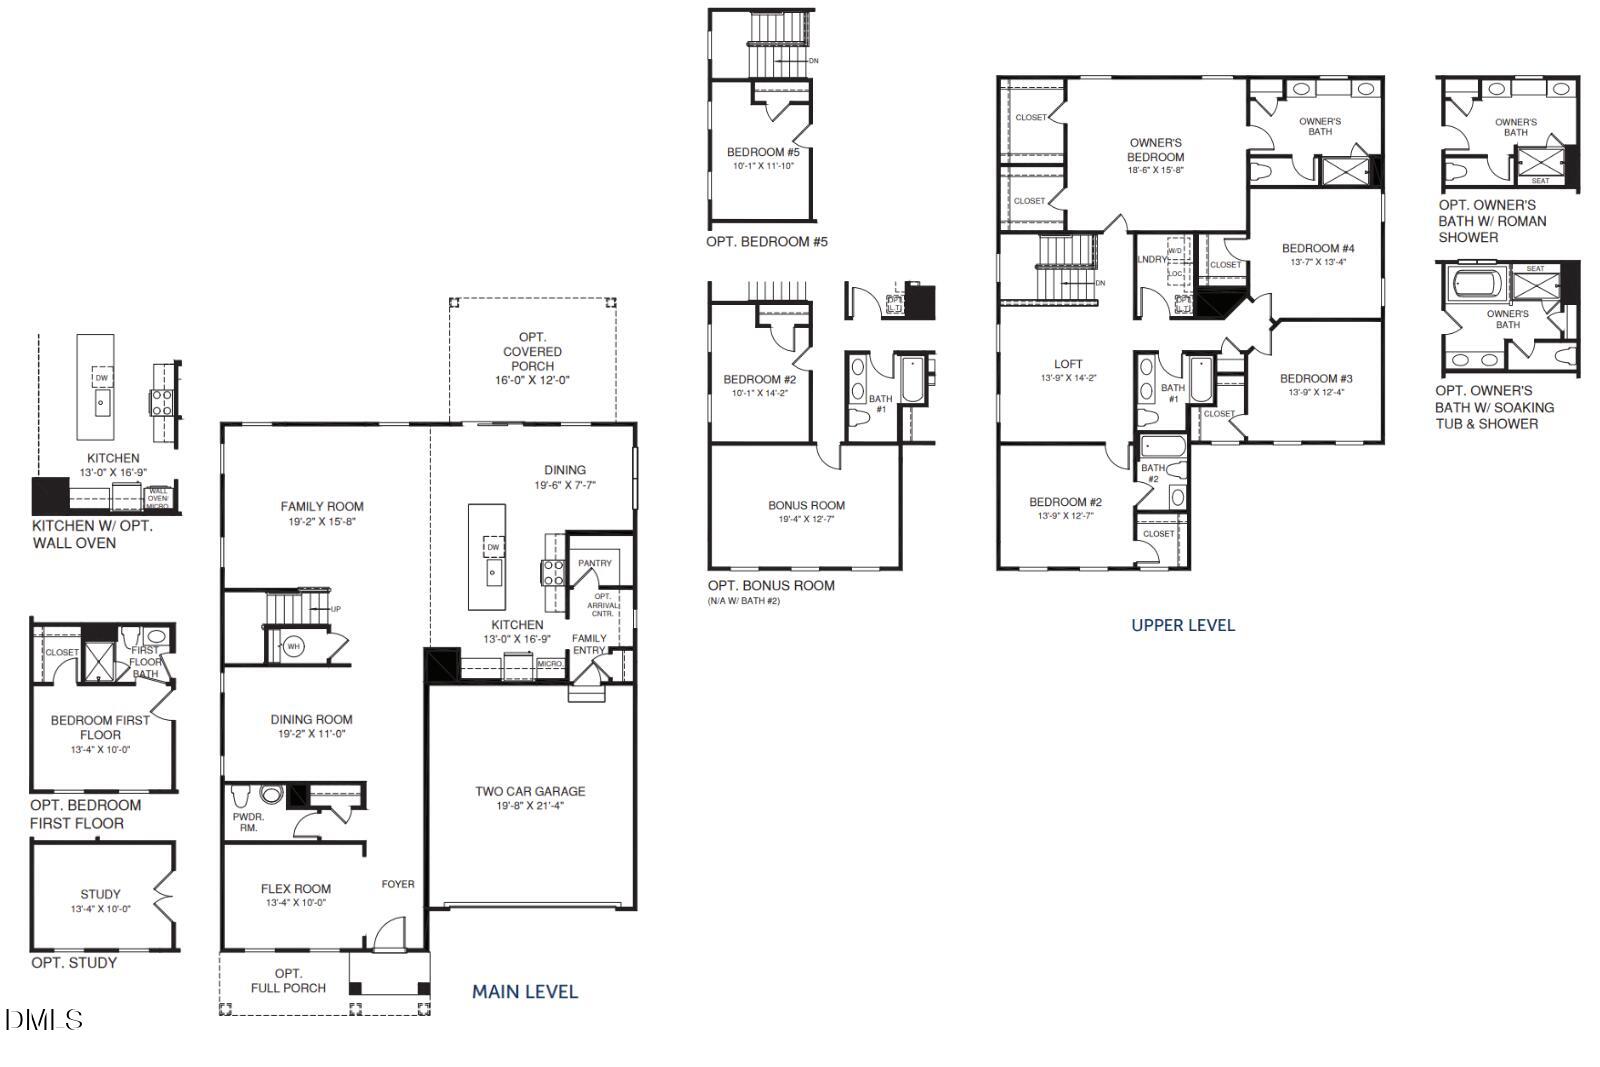
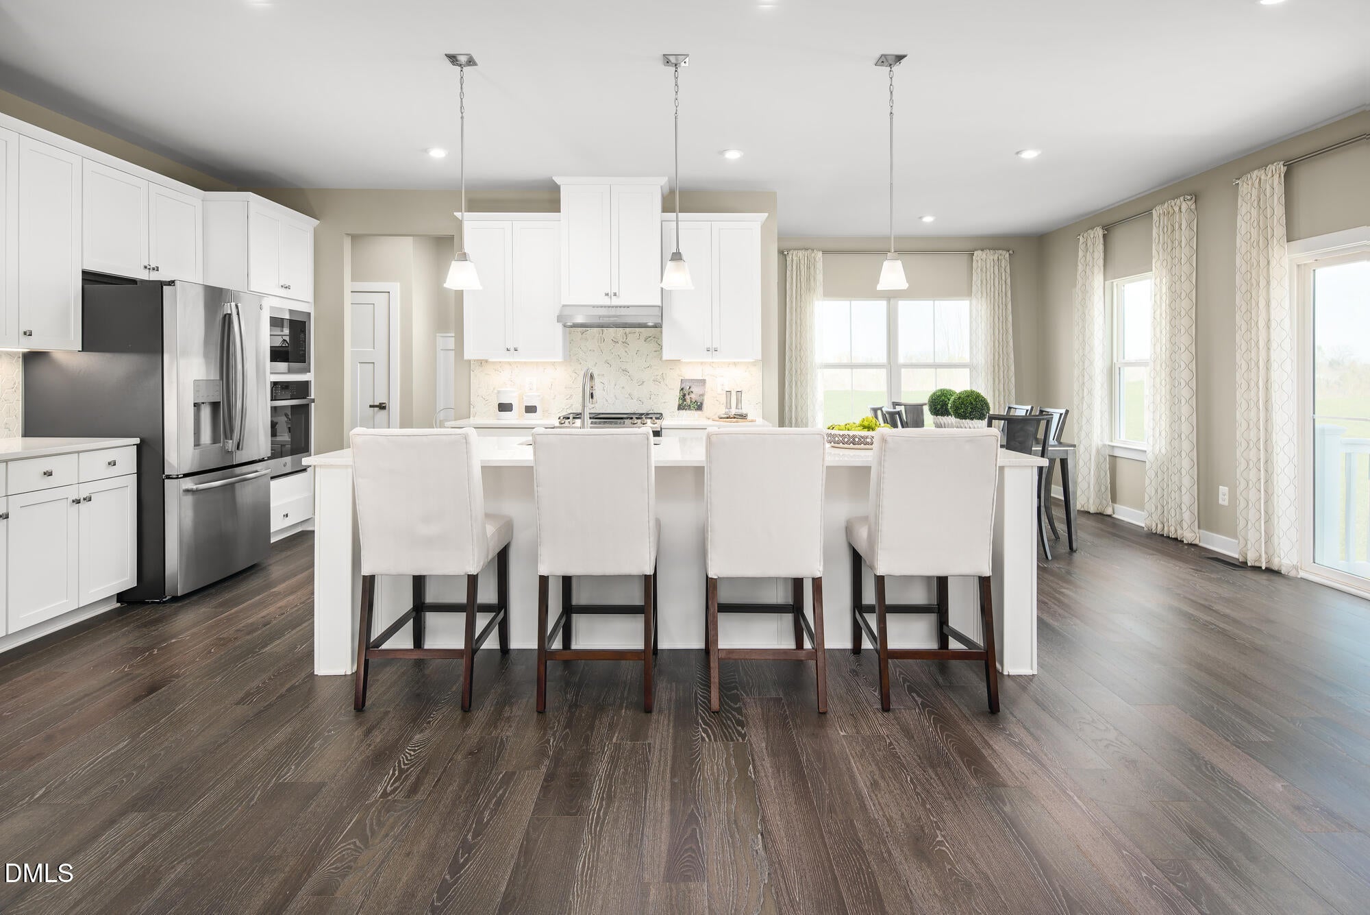
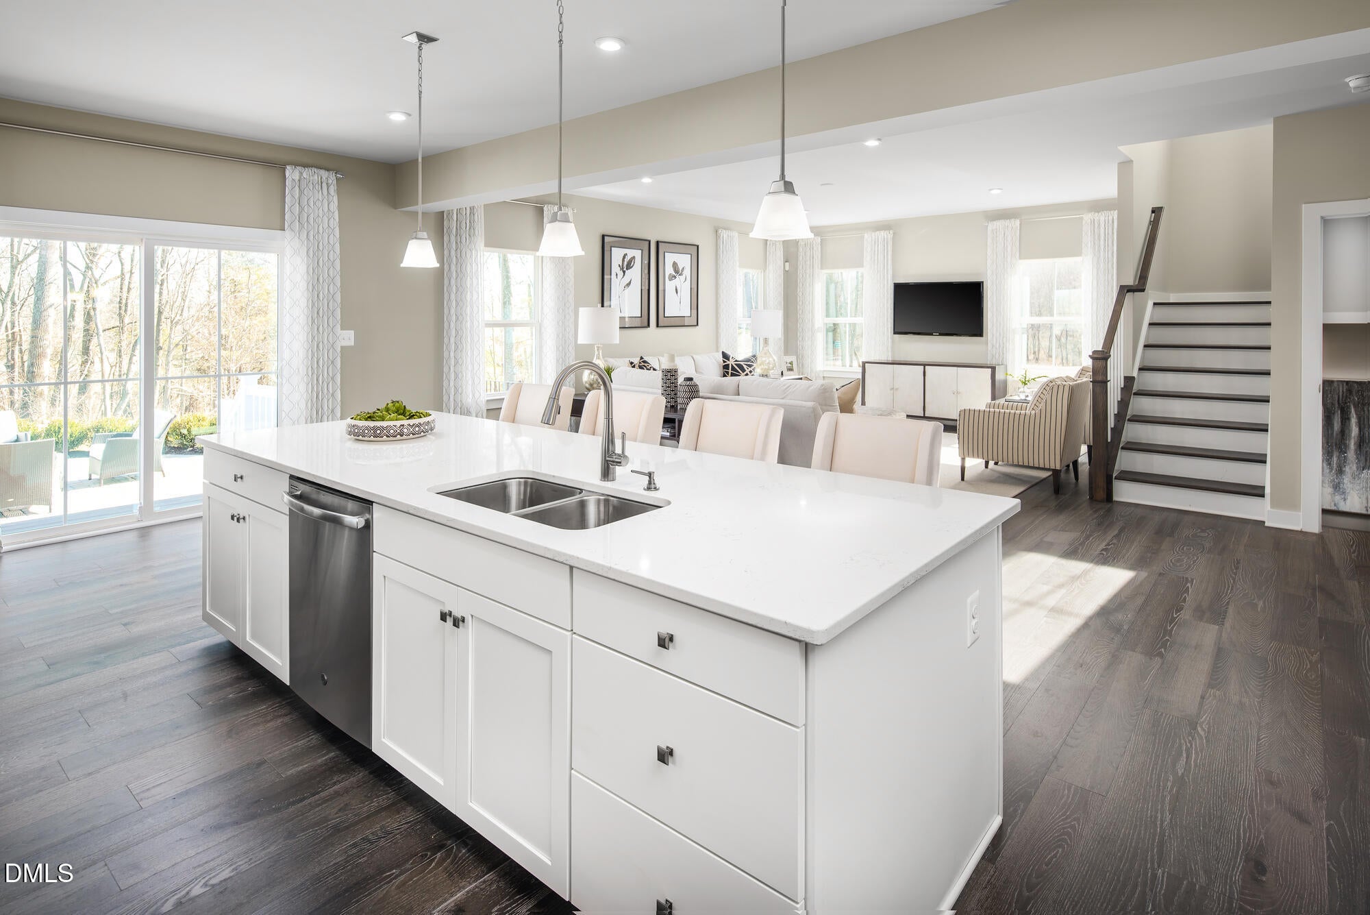
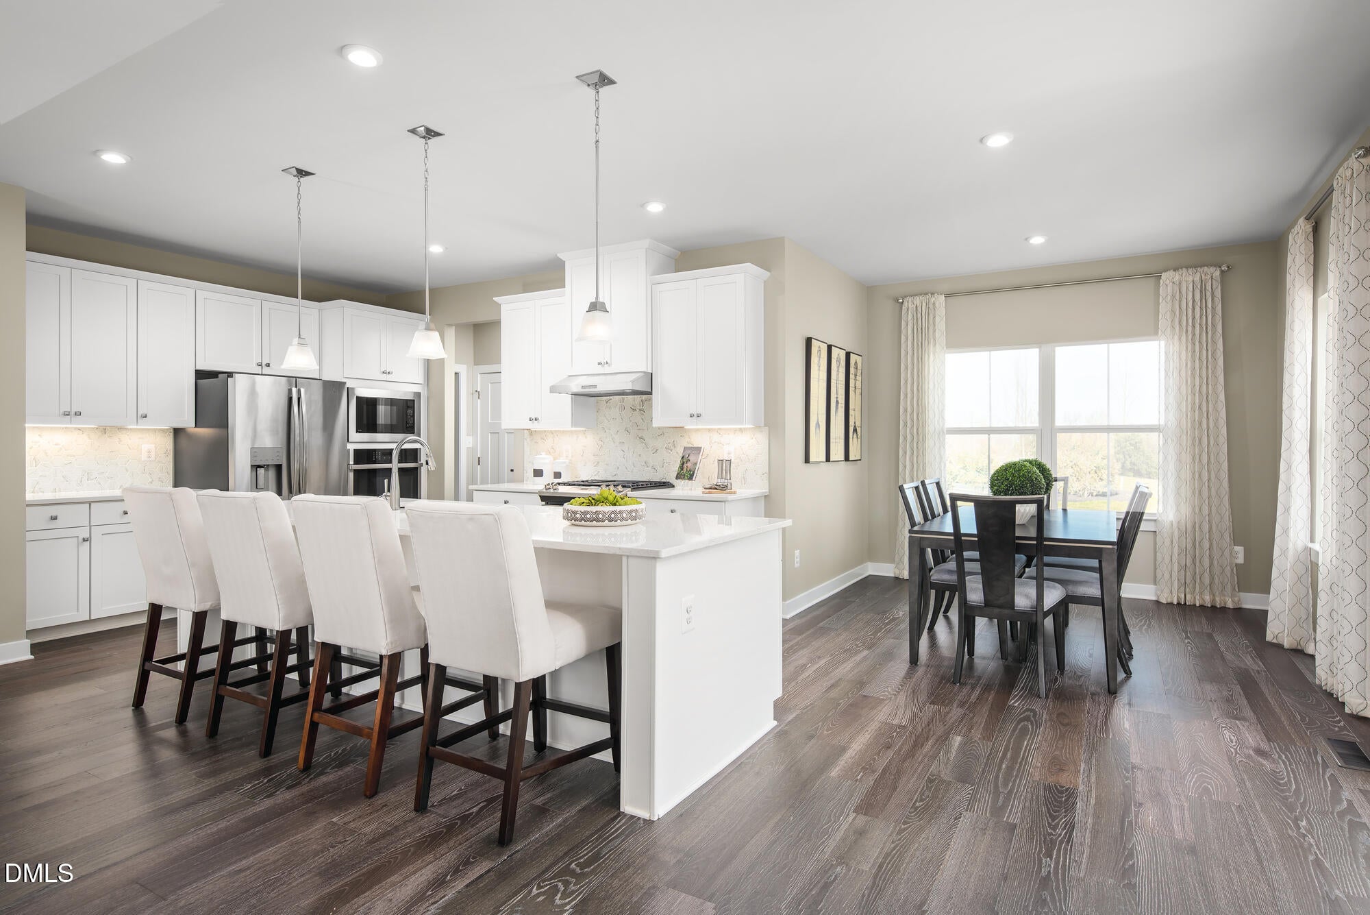
$2,277To be built. Welcome to the Seneca floor plan at Allen Park Single Family by Ryan Homes in Raleigh, NC. This open-concept design blends comfort and luxury throughout the home. The first floor features a spacious flex room, ideal for a home office, playroom, or whatever best suits your lifestyle. A formal dining room provides the perfect space for everyday meals and entertaining, while the spacious living room, with a cozy fireplace, flows seamlessly into the kitchen. The kitchen is well appointed with linen-white cabinets, stainless-steel appliances, a gas range, quartz countertops, a large center island, and a walk-in pantry. Upstairs, you'll find five bedrooms, including a generous primary suite with two walk-in closets, a wide double-vanity bath, a linen closet, a water closet, and a walk-in shower. The secondary bedrooms offer plenty of space for everyone, including guests, and the front bedroom features its own ensuite bathroom. Enjoy outdoor living from the comfort of your covered back porch. Allen Park offers resort-style amenities and is conveniently located just 8 miles from downtown Raleigh. Start your homebuying journey today.
| 7 hours ago | Listing updated with changes from the MLS® | |
| 8 hours ago | Listing first seen on site |

Listings that are marked with an icon are provided courtesy of the Triangle MLS, Inc. of North Carolina, Internet Data Exchange Database. Copyright 2026 Triangle MLS, Inc. of North Carolina. All rights reserved.
Last checked: 2026-08-30 10:44 AM UTC
Did you know? You can invite friends and family to your search. They can join your search, rate and discuss listings with you.