
717 Penn RoadRaleigh, NC 27604
Mortgage Calculator
Monthly Payment (Est.)
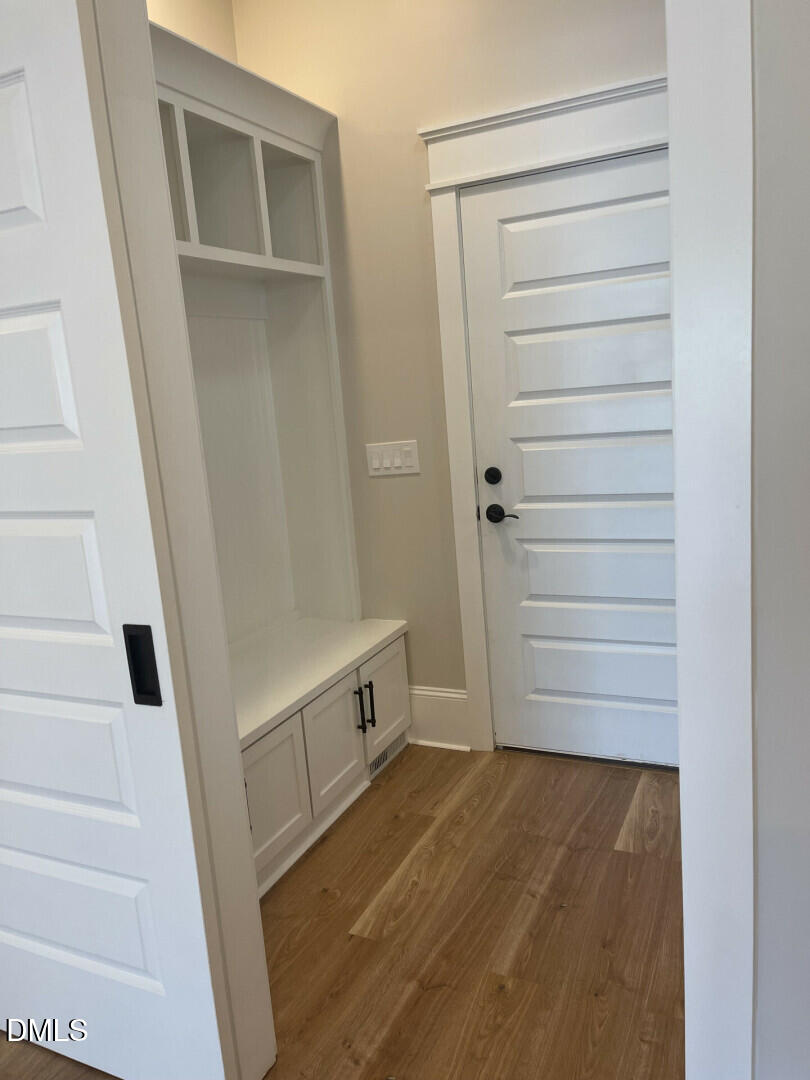
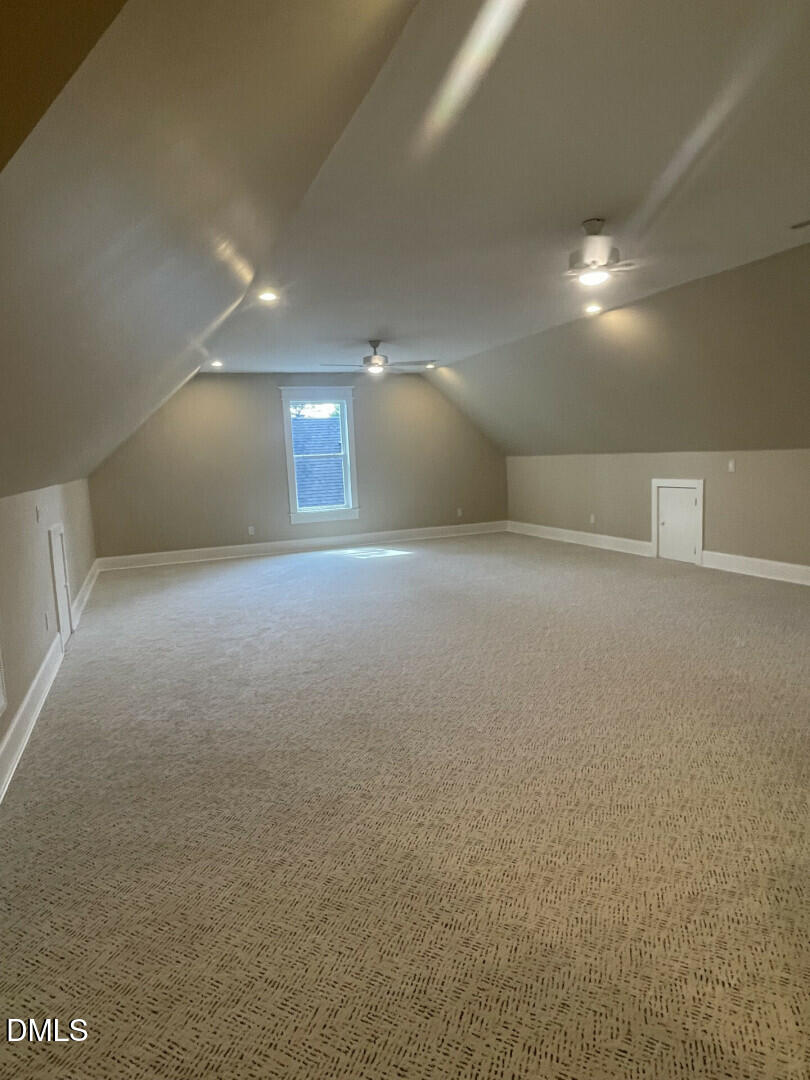
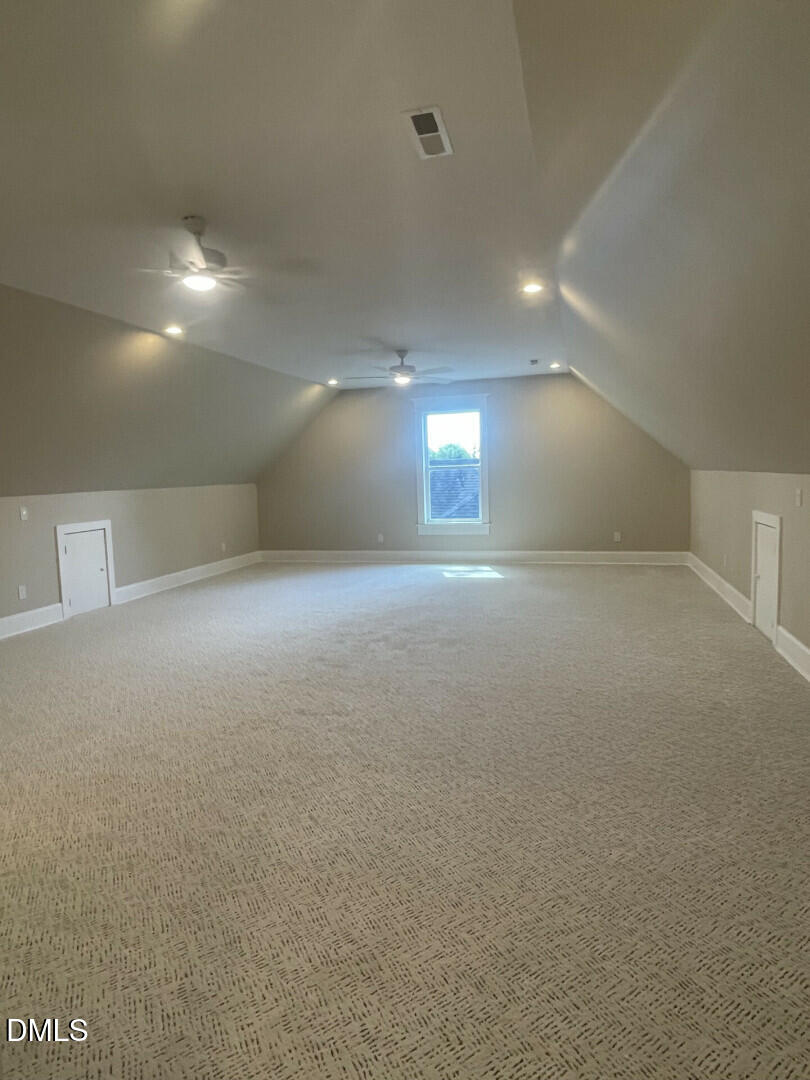
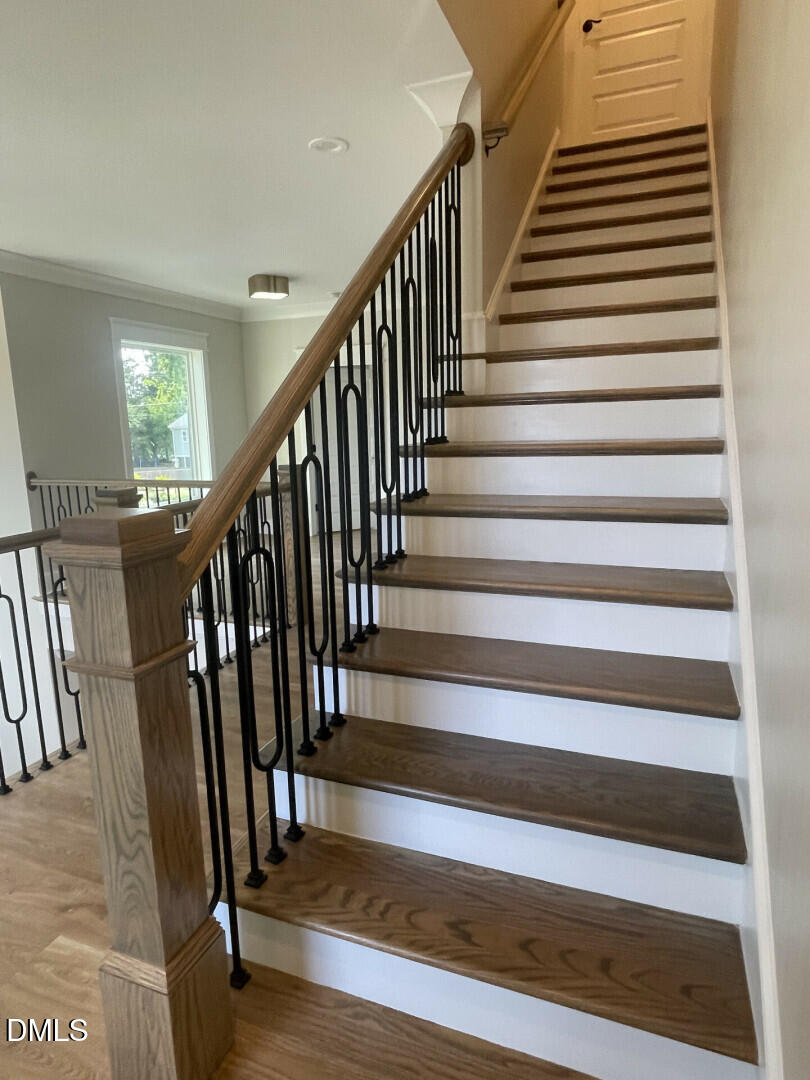
Enter an interest rate to see your estimated monthly payment.Welcome to this stunning single-family home located at 717 Penn Road in Raleigh, NC. Built in 2023, this three-story home boasts a modern design with high-end finishes throughout. With 5 bedrooms, 6 bathrooms, and 1 half bathroom, this property offers ample space for comfortable living. Spanning over 5,501 square feet of finished area, this home provides plenty of room for gatherings and entertaining. The open concept layout on the main floor features a spacious living room, a gourmet kitchen with top-of-the-line appliances, and a formal dining area. Hardwood floors, recessed lighting, and large windows create a bright and inviting atmosphere. The master suite is a true retreat with a luxurious en-suite bathroom featuring a soaking tub, dual vanities, and a walk-in shower. The remaining bedrooms are well-appointed with en-suite bathrooms and ample closet space. A bonus room on the third floor offers additional living space that can be used as a home office, media room, or playroom. Situated on a 9,583 square foot lot, this property includes a fenced backyard with a patio, perfect for outdoor entertaining and relaxation. The attached garage provides convenient parking and storage space. Located in a desirable neighborhood, this home offers easy access to shopping, dining, entertainment, and major highways for commuting. Don't miss the opportunity to make this exquisite property your new home. Schedule a showing today!.
| 4 weeks ago | Price changed to $1,350,000 | |
| 4 weeks ago | Listing updated with changes from the MLS® | |
| a month ago | Listing first seen on site |

Listings that are marked with an icon are provided courtesy of the Triangle MLS, Inc. of North Carolina, Internet Data Exchange Database. Copyright 2026 Triangle MLS, Inc. of North Carolina. All rights reserved.
Last checked: 2026-10-08 08:48 AM UTC
Did you know? You can invite friends and family to your search. They can join your search, rate and discuss listings with you.