Save
Ask
Tour
Hide
Share
$329,999
48 Days On Site

2001 Southfort Drive
Garner, NC 27529

Single Family Residence|Pending
3
Beds
2
Total Baths
2
Full Baths
1,433
SqFt
$230
/SqFt
1991
Built
Subdivision:
Southfort
County:
Johnston
Call Now: 919-404-SHOW
Is this the listing for you? We can help make it yours.
919-404-SHOW
2001 Southfort Drive2001 Southfort Drive2001 Southfort Drive2001 Southfort Drive
Save
Ask
Tour
Hide
Share

Mortgage Calculator

Monthly Payment (Est.)

Enter an interest rate to see your estimated monthly payment.
Calculator powered by Showcase IDX, a Constellation1 Company. Copyright ©2026 Information is deemed reliable but not guaranteed.

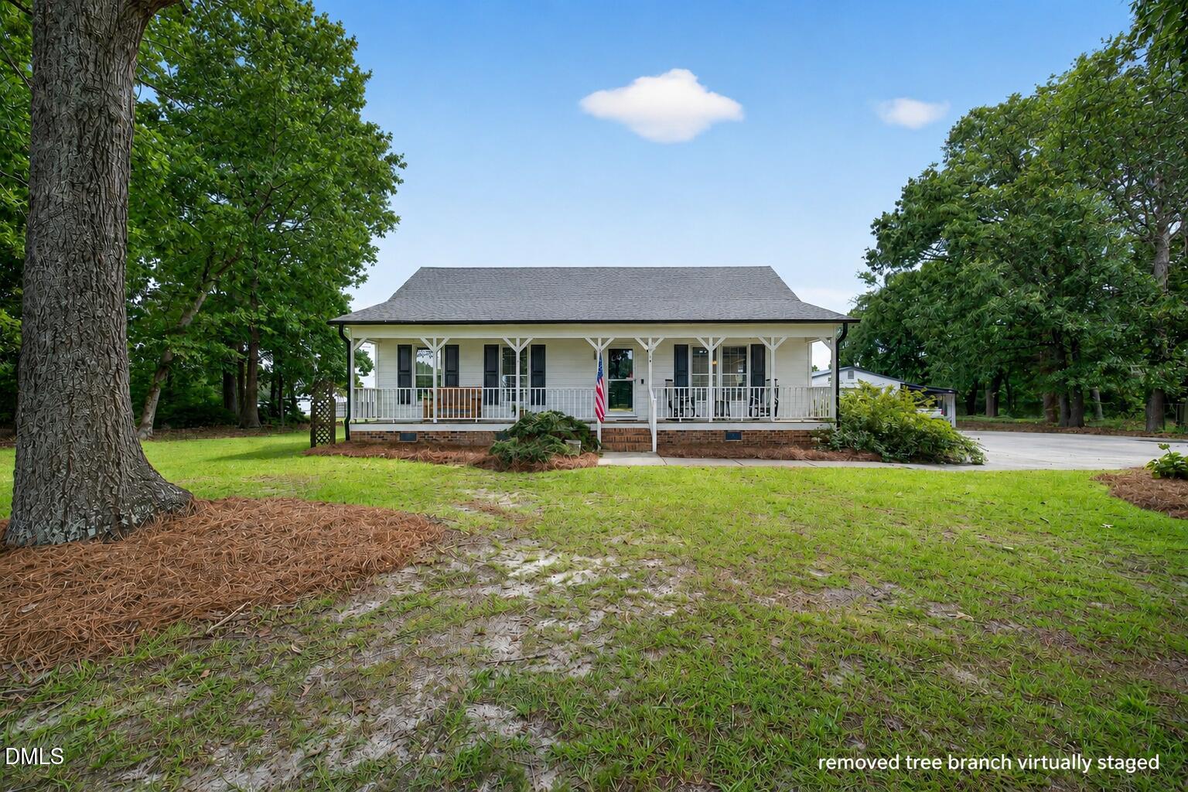
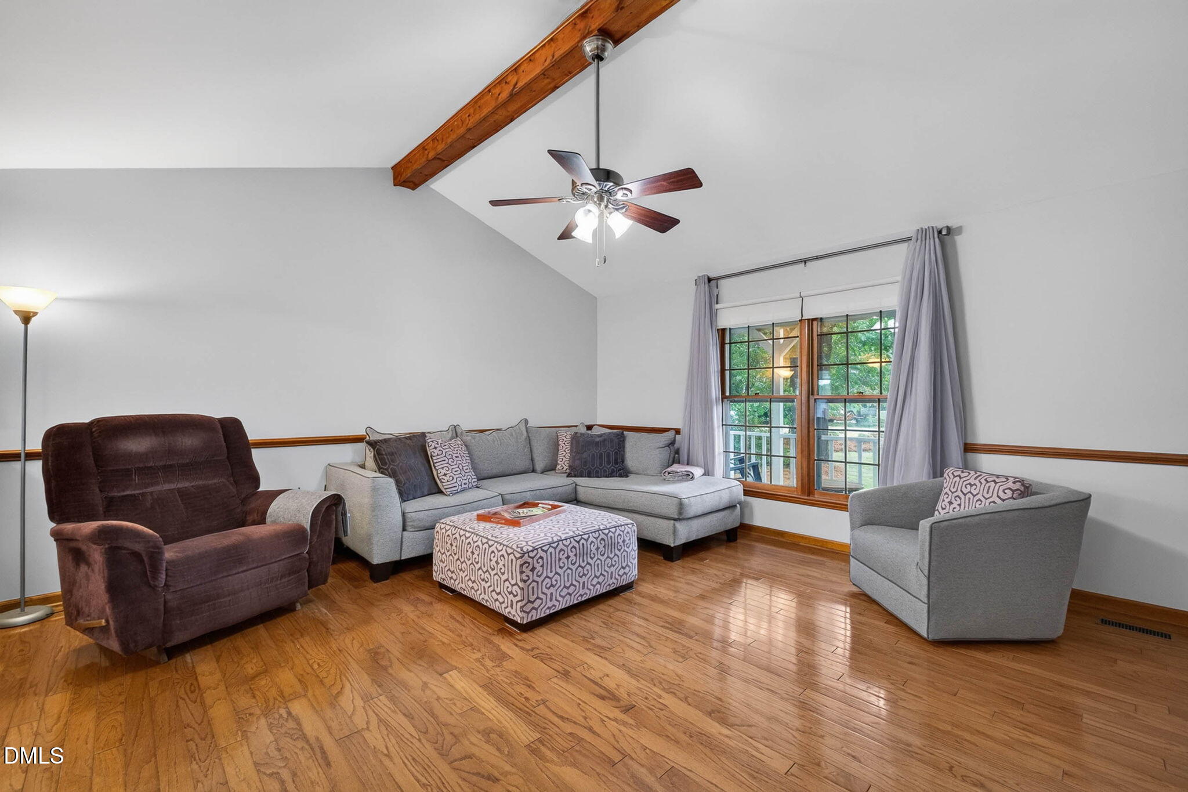
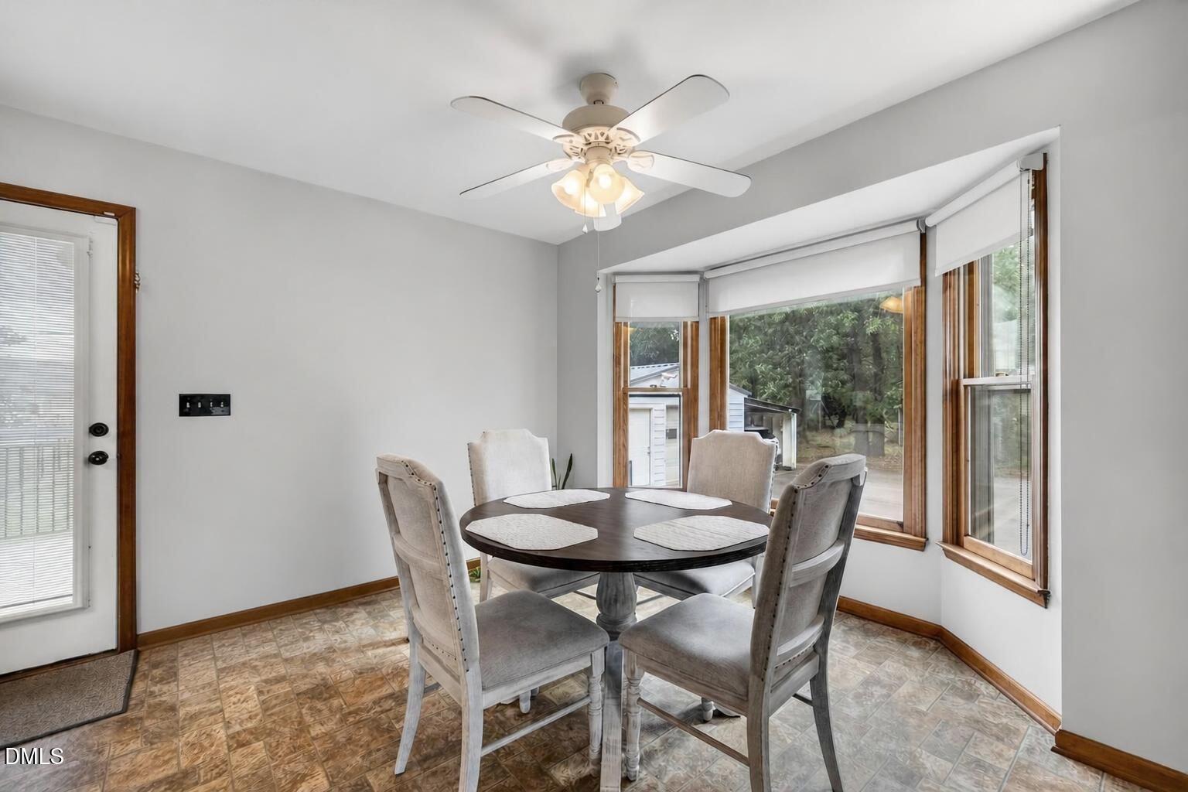
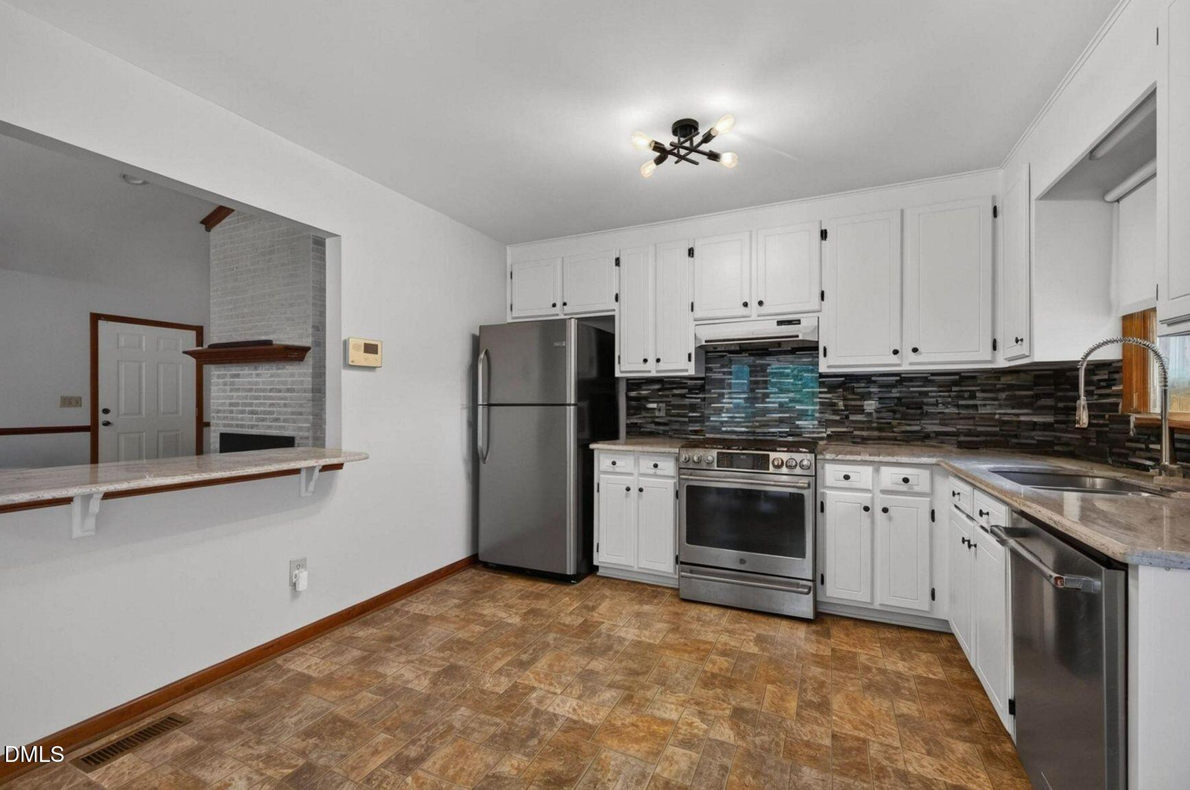
Welcome home to 2001 Southfort Drive, a beautifully maintained ranch tucked among mature trees in Garner's established Southfort neighborhood—with NO HOA! From the moment you arrive, the full rocking-chair front porch invites you to slow down and stay awhile. Inside, you'll find beautiful hardwood floors, fresh paint, and an open layout connecting the living room, dining area, and kitchen—perfect for both everyday living and entertaining. The updated kitchen features a gas range and plenty of workspace, while the home's single-level layout makes for easy, comfortable living. Outside, the tree-lined setting offers plenty of character and privacy, plus multiple storage sheds provide extra space for lawn equipment, tools, hobbies, and more. And the location is hard to beat! Enjoy the feel of an established neighborhood while staying just minutes from shopping, dining, and everyday conveniences. With convenient access to I-40, NC-36, and the I-540 bypass, commuting to Raleigh and surrounding areas is a breeze. No HOA, single-level living, a beautiful wooded setting, thoughtful updates, and an incredibly convenient Garner location—2001 Southfort Drive has so much to offer!

Save
Ask
Tour
Hide
Share
Listing Snapshot
Price 
$329,999
Days On Site 
48 Days
Bedrooms 
3
Inside Area (SqFt) 
1,433 sqft
Total Baths 
2
Full Baths 
2
Partial Baths 
N/A
Lot Size 
0.84 Acres
Year Built 
1991
MLS® Number 
10189551
Status 
Pending
Property Tax 
$1,881.43
HOA/Condo/Coop Fees 
N/A
Sq Ft Source 
N/A
Friends & Family
Recent Activity
a month agoListing updated with changes from the MLS®
a month agoStatus changed to Pending
2 months agoListing first seen on site
General Features
Acres 
0.84
Disclosures 
Seller Disclosure
Garage 
Yes
Garage Spaces 
2
Levels 
One
Parking 
Concrete
Parking Spaces 
4
Property Sub Type 
Single Family Residence
Security 
Carbon Monoxide Detector(s)Smoke Detector(s)
Sewer 
Septic Tank
Special Circumstances 
Standard
SqFt Above 
1433
SqFt Total 
1433
Style 
RanchTraditional
Utilities 
Electricity ConnectedNatural Gas ConnectedSewer Connected
Water Source 
Public
Zoning 
RAG
Interior Features
Appliances 
DishwasherFree-Standing Gas RangeMicrowaveWater Heater
Basement 
Crawl Space
Cooling 
Central AirCeiling Fan(s)
Fireplace 
Yes
Fireplace Features 
Gas LogLiving Room
Fireplaces 
1
Flooring 
Hardwood
Heating 
CentralHeat PumpNatural Gas
Interior 
Ceiling Fan(s)Open Floorplan
Laundry Features 
In Hall
Main Level Bedrooms 
3
Window Features 
Wood Frames
Bedroom 2 
Dimensions - 10.1 x 11.2Level - Main
Bedroom 3 
Dimensions - 11.1 x 14.11Level - Main
Dining Room 
Dimensions - 11.5 x 13.7Level - Main
Family Room 
Dimensions - 15.4 x 19.4Level - Main
Kitchen 
Dimensions - 7.8 x 11.5Level - Main
Master Bedroom 
Dimensions - 14.0 x 14.1Level - Main
Save
Ask
Tour
Hide
Share
Exterior Features
Construction Details 
Masonite
Exterior 
Private Yard
Fencing 
Back YardChain LinkFenced
Lot Features 
Back YardFront YardLandscapedMany Trees
Other Structures 
Garage(s)Shed(s)
Patio And Porch 
Front PorchRear Porch
Road Frontage 
State Road
Roof 
Shingle
Windows/Doors 
Wood Frames
Community Features
Financing Terms Available 
CashConventionalFHAUSDA LoanVA Loan
Roads 
Paved
Schools
School District
Unknown
Elementary School
Johnston - West View Elementary
Middle School
Johnston - Cleveland Middle
High School
Johnston - West Johnston High
Listing courtesy of April Stephens of eXp Realty, LLC - C


Listings that are marked with an icon are provided courtesy of the Triangle MLS, Inc. of North Carolina, Internet Data Exchange Database. Copyright 2026 Triangle MLS, Inc. of North Carolina. All rights reserved.

Last checked: 2026-10-16 11:42 AM UTC

Neighborhood & Commute
Source: Walkscore
Disclosure: Community information and market data powered by Constellation Data Labs. Information is deemed reliable but not guaranteed.
Save
Ask
Tour
Hide
Share