Save
Ask
Tour
Hide
Share
$525,000
14 Days On Site

3100 Mellwood Drive
Durham, NC 27712

For Sale|Single Family Residence|Active
4
Beds
3
Total Baths
2
Full Baths
1
Partial Bath
2,727
SqFt
$193
/SqFt
1993
Built
Subdivision:
Buck Water Creek
County:
Durham
Call Now: 919-404-SHOW
Is this the listing for you? We can help make it yours.
919-404-SHOW
3100 Mellwood Drive3100 Mellwood Drive3100 Mellwood Drive3100 Mellwood Drive
Save
Ask
Tour
Hide
Share

Mortgage Calculator

Monthly Payment (Est.)

$2,395
Calculator powered by Showcase IDX, a Constellation1 Company. Copyright ©2026 Information is deemed reliable but not guaranteed.

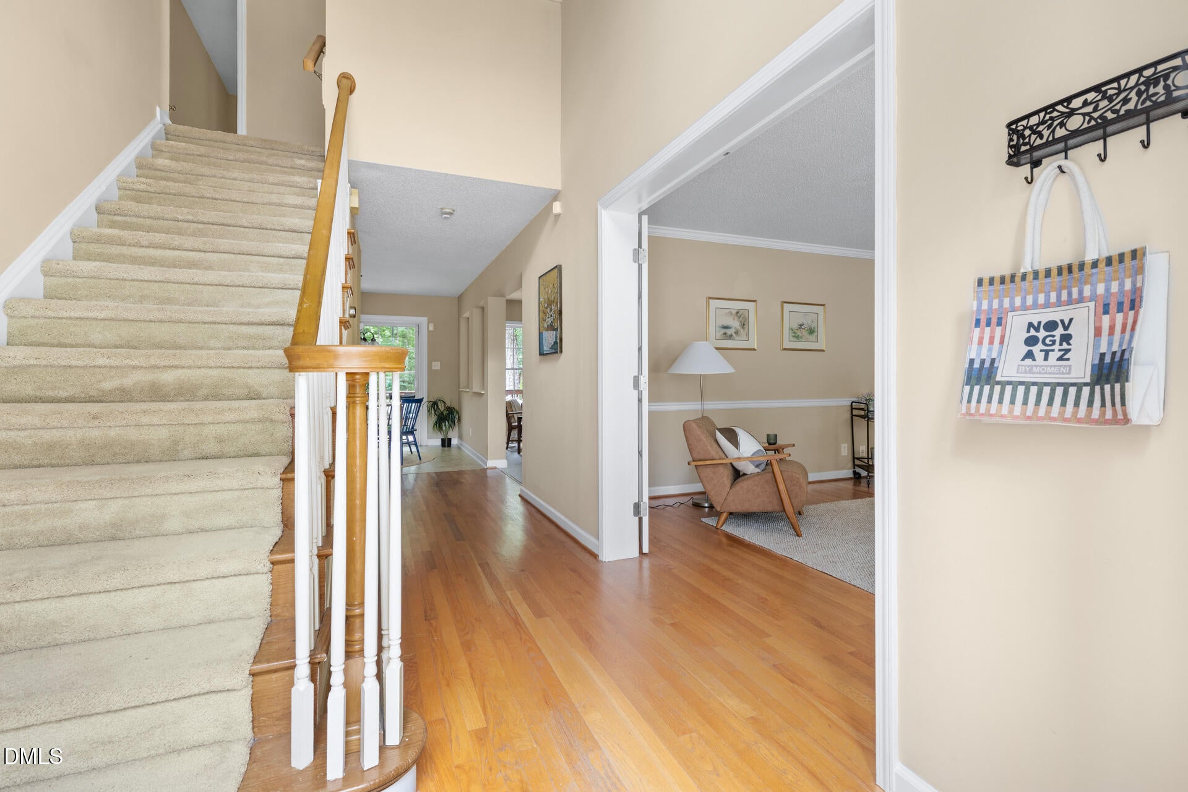
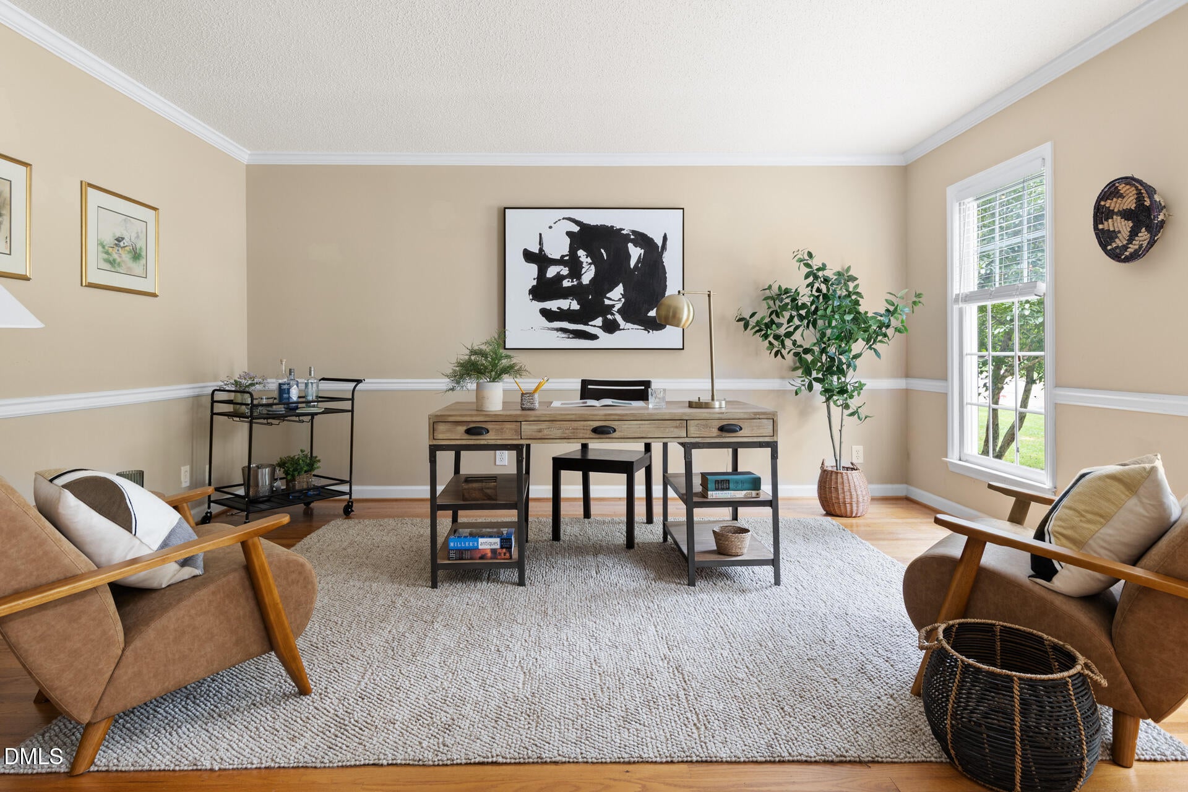
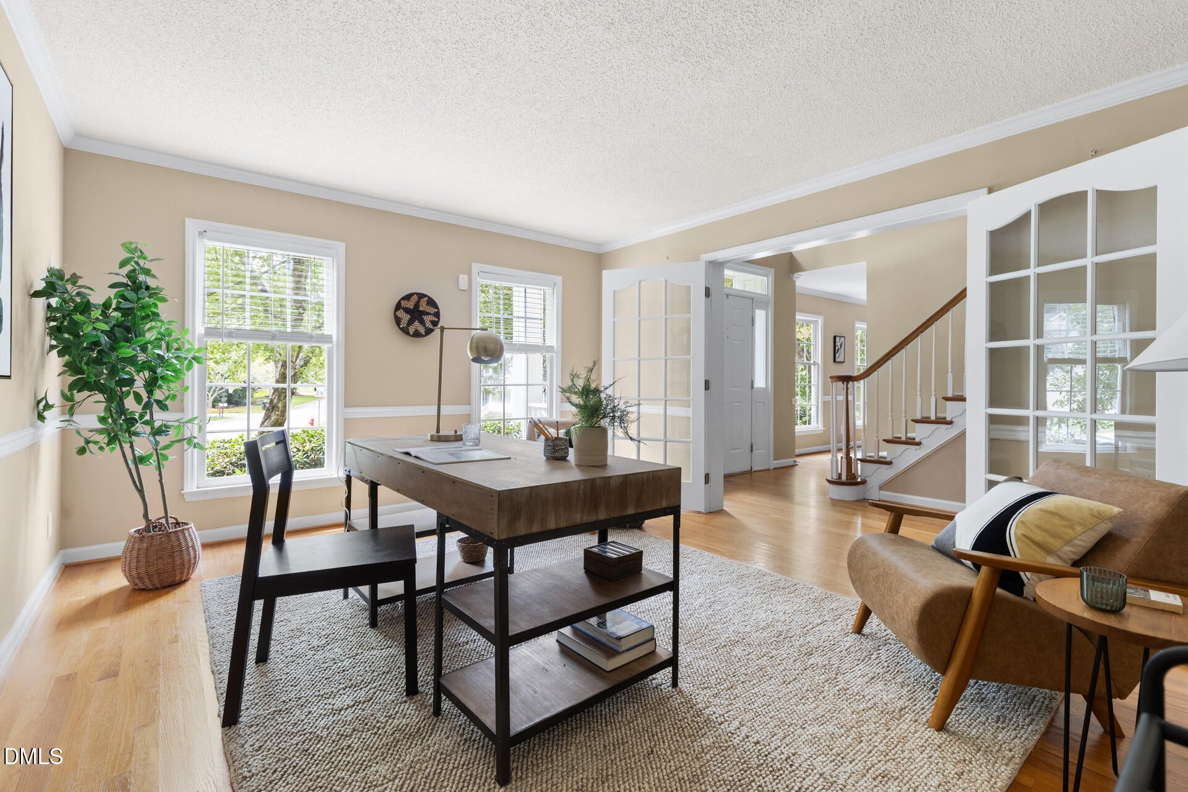
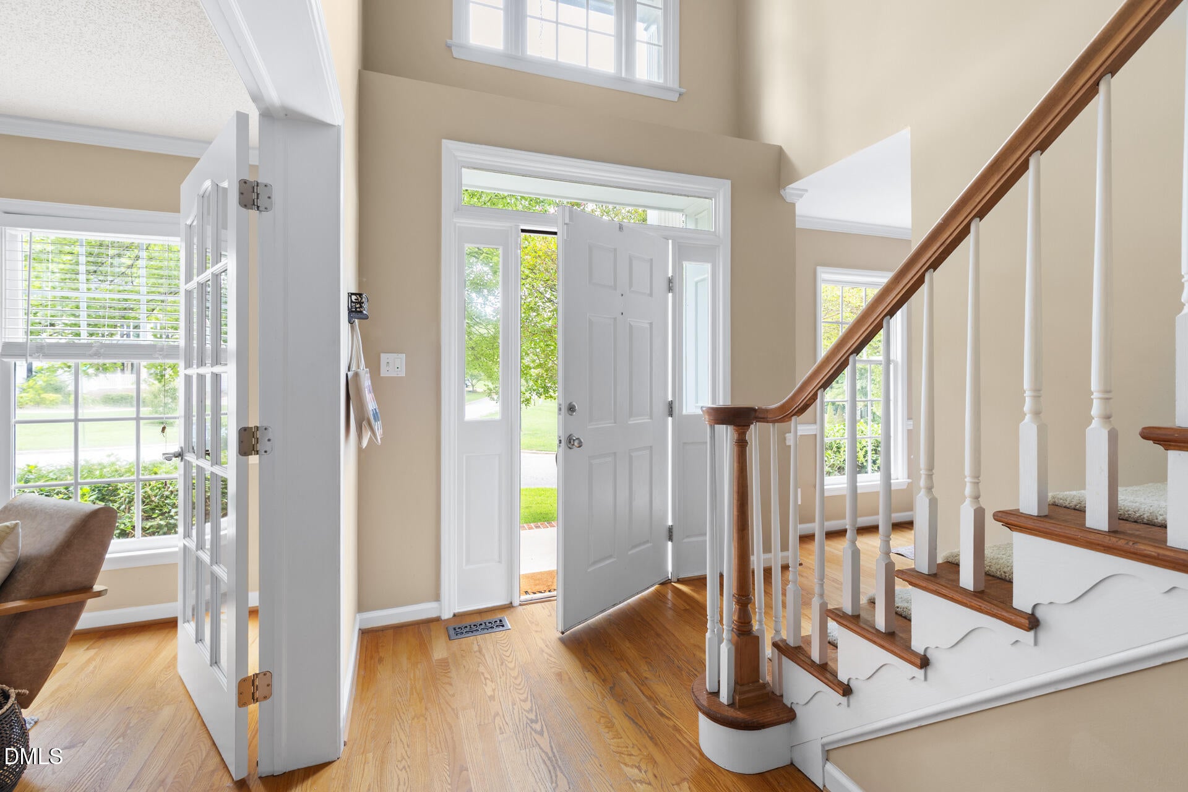
In a quiet Durham neighborhood built for everyday life, this spacious 4-bedroom house offers room to spread out, settle in, and truly feel at home. With 2,727 square feet of thoughtfully laid-out living space, there's a place for everything — and everyone. Walkable to the Eno River! Just around the corner, a trailhead leads you straight to the Eno River — morning walks, weekend hikes, and easy access to nature are practically part of the floor plan. The main floor welcomes you with two separate living areas, giving your crew the freedom to spread out — the living room has French doors for an office (or quiet evenings) and a family room with fireplace — perfect for movie nights, game days, or letting the kids be kids while the adults unwind close by. The spacious, sunny kitchen looks over the backyard and meals here come with options: A formal dining room sets the stage for holiday gatherings and special-occasion dinners, while the breakfast room offers a cozy, sunlit spot for slower mornings and casual gatherings. And step outside to the private deck for easy autumn evenings and weekend barbecues, the kind of spot that turns grilling into a gathering. The four bedrooms are anchored by a generously sized owner's suite complete with a private bath and walk-in closet — an escape at the end of the day. And then there's the showstopper: the massive bonus room, a blank canvas ready to become whatever your family needs most. A 5th bedroom. A home theater. A playroom, home gym, or teen hangout. The possibilities are as big as the space itself. Outside, mature hardwood trees shade the yard, creating a cool, comfortable outdoor space in every season. Beyond the fenced backyard are woods, giving you privacy and a quiet, natural backdrop few homes can offer — a buffer between your everyday life and the wider world. An attached 2-car garage rounds things out, with extra room for storage so bikes, tools, and holiday decorations all have a home of their own. This is a home that grows with you — full of warmth, flexibility, and room to breathe.

Save
Ask
Tour
Hide
Share
Listing Snapshot
Price 
$525,000
Days On Site 
14 Days
Bedrooms 
4
Inside Area (SqFt) 
2,727 sqft
Total Baths 
3
Full Baths 
2
Partial Baths 
1
Lot Size 
0.23 Acres
Year Built 
1993
MLS® Number 
10189545
Status 
Active
Property Tax 
$4,890.6
HOA/Condo/Coop Fees 
$11.67 monthly
Sq Ft Source 
N/A
Friends & Family
Recent Activity
2 weeks agoListing first seen on site
2 weeks agoListing updated with changes from the MLS®
General Features
Acres 
0.23
Attached Garage 
Yes
Direction Faces 
West
Disclosures 
Seller Disclosure
Foundation 
Pillar/Post/Pier
Garage 
Yes
Garage Spaces 
2
Levels 
Two
Parking 
AttachedGarageDrivewayGarage Faces Front
Parking Spaces 
5
Property Sub Type 
Single Family Residence
Sewer 
Public Sewer
Special Circumstances 
Standard
SqFt Above 
2727
SqFt Total 
2727
Style 
TraditionalTransitional
Utilities 
Cable AvailableElectricity ConnectedNatural Gas ConnectedPhone AvailableSewer ConnectedWater Connected
Water Source 
Public
Zoning 
PDR
Interior Features
Appliances 
DishwasherElectric OvenGas Water HeaterMicrowaveRefrigeratorWasher/Dryer
Cooling 
Central AirZoned
Fireplace 
Yes
Fireplace Features 
Family RoomGas
Fireplaces 
1
Flooring 
CarpetHardwoodVinylWood
Heating 
CentralZoned
Interior 
Ceiling Fan(s)Double VanityStorageVaulted Ceiling(s)Walk-In Closet(s)High Speed Internet
Laundry Features 
Electric Dryer HookupGas Dryer HookupLaundry RoomMain Level
Window Features 
BlindsDouble Pane Windows
Bedroom 2 
Dimensions - 13.1 x 10.2Level - Second
Bedroom 3 
Dimensions - 11.0 x 9.6Level - Second
Bedroom 4 
Dimensions - 10.5 x 9.6Level - Second
Bonus Room 
Dimensions - 17.2 x 18.2Level - Second
Breakfast Room 
Dimensions - 9.5 x 12.0Level - Main
Dining Room 
Dimensions - 13.1 x 13.6Level - Main
Entrance Hall 
Dimensions - 8.3 x 17.7Level - Main
Family Room 
Dimensions - 12.8 x 15.5Level - Main
Kitchen 
Dimensions - 12.4 x 12.0Level - Main
Laundry 
Dimensions - 7.5 x 6.8Level - Main
Living Room 
Dimensions - 12.8 x 15.3Level - Main
Master Bedroom 
Dimensions - 18.0 x 13.2Level - Second
Save
Ask
Tour
Hide
Share
Exterior Features
Construction Details 
BrickVinyl Siding
Exterior 
Fire PitPrivate YardRain Barrel/Cistern(s)
Fencing 
Back YardWoodFenced
Lot Features 
Back YardFront YardFew Trees
Patio And Porch 
DeckFront Porch
Road Frontage 
City Street
Roof 
Shingle
View 
Forest
Waterview 
Forest
Windows/Doors 
BlindsDouble Pane Windows
Community Features
Association Amenities 
Trail(s)
Association Fee 
$140.0
Association Fee Frequency 
Annually
Community Features 
Playground
Financing Terms Available 
CashConventionalVA Loan
Roads 
Asphalt
Schools
School District
Unknown
Elementary School
Durham - Hillandale Elementary
Middle School
Durham - George L Carrington Middle
High School
Durham - Riverside High
Listing courtesy of John Currie Shoenfelt of Nest Realty of the Triangle


Listings that are marked with an icon are provided courtesy of the Triangle MLS, Inc. of North Carolina, Internet Data Exchange Database. Copyright 2026 Triangle MLS, Inc. of North Carolina. All rights reserved.

Last checked: 2026-09-13 08:10 AM UTC

Neighborhood & Commute
Source: Walkscore
Disclosure: Community information and market data powered by Constellation Data Labs. Information is deemed reliable but not guaranteed.
Save
Ask
Tour
Hide
Share