
2147 Glen Hollow Lot 212 Drive 212Raleigh, NC 27604
Mortgage Calculator
Monthly Payment (Est.)
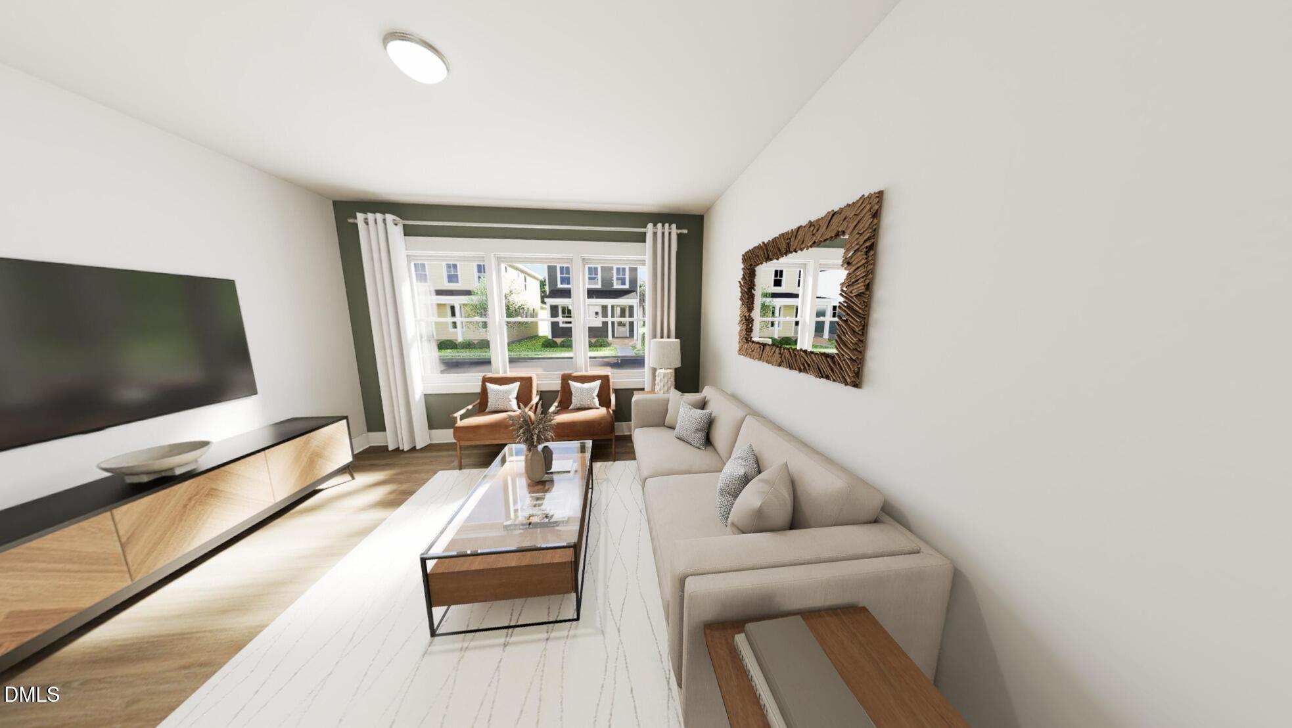
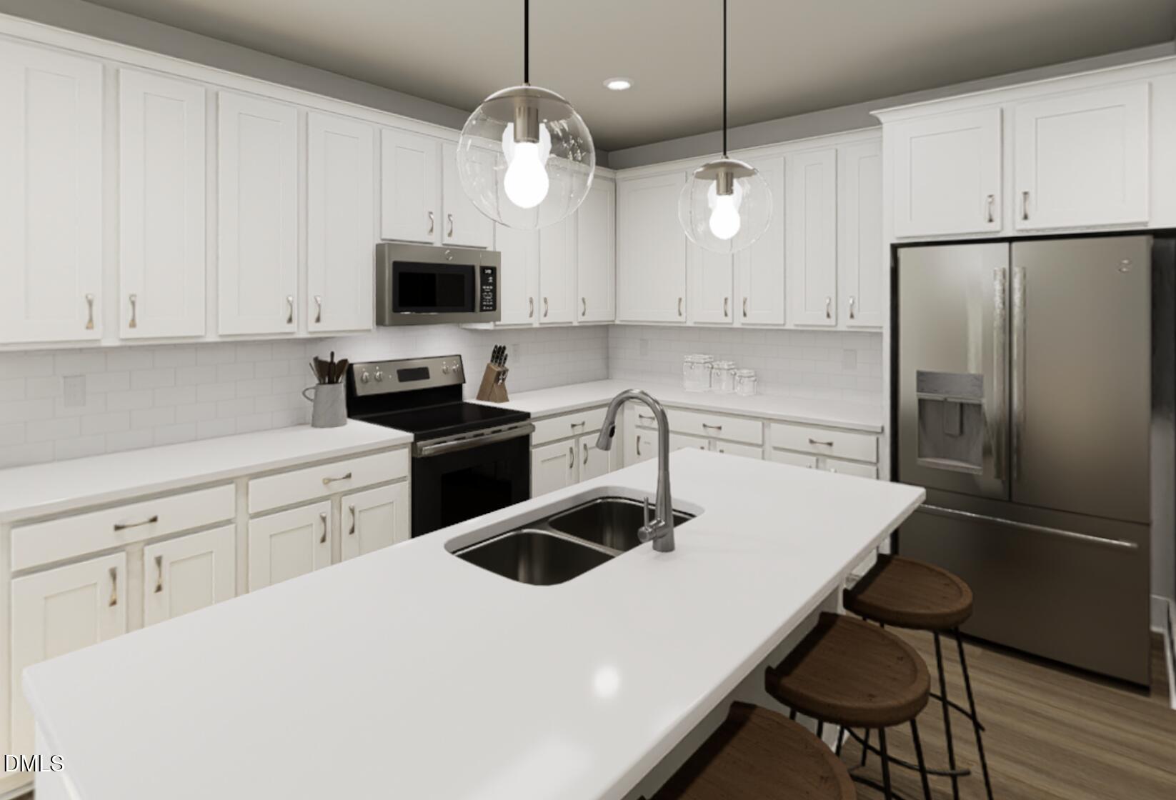
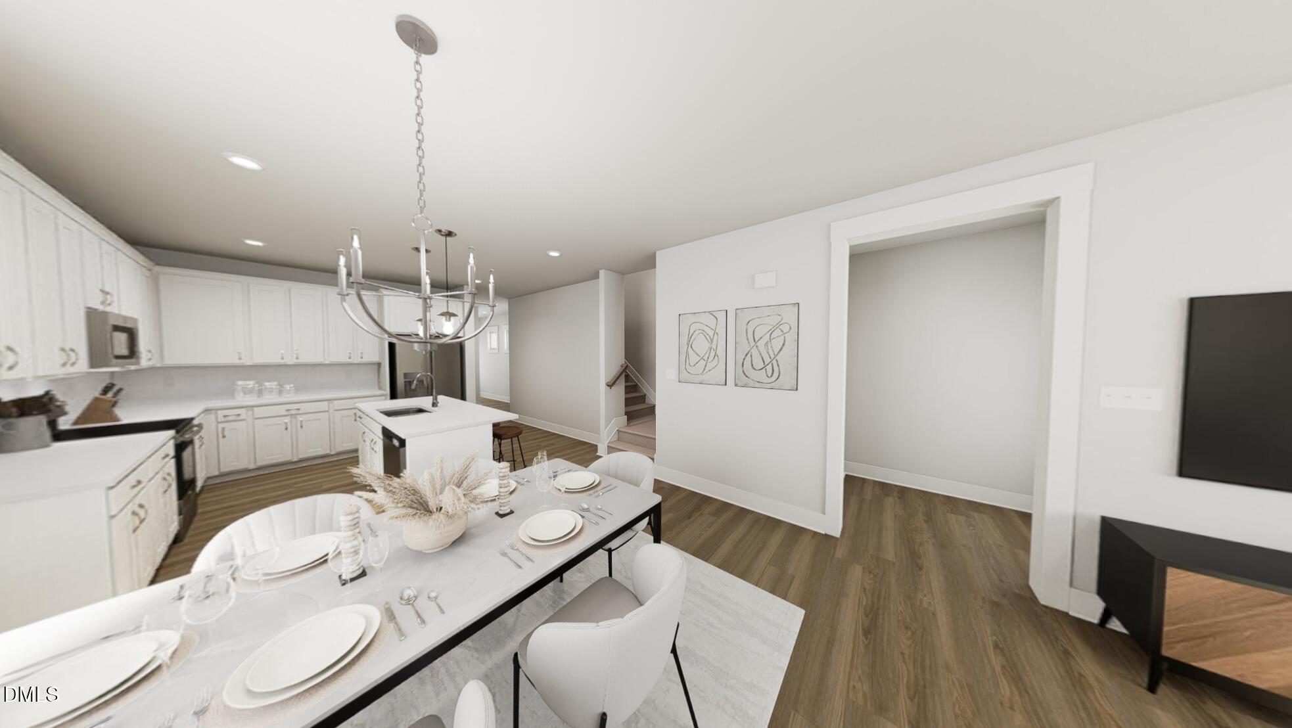
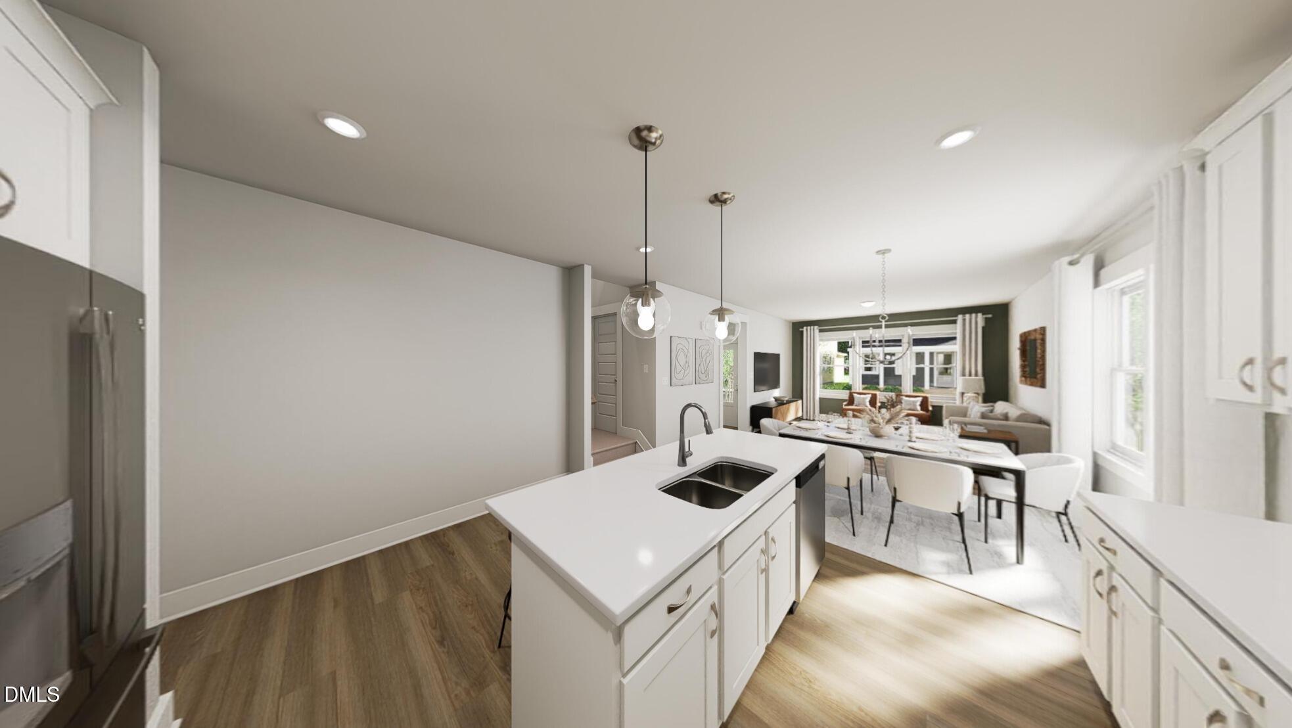
$1,665Welcome to the Hero (primary down) floorplan at Allen Park—where smart design meets everyday living! This beautifully designed 3-bedroom, 2.5-bath home offers 1,895 square feet of thoughtfully planned space with room for everyone to spread out. The main level features a private primary suite, creating the perfect retreat at the end of the day, while the open-concept kitchen, dining and family room make entertaining and everyday life feel effortless. The kitchen is the heart of the home, featuring a spacious island and walk-in pantry with plenty of room for gathering, cooking and storing all the essentials. Upstairs, two additional bedrooms share a full bath, while the versatile loft provides the perfect spot for a home office, playroom, media space or additional lounge area. Need more room? The loft can be transformed into a fourth bedroom with an ensuite bath. A 2-car rear-load garage adds convenience and keeps the curb appeal clean and welcoming. Located in Allen Park, this home offers stylish living in a community close to Raleigh, with amenities and everyday conveniences right at your doorstep. The Hero is more than a floor plan—it's a home designed to fit the way you live. Welcome to the Hero (primary down) floorplan at Allen Park—where smart design meets everyday living! This beautifully designed 3-bedroom, 2.5-bath home offers 1,895 square feet of thoughtfully planned space with room for everyone to spread out. The main level features a private primary suite, creating the perfect retreat at the end of the day, while the open-concept kitchen, dining and family room make entertaining and everyday life feel effortless. The kitchen is the heart of the home, featuring a spacious island and walk-in pantry with plenty of room for gathering, cooking and storing all the essentials. Upstairs, two additional bedrooms share a full bath, while the versatile loft provides the perfect spot for a home office, playroom, media space or additional lounge area. Need more room? The loft can be transformed into a fourth bedroom with an ensuite bath. A 2-car rear-load garage adds convenience and keeps the curb appeal clean and welcoming. Located in Allen Park, this home offers stylish living in a community close to Raleigh, with amenities and everyday conveniences right at your doorstep. The Hero is more than a floor plan—it's a home designed to fit the way you live.
| 8 hours ago | Listing updated with changes from the MLS® | |
| 8 hours ago | Listing first seen on site |

Listings that are marked with an icon are provided courtesy of the Triangle MLS, Inc. of North Carolina, Internet Data Exchange Database. Copyright 2026 Triangle MLS, Inc. of North Carolina. All rights reserved.
Last checked: 2026-08-30 10:34 AM UTC
Did you know? You can invite friends and family to your search. They can join your search, rate and discuss listings with you.