Save
Ask
Tour
Hide
Share
$675,000
1 Day On Site

705 Kildaire Farm Road
Cary, NC 27511

Single Family Residence|Coming Soon
0
Beds
2
Total Baths
2
Full Baths
1,460
SqFt
$462
/SqFt
1966
Built
Subdivision:
Montclair
County:
Wake
Call Now: 919-404-SHOW
Is this the listing for you? We can help make it yours.
919-404-SHOW
705 Kildaire Farm Road705 Kildaire Farm Road705 Kildaire Farm Road705 Kildaire Farm Road
Save
Ask
Tour
Hide
Share

Mortgage Calculator

Monthly Payment (Est.)

$3,080
Calculator powered by Showcase IDX, a Constellation1 Company. Copyright ©2026 Information is deemed reliable but not guaranteed.

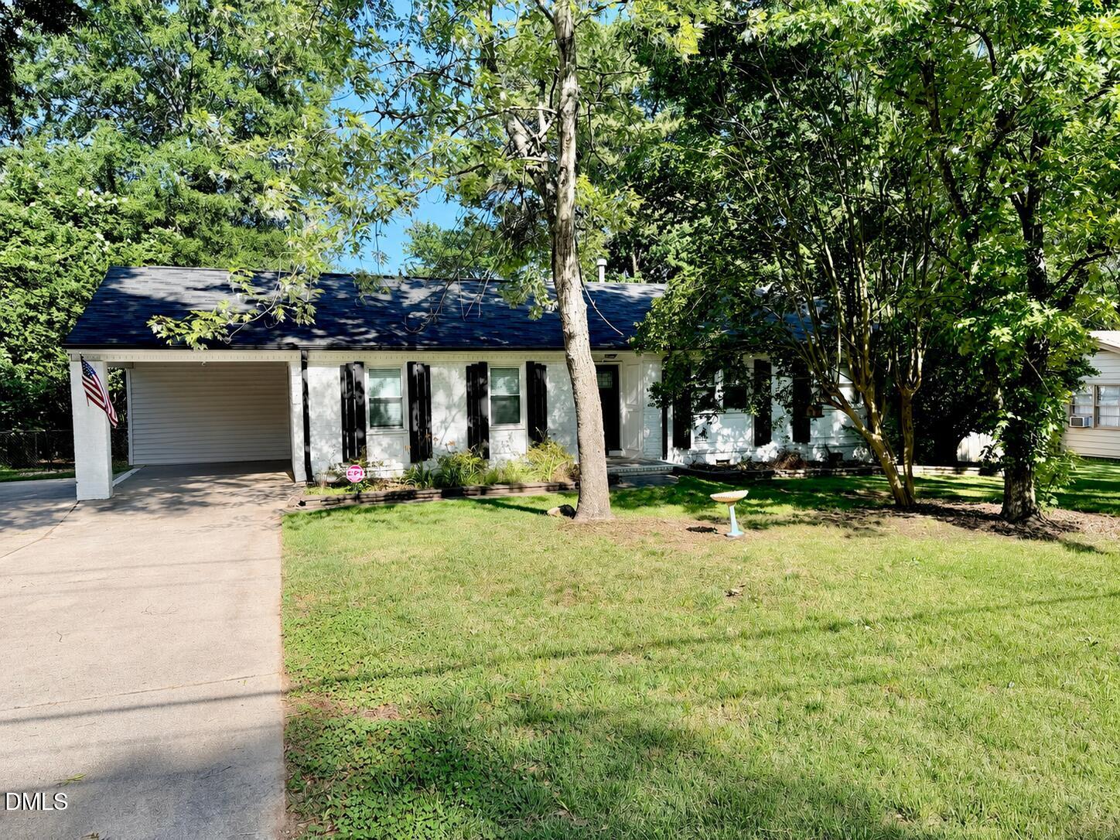
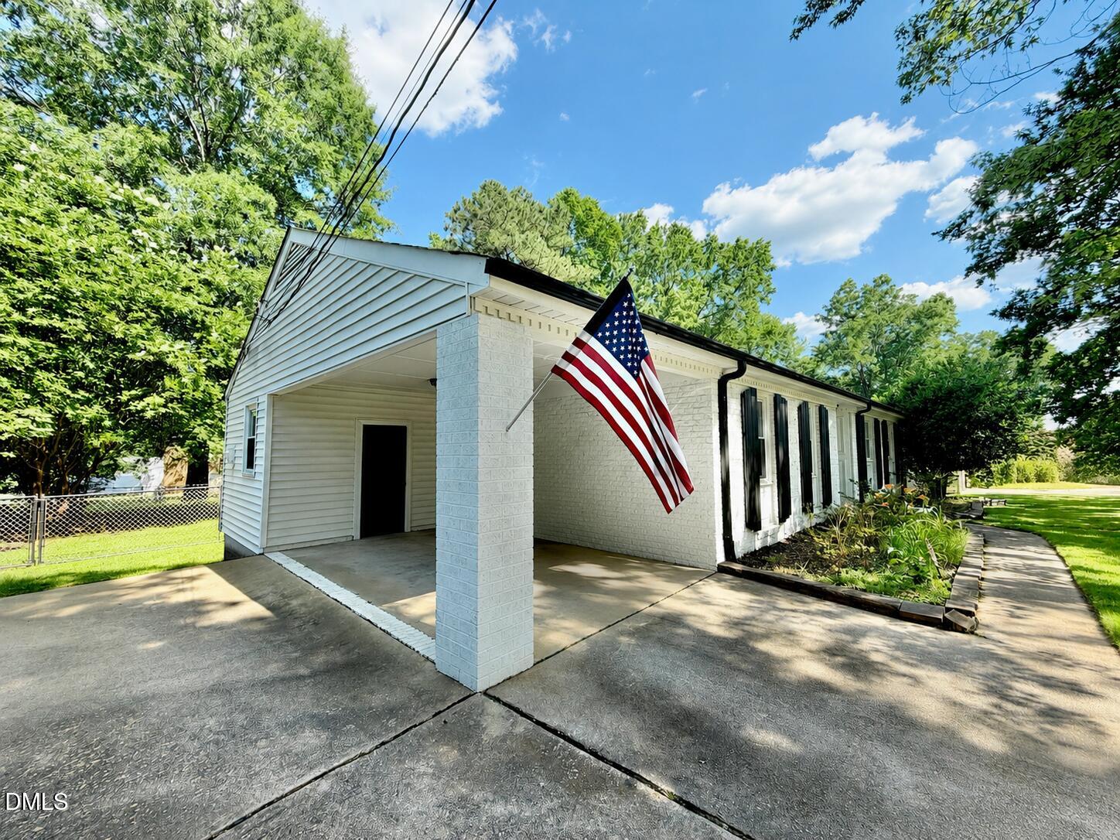
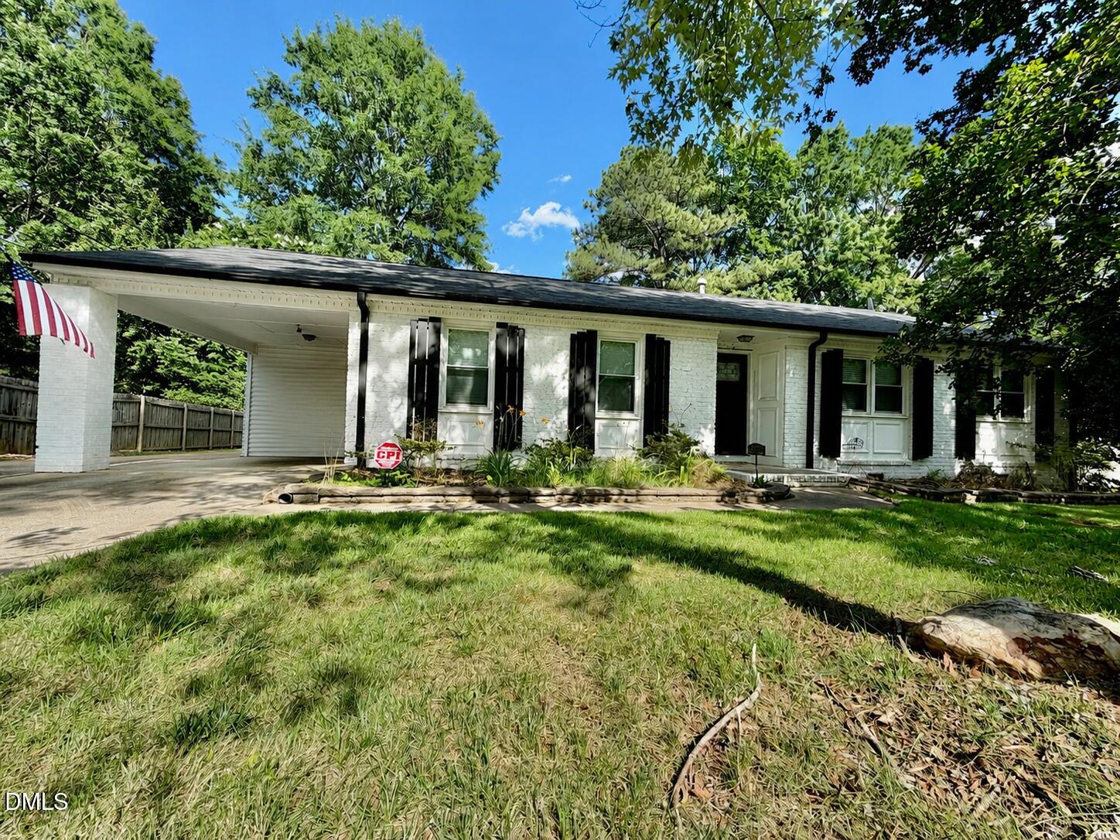
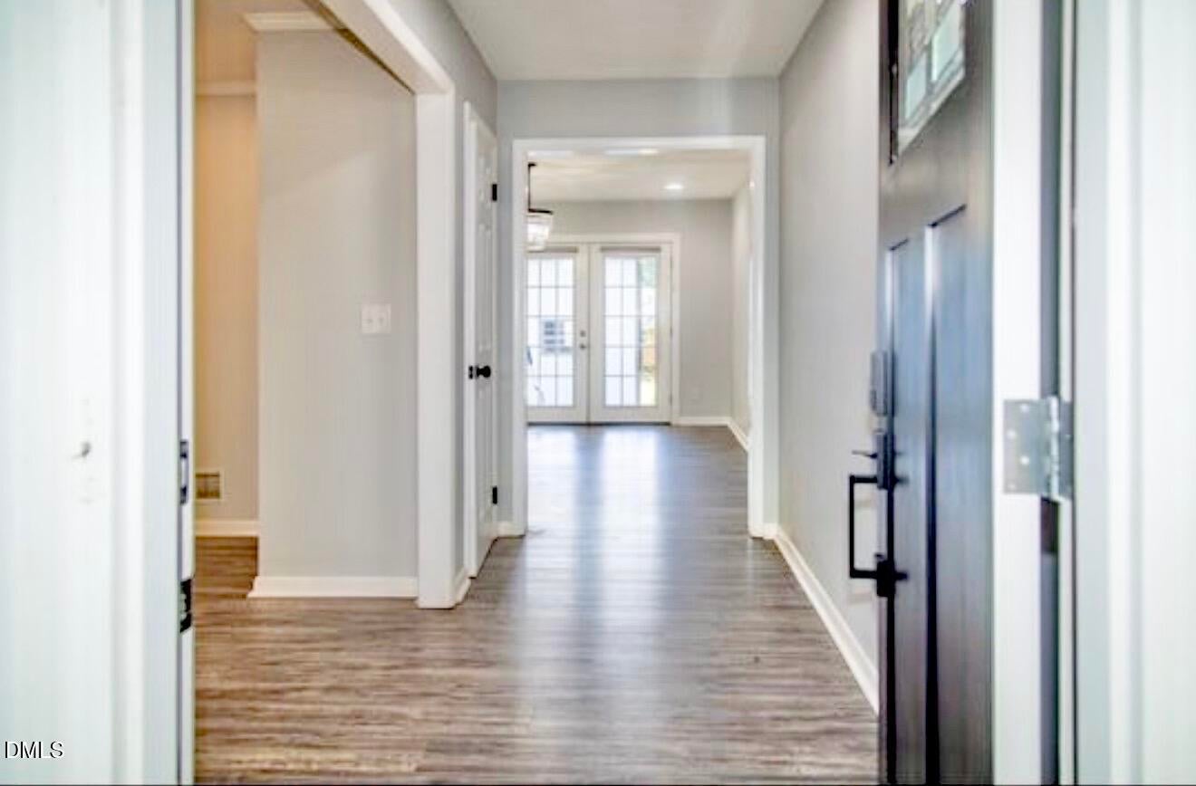
WELCOME HOME TO YOUR DOWNTOWN CARY ONE-LEVEL LIFESTYLE! THIS CAREFULLY UPDATED CLASSIC RANCH ANSWERS YOUR SEARCH FOR AN IDEAL OPPORTUNITY TO CALL DOWNTOWN CARY HOME. OPEN KITCHEN & DINING AREAS (PLUS - THE ABILITY TO OPEN UP THE FAMILY ROOM TO THE SPACE), THREE BEDROOMS (ONE WITH PRIVATE BATH) AND AN AMAZING 17X24 DETACHED METAL WORKSHOP INSTALLED IN 2002 OFFERS POTENTIAL FOR AN AT-HOME OFFICE/STUDIO/GAME ROOM! THE LOCATION IS SUPERB - CLOSE ENOUGH TO WALK AND FAR ENOUGH TO NOT BE INCONVENIENCED WITH ALL THE ACTIVITY DOWNTOWN CARY HAS TO OFFER. CONTACT LISTING AGENT DIRECTLY WITH ALL INQUIRIES. THE PROPERTY IS RENTED THROUGH 12/31/2026. OFFERS ARE SUBJECT TO INHERITING THE LEASE - WONDERFUL TENANTS THAT KEEP A GREAT HOME! - SHOWINGS BY APPT ONLY TO SERIOUS BUYERS ONLY. 1031 EXCHANGE FRIENDLY! FLOOR PLAN, DISCLOSURES, SURVEY & WORKSHOP PLANS IN MLS DOCS.

Save
Ask
Tour
Hide
Share
Listing Snapshot
Price 
$675,000
Days On Site 
1 Day
Bedrooms 
N/A
Inside Area (SqFt) 
1,460 sqft
Total Baths 
2
Full Baths 
2
Partial Baths 
N/A
Lot Size 
0.3 Acres
Year Built 
1966
MLS® Number 
10189539
Status 
Coming Soon
Property Tax 
$3,882.84
HOA/Condo/Coop Fees 
N/A
Sq Ft Source 
N/A
Friends & Family
Recent Activity
yesterdayListing updated with changes from the MLS®
yesterdayListing first seen on site
General Features
Acres 
0.3
Lease Term 
12 Months
Levels 
One
Property Sub Type 
Single Family Residence
Sewer 
Public Sewer
Special Circumstances 
Standard
SqFt Above 
1460
SqFt Total 
1460
Style 
Ranch
Water Source 
Public
Zoning 
R12
Interior Features
Cooling 
Central Air
Flooring 
HardwoodTile
Heating 
Central
Laundry Features 
In CarportSee Remarks
Main Level Bedrooms 
3
Bedroom 3 
Level - Main
Dining Room 
Level - Main
Family Room 
Level - Main
Kitchen 
Level - Main
Master Bedroom 
Level - Main
Other 
Dimensions - 24.0 x 17.0Level - MainDescription - DETACHED WORKSHOP
Save
Ask
Tour
Hide
Share
Exterior Features
Construction Details 
Aluminum SidingBlockBrickVinyl Siding
Roof 
Shingle
Community Features
Financing Terms Available 
CashConventional1031 Exchange
Schools
School District
Unknown
Elementary School
Wake - Cary Elementary
Middle School
Wake - East Cary Middle
High School
Wake - Cary High
Listing courtesy of Keith Bliss of LPT Realty, LLC


Listings that are marked with an icon are provided courtesy of the Triangle MLS, Inc. of North Carolina, Internet Data Exchange Database. Copyright 2026 Triangle MLS, Inc. of North Carolina. All rights reserved.

Last checked: 2026-08-30 05:33 PM UTC

Neighborhood & Commute
Source: Walkscore
Disclosure: Community information and market data powered by Constellation Data Labs. Information is deemed reliable but not guaranteed.
Save
Ask
Tour
Hide
Share