Save
Ask
Tour
Hide
Share
$539,900
4 Days On Site

1396 Green Path Road
Dunn, NC 28334

For Sale|Single Family Residence|Active
3
Beds
3
Total Baths
2
Full Baths
1
Partial Bath
2,991
SqFt
$181
/SqFt
2003
Built
Subdivision:
Not in a Subdivision
County:
Sampson
Call Now: 919-404-SHOW
Is this the listing for you? We can help make it yours.
919-404-SHOW
1396 Green Path Road1396 Green Path Road1396 Green Path Road1396 Green Path Road
Save
Ask
Tour
Hide
Share

Mortgage Calculator

Monthly Payment (Est.)

$2,463
Calculator powered by Showcase IDX, a Constellation1 Company. Copyright ©2026 Information is deemed reliable but not guaranteed.

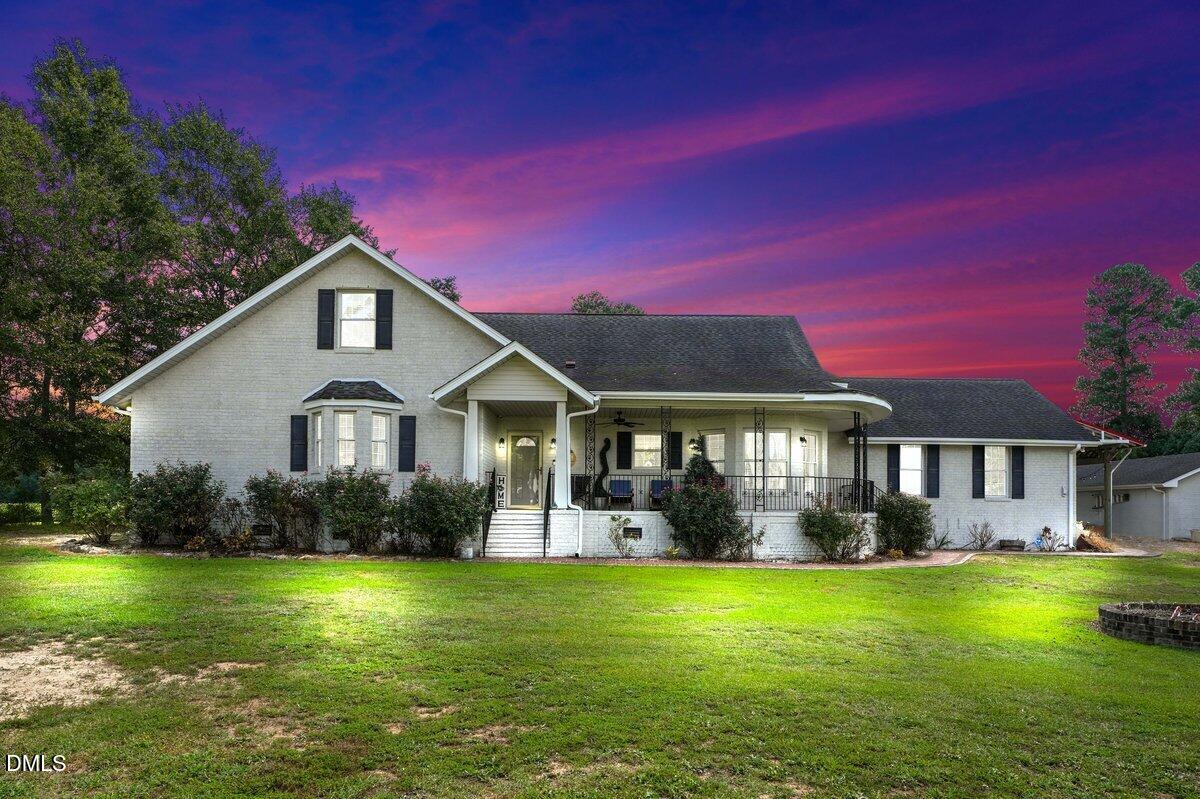
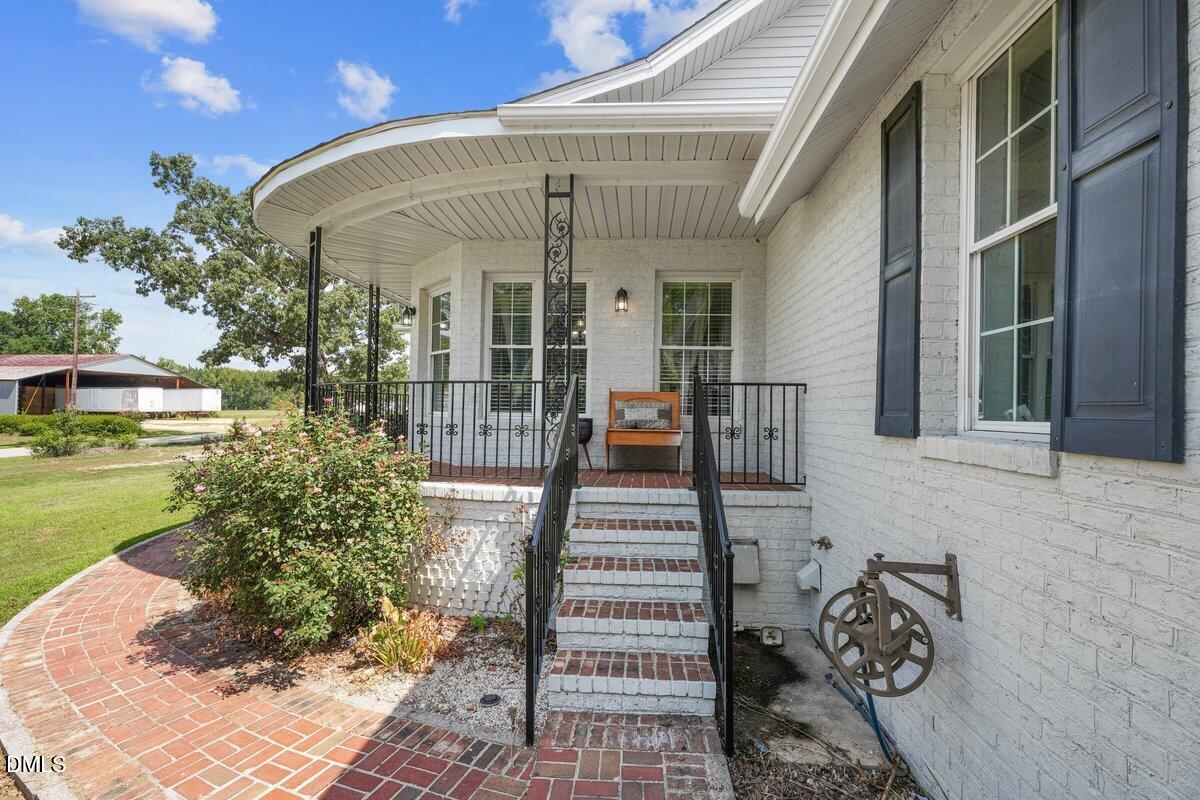
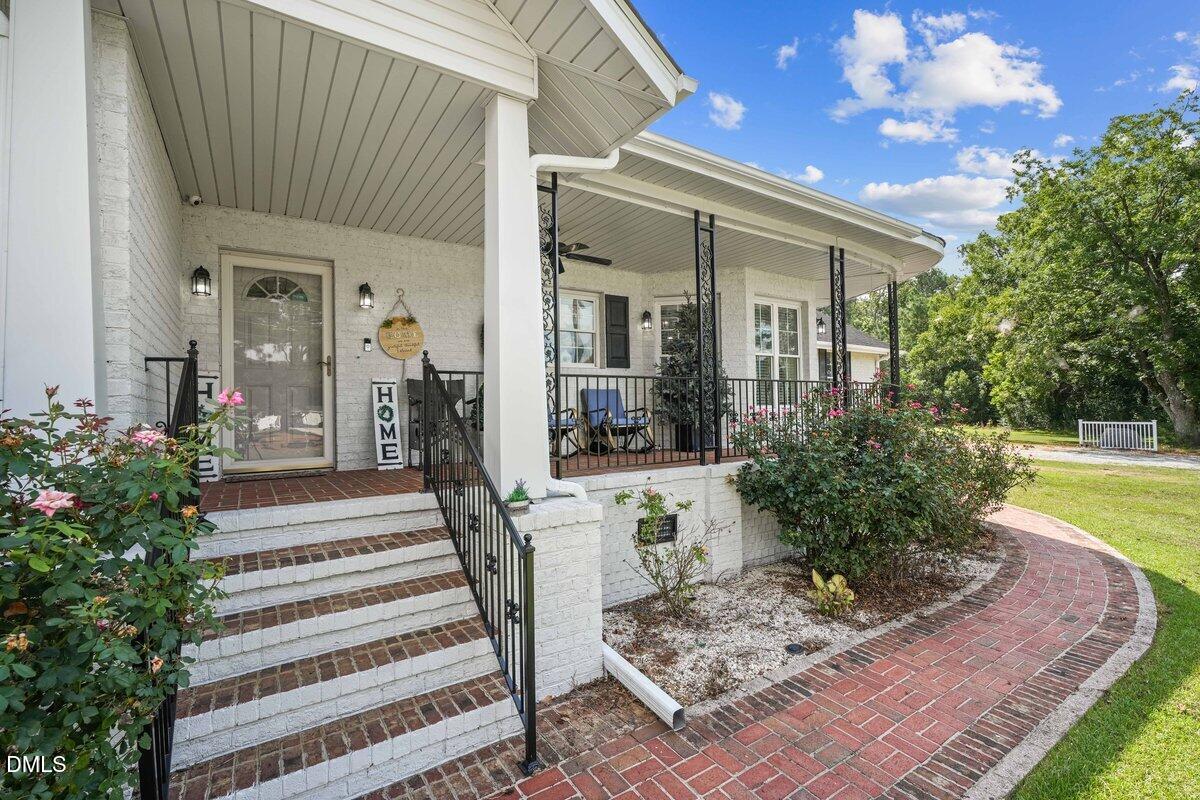
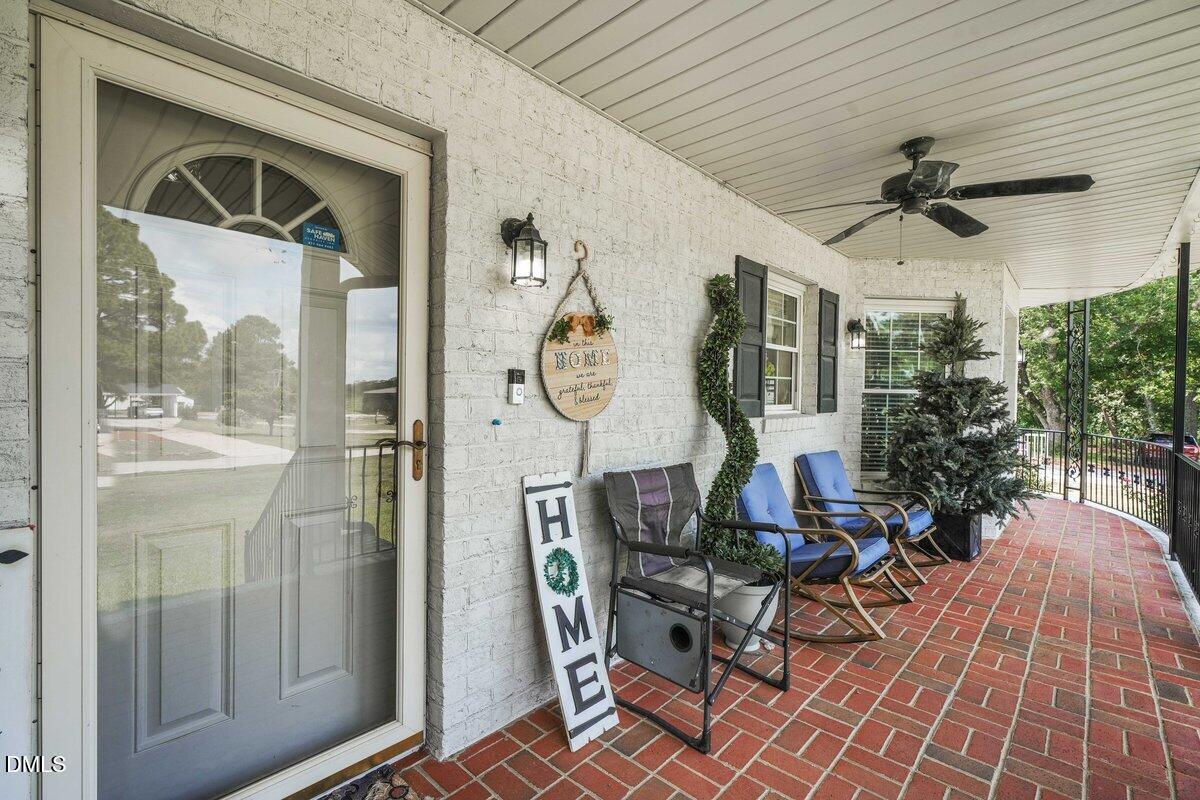
Over Sized Ranch Brick built home on 1+ acre lot w/an inground saltwater pool for those hot summer NC days, hot tub for those cool fall/winter evenings, attached 2car garage, detached garage/workshop & 14' 6" tall RV shelter w/electrical hookup. Over 2,900sqft, this home has 3BR's, 2.5 baths & an oversized bonus room with a closet. Huge Family Room. Large Eat In Updated Kitchen, Gas range & custom pantry. Screened porch leads to the 30x30 covered deck which is perfect for entertaining. 2 Car detached garage/workshop w/electricity & water, perfect place for your hobbies, storage, or even a home business. Solid built home w/Ext walls are 8" concrete block reinforced w/concrete/steel, int of block is furred w/metal studs & finished w/sheetrock. 1"of insulation between sheetrock & 8"block, exterior of block has 2"rigid insulation (total of 16" from sheetrock to brick). The crawlspace is also encapsulated, ensuring that your home is warm and dry year-round. The exterior has been freshly painted; the owner suite has been updated. No HOA, County water to the house, but also has a well. Come check out this amazing estate

Save
Ask
Tour
Hide
Share
Listing Snapshot
Price 
$539,900
Days On Site 
4 Days
Bedrooms 
3
Inside Area (SqFt) 
2,991 sqft
Total Baths 
3
Full Baths 
2
Partial Baths 
1
Lot Size 
1.18 Acres
Year Built 
2003
MLS® Number 
10189524
Status 
Active
Property Tax 
$3,455.79
HOA/Condo/Coop Fees 
N/A
Sq Ft Source 
N/A
Friends & Family
Recent Activity
4 days agoListing first seen on site
4 days agoListing updated with changes from the MLS®
General Features
Acres 
1.18
Attached Garage 
Yes
Garage 
Yes
Garage Spaces 
2
Levels 
One and One Half
Parking 
AttachedGarage
Property Sub Type 
Single Family Residence
Sewer 
Septic Tank
Special Circumstances 
Standard
SqFt Above 
2991
SqFt Total 
2991
Style 
Ranch
Water Source 
Public
Interior Features
Basement 
Crawl Space
Cooling 
Central Air
Fireplace 
Yes
Fireplaces 
1
Flooring 
CarpetWood
Heating 
Forced Air
Main Level Bedrooms 
3
Master Bedroom 
Level - Main
Save
Ask
Tour
Hide
Share
Exterior Features
Construction Details 
Brick
Pool Features 
Private
Private Pool 
Yes
Roof 
Shingle
Community Features
Financing Terms Available 
CashConventionalFHAVA Loan
Schools
School District
Unknown
Elementary School
Sampson - Midway Elementary
Middle School
Sampson - Midway Middle
High School
Sampson - Midway High
Listing courtesy of Justin Roy of Fathom Realty NC


Listings that are marked with an icon are provided courtesy of the Triangle MLS, Inc. of North Carolina, Internet Data Exchange Database. Copyright 2026 Triangle MLS, Inc. of North Carolina. All rights reserved.

Last checked: 2026-09-02 03:41 PM UTC

Neighborhood & Commute
Source: Walkscore
Disclosure: Community information and market data powered by Constellation Data Labs. Information is deemed reliable but not guaranteed.
Save
Ask
Tour
Hide
Share