
Save
Ask
Tour
Hide
$175,000
59 Days On Site
140 Trescott DriveTimberlake, NC 27583
For Sale|Manufactured On Land|Active
3
Beds
2
Total Baths
2
Full Baths
1,415.04
SqFt
$124
/SqFt
1997
Built
Subdivision:
Ridgefield
County:
Person
Call Now: 919-404-SHOW
Is this the listing for you? We can help make it yours.
919-404-SHOW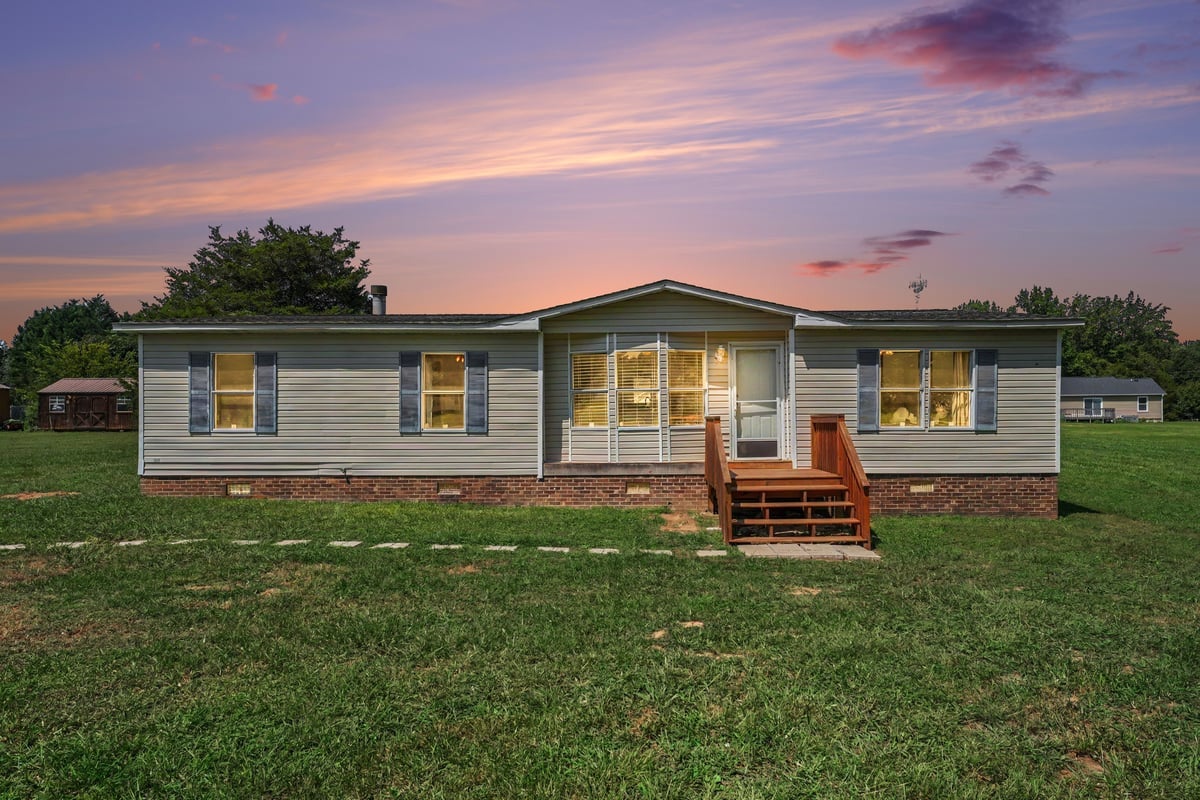
Save
Ask
Tour
Hide
Mortgage Calculator
Monthly Payment (Est.)
Enter an interest rate to see your estimated monthly payment.Calculator powered by Showcase IDX, a Constellation1 Company. Copyright ©2026 Information is deemed reliable but not guaranteed.
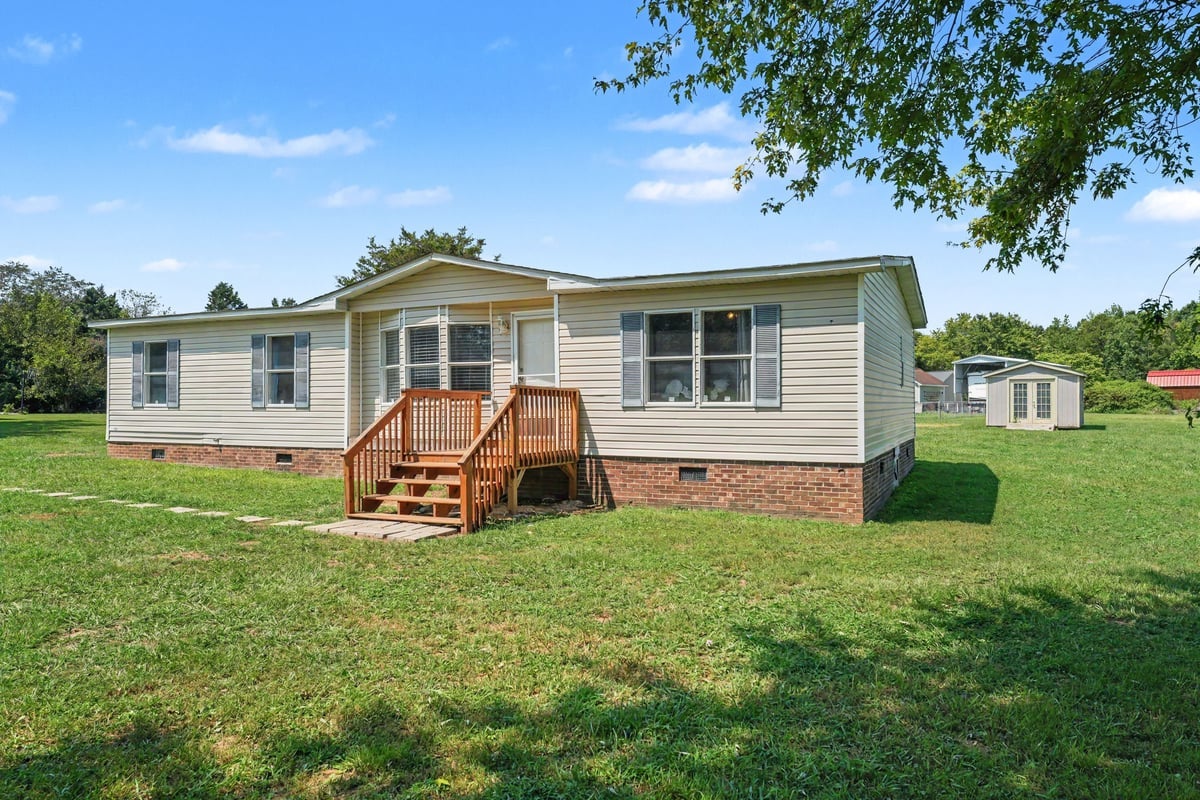
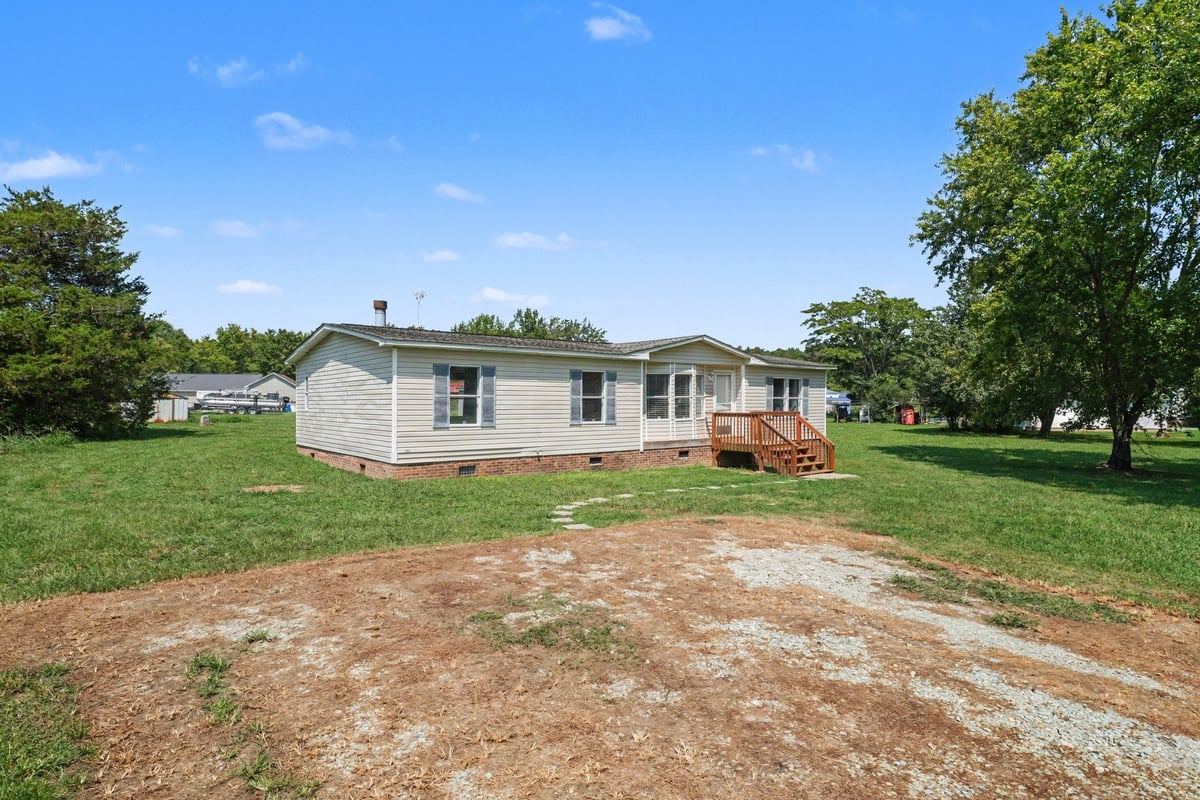
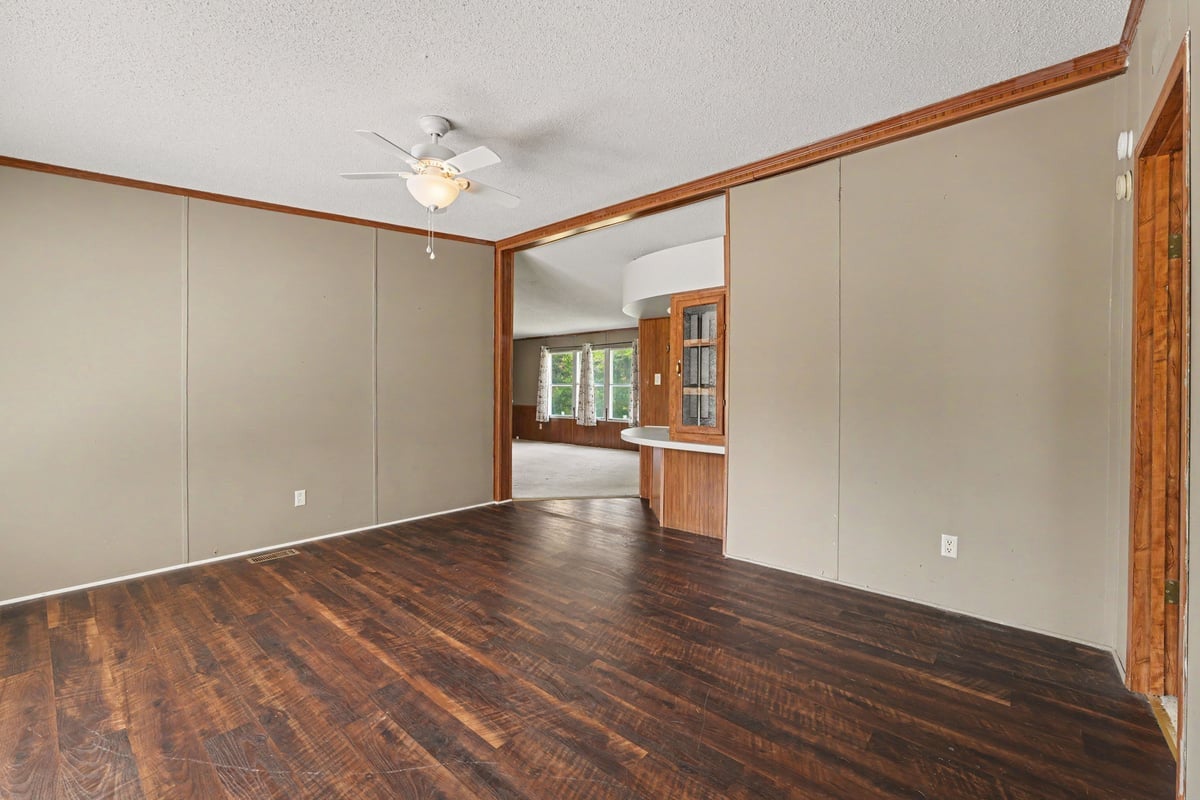
Instant equity potential on a 1-acre! This 3-bed, 2-bath Timberlake home is offered strictly AS-IS (seller making no repairs). Essential components are already updated with a newer roof (7 yrs), HVAC (7 yrs), and a newly built front deck. The home includes a wood-burning fireplace and refrigerator. Required repairs include flooring, rear deck work, window replacement, and select mold remediation, with estimates on file for windows ($9k) and remediation ($2.7k–$6k) to streamline your planning. Utilities include well water, 3-bedroom septic, and a private road fee of just $120/year.
Save
Ask
Tour
Hide
Listing Snapshot
Price
$175,000
Days On Site
59 Days
Bedrooms
3
Inside Area (SqFt)
1,415.04 sqft
Total Baths
2
Full Baths
2
Partial Baths
N/A
Lot Size
0.92 Acres
Year Built
1997
MLS® Number
10189518
Status
Active
Property Tax
$940
HOA/Condo/Coop Fees
$10 monthly
Sq Ft Source
N/A
Friends & Family
Recent Activity
| 2 weeks ago | Price changed to $175,000 | |
| 2 weeks ago | Listing updated with changes from the MLS® | |
| 2 months ago | Listing first seen on site |
General Features
Acres
0.92
Foundation
Other
Levels
One
Property Sub Type
Manufactured On Land
Sewer
Septic Needed
Special Circumstances
Standard
SqFt Above
1415.04
SqFt Total
1415.04
Style
Ranch
Water Source
Well
Interior Features
Cooling
Central Air
Fireplace
Yes
Fireplace Features
Family Room
Fireplaces
1
Flooring
CarpetVinyl
Heating
Other
Main Level Bedrooms
3
Bathroom 2
Dimensions - 5.1Level - Main
Bedroom 2
Dimensions - 10.10Level - Main
Bedroom 3
Dimensions - 10.11Level - Main
Dining Room
Dimensions - 16.1x15.3Level - Main
Kitchen
Dimensions - 11.0x13.4Level - Main
Laundry
Dimensions - 14.6Level - Main
Living Room
Dimensions - 13.1Level - Main
Master Bathroom
Dimensions - 8.7Level - Main
Master Bedroom
Dimensions - 13.10Level - Main
Save
Ask
Tour
Hide
Exterior Features
Construction Details
Vinyl Siding
Exterior
Other
Roof
Asphalt
Community Features
Association Fee
$120.0
Association Fee Frequency
Annually
Financing Terms Available
CashConventionalFHAUSDA LoanVA Loan
Schools
School District
Unknown
Elementary School
Person - Helena Elementary
Middle School
Person - Southern Middle
High School
Person - Person High
Listing courtesy of Rob Sutter of Howard Hanna Allen Tate Durham

Listings that are marked with an icon are provided courtesy of the Triangle MLS, Inc. of North Carolina, Internet Data Exchange Database. Copyright 2026 Triangle MLS, Inc. of North Carolina. All rights reserved.
Last checked: 2026-10-16 07:21 AM UTC
Listings that are marked with an icon are provided courtesy of the Triangle MLS, Inc. of North Carolina, Internet Data Exchange Database. Copyright 2026 Triangle MLS, Inc. of North Carolina. All rights reserved.
Last checked: 2026-10-16 07:21 AM UTC
Neighborhood & Commute
Source: Walkscore
Disclosure: Community information and market data powered by Constellation Data Labs. Information is deemed reliable but not guaranteed.
Save
Ask
Tour
Hide