Save
Ask
Tour
Hide
Share
$779,000
24 Days On Site

1337 Courtland Drive
Raleigh, NC 27604

For Sale|Condominium|Active
4
Beds
4
Total Baths
3
Full Baths
1
Partial Bath
1,800
SqFt
$433
/SqFt
2026
Built
Subdivision:
Mordecai Cottages
County:
Wake
Call Now: 919-404-SHOW
Is this the listing for you? We can help make it yours.
919-404-SHOW
1337 Courtland Drive1337 Courtland Drive1337 Courtland Drive1337 Courtland Drive
Save
Ask
Tour
Hide
Share

Mortgage Calculator

Monthly Payment (Est.)

Enter an interest rate to see your estimated monthly payment.
Calculator powered by Showcase IDX, a Constellation1 Company. Copyright ©2026 Information is deemed reliable but not guaranteed.

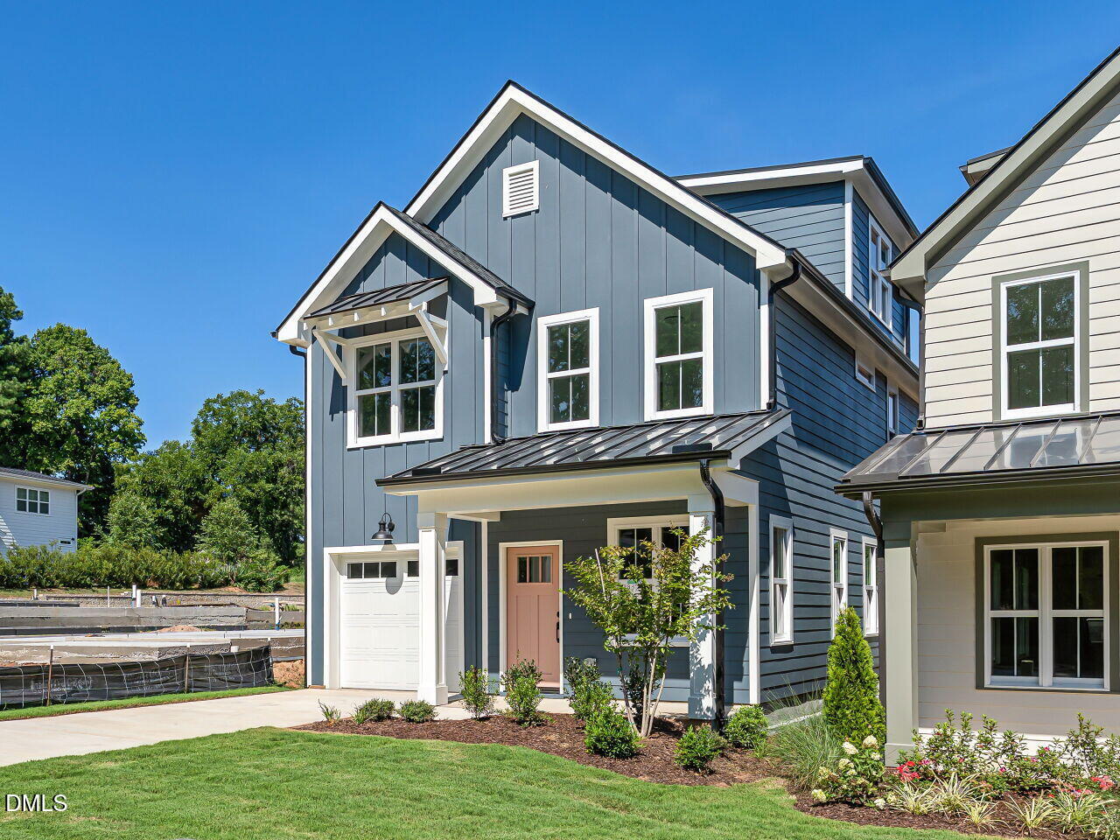
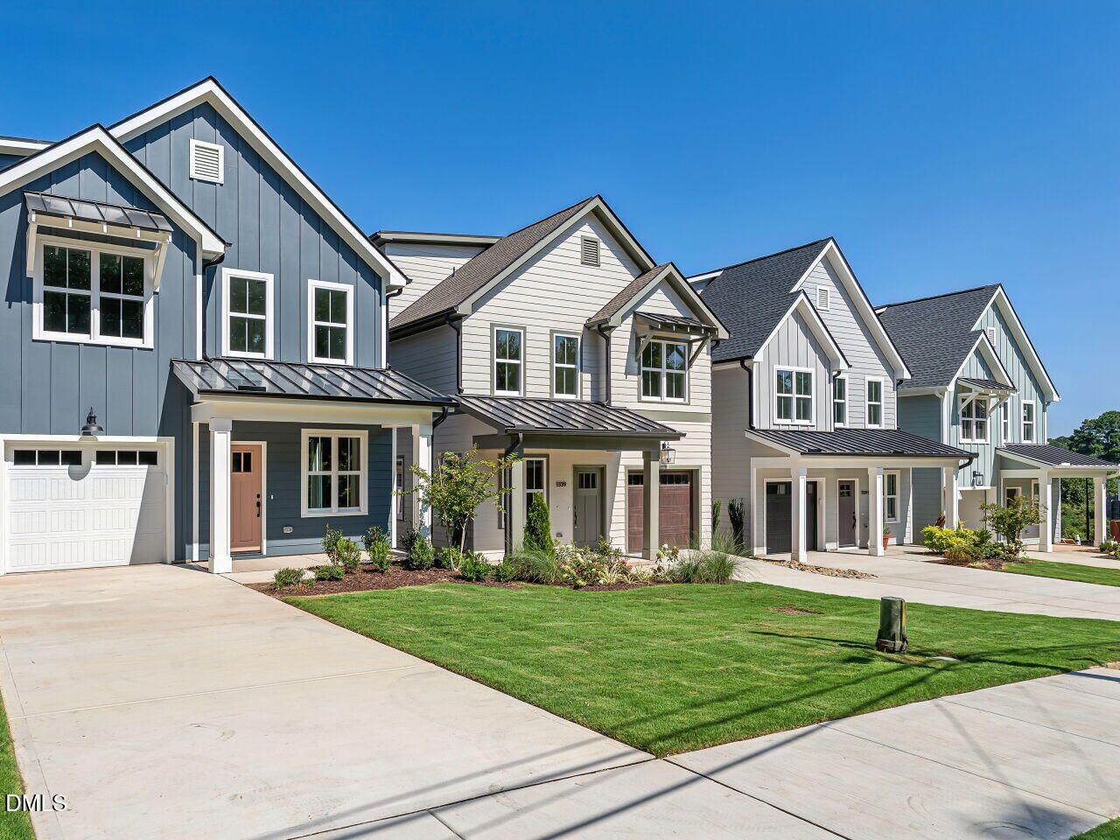
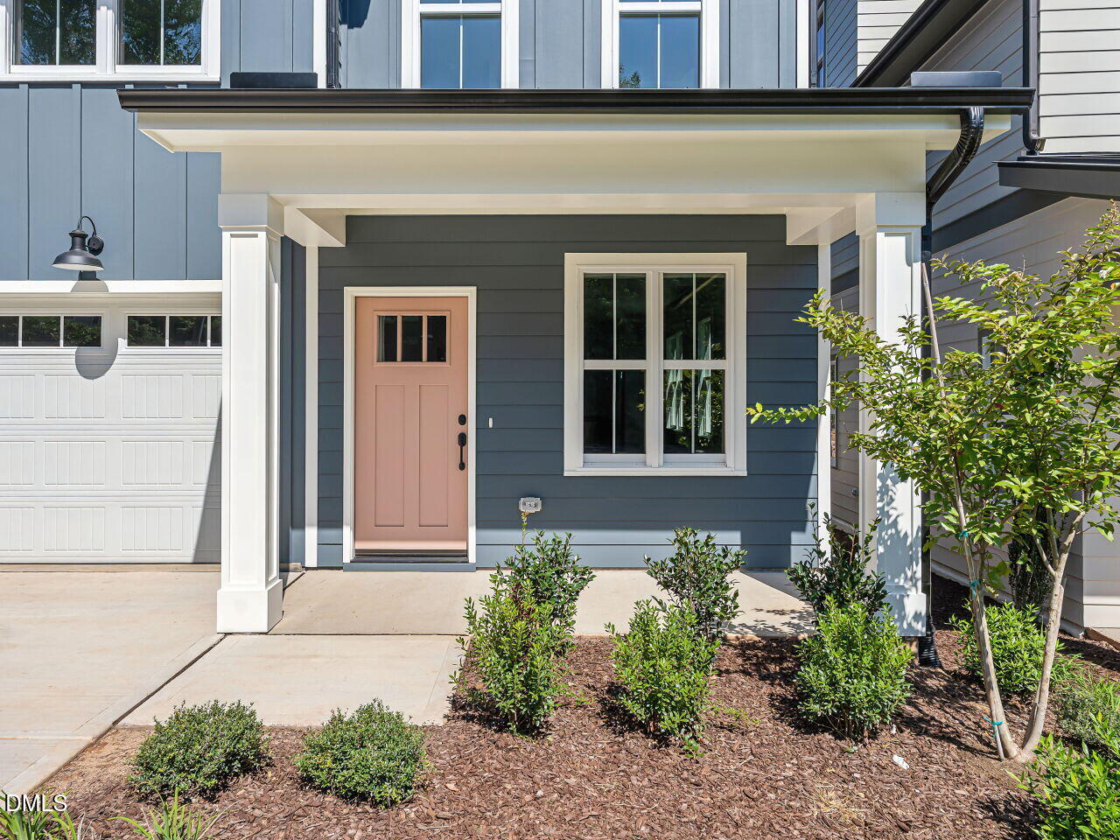
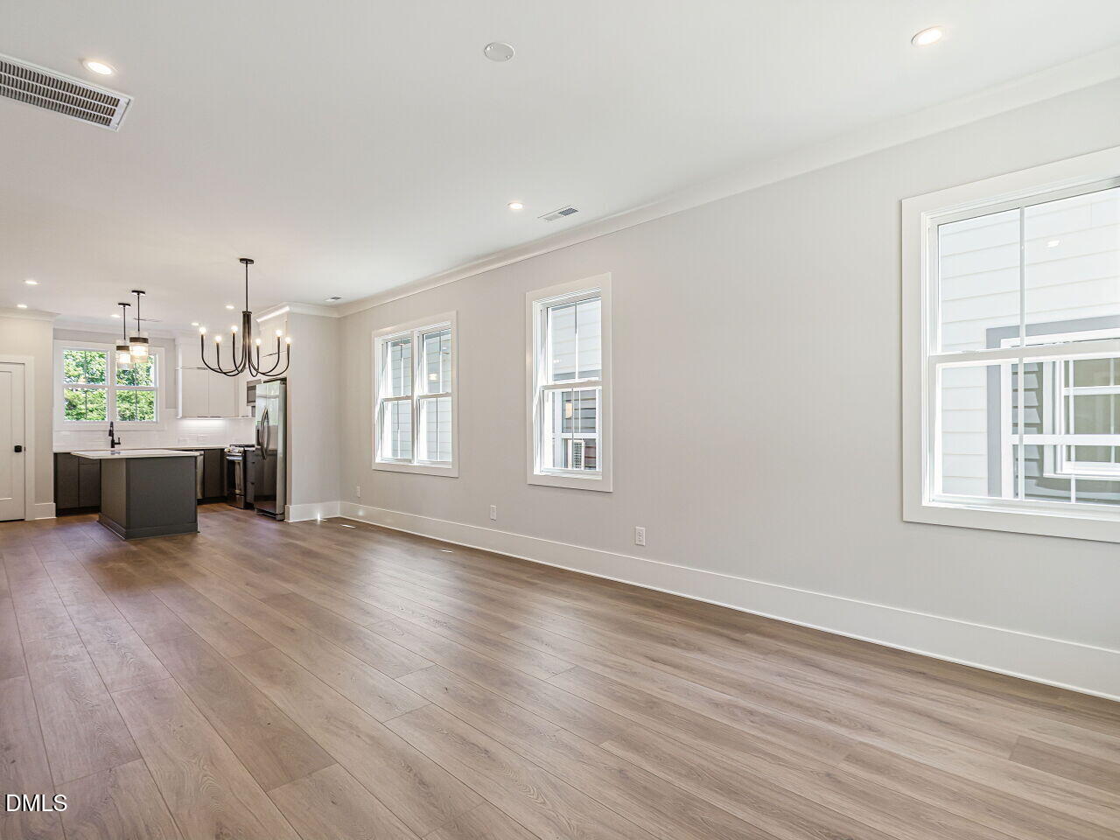
Location, Location, Location!! Welcome to the charming Mordecai Cottages. Brand-New Single-family homes with condo homeownership in the heart of the historic district of Mordecai. Conveniently located to downtown Raleigh, great restaurants, parks, and shopping. Open floor plan with lovely designer finishes including 9 foot ceilings on main, cove moldings, tall kitchen cabinetry, quartz countertops, large island, window at kitchen sink, pantry, gas range, dishwasher, refrigerator, & full-sized stackable washer and dryer included. Three bedrooms, two baths located on second floor and large bonus room with full bath and generous walk in storage located on third floor. Single car attached garage with electric car charger outlet and storage closet. Back porch overlooks landscaped common area. The HOA provides all lawn maintenance including annual termite inspection and insurance for the structure. Enjoy evening walks on the neighborhood sidewalks and beautiful tree lined streets to your favorite ice cream shop or brewery. Special Financing options available with Trent Olson at TowneBank Mortgage 631-655-6668 on homes that close by Oct 30, 2026.

Save
Ask
Tour
Hide
Share
Listing Snapshot
Price 
$779,000
Days On Site 
24 Days
Bedrooms 
4
Inside Area (SqFt) 
1,800 sqft
Total Baths 
4
Full Baths 
3
Partial Baths 
1
Lot Size 
N/A
Year Built 
2026
MLS® Number 
10189499
Status 
Active
Property Tax 
$3,561.44
HOA/Condo/Coop Fees 
$220 monthly
Sq Ft Source 
N/A
Friends & Family
Recent Activity
3 weeks agoListing first seen on site
3 weeks agoListing updated with changes from the MLS®
General Features
Attached Garage 
Yes
Foundation 
Slab
Garage 
Yes
Garage Spaces 
1
Home Warranty 
Yes
Levels 
Three Or More
Parking 
AttachedGarageDrivewayGarage Door Opener
Parking Spaces 
3
Property Condition 
New Construction
Property Sub Type 
Condominium
Security 
Smoke Detector(s)
Sewer 
Public Sewer
Special Circumstances 
Standard
SqFt Above 
1800
SqFt Total 
1800
Style 
CottageTraditional
Utilities 
Cable AvailableNatural Gas ConnectedSewer ConnectedUnderground UtilitiesWater Connected
Water Source 
Public
Zoning 
R-10
Interior Features
Appliances 
Built-In RefrigeratorDryerDisposalDishwasherGas RangeGas Water HeaterMicrowaveRefrigeratorWasherWasher/Dryer Stacked
Cooling 
Central AirZoned
Flooring 
HardwoodLaminateTile
Heating 
Zoned
Interior 
Built-in FeaturesCrown MoldingDouble VanityHigh CeilingsKitchen IslandOpen FloorplanPantryWalk-In Closet(s)High Speed Internet
Laundry Features 
Laundry ClosetElectric Dryer HookupIn HallInsideUpper Level
Master Bedroom 
Level - Second
Save
Ask
Tour
Hide
Share
Exterior Features
Construction Details 
Fiber CementHardiPlank Type
Exterior 
Rain Gutters
Fencing 
None
Lot Features 
Landscaped
Patio And Porch 
CoveredFront PorchRear Porch
Road Frontage 
City Street
Roof 
Shingle
View 
None
Waterview 
None
Community Features
Association Amenities 
InsuranceLandscapingMaintenance GroundsManagementOther
Association Fee 
$220.0
Association Fee Frequency 
Monthly
Community Features 
Street LightsSidewalks
Financing Terms Available 
CashConventional
Roads 
Asphalt
Schools
School District
Unknown
Elementary School
Wake - Conn Elementary
Middle School
Wake - Oberlin Middle
High School
Wake - Needham Broughton High
Listing courtesy of Lynda Edwards of Coldwell Banker HPW New Homes


Listings that are marked with an icon are provided courtesy of the Triangle MLS, Inc. of North Carolina, Internet Data Exchange Database. Copyright 2026 Triangle MLS, Inc. of North Carolina. All rights reserved.

Last checked: 2026-09-22 01:32 AM UTC

Neighborhood & Commute
Source: Walkscore
Disclosure: Community information and market data powered by Constellation Data Labs. Information is deemed reliable but not guaranteed.
Save
Ask
Tour
Hide
Share