Save
Ask
Tour
Hide
Share
$365,000
New Listing

7909 Twin Oak Court
Raleigh, NC 27615

For Sale|Single Family Residence|Active
2
Beds
1
Total Bath
1
Full Bath
1,018
SqFt
$359
/SqFt
1983
Built
Subdivision:
Mine Valley
County:
Wake
Call Now: 919-404-SHOW
Is this the listing for you? We can help make it yours.
919-404-SHOW
7909 Twin Oak Court7909 Twin Oak Court7909 Twin Oak Court7909 Twin Oak Court
Save
Ask
Tour
Hide
Share

Mortgage Calculator

Monthly Payment (Est.)

$1,665
Calculator powered by Showcase IDX, a Constellation1 Company. Copyright ©2026 Information is deemed reliable but not guaranteed.

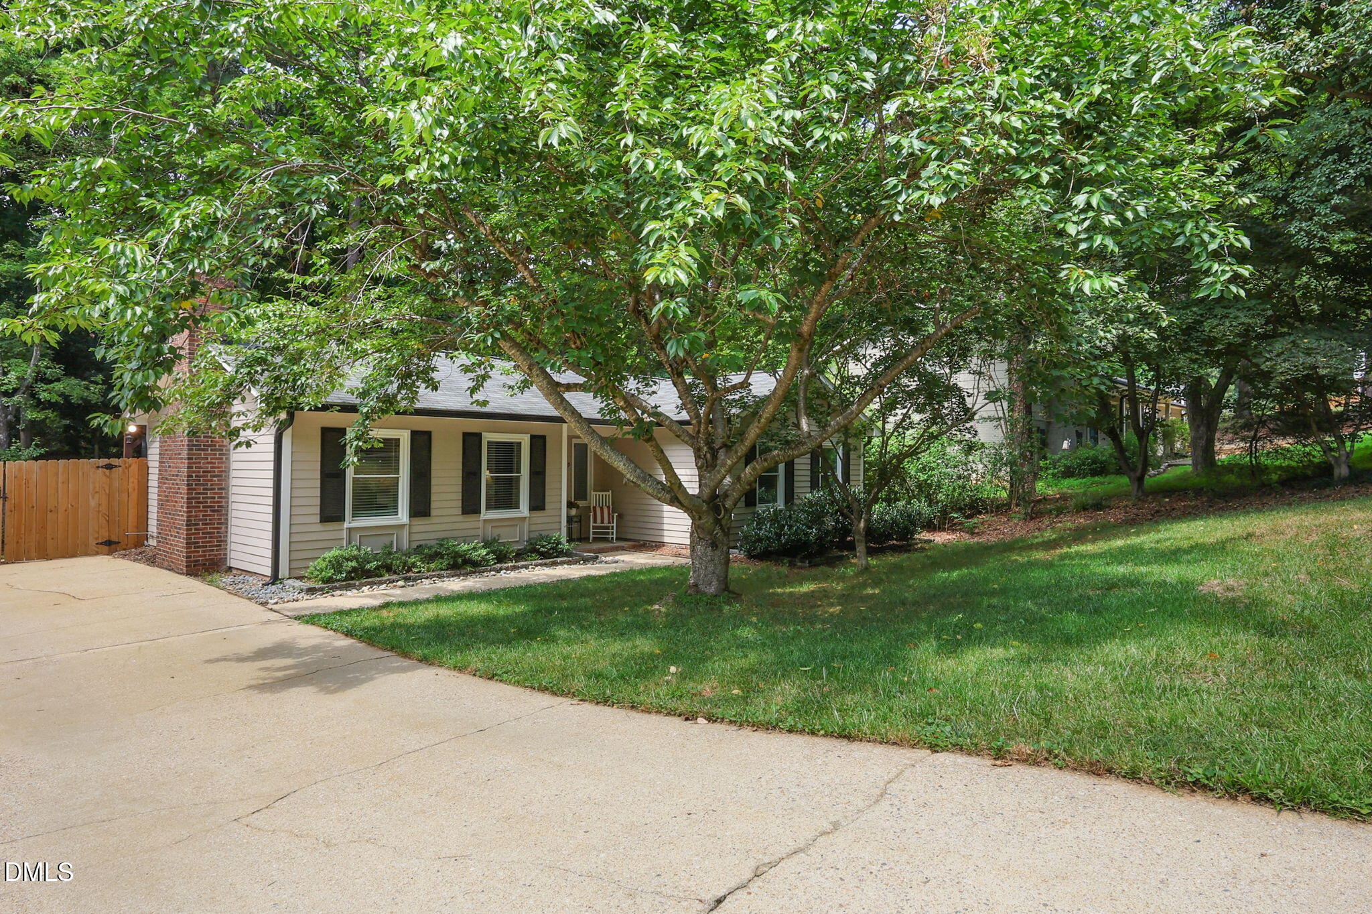
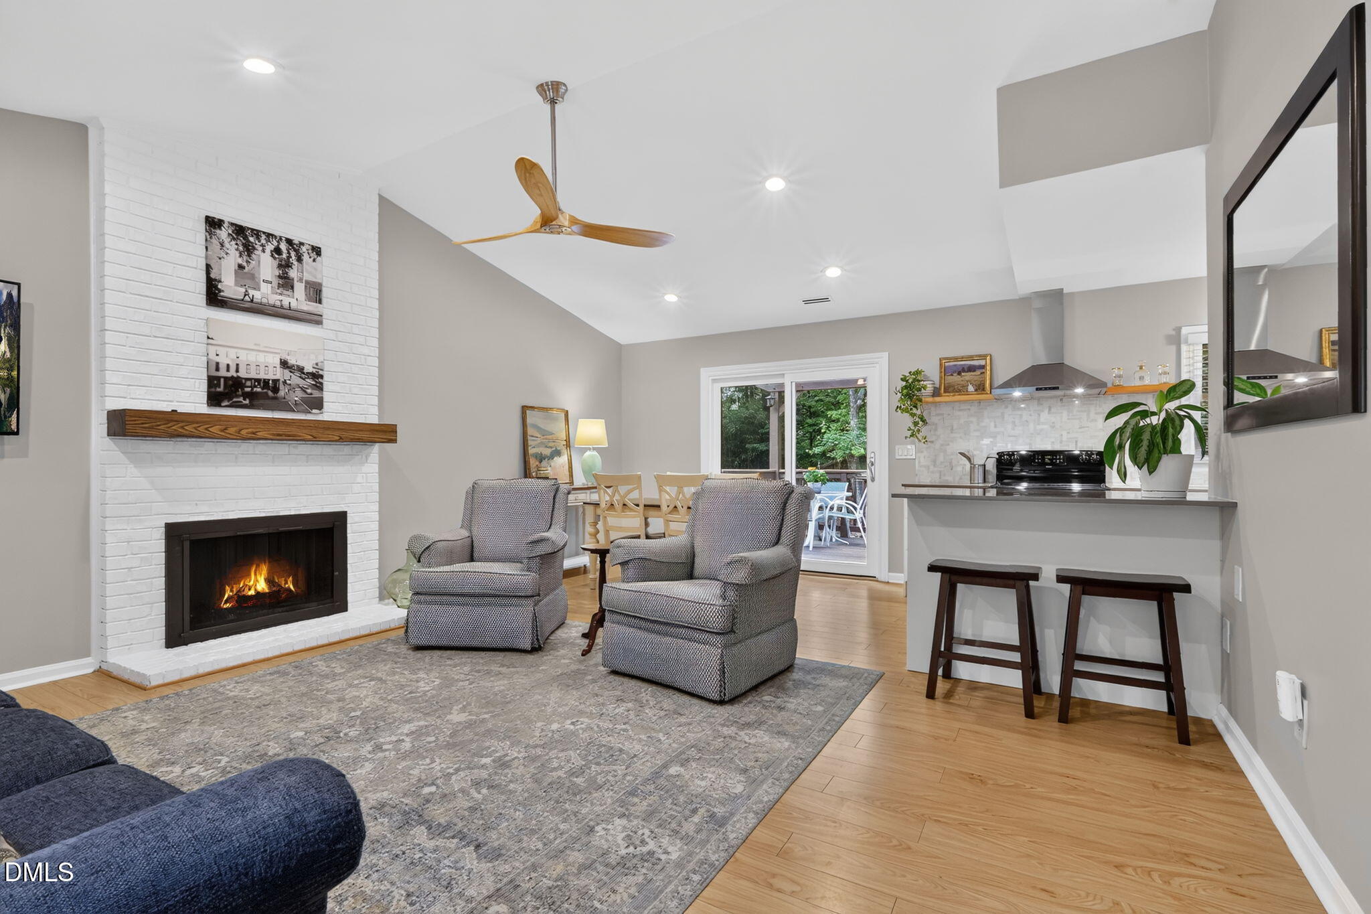
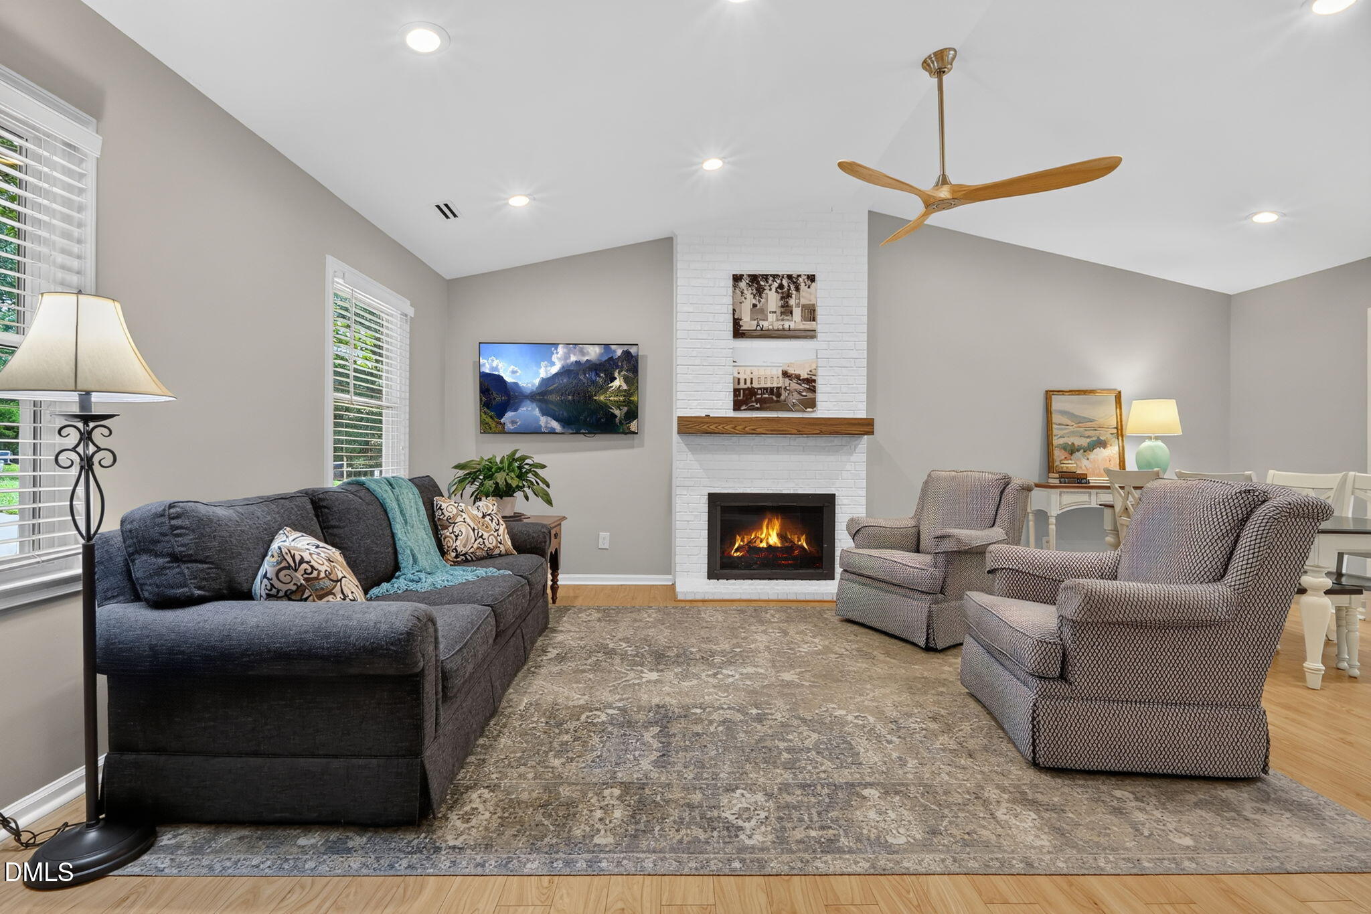
One-level living, an incredible walkable location, and nothing left to do but move in! This ADORABLE North Raleigh ranch packs so much into just over 1,000 square feet with 2 bedrooms, 1 beautifully remodeled bath and updates throughout. The kitchen was remodeled in 2023, followed by a complete bathroom renovation in 2024. Popcorn ceilings are gone, the interior has been freshly painted, and new solid wood interior doors and hardware add a polished finishing touch. The cozy family room features gas logs and a custom fireplace mantel, while outside you'll find a freshly stained deck and completely fenced backyard. And the location? Walk to Sola, Gonza Tacos y Tequila, Two Roosters and more! Charming, updated, easy to maintain and right where you want to be. The work is done. Just move in and start enjoying it!

Save
Ask
Tour
Hide
Share
Listing Snapshot
Price 
$365,000
Days On Site 
0 Days
Bedrooms 
2
Inside Area (SqFt) 
1,018 sqft
Total Baths 
1
Full Baths 
1
Partial Baths 
N/A
Lot Size 
0.29 Acres
Year Built 
1983
MLS® Number 
10189494
Status 
Active
Property Tax 
$2,924
HOA/Condo/Coop Fees 
N/A
Sq Ft Source 
N/A
Friends & Family
Recent Activity
4 hours agoListing updated with changes from the MLS®
9 hours agoListing first seen on site
General Features
Acres 
0.29
Levels 
One
Parking 
Driveway
Property Sub Type 
Single Family Residence
Sewer 
Public Sewer
Special Circumstances 
Standard
SqFt Above 
1018
SqFt Total 
1018
Style 
Ranch
Water Source 
Public
Zoning 
R-4
Interior Features
Appliances 
DishwasherRangeRange HoodRefrigeratorStainless Steel Appliance(s)Water Heater
Cooling 
Central AirElectric
Fireplace 
Yes
Fireplace Features 
Gas LogPropane
Fireplaces 
1
Flooring 
Tile
Heating 
ElectricForced Air
Interior 
Ceiling Fan(s)Kitchen IslandMaster DownstairsStorage
Laundry Features 
In Hall
Main Level Bedrooms 
2
Bedroom 2 
Dimensions - 10.1 x 14.6Level - Main
Breakfast Room 
Dimensions - 7.7 x 12.0Level - Main
Kitchen 
Dimensions - 7.7 x 12.7Level - Main
Laundry 
Dimensions - 5.5 x 2.8Level - Main
Living Room 
Dimensions - 13.6 x 17.5
Master Bedroom 
Dimensions - 15.3 x 10.11Level - Main
Utility Room 
Dimensions - 5.9 x 5.7Level - Main
Save
Ask
Tour
Hide
Share
Exterior Features
Construction Details 
Masonite
Exterior 
Rain Gutters
Fencing 
Back Yard
Patio And Porch 
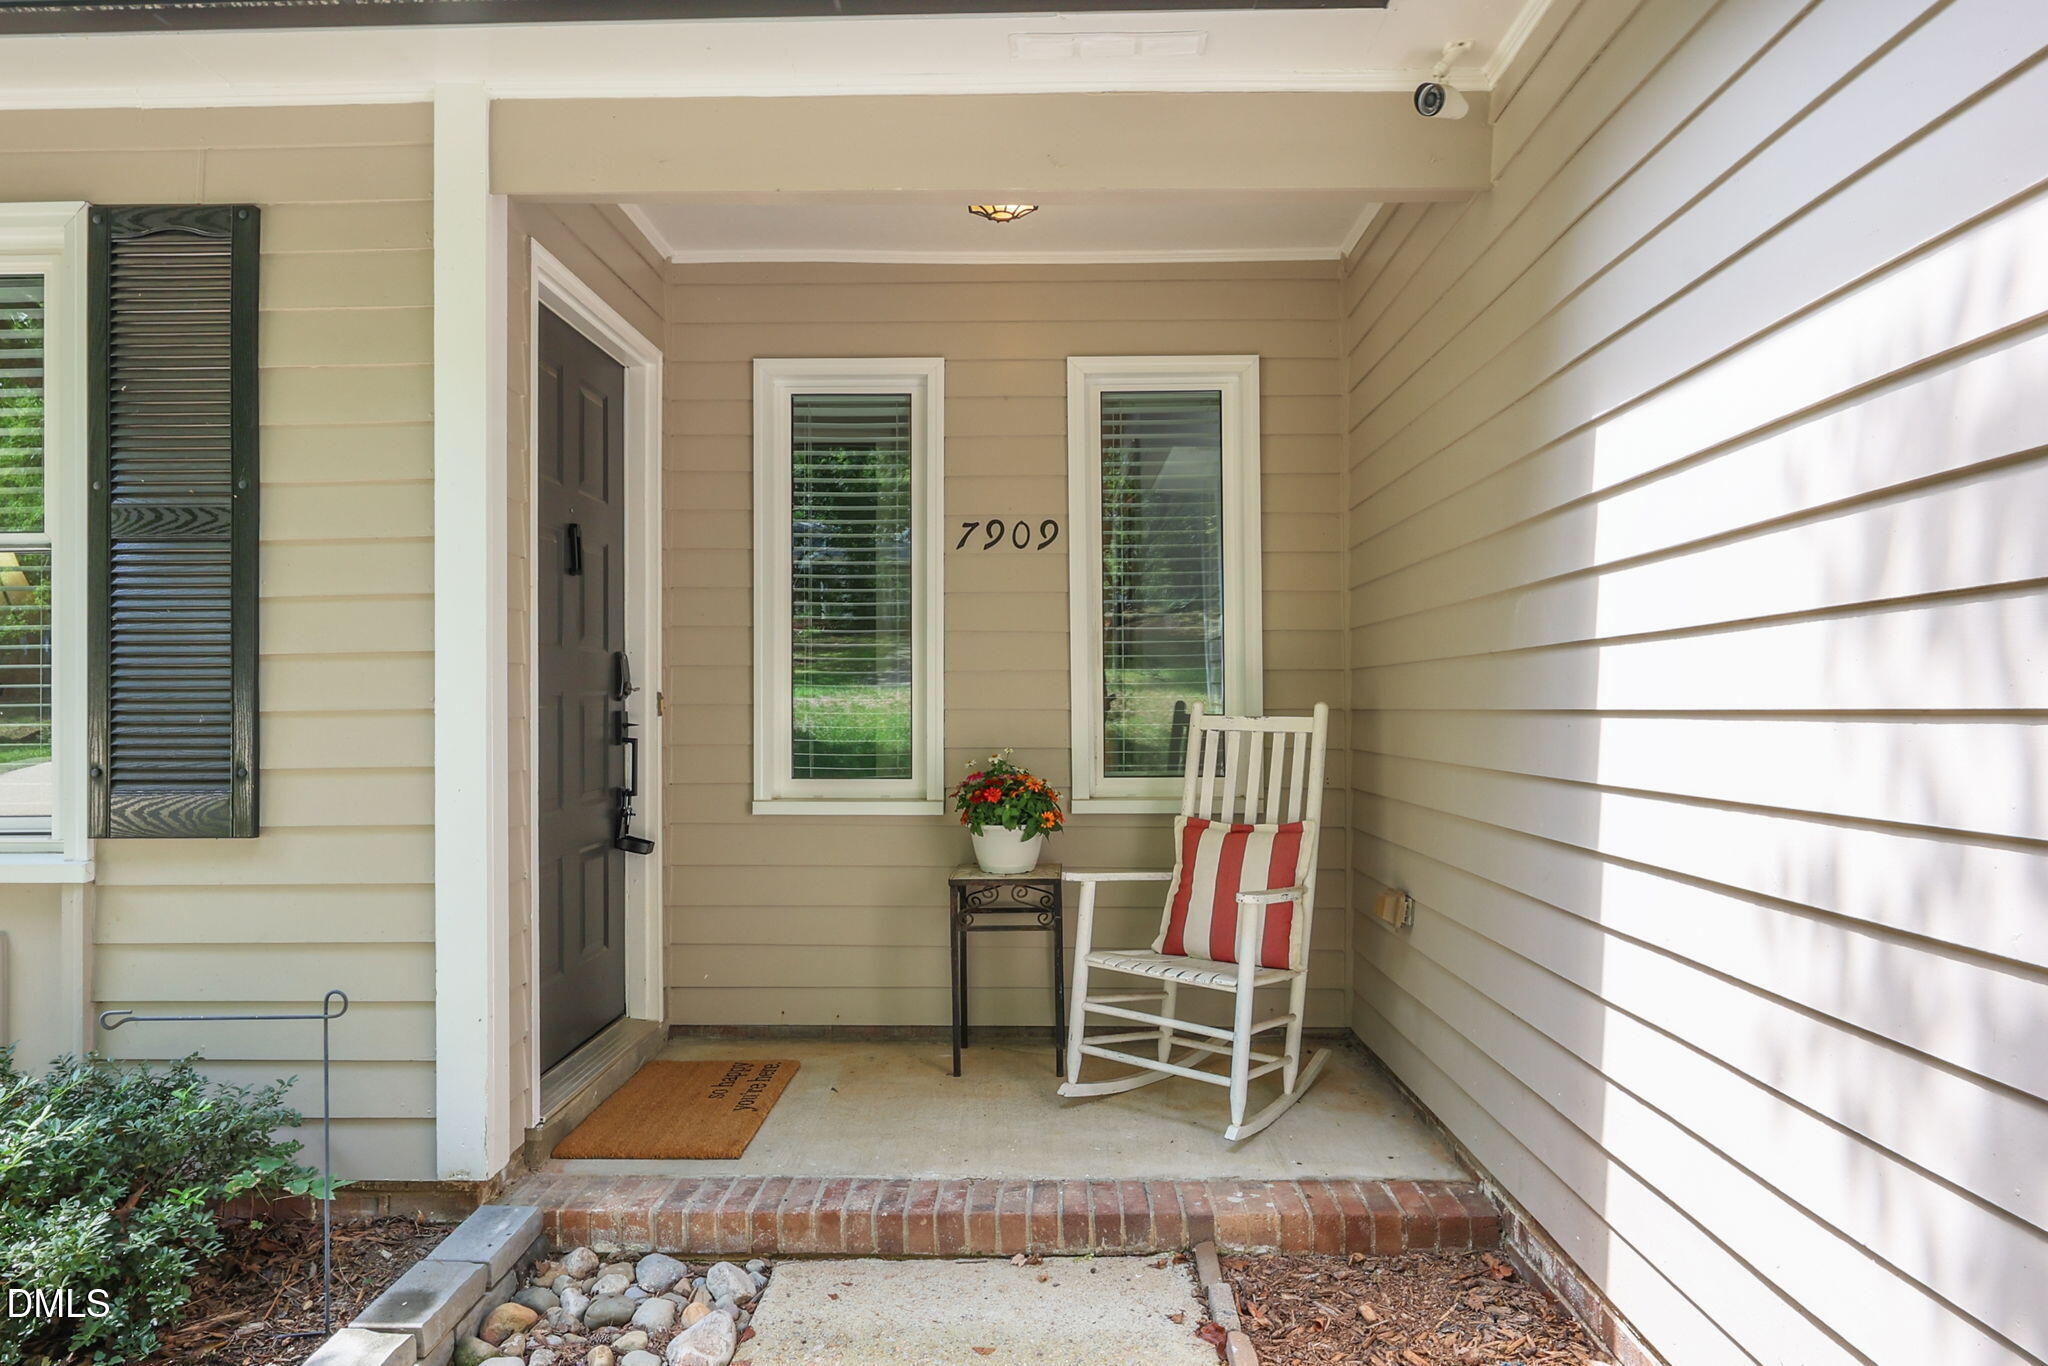
DeckFront Porch
Roof 
Shingle
Community Features
Financing Terms Available 
CashConventionalFHAVA Loan
Schools
School District
Unknown
Elementary School
Wake - Lead Mine Elementary
Middle School
Wake - West Millbrook Middle
High School
Wake - Sanderson High
Listing courtesy of Jenne Kendziora of Compass -- Raleigh


Listings that are marked with an icon are provided courtesy of the Triangle MLS, Inc. of North Carolina, Internet Data Exchange Database. Copyright 2026 Triangle MLS, Inc. of North Carolina. All rights reserved.

Last checked: 2026-08-30 10:34 AM UTC

Neighborhood & Commute
Source: Walkscore
Disclosure: Community information and market data powered by Constellation Data Labs. Information is deemed reliable but not guaranteed.
Save
Ask
Tour
Hide
Share