Save
Ask
Tour
Hide
Share
$410,000
18 Days On Site

3409 Plain View Highway
Dunn, NC 28334

For Sale|Single Family Residence|Active
3
Beds
3
Total Baths
2
Full Baths
1
Partial Bath
2,075
SqFt
$198
/SqFt
2019
Built
Subdivision:
Not in a Subdivision
County:
Sampson
Call Now: 919-404-SHOW
Is this the listing for you? We can help make it yours.
919-404-SHOW
3409 Plain View Highway3409 Plain View Highway3409 Plain View Highway3409 Plain View Highway
Save
Ask
Tour
Hide
Share

Mortgage Calculator

Monthly Payment (Est.)

$1,871
Calculator powered by Showcase IDX, a Constellation1 Company. Copyright ©2026 Information is deemed reliable but not guaranteed.

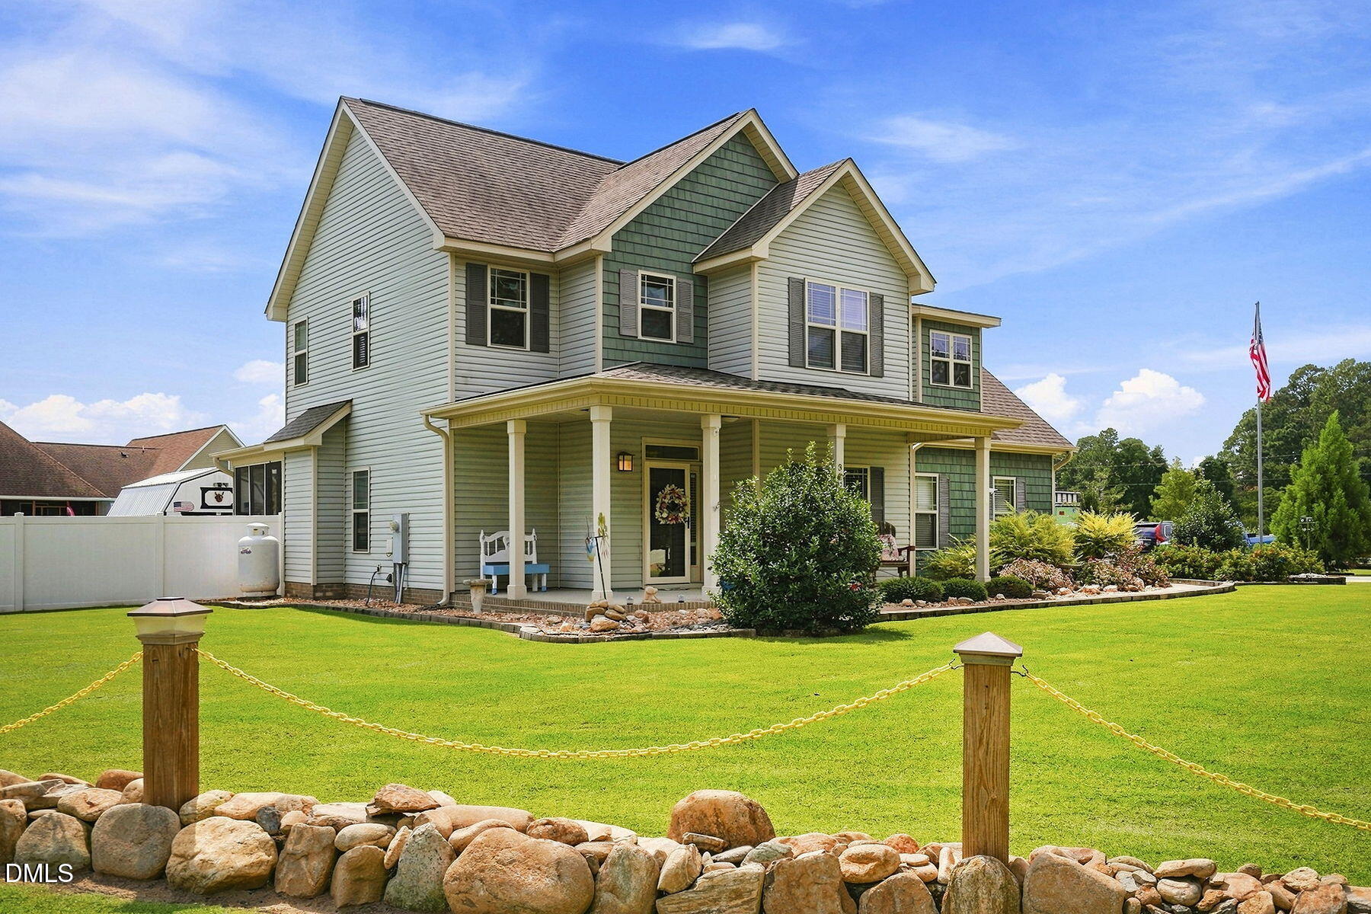
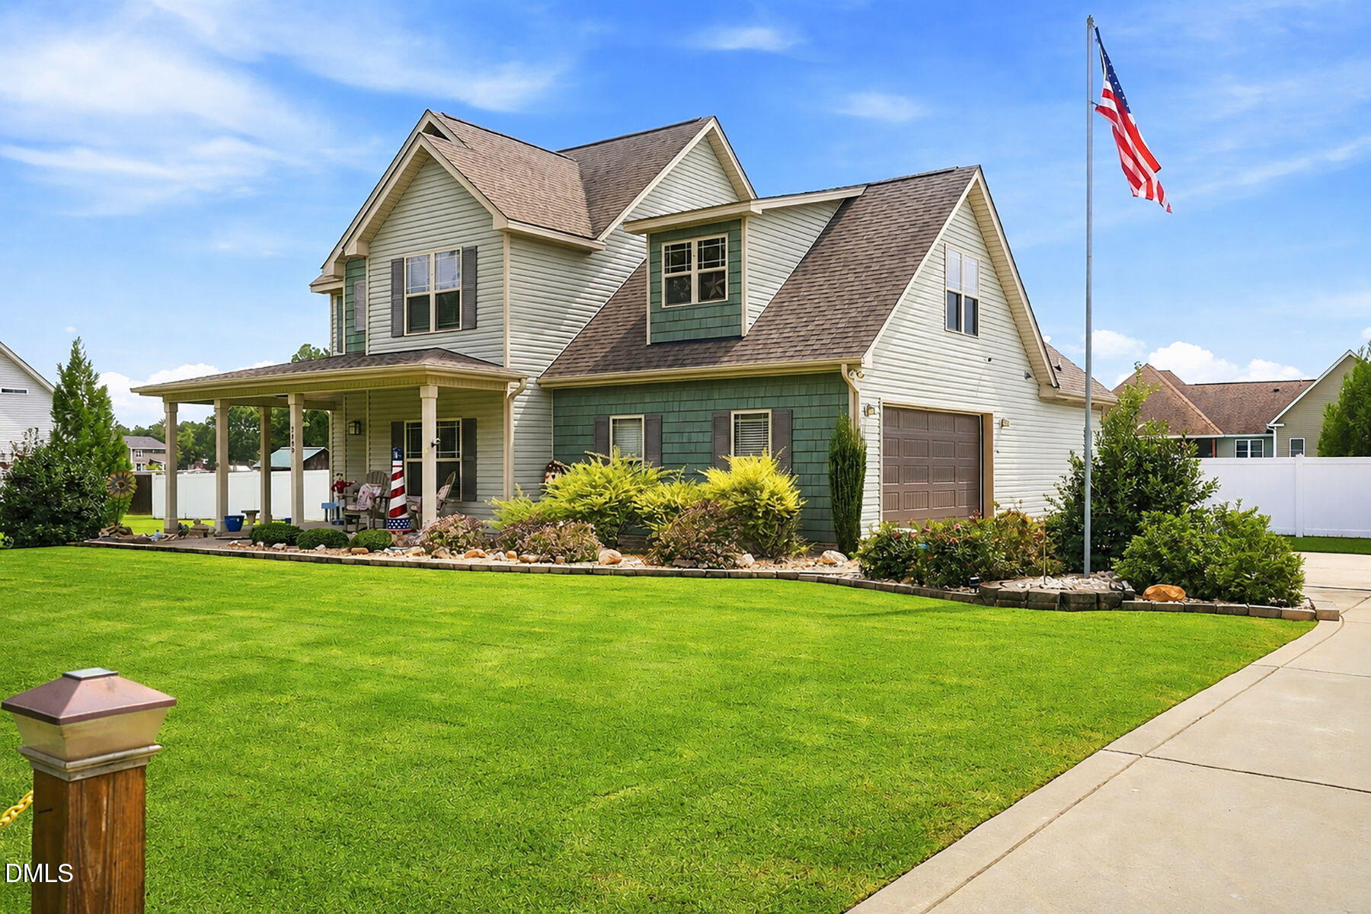
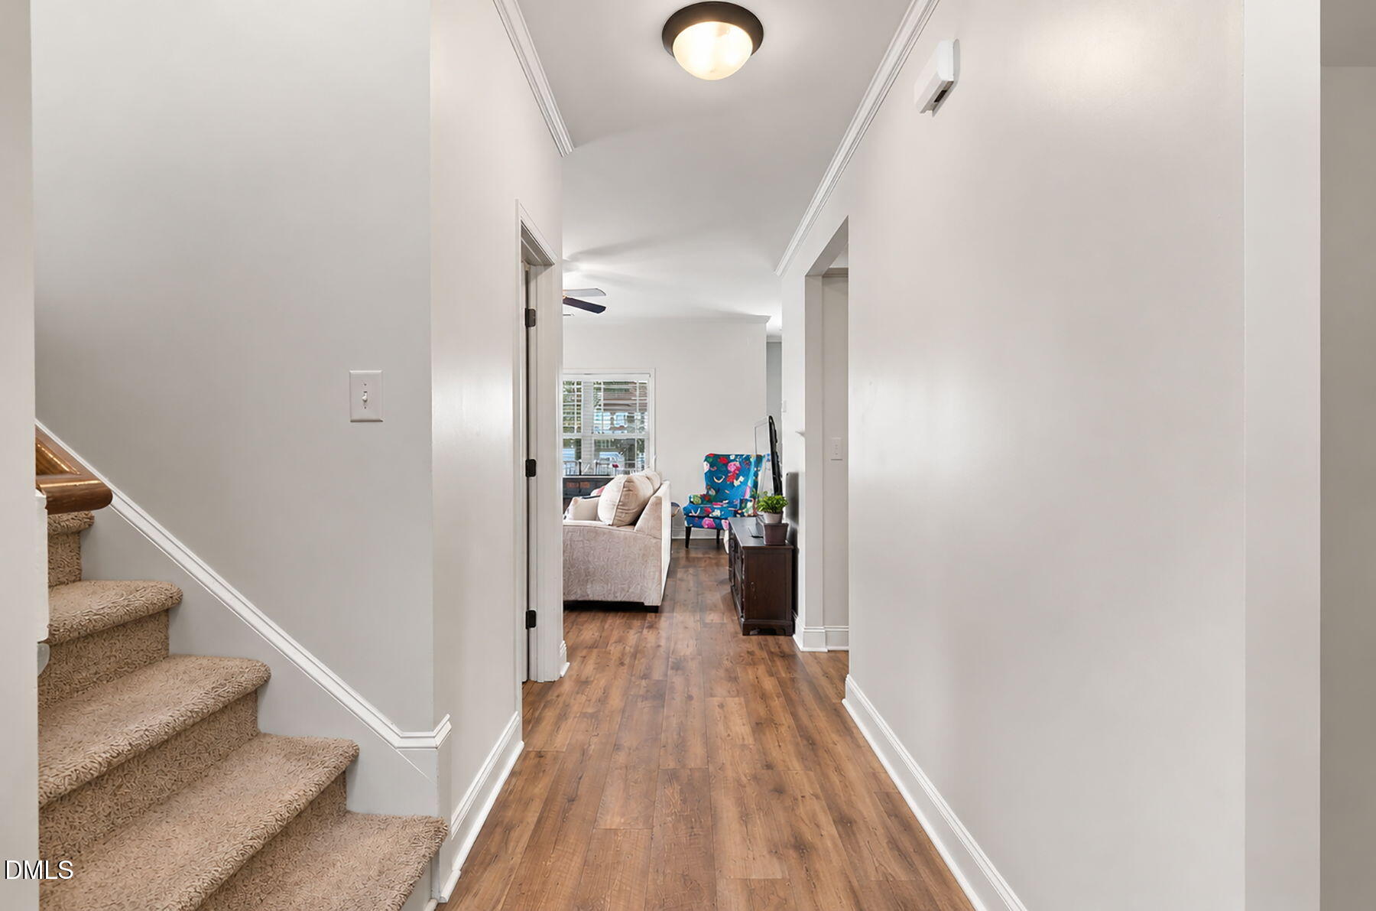
This is the home you've been dreaming of! Large kitchen with tons of cabinets!! Granite countertops** stainless steel appliances** Kitchen opens to the Living Room with gas fireplace and shiplap walls! Primary bedroom on the first floor featuring Primary bathroom with water closet, separate shower and tub, and dual vanities along with a walk in closet. Walk-in closet features custom shelving system. 1/2 bath, Breakfast nook and Dining room complete the first floor. 2 more bedrooms, bathroom and a bonus room upstairs along with a walk-in attic which adds another 348 sq ft of space! One of the bedrooms already comes complete with a built in desk and custom shelving that can be moved. Custom shelving for the walk-in closet was extended into this room. Relax on the screened back porch overlooking the large fenced backyard, play games on the patio, sit out by the firepit. New trees have been planted, landscaping has been done and there is a separate well just for irrigation. The garage features an Epoxy floor. This home qualifies for USDA financing! **Photos have been virtually edited to not show sellers belongings in the home**

Save
Ask
Tour
Hide
Share
Listing Snapshot
Price 
$410,000
Days On Site 
18 Days
Bedrooms 
3
Inside Area (SqFt) 
2,075 sqft
Total Baths 
3
Full Baths 
2
Partial Baths 
1
Lot Size 
0.68 Acres
Year Built 
2019
MLS® Number 
10189492
Status 
Active
Property Tax 
$2,490.53
HOA/Condo/Coop Fees 
N/A
Sq Ft Source 
N/A
Friends & Family
Recent Activity
3 weeks agoListing first seen on site
3 weeks agoListing updated with changes from the MLS®
General Features
Acres 
0.68
Attached Garage 
Yes
Foundation 
Slab
Garage 
Yes
Garage Spaces 
2
Levels 
Two
Parking 
AttachedGarageDrivewayGarage Faces SidePaved
Parking Spaces 
5
Property Sub Type 
Single Family Residence
Sewer 
Septic Tank
Special Circumstances 
Standard
SqFt Above 
2075
SqFt Total 
2075
Style 
Traditional
Water Source 
Well
Interior Features
Appliances 
DishwasherElectric RangeElectric Water HeaterMicrowaveOvenStainless Steel Appliance(s)
Cooling 
Central AirCeiling Fan(s)
Fireplace 
Yes
Fireplace Features 
Gas LogLiving Room
Fireplaces 
1
Flooring 
CarpetLaminateTile
Heating 
ElectricHeat Pump
Interior 
Breakfast BarCeiling Fan(s)Crown MoldingDouble VanityEntrance FoyerGranite CountersSoaking TubWalk-In Closet(s)Master DownstairsHigh Speed Internet
Laundry Features 
Laundry Room
Main Level Bedrooms 
1
Window Features 
Blinds
Bathroom 2 
Dimensions - 5.0 x 8.4Level - Second
Bathroom 3 
Dimensions - 5.0 x 4.9Level - MainDescription - Half Bath
Bedroom 2 
Dimensions - 12.0 x 12.0Level - Second
Bedroom 3 
Dimensions - 5.0 x 4.9Level - Second
Bonus Room 
Dimensions - 14.0 x 15.0Level - Second
Breakfast Room 
Dimensions - 7.0 x 12.0Level - Main
Dining Room 
Dimensions - 12.0 x 10.0Level - Main
Entrance Hall 
Dimensions - 5.0 x 7.2Level - Main
Kitchen 
Dimensions - 14.8 x 12.0Level - Main
Laundry 
Dimensions - 6.6 x 7.0Level - Main
Living Room 
Dimensions - 15.0 x 13.0Level - Main
Master Bathroom 
Dimensions - 7.1 x 14.0Level - Main
Master Bedroom 
Dimensions - 12.0 x 14.0Level - Main
Save
Ask
Tour
Hide
Share
Exterior Features
Construction Details 
Vinyl Siding
Exterior 
Fire Pit
Fencing 
Back YardFenced
Lot Features 
Front YardOpen Lot
Patio And Porch 
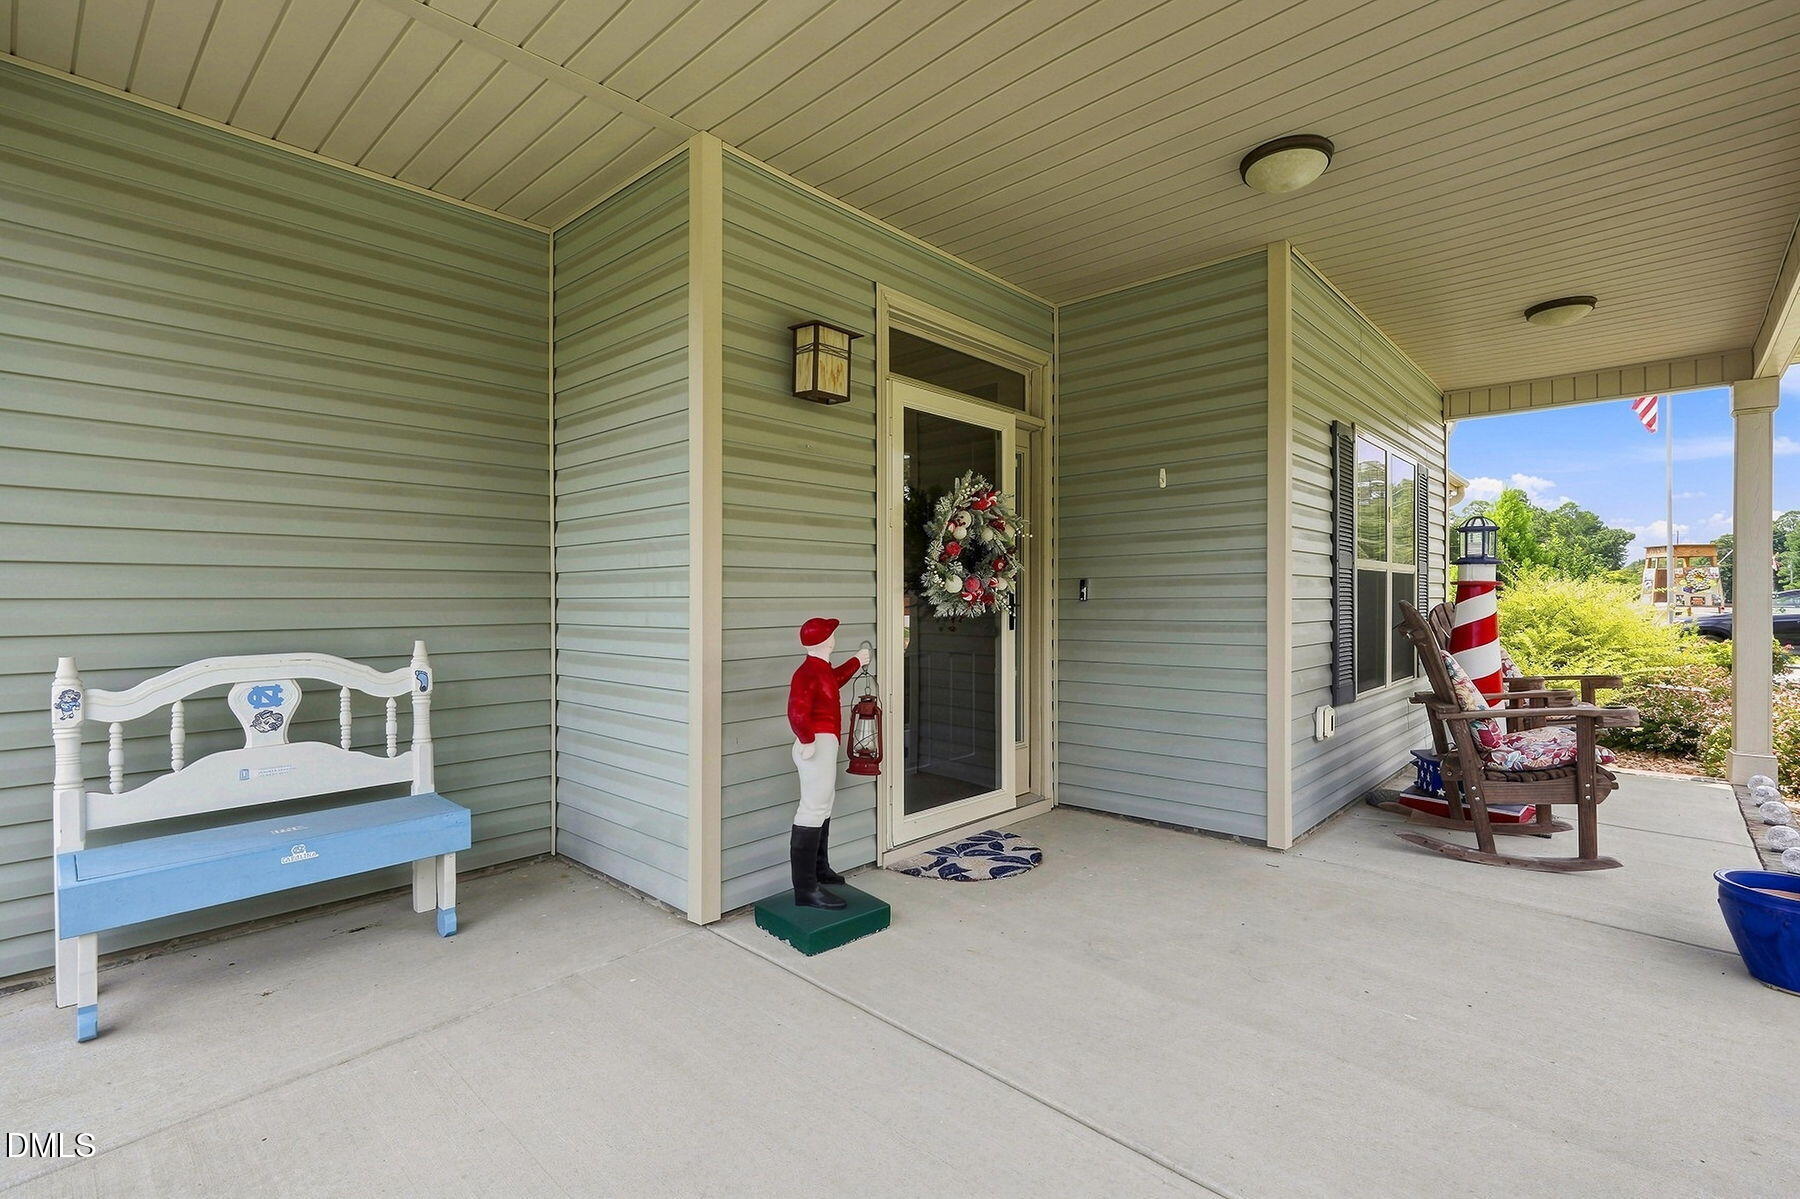
Front PorchPatioPorchScreened
Road Frontage 
Highway
Roof 
Shingle
Windows/Doors 
Blinds
Community Features
Financing Terms Available 
CashConventionalFHAUSDA LoanVA Loan
Roads 
Paved
Schools
School District
Unknown
Elementary School
Sampson - Plain View Elementary
Middle School
Sampson - Midway Middle
High School
Sampson - Midway High
Listing courtesy of Jennifer Franklin of eXp Realty, LLC - C


Listings that are marked with an icon are provided courtesy of the Triangle MLS, Inc. of North Carolina, Internet Data Exchange Database. Copyright 2026 Triangle MLS, Inc. of North Carolina. All rights reserved.

Last checked: 2026-09-16 11:59 AM UTC

Neighborhood & Commute
Source: Walkscore
Disclosure: Community information and market data powered by Constellation Data Labs. Information is deemed reliable but not guaranteed.
Save
Ask
Tour
Hide
Share