Save
Ask
Tour
Hide
Share
$799,000
8 Days On Site

105 Lily Crossing
Clayton, NC 27527

For Sale|Single Family Residence|Active
5
Beds
4
Total Baths
3
Full Baths
1
Partial Bath
4,178
SqFt
$191
/SqFt
2005
Built
Subdivision:
Flowers Plantation
County:
Johnston
Call Now: 919-404-SHOW
Is this the listing for you? We can help make it yours.
919-404-SHOW
105 Lily Crossing105 Lily Crossing105 Lily Crossing105 Lily Crossing
Save
Ask
Tour
Hide
Share

Mortgage Calculator

Monthly Payment (Est.)

$3,645
Calculator powered by Showcase IDX, a Constellation1 Company. Copyright ©2026 Information is deemed reliable but not guaranteed.

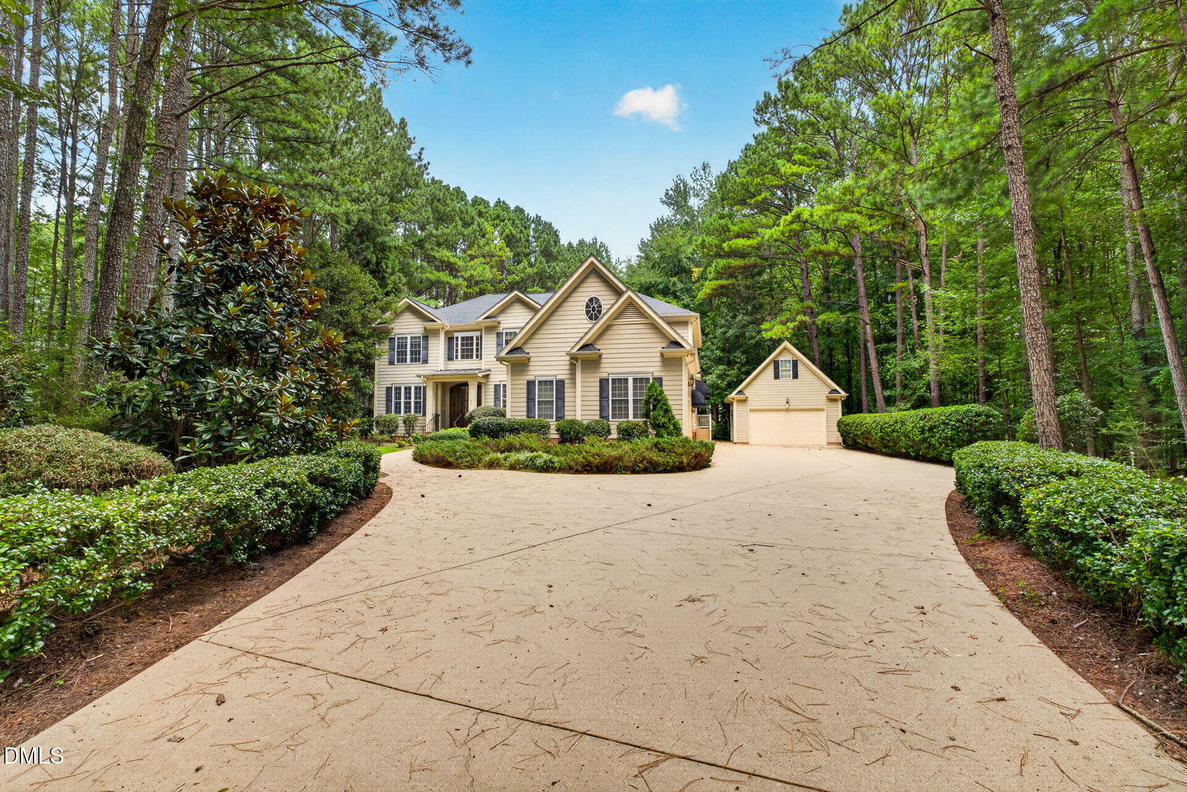
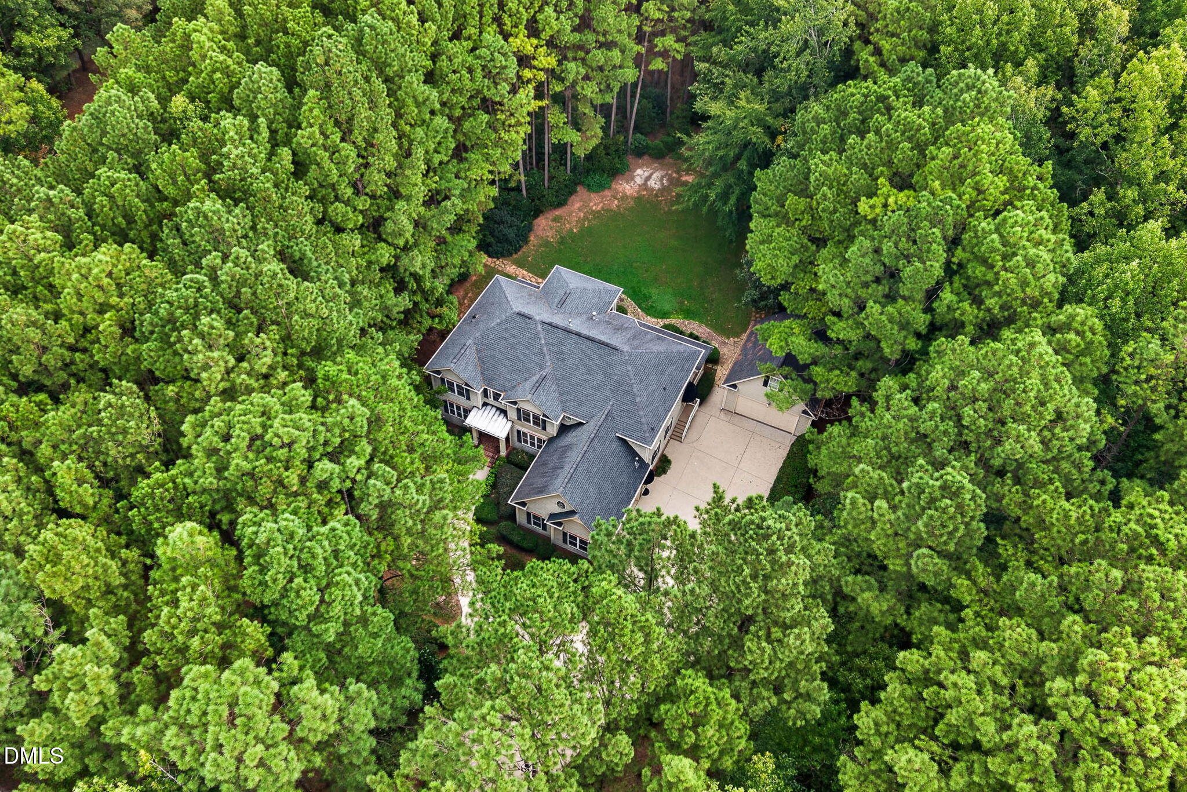
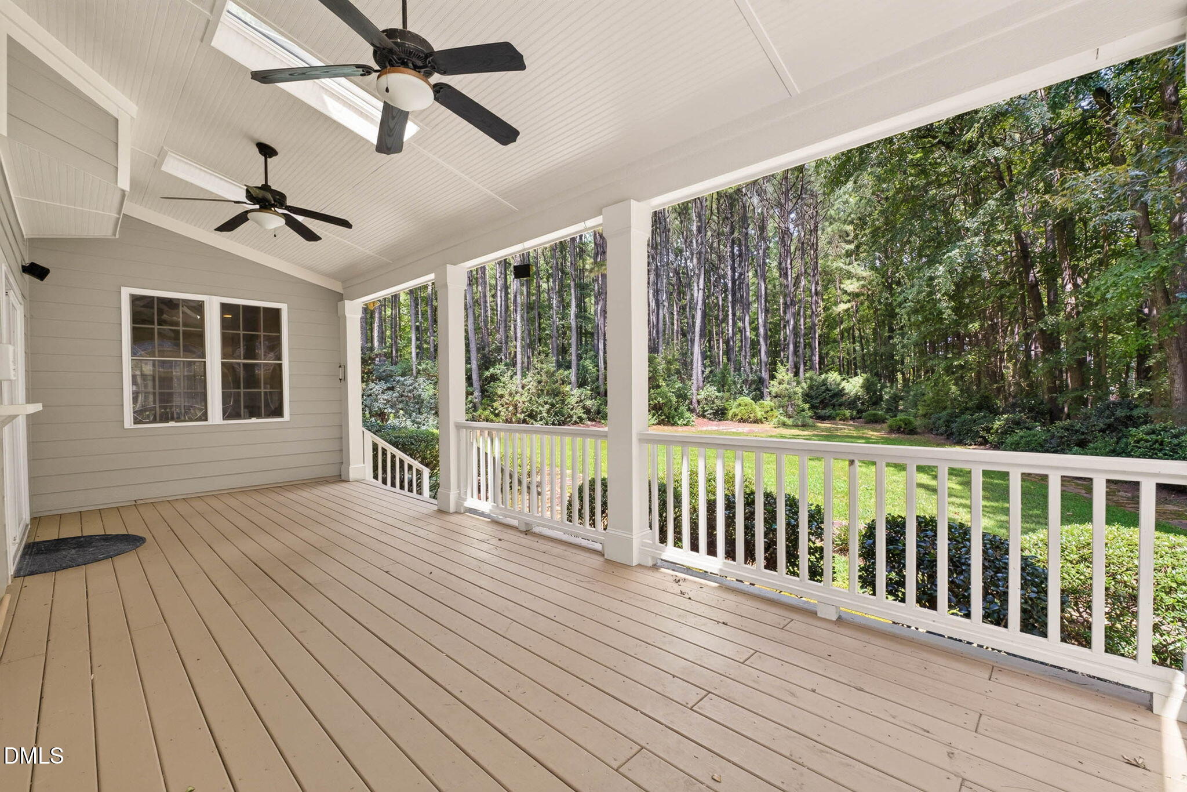
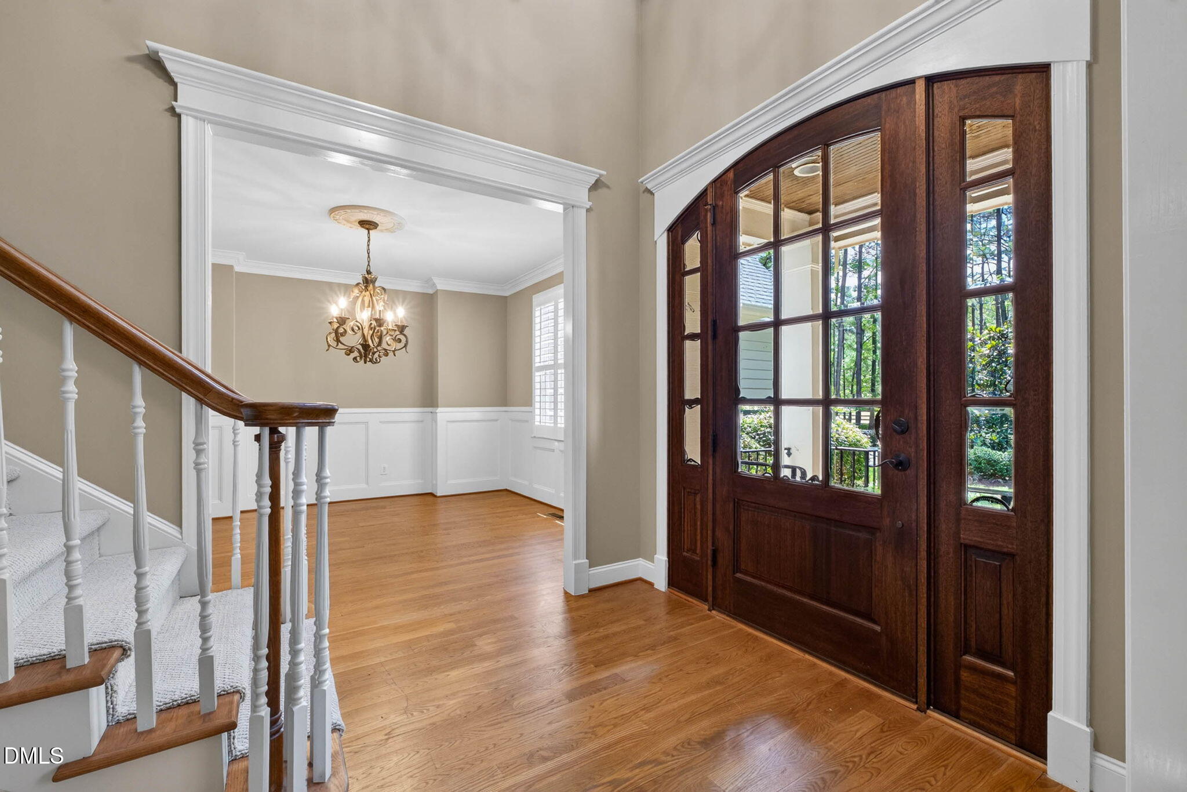
Custom-built traditional home tucked away on 2.5 wooded acres, offering space, privacy and plenty of room to spread out. This five-bedroom home features a main-level guest bedroom with a full bath, while the spacious primary suite is located upstairs and includes its own fireplace, oversized bath, large walk-in closet and private sauna. The main level also offers a formal dining room, dedicated office, den with fireplace, flex space with built-in bookshelves and a spacious kitchen with a large island. Upstairs, you'll find additional bedrooms and a second-floor bonus room. Enjoy the peaceful setting from the covered porch, plus the convenience of both an attached and detached garage. The detached garage also offers unfinished storage space with plenty of possibilities.

Save
Ask
Tour
Hide
Share
Listing Snapshot
Price 
$799,000
Days On Site 
8 Days
Bedrooms 
5
Inside Area (SqFt) 
4,178 sqft
Total Baths 
4
Full Baths 
3
Partial Baths 
1
Lot Size 
2.41 Acres
Year Built 
2005
MLS® Number 
10189484
Status 
Active
Property Tax 
$5,344
HOA/Condo/Coop Fees 
N/A
Sq Ft Source 
N/A
Friends & Family
Recent Activity
a week agoListing first seen on site
a week agoListing updated with changes from the MLS®
General Features
Acres 
2.41
Attached Garage 
Yes
Disclosures 
Seller Disclosure
Foundation 
Brick/Mortar
Garage 
Yes
Garage Spaces 
2
Levels 
Two
Parking 
AttachedGarageConcreteDetachedDrivewayGarage Faces SideGarage Door OpenerStorageWorkshop in Garage
Property Sub Type 
Single Family Residence
Security 
Fire Alarm
Sewer 
Public Sewer
SqFt Above 
4178
SqFt Total 
4178
Style 
Traditional
Utilities 
Cable AvailableCable ConnectedElectricity ConnectedNatural Gas ConnectedSewer Connected
Water Source 
Public
Zoning 
PUD
Interior Features
Appliances 
Built-In RangeConvection OvenDishwasherElectric OvenGas CooktopGas Water HeaterIce MakerMicrowaveOvenPlumbed For Ice MakerRefrigeratorStainless Steel Appliance(s)Washer/Dryer
Basement 
Crawl Space
Cooling 
Ceiling Fan(s)Heat Pump
Fireplace 
Yes
Fireplace Features 
Family RoomGasGas LogMaster Bedroom
Flooring 
CarpetCeramic TileHardwood
Heating 
Heat PumpNatural Gas
Interior 
Built-in FeaturesBookcasesCeiling Fan(s)ChandelierCrown MoldingDouble VanityEntrance FoyerEat-in KitchenKitchen IslandPantryRecessed LightingSaunaSoaking TubSound SystemStorageWalk-In Closet(s)Wired for SoundMaster Downstairs
Laundry Features 
Laundry RoomSinkUpper Level
Main Level Bedrooms 
1
Window Features 
BlindsBay Window(s)Plantation ShuttersScreens
Bedroom 2 
Dimensions - 11.11 x 11.11Level - Second
Bedroom 3 
Dimensions - 11.11 x 13.0Level - Second
Bedroom 4 
Dimensions - 10.9 x 12.11Level - Second
Bedroom 5 
Dimensions - 11.11 x 12.1Level - Main
Bonus Room 
Dimensions - 15.11 x 18.6Level - Second
Breakfast Room 
Dimensions - 9.0 x 13.3Level - Main
Dining Room 
Dimensions - 11.11 x 13.1Level - Main
Family Room 
Dimensions - 15.11 x 18.6Level - Main
Kitchen 
Dimensions - 13.3 x 17.3Level - Main
Laundry 
Dimensions - 6.9 x 13.6Level - Second
Master Bedroom 
Dimensions - 15.11 x 24.3Level - Second
Office 
Dimensions - 11.11 x 13.0Level - Main
Sunroom 
Dimensions - 9.11 x 11.1Level - Main
Save
Ask
Tour
Hide
Share
Exterior Features
Construction Details 
HardiPlank Type
Exterior 
Awning(s)Private YardRain GuttersStorage
Lot Features 
Corner LotFront YardLandscapedMany TreesPrivateSecludedWooded
Other Structures 
Second Garage
Patio And Porch 
Awning(s)CoveredFront PorchGlass EnclosedRear PorchSide Porch
Roof 
Shingle
View 
Trees/Woods
Waterview 
Trees/Woods
Windows/Doors 
BlindsBay Window(s)Plantation ShuttersScreens
Community Features
Financing Terms Available 
CashConventionalVA Loan
Roads 
Paved
Schools
School District
Unknown
Elementary School
Johnston - East Clayton Elementary
Middle School
Johnston - Riverwood Middle
High School
Johnston - Corinth Holders High School
Listing courtesy of April Stephens of eXp Realty, LLC - C


Listings that are marked with an icon are provided courtesy of the Triangle MLS, Inc. of North Carolina, Internet Data Exchange Database. Copyright 2026 Triangle MLS, Inc. of North Carolina. All rights reserved.

Last checked: 2026-09-06 09:17 AM UTC

Neighborhood & Commute
Source: Walkscore
Disclosure: Community information and market data powered by Constellation Data Labs. Information is deemed reliable but not guaranteed.
Save
Ask
Tour
Hide
Share