Save
Ask
Tour
Hide
Share
$339,999
29 Days On Site

1024 Lockberry Court
Clayton, NC 27520

For Sale|Single Family Residence|Active
3
Beds
3
Total Baths
2
Full Baths
1
Partial Bath
2,028
SqFt
$168
/SqFt
2004
Built
Subdivision:
Wynston
County:
Johnston
Call Now: 919-404-SHOW
Is this the listing for you? We can help make it yours.
919-404-SHOW
Upcoming Open Houses
Sun, Sep 27, 2:00 PM - 4:00 PM
1024 Lockberry Court1024 Lockberry Court1024 Lockberry Court1024 Lockberry Court
Save
Ask
Tour
Hide
Share

Mortgage Calculator

Monthly Payment (Est.)

Enter an interest rate to see your estimated monthly payment.
Calculator powered by Showcase IDX, a Constellation1 Company. Copyright ©2026 Information is deemed reliable but not guaranteed.

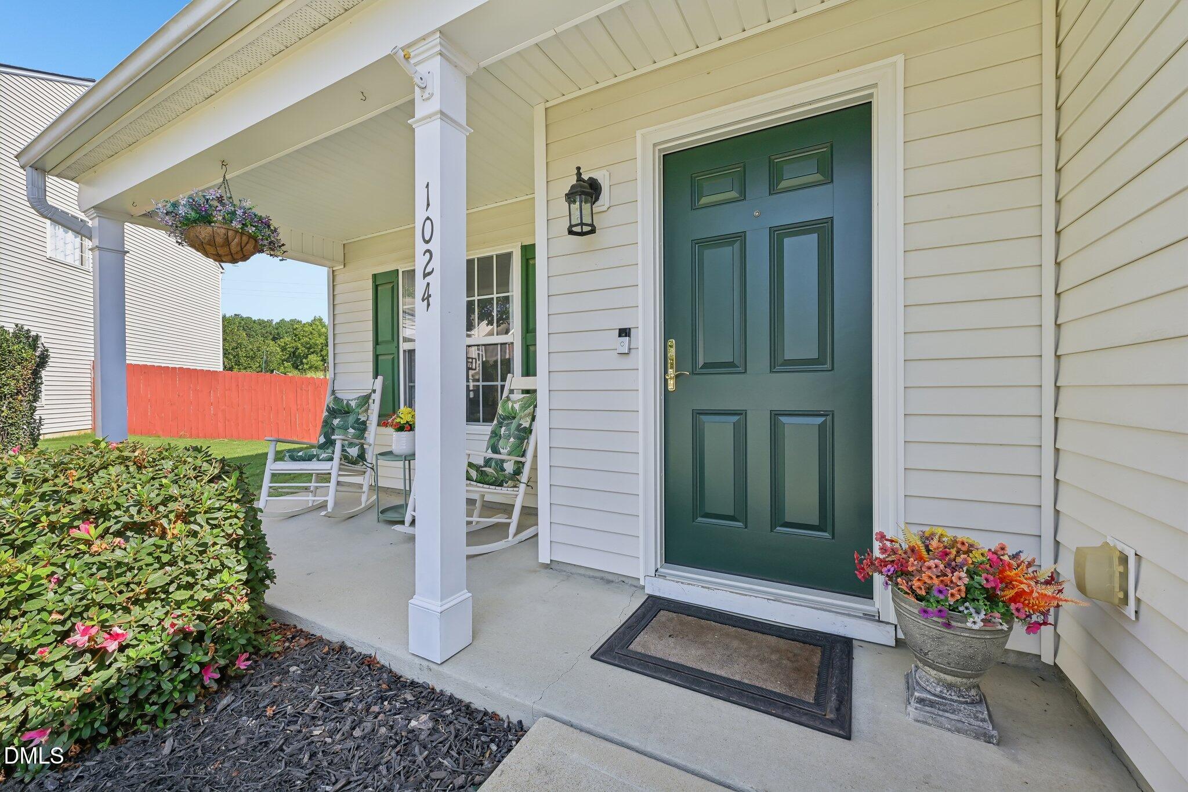
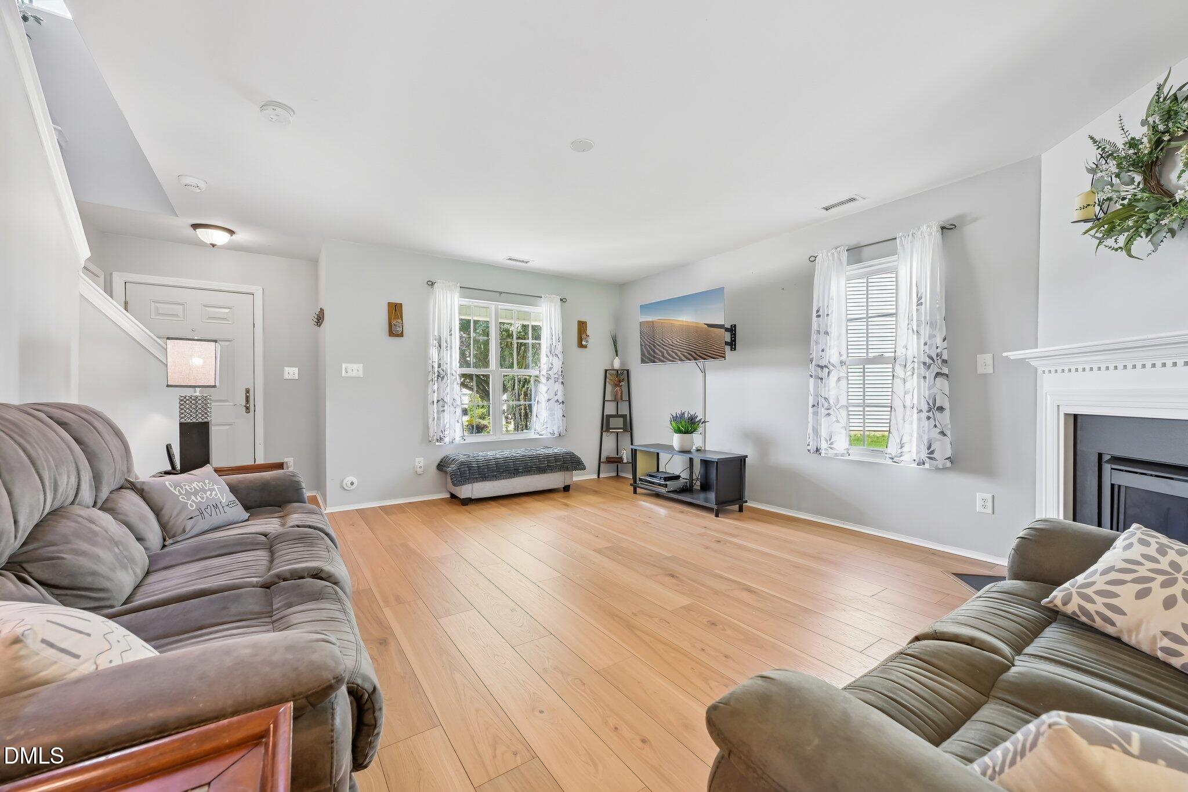
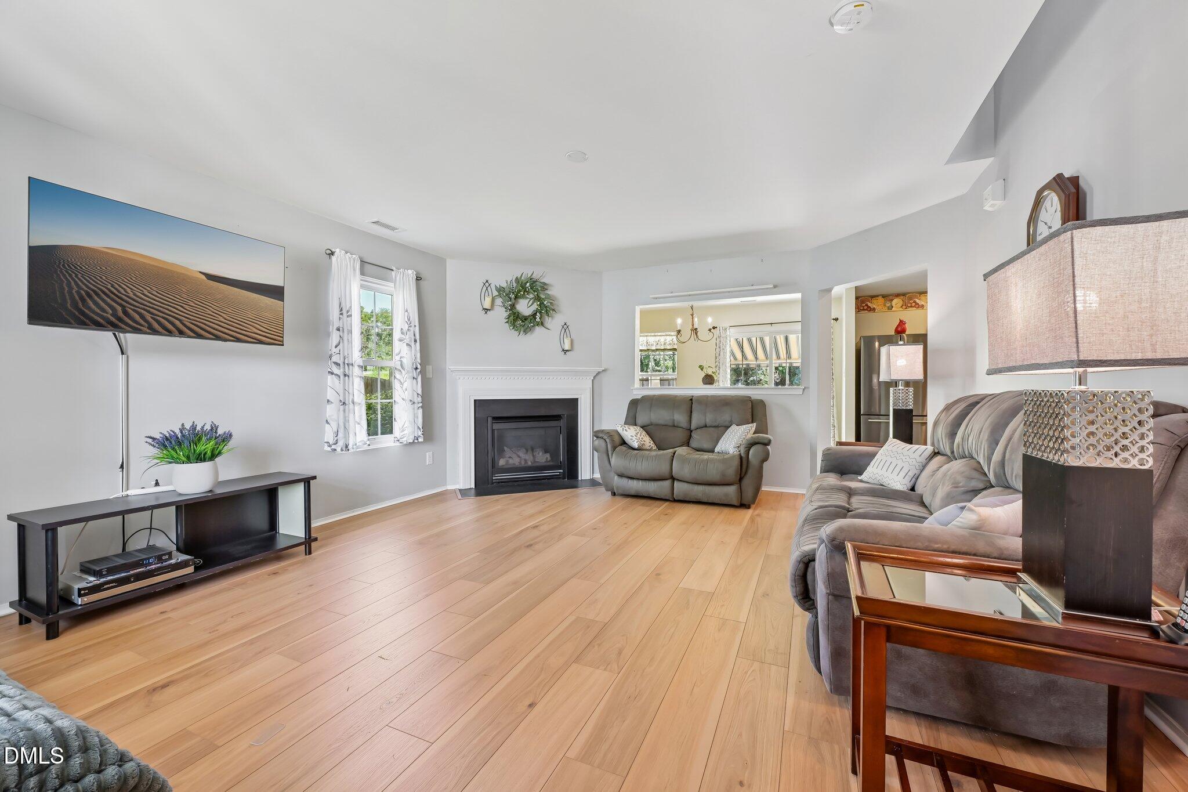
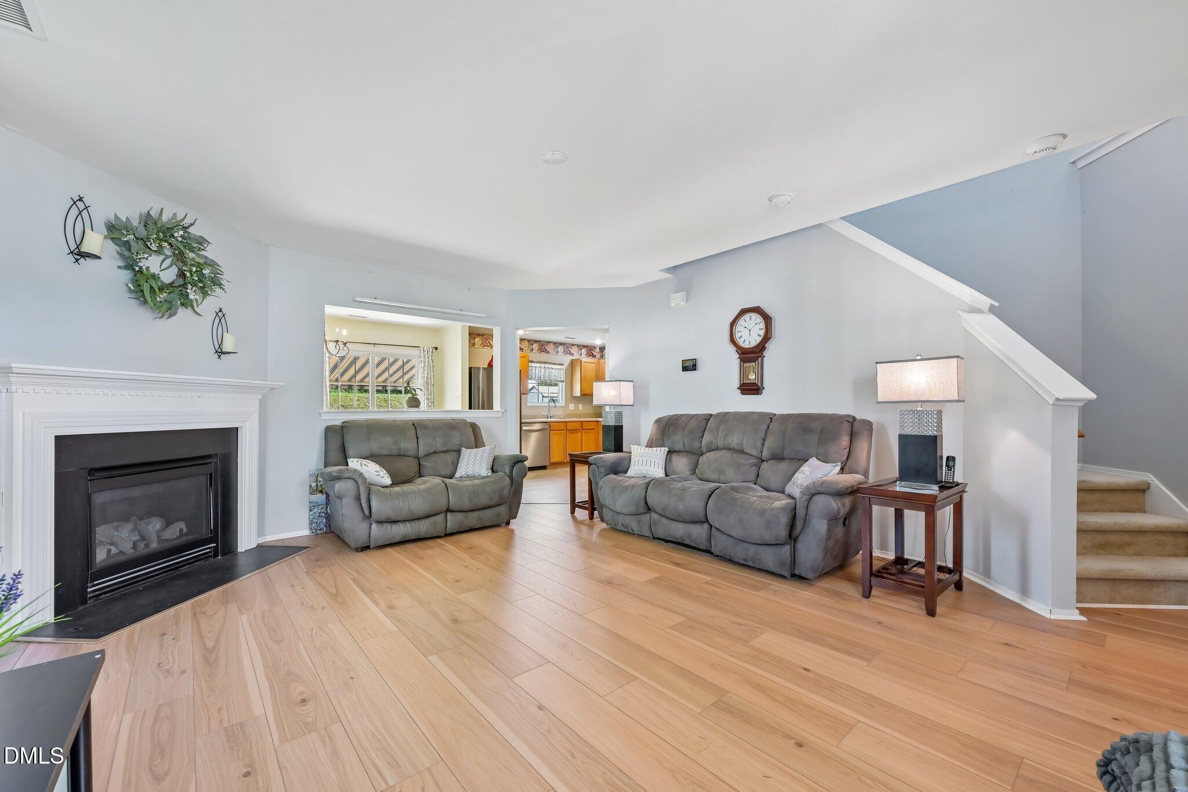
Welcome to Wynston an established neighborhood in the heart of Clayton, with sidewalks and mailboxes at the end of the driveway. Nestled in a cul de sac, this inviting three-bedroom, two-and-a-half-bathroom home offering spacious living areas, a flexible layout, and plenty of room to enjoy the outdoors. A covered front porch creates a welcoming entrance, while inside, the large living room provides ample space for relaxing and gathering. The formal dining area offers a dedicated setting for meals and entertaining. One bedroom is conveniently located on the first level, providing flexibility for guests, a home office, or additional living space. Upstairs, you'll find the remaining two bedrooms, including the generously sized primary bedroom with plenty of room to create a comfortable retreat. Step outside to the expansive backyard, offering an abundance of space for outdoor activities, gardening, entertaining, or simply enjoying the fresh air. The rear awning covered patio provides a great spot for outdoor dining and relaxing, while a detached storage building adds valuable space for lawn equipment, tools, and more. Residents can also enjoy access to the community pool, adding another option for recreation and relaxation. With spacious indoor living, a huge backyard, flexible bedroom placement, and community amenities, this home offers plenty of space to make your own!

Save
Ask
Tour
Hide
Share
Listing Snapshot
Price 
$339,999
Days On Site 
29 Days
Bedrooms 
3
Inside Area (SqFt) 
2,028 sqft
Total Baths 
3
Full Baths 
2
Partial Baths 
1
Lot Size 
0.26 Acres
Year Built 
2004
MLS® Number 
10189471
Status 
Active
Property Tax 
$3,320.7
HOA/Condo/Coop Fees 
$48 monthly
Sq Ft Source 
N/A
Friends & Family
Recent Activity
5 days agoPrice changed to $339,999
5 days agoListing updated with changes from the MLS®
4 weeks agoListing first seen on site
General Features
Acres 
0.26
Attached Garage 
Yes
Foundation 
Slab
Garage 
Yes
Garage Spaces 
2
Levels 
Two
Parking 
AttachedGarageDrivewayGarage Door Opener
Parking Spaces 
4
Property Sub Type 
Single Family Residence
Sewer 
Public Sewer
Special Circumstances 
Standard
SqFt Above 
2028
SqFt Total 
2028
Style 
Transitional
Utilities 
Cable AvailableElectricity AvailableNatural Gas Available
Water Source 
Public
Zoning 
RES
Interior Features
Appliances 
DishwasherElectric RangeRefrigeratorSelf Cleaning OvenWasher/Dryer
Cooling 
Central Air
Fireplace 
Yes
Fireplace Features 
Gas Log
Fireplaces 
1
Flooring 
CarpetVinyl
Heating 
Forced Air
Interior 
Ceiling Fan(s)Recessed LightingWalk-In Closet(s)High Speed Internet
Main Level Bedrooms 
1
Bedroom 2 
Dimensions - 12.1 x 10.5Level - Second
Bedroom 3 
Dimensions - 11.8 x 12.5Level - First
Bonus Room 
Dimensions - 13.7 x 16.0Level - Second
Kitchen 
Dimensions - 11.4 x 12.5Level - First
Living Room 
Dimensions - 14.9 x 17.0Level - First
Master Bedroom 
Dimensions - 18.8 x 16.2Level - Second
Save
Ask
Tour
Hide
Share
Exterior Features
Construction Details 
Vinyl Siding
Exterior 
Awning(s)Storage
Fencing 
Fenced
Lot Features 
Cul-De-Sac
Other Structures 
Shed(s)
Patio And Porch 
Awning(s)Patio
Roof 
Shingle
Community Features
Association Amenities 
Maintenance GroundsPool
Association Fee 
$48.0
Association Fee Frequency 
Monthly
Community Features 
Street Lights
Financing Terms Available 
CashConventionalFHAUSDA LoanVA Loan
Schools
School District
Unknown
Elementary School
Johnston - West Clayton Elementary
Middle School
Johnston - Clayton Middle
High School
Johnston - Clayton High
Listing courtesy of Christa Samples of DASH Carolina


Listings that are marked with an icon are provided courtesy of the Triangle MLS, Inc. of North Carolina, Internet Data Exchange Database. Copyright 2026 Triangle MLS, Inc. of North Carolina. All rights reserved.

Last checked: 2026-09-27 02:29 AM UTC

Neighborhood & Commute
Source: Walkscore
Disclosure: Community information and market data powered by Constellation Data Labs. Information is deemed reliable but not guaranteed.
Save
Ask
Tour
Hide
Share