Save
Ask
Tour
Hide
Share
$629,900
New Listing

4630 Manassa Pope Lane
Raleigh, NC 27612

For Sale|Townhouse|Active
3
Beds
3
Total Baths
2
Full Baths
1
Partial Bath
2,470
SqFt
$255
/SqFt
2005
Built
Subdivision:
Copper Ridge
County:
Wake
Call Now: 919-404-SHOW
Is this the listing for you? We can help make it yours.
919-404-SHOW
4630 Manassa Pope Lane4630 Manassa Pope Lane4630 Manassa Pope Lane4630 Manassa Pope Lane
Save
Ask
Tour
Hide
Share

Mortgage Calculator

Monthly Payment (Est.)

$2,874
Calculator powered by Showcase IDX, a Constellation1 Company. Copyright ©2026 Information is deemed reliable but not guaranteed.

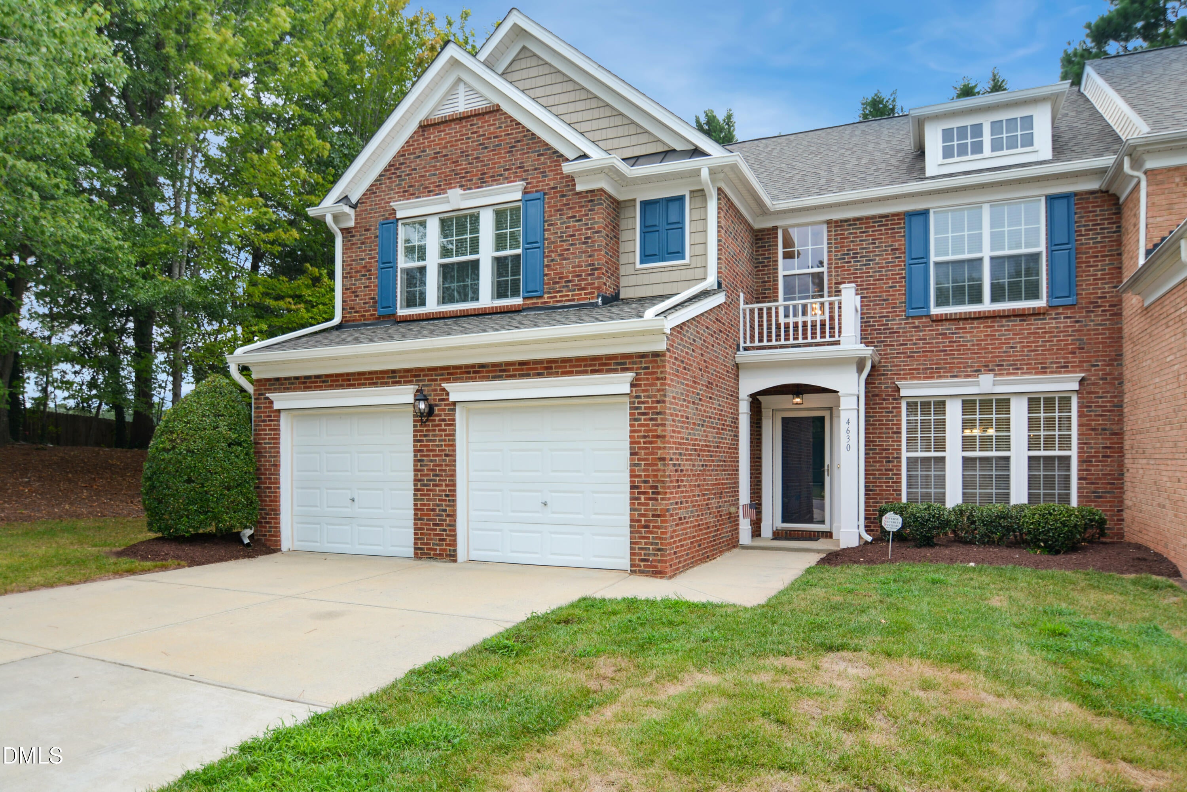
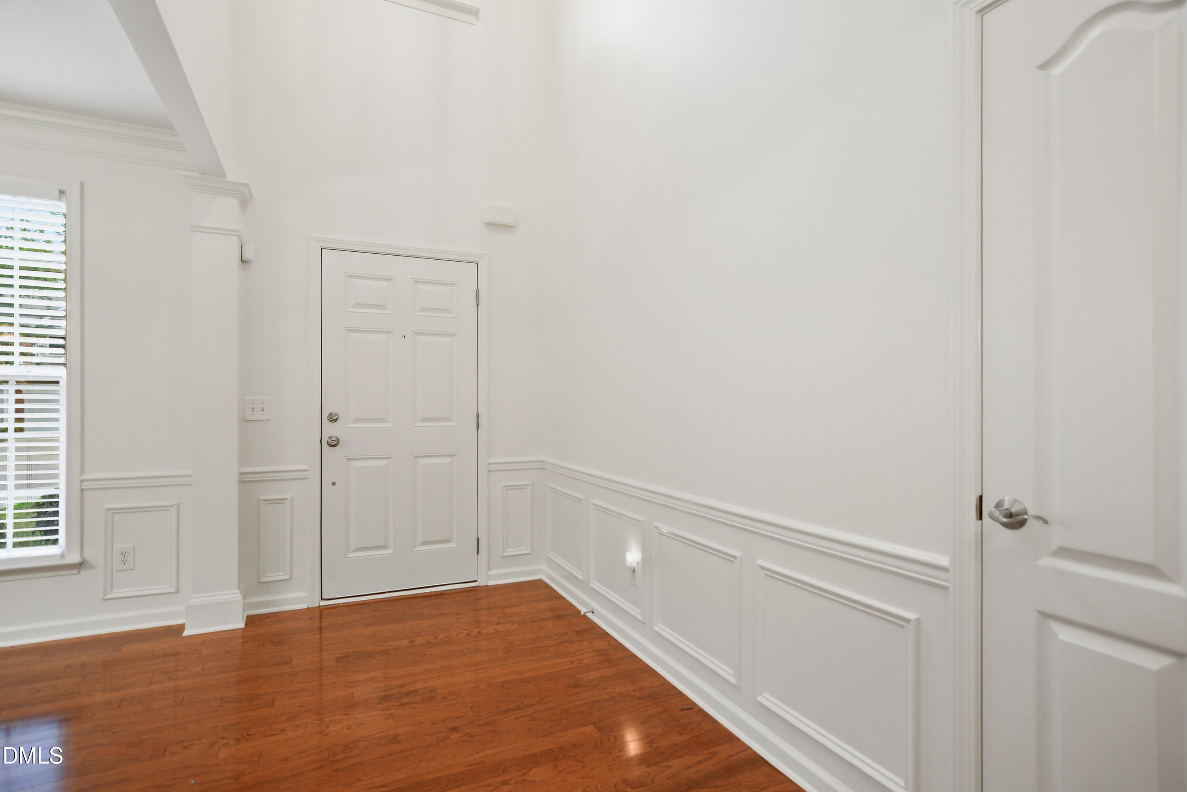
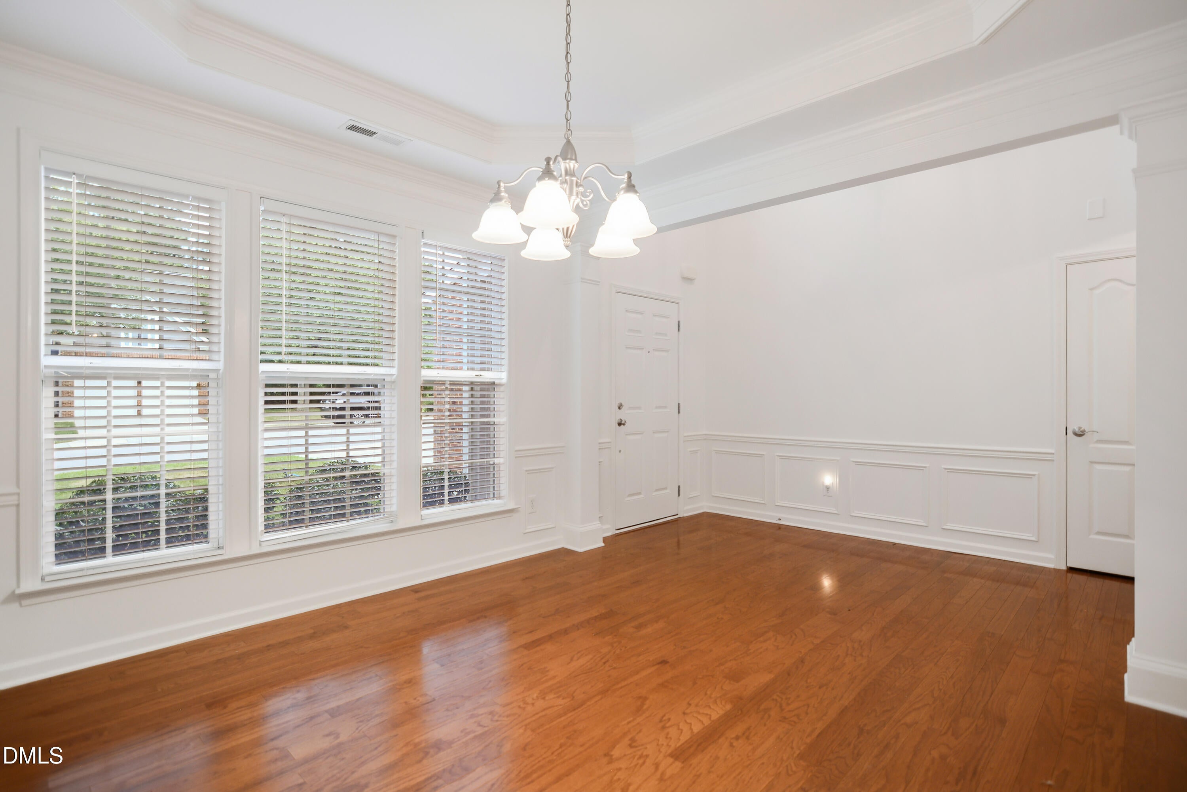
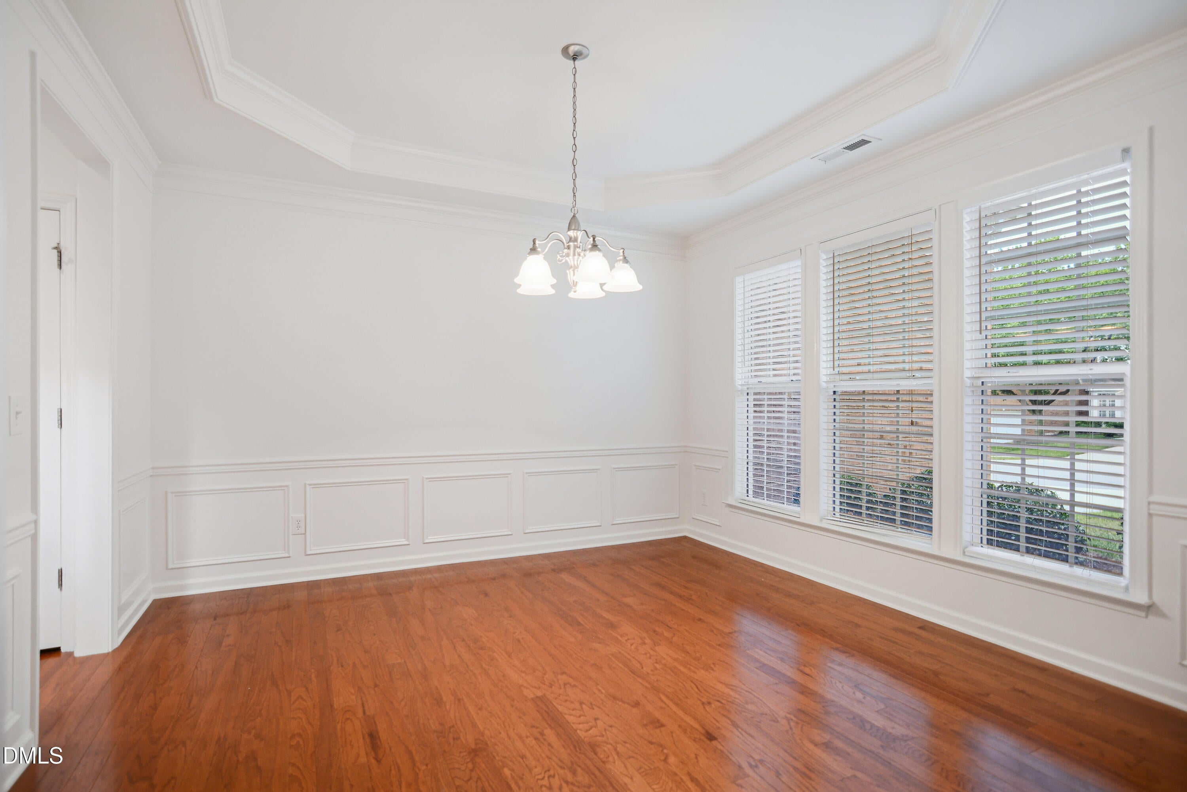
Immaculate and move in ready end unit ALL BRICK townhome loaded with recent improvements! This home is tucked away in arguably the most desirable location of this extremely popular Copper Ridge community. Hardwood floors throughout 1st & 2nd floors. New HVAC 2023/2024. New roof and gutter guards 2023. Spacious family room features soaring cathedral ceiling & gas log fireplace. Formal dining room includes trey ceiling & wainscoting. Bright & open eat-in kitchen offers quartz countertops & designer tile backsplash. 1st floor primary suite has trey ceiling, dual vanities, whirlpool tub with separate shower & generous walk in closet. Upstairs you'll find 2 large bedrooms, a full bath, loft space/bonus room & extra flex space/office. 2 car garage. Nestled at the end of the street and offering great wooded views from your oversized back patio. Prime Raleigh location ... minutes to Downtown Raleigh, I-40, I-440, Crabtree Valley Mall and great dining and shopping options + steps away from York Elementary school.

Save
Ask
Tour
Hide
Share
Listing Snapshot
Price 
$629,900
Days On Site 
0 Days
Bedrooms 
3
Inside Area (SqFt) 
2,470 sqft
Total Baths 
3
Full Baths 
2
Partial Baths 
1
Lot Size 
0.09 Acres
Year Built 
2005
MLS® Number 
10189451
Status 
Active
Property Tax 
$5,188.26
HOA/Condo/Coop Fees 
$164 monthly
Sq Ft Source 
N/A
Friends & Family
Recent Activity
11 hours agoListing updated with changes from the MLS®
13 hours agoListing first seen on site
General Features
Acres 
0.09
Attached Garage 
Yes
Foundation 
Slab
Garage 
Yes
Garage Spaces 
2
Levels 
Two
Parking 
DrivewayGarageGarage Door OpenerGarage Faces FrontAttached
Parking Spaces 
4
Property Sub Type 
Townhouse
Sewer 
Public Sewer
Special Circumstances 
Standard
SqFt Above 
2470
SqFt Total 
2470
Style 
Transitional
Water Source 
Public
Zoning 
R-4
Interior Features
Appliances 
DishwasherDisposalElectric RangeGas Water HeaterMicrowave
Cooling 
Central AirZoned
Fireplace 
Yes
Fireplace Features 
Family RoomGas Log
Fireplaces 
1
Flooring 
HardwoodTile
Heating 
Forced AirZoned
Interior 
Cathedral Ceiling(s)Ceiling Fan(s)Eat-in KitchenEntrance FoyerHigh CeilingsKitchen IslandOpen FloorplanPantryMaster DownstairsSoaking TubStorageTray Ceiling(s)Vaulted Ceiling(s)Walk-In Closet(s)
Laundry Features 
Laundry RoomLower Level
Main Level Bedrooms 
1
Window Features 
Insulated WindowsPlantation Shutters
Bedroom 2 
Dimensions - 12.2 x 14.7Level - Second
Bedroom 3 
Dimensions - 15.0 x 14.0Level - Second
Breakfast Room 
Dimensions - 12.0 x 12.0Level - Main
Dining Room 
Dimensions - 13.0 x 12.2Level - Main
Family Room 
Dimensions - 20.0 x 14.0Level - Main
Kitchen 
Dimensions - 14.5 x 12.6Level - Main
Loft 
Dimensions - 11.7 x 16.2Level - Second
Master Bedroom 
Dimensions - 16.4 x 13.0Level - Main
Office 
Dimensions - 10.0 x 7.2Level - Second
Save
Ask
Tour
Hide
Share
Exterior Features
Construction Details 
Brick Veneer
Exterior 
Rain Gutters
Lot Features 
LandscapedPrivate
Roof 
Shingle
View 
Trees/Woods
Waterview 
Trees/Woods
Windows/Doors 
Insulated WindowsPlantation Shutters
Community Features
Accessibility Features 
Therapeutic Whirlpool
Association Dues 
164
Financing Terms Available 
CashConventional
HOA Fee Frequency 
Monthly
Schools
School District
Unknown
Elementary School
Wake - York Elementary
Middle School
Wake - Oberlin Middle
High School
Wake - Sanderson High
Listing courtesy of David Wilson of Carolina's Choice Real Estate


Listings that are marked with an icon are provided courtesy of the Triangle MLS, Inc. of North Carolina, Internet Data Exchange Database. Copyright 2026 Triangle MLS, Inc. of North Carolina. All rights reserved.

Last checked: 2026-08-29 09:56 AM UTC

Neighborhood & Commute
Source: Walkscore
Disclosure: Community information and market data powered by Constellation Data Labs. Information is deemed reliable but not guaranteed.
Save
Ask
Tour
Hide
Share