Save
Ask
Tour
Hide
Share
$767,500
57 Days On Site

211 Crisp Road
Durham, NC 27713

Single Family Residence|Pending
4
Beds
3
Total Baths
2
Full Baths
1
Partial Bath
3,230
SqFt
$238
/SqFt
2015
Built
Subdivision:
Jordan at Southpoint
County:
Durham
Call Now: 919-404-SHOW
Is this the listing for you? We can help make it yours.
919-404-SHOW
211 Crisp Road211 Crisp Road211 Crisp Road211 Crisp Road
Save
Ask
Tour
Hide
Share

Mortgage Calculator

Monthly Payment (Est.)

Enter an interest rate to see your estimated monthly payment.
Calculator powered by Showcase IDX, a Constellation1 Company. Copyright ©2026 Information is deemed reliable but not guaranteed.

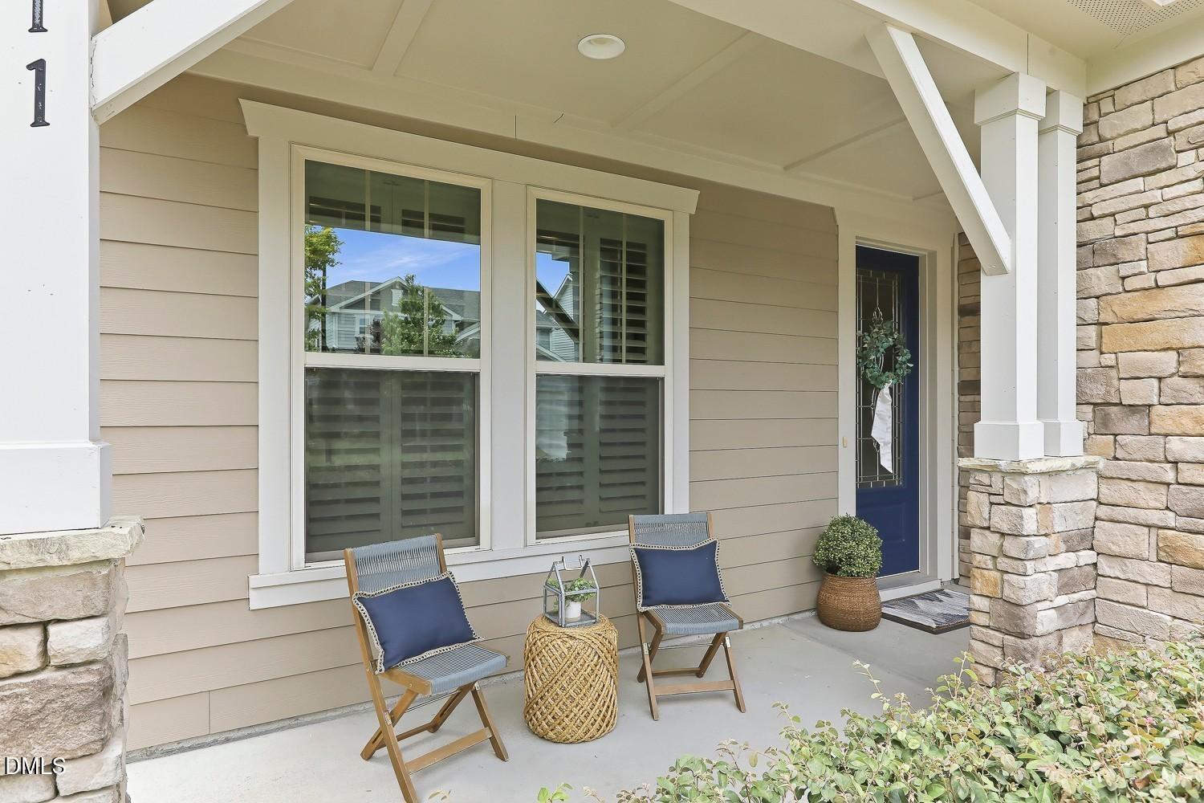
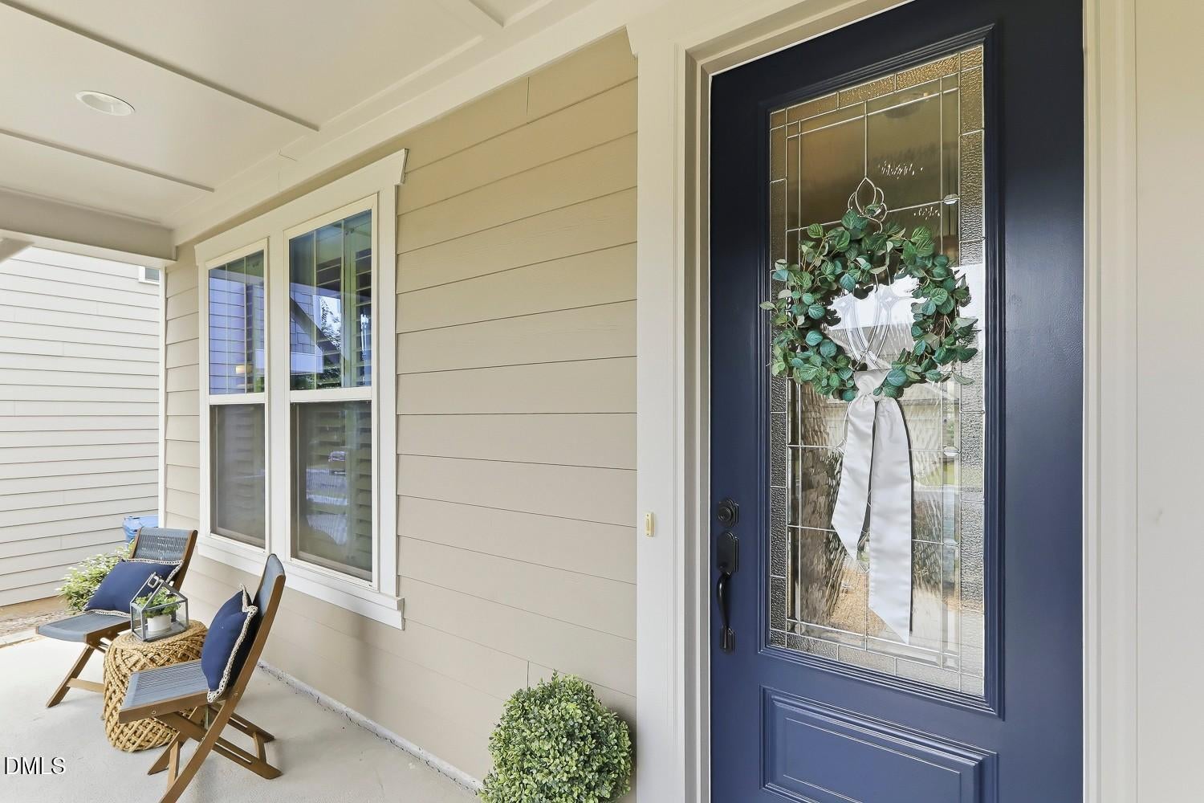
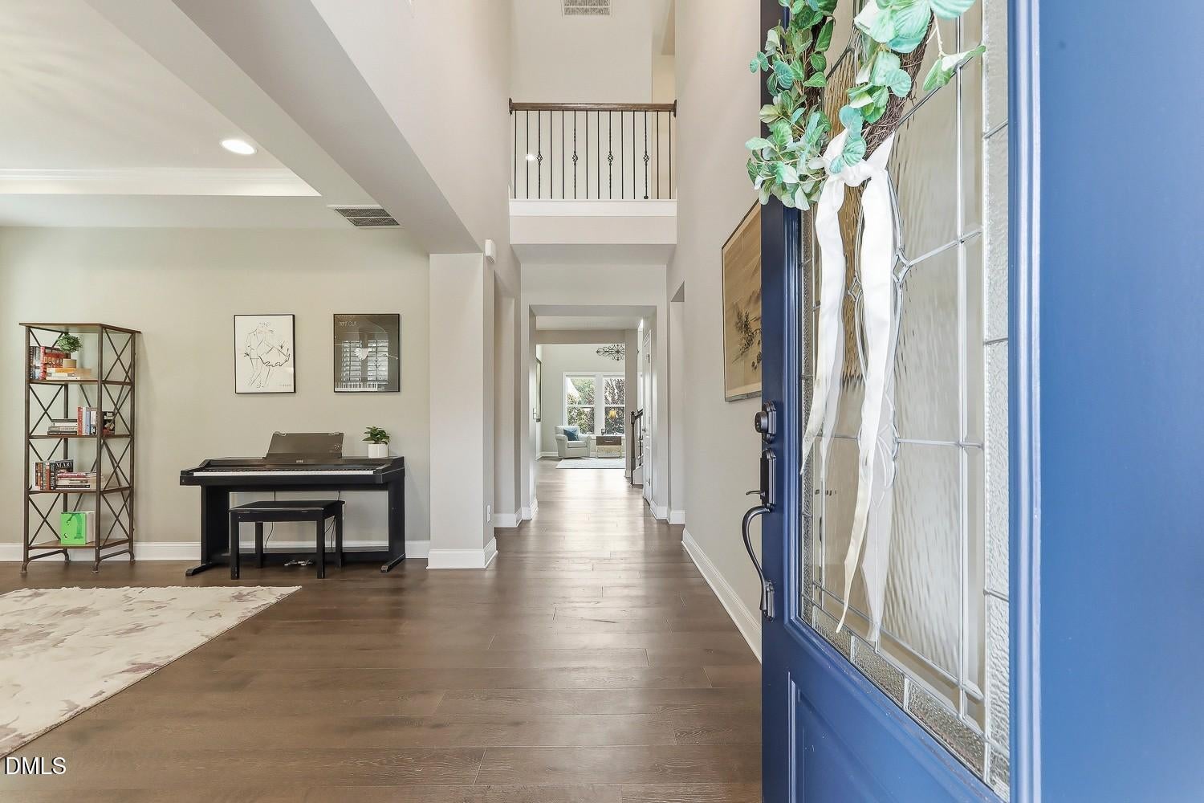
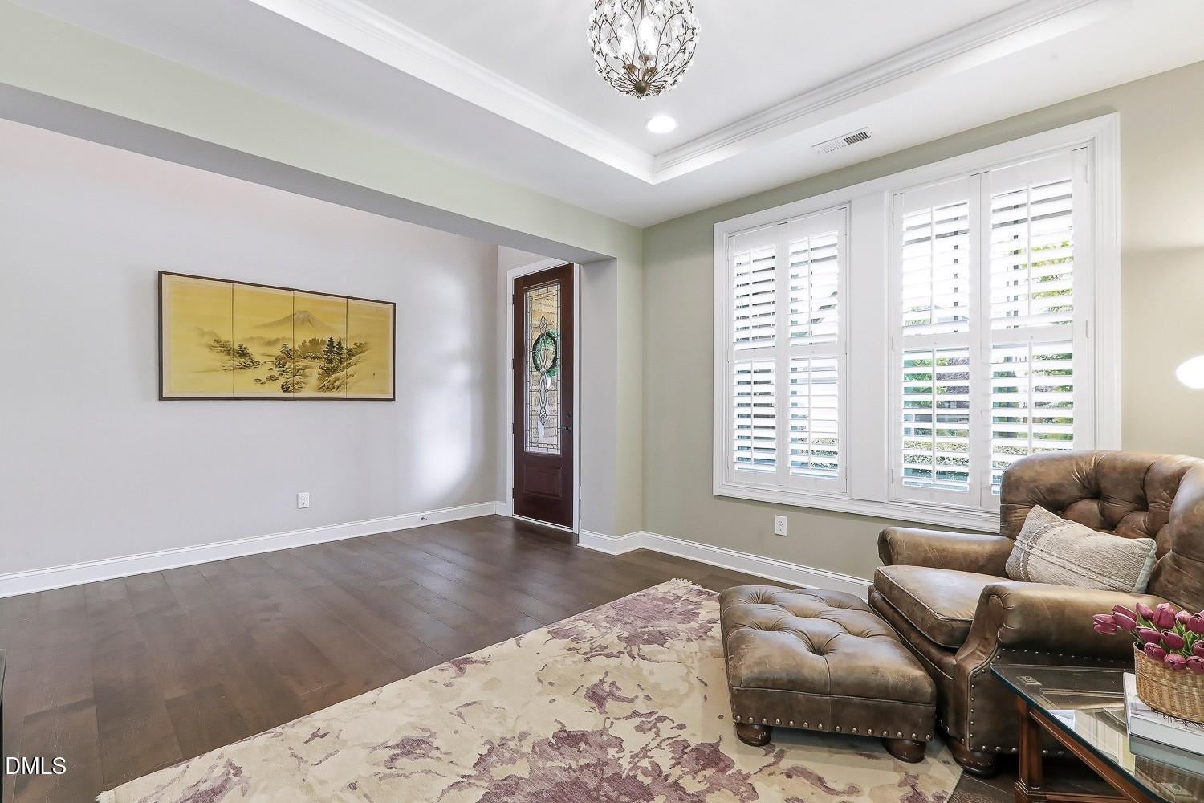
Step through the front door and you'll see why this one's different: hardwood floors run the length of the main level, and the kitchen was clearly built for someone who loves to cook. Stainless KitchenAid appliances, granite counters, custom cabinetry, and a center island big enough for bar stools and homework at the same time — it opens right into the casual dining space, great for entertaining. The two-story family room has a gas fireplace that makes the whole space feel bigger and cozier at once. Across the hall, a separate living room with a tray ceiling, crown molding, and plantation shutters gives you flexibility: home office, playroom, formal sitting room, your call. The owner's suite is on the main floor, which is the detail buyers ask about first. Walk-in closet, double granite vanity, garden tub, separate tiled shower. The seller's favorite room: the sunroom overlooking the backyard. Upstairs: a loft, a dedicated office, and bedrooms with walk-in closets and plantation shutters sharing a large hall bath. Buyers will appreciate the fenced backyard with stone patio and firepit. You're in Jordan at Southpoint, with a community pool and playground, minutes from The Streets at Southpoint, the American Tobacco Trail, Old Chatham Golf Course, Jordan Lake, and more.

Save
Ask
Tour
Hide
Share
Listing Snapshot
Price 
$767,500
Days On Site 
57 Days
Bedrooms 
4
Inside Area (SqFt) 
3,230 sqft
Total Baths 
3
Full Baths 
2
Partial Baths 
1
Lot Size 
0.18 Acres
Year Built 
2015
MLS Number 
10189446
Status 
Pending
Property Tax 
$6,636.45
HOA/Condo/Coop Fees 
$82.42 monthly
Sq Ft Source 
N/A
Friends & Family
Recent Activity
2 weeks agoListing updated with changes from the MLS
2 weeks agoStatus changed to Pending
2 months agoListing first seen on site
General Features
Acres 
0.18
Attached Garage 
Yes
Direction Faces 
Southeast
Disclosures 
Seller Disclosure
Foundation 
Slab
Garage 
Yes
Garage Spaces 
2
Levels 
Two
Parking 
AttachedGarageDrivewayGarage Faces Front
Property Sub Type 
Single Family Residence
Sewer 
Public Sewer
SqFt Above 
3230
SqFt Total 
3230
Style 
TraditionalTransitional
Water Source 
Public
Zoning 
RR
Interior Features
Appliances 
DryerDishwasherGas CooktopMicrowaveRefrigeratorRange HoodStainless Steel Appliance(s)WasherOven
Cooling 
Central Air
Fireplace 
Yes
Fireplace Features 
Family RoomGasGas Log
Fireplaces 
1
Flooring 
CarpetHardwoodTile
Heating 
Heat Pump
Interior 
Ceiling Fan(s)Crown MoldingDouble VanityEntrance FoyerEat-in KitchenGranite CountersHigh CeilingsKitchen IslandPantryRecessed LightingSoaking TubStorageWalk-In Closet(s)Master Downstairs
Laundry Features 
Laundry RoomMain Level
Main Level Bedrooms 
1
Window Features 
Plantation Shutters
Bedroom 2 
Dimensions - 12.5 x 12.4Level - Second
Bedroom 3 
Dimensions - 11.7 x 14.5Level - Second
Bedroom 4 
Dimensions - 12.5 x 13.0Level - Second
Dining Room 
Dimensions - 10.0 x 10.0Level - Main
Family Room 
Dimensions - 18.0 x 14.8Level - Main
Kitchen 
Dimensions - 14.0 x 12.5Level - Main
Living Room 
Dimensions - 13.2 x 11.5Level - Main
Loft 
Dimensions - 16.3 x 17.7Level - Second
Master Bedroom 
Dimensions - 15.0 x 13.0Level - Main
Office 
Dimensions - 10.0 x 9.8Level - Second
Save
Ask
Tour
Hide
Share
Exterior Features
Construction Details 
StoneVinyl Siding
Exterior 
Fire PitRain Gutters
Fencing 
Back YardFenced
Lot Features 
Back YardFront YardLandscaped
Patio And Porch 
Front PorchPatio
Roof 
Shingle
Windows/Doors 
Plantation Shutters
Community Features
Association Amenities 
PlaygroundPool
Association Fee 
$247.27
Association Fee Frequency 
Quarterly
Community Features 
PlaygroundPoolSidewalks
Financing Terms Available 
CashConventionalFHA
Schools
School District
Unknown
Elementary School
Durham - Lyons Farm Elementary School
Middle School
Durham - Lowes Grove Middle
High School
Durham - Hillside High
Listing courtesy of Linda Trevor of Compass -- Cary


Listings that are marked with an icon are provided courtesy of the Triangle MLS, Inc. of North Carolina, Internet Data Exchange Database. Copyright 2026 Triangle MLS, Inc. of North Carolina. All rights reserved.

Last checked: 2026-10-25 11:53 AM UTC

Neighborhood & Commute
Source: Walkscore
Disclosure: Community information and market data powered by Constellation Data Labs. Information is deemed reliable but not guaranteed.
Save
Ask
Tour
Hide
Share