Save
Ask
Tour
Hide
Share
$335,000
20 Days On Site

65 Bunn Avenue
Zebulon, NC 27597

Single Family Residence|Pending
3
Beds
2
Total Baths
1
Full Bath
1
Partial Bath
1,259
SqFt
$266
/SqFt
1973
Built
Subdivision:
Bunn Lake Estates
County:
Franklin
Call Now: 919-404-SHOW
Is this the listing for you? We can help make it yours.
919-404-SHOW
65 Bunn Avenue65 Bunn Avenue65 Bunn Avenue65 Bunn Avenue
Save
Ask
Tour
Hide
Share

Mortgage Calculator

Monthly Payment (Est.)

$1,528
Calculator powered by Showcase IDX, a Constellation1 Company. Copyright ©2026 Information is deemed reliable but not guaranteed.

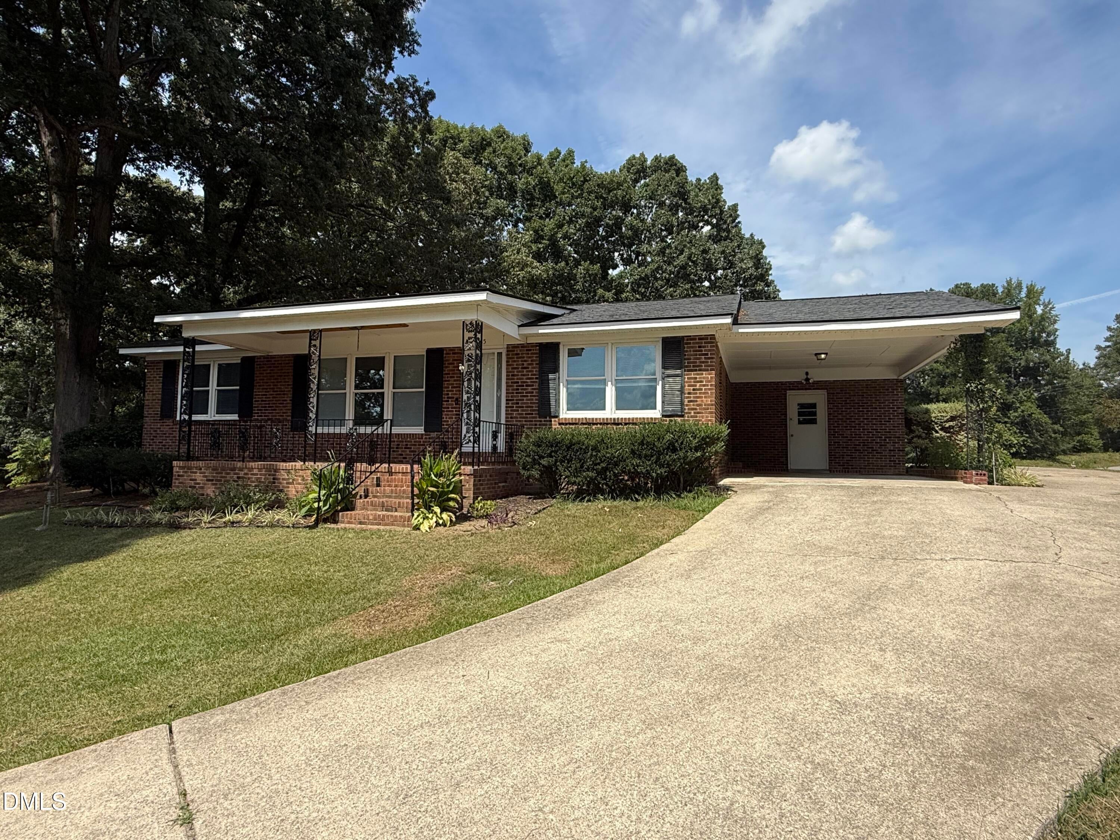
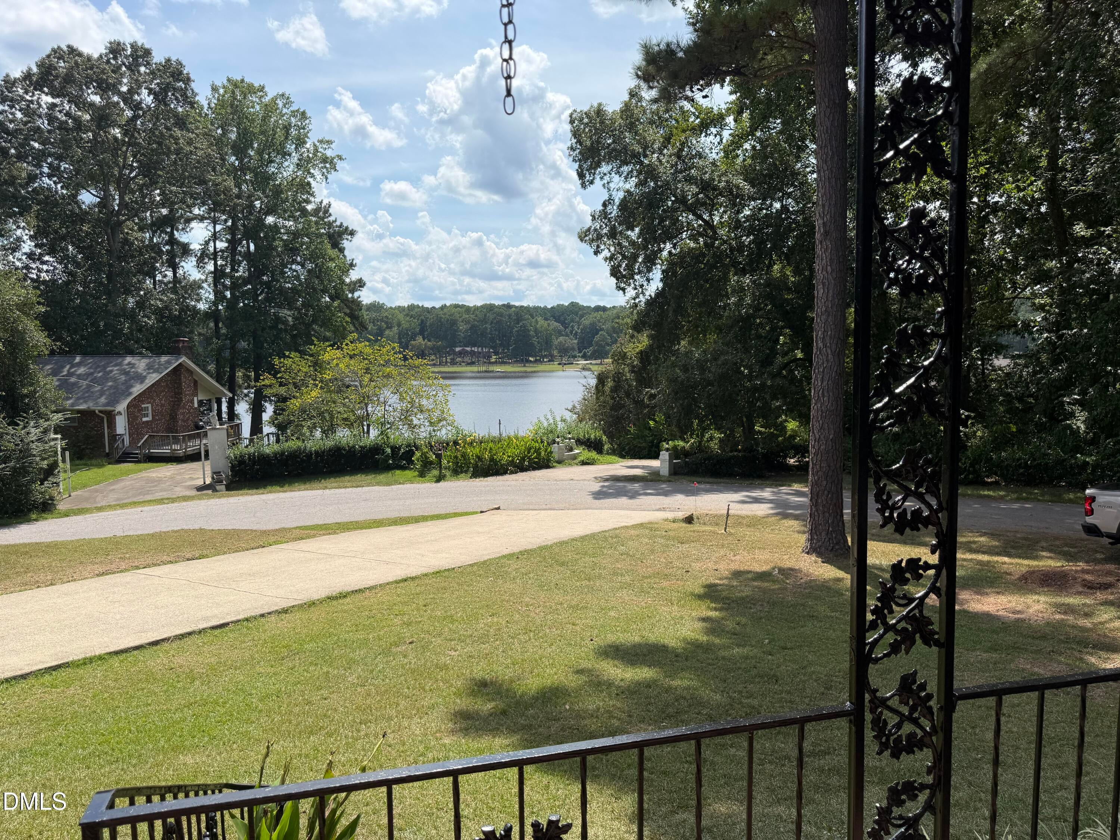
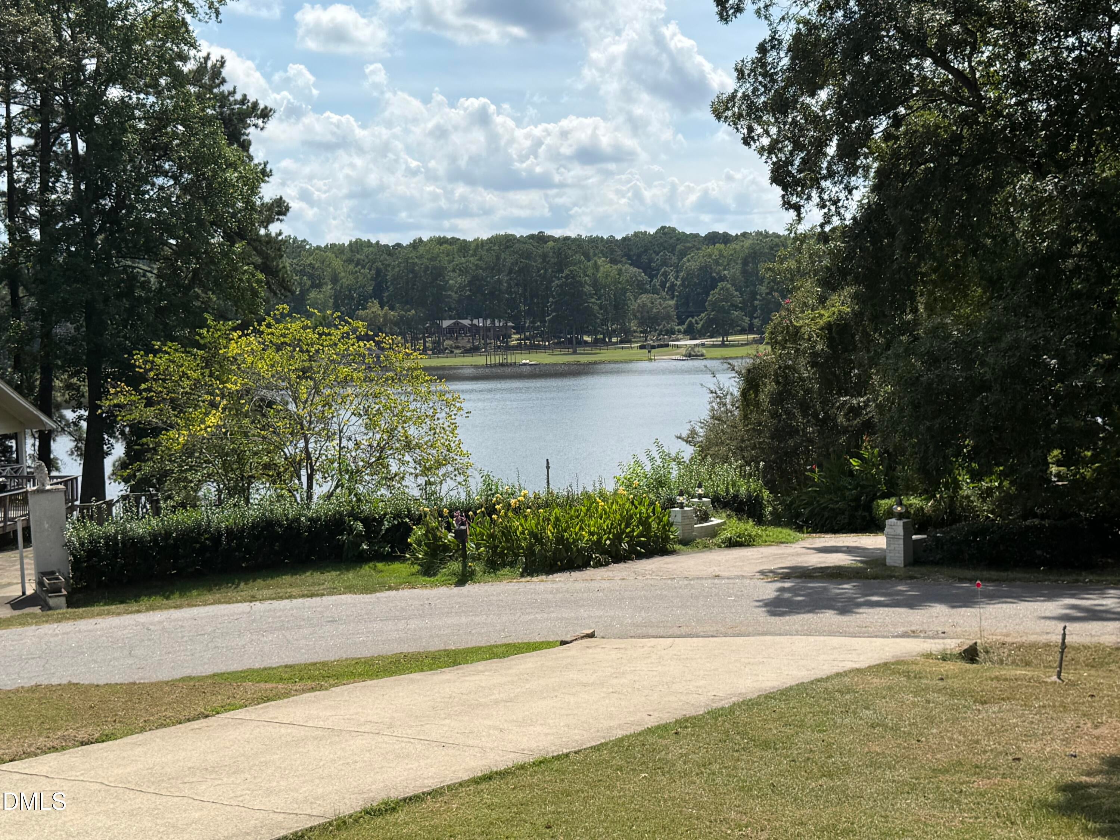
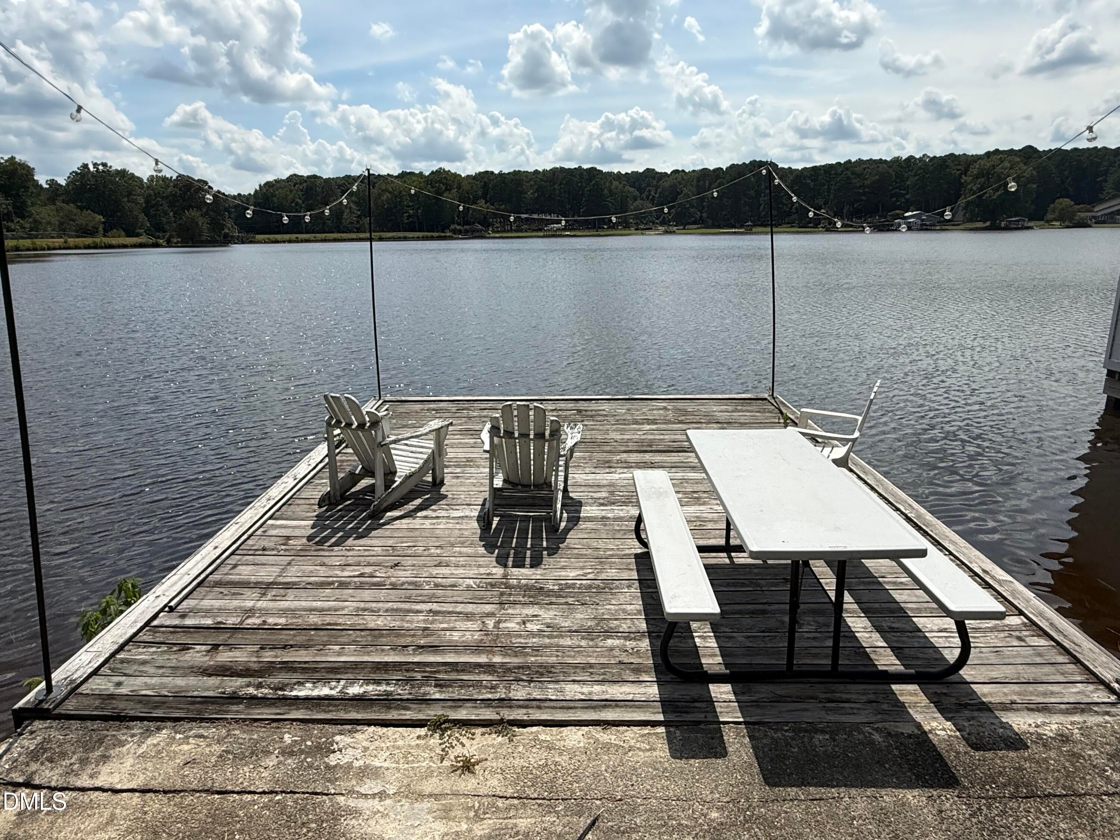
Enjoy peaceful lake living with this well-maintained 3-bedroom brick ranch overlooking beautiful Bunn Lake! Situated on a spacious .61-acre lot, this 1,259 sq. ft. home offers beautiful lake views along with lake access and a dock—perfect for fishing, boating, or simply enjoying time by the water. The home features an inviting open floor plan connecting the living room, dining area, and kitchen, creating a comfortable and functional space for everyday living and entertaining. With 3 bedrooms, 1.5 baths, a one-car carport, and a brand-new septic system, this home has been well cared for and maintained over the years. One of the highlights is the covered front porch overlooking the lake—the perfect place to enjoy your morning coffee, relax in the afternoon, or take in the peaceful surroundings. Whether you're looking for a primary residence, weekend getaway, or lake retreat, this property offers a wonderful opportunity to enjoy the beauty and lifestyle of Bunn Lake.

Save
Ask
Tour
Hide
Share
Listing Snapshot
Price 
$335,000
Days On Site 
20 Days
Bedrooms 
3
Inside Area (SqFt) 
1,259 sqft
Total Baths 
2
Full Baths 
1
Partial Baths 
1
Lot Size 
0.61 Acres
Year Built 
1973
MLS® Number 
10189435
Status 
Pending
Property Tax 
$1,268.58
HOA/Condo/Coop Fees 
$125 monthly
Sq Ft Source 
N/A
Friends & Family
Recent Activity
a week agoListing updated with changes from the MLS®
a week agoStatus changed to Pending
3 weeks agoListing first seen on site
General Features
Acres 
0.61
Carport 
1
Disclosures 
Lead Based Paint
Levels 
One
Parking 
CarportConcreteDriveway
Parking Spaces 
3
Property Sub Type 
Single Family Residence
Sewer 
Septic Tank
Special Circumstances 
Standard
SqFt Above 
1259
SqFt Total 
1259
Style 
Ranch
Utilities 
Electricity ConnectedWater ConnectedSewer Connected
Water Source 
Well
Zoning 
FCO R-30
Interior Features
Appliances 
DishwasherRange
Basement 
Crawl Space
Cooling 
Central Air
Flooring 
Simulated Wood
Heating 
Heat Pump
Interior 
High Speed Internet
Laundry Features 
In Carport
Main Level Bedrooms 
3
Bedroom 2 
Dimensions - 10.5 x 13.5Level - Main
Bedroom 3 
Dimensions - 10.5 x 10.0Level - Main
Dining Room 
Dimensions - 12.0 x 112.0Level - Main
Family Room 
Dimensions - 12.0 x 14.4Level - Main
Kitchen 
Dimensions - 11.0 x 11.0Level - Main
Laundry 
Dimensions - 44.0 x 14.0Level - MainDescription - CARPORT AREA
Master Bedroom 
Dimensions - 12.0 x 10.0Level - Main
Save
Ask
Tour
Hide
Share
Exterior Features
Construction Details 
Brick
Exterior 
DockStorage
Frontage 
See Remarks
Lot Features 
ClearedCorner LotSee RemarksViews
Other Structures 
OutbuildingStorage
Patio And Porch 
CoveredFront Porch
Road Frontage 
State Road
Roof 
Asphalt
View 
LakeWater
Waterview 
LakeWater
Community Features
Association Amenities 
BoatingBoat Slip
Association Fee 
$1500.0
Association Fee Frequency 
Annually
Community Features 
FishingLakeStreet Lights
Financing Terms Available 
CashConventionalFHA
Building Access 
SIDE DOOR UNDER CARP
Roads 
Asphalt
Schools
School District
Unknown
Elementary School
Franklin - Bunn Elementary
Middle School
Franklin - Bunn Middle
High School
Franklin - Bunn High
Listing courtesy of Michael Wrenn of Parrish Realty Company of Zebu


Listings that are marked with an icon are provided courtesy of the Triangle MLS, Inc. of North Carolina, Internet Data Exchange Database. Copyright 2026 Triangle MLS, Inc. of North Carolina. All rights reserved.

Last checked: 2026-09-18 07:03 PM UTC

Neighborhood & Commute
Source: Walkscore
Disclosure: Community information and market data powered by Constellation Data Labs. Information is deemed reliable but not guaranteed.
Save
Ask
Tour
Hide
Share