Save
Ask
Tour
Hide
$474,900
26 Days On Site
612 Starburst LaneRaleigh, NC 27603
For Sale|Single Family Residence|Active
4
Beds
3
Total Baths
2
Full Baths
1
Partial Bath
2,300
SqFt
$206
/SqFt
1992
Built
Subdivision:
Brookstone
County:
Wake
Call Now: 919-404-SHOW
Is this the listing for you? We can help make it yours.
919-404-SHOW


Save
Ask
Tour
Hide
Mortgage Calculator
Monthly Payment (Est.)
Enter an interest rate to see your estimated monthly payment.Calculator powered by Showcase IDX, a Constellation1 Company. Copyright ©2026 Information is deemed reliable but not guaranteed.
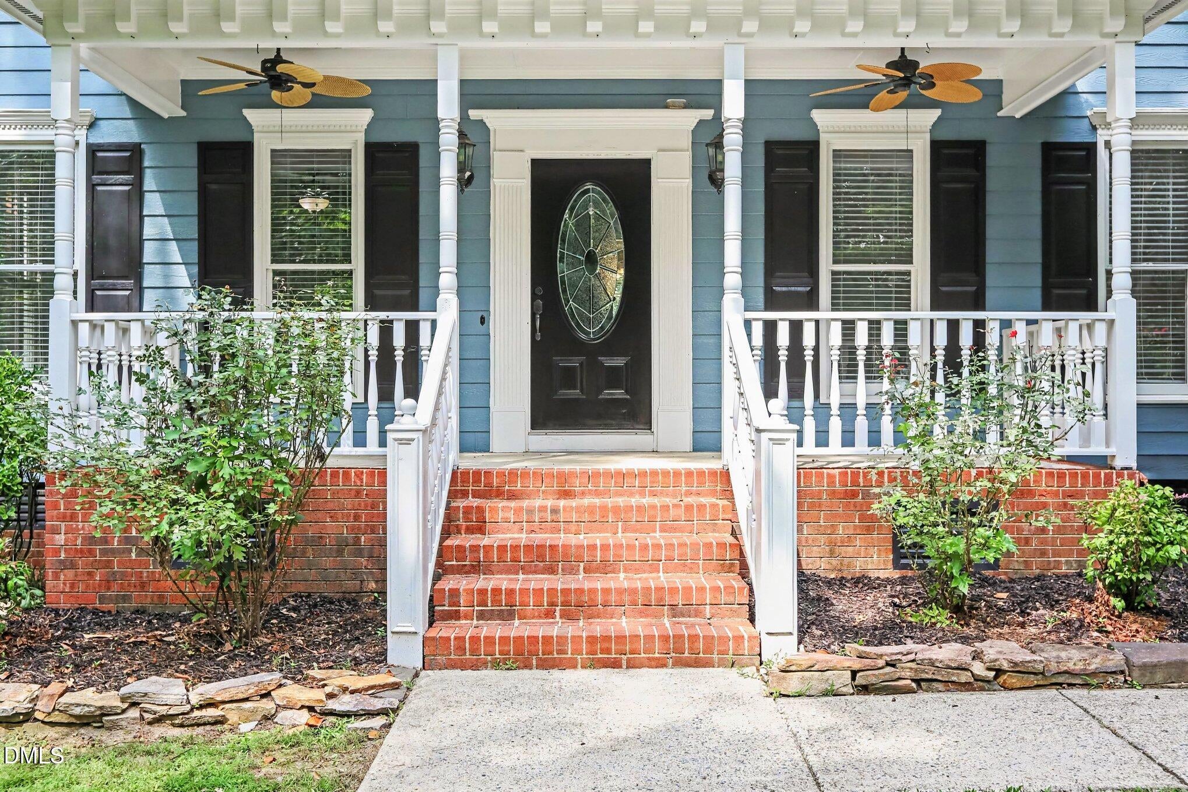
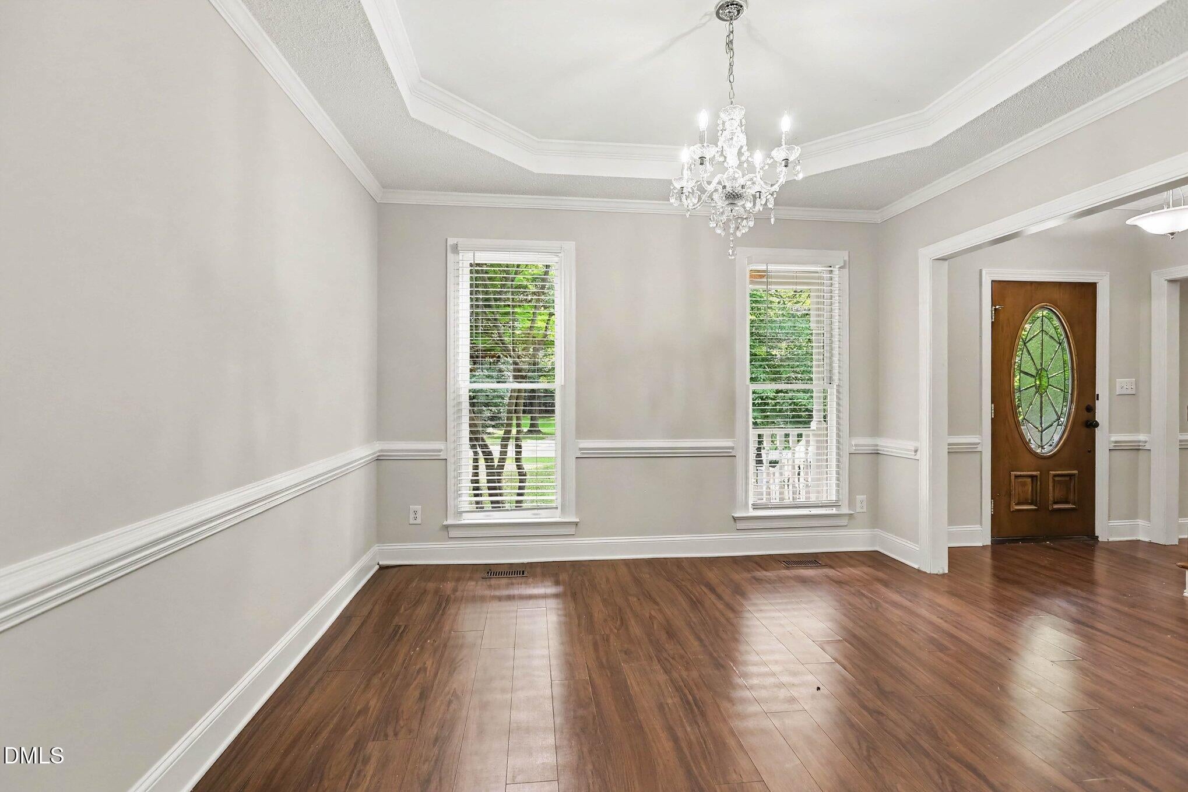
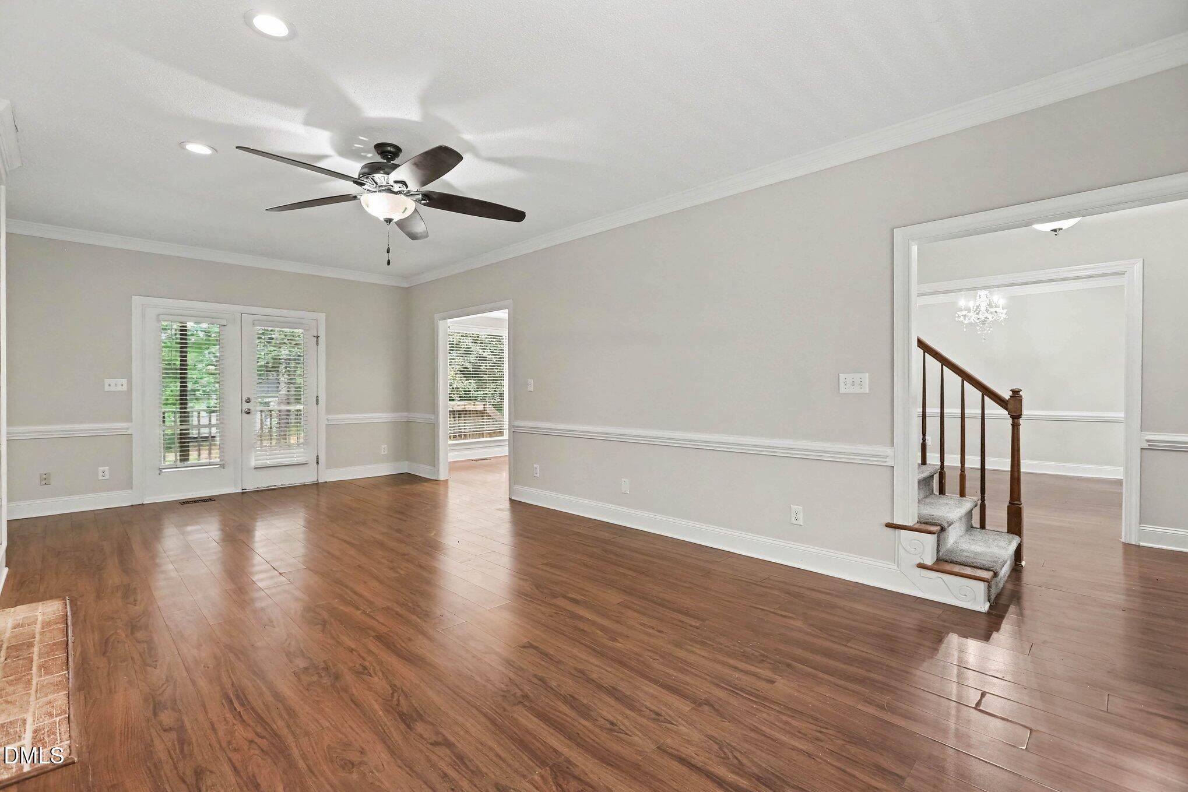
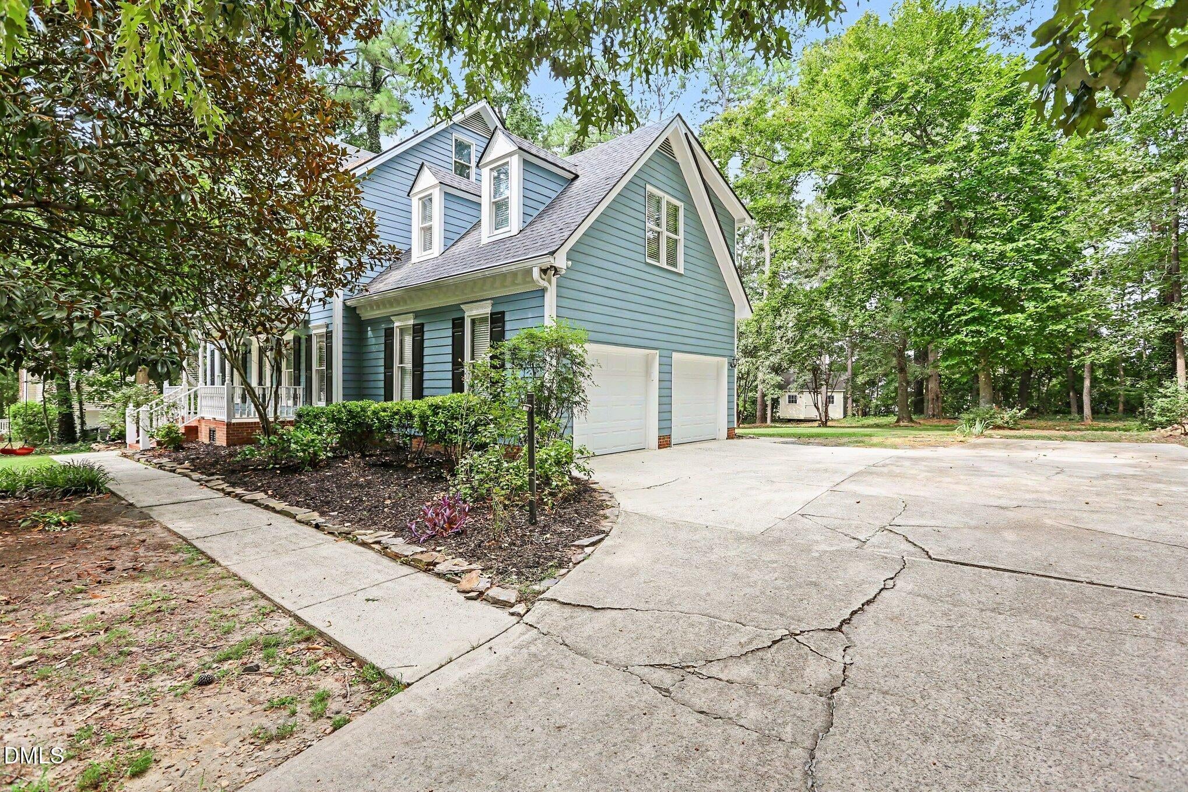
Come and see this move-in ready four-bedroom, two and a half bathroom home located in the desirable Brookstone neighborhood! This home features a seamless open floor plan centered around a warm living room fireplace, creating an inviting flow throughout the main living spaces. The updated kitchen serves as the heart of the home, complete with granite countertops and stainless steel appliances. The primary suite offers a private retreat featuring a large walk-in closet and an ensuite bathroom equipped with a dual-sink vanity. Conveniently located close to the Old Stage 540 exit, this property offers easy access to local shopping, dining, and major commuting routes. Schedule your private showing today!
Save
Ask
Tour
Hide
Listing Snapshot
Price
$474,900
Days On Site
26 Days
Bedrooms
4
Inside Area (SqFt)
2,300 sqft
Total Baths
3
Full Baths
2
Partial Baths
1
Lot Size
0.69 Acres
Year Built
1992
MLS® Number
10189432
Status
Active
Property Tax
$2,786.24
HOA/Condo/Coop Fees
N/A
Sq Ft Source
N/A
Friends & Family
Recent Activity
| 4 weeks ago | Listing first seen on site | |
| 4 weeks ago | Listing updated with changes from the MLS® |
General Features
Acres
0.69
Attached Garage
Yes
Disclosures
Seller Disclosure
Garage
Yes
Garage Spaces
2
Levels
Two
Parking
AttachedGarageDriveway
Property Sub Type
Single Family Residence
Sewer
Unknown
Special Circumstances
Standard
SqFt Above
2300
SqFt Total
2300
Style
Traditional
Water Source
Public
Zoning
R-30
Interior Features
Appliances
DishwasherFree-Standing Electric RangeMicrowaveOvenRefrigeratorStainless Steel Appliance(s)
Basement
Crawl Space
Cooling
Central AirCeiling Fan(s)
Fireplace
Yes
Fireplace Features
Living RoomMasonryRaised Hearth
Fireplaces
1
Flooring
CarpetHardwoodVinyl
Heating
CentralFireplace(s)
Interior
Built-in FeaturesCeiling Fan(s)ChandelierCrown MoldingDouble VanityEat-in KitchenRecessed LightingTray Ceiling(s)Walk-In Closet(s)High Speed Internet
Laundry Features
Laundry Room
Master Bedroom
Level - Second
Save
Ask
Tour
Hide
Exterior Features
Construction Details
FrameWood Siding
Exterior
Rain Gutters
Other Structures
Outbuilding
Patio And Porch
CoveredDeckEnclosedFront PorchScreened
Roof
CompositionShingle
View
Trees/Woods
Waterview
Trees/Woods
Windows/Doors
French Doors
Community Features
Financing Terms Available
CashConventionalFHAVA Loan
Schools
School District
Unknown
Elementary School
Wake - Vance Elementary
Middle School
Wake - North Garner Middle
High School
Wake - Garner High
Listing courtesy of Robert Salmons of Entera Realty LLC
Listings that are marked with an icon are provided courtesy of the Triangle MLS, Inc. of North Carolina, Internet Data Exchange Database. Copyright 2026 Triangle MLS, Inc. of North Carolina. All rights reserved.
Last checked: 2026-09-23 11:02 PM UTC
Listings that are marked with an icon are provided courtesy of the Triangle MLS, Inc. of North Carolina, Internet Data Exchange Database. Copyright 2026 Triangle MLS, Inc. of North Carolina. All rights reserved.
Last checked: 2026-09-23 11:02 PM UTC
Neighborhood & Commute
Source: Walkscore
Disclosure: Community information and market data powered by Constellation Data Labs. Information is deemed reliable but not guaranteed.
Save
Ask
Tour
Hide