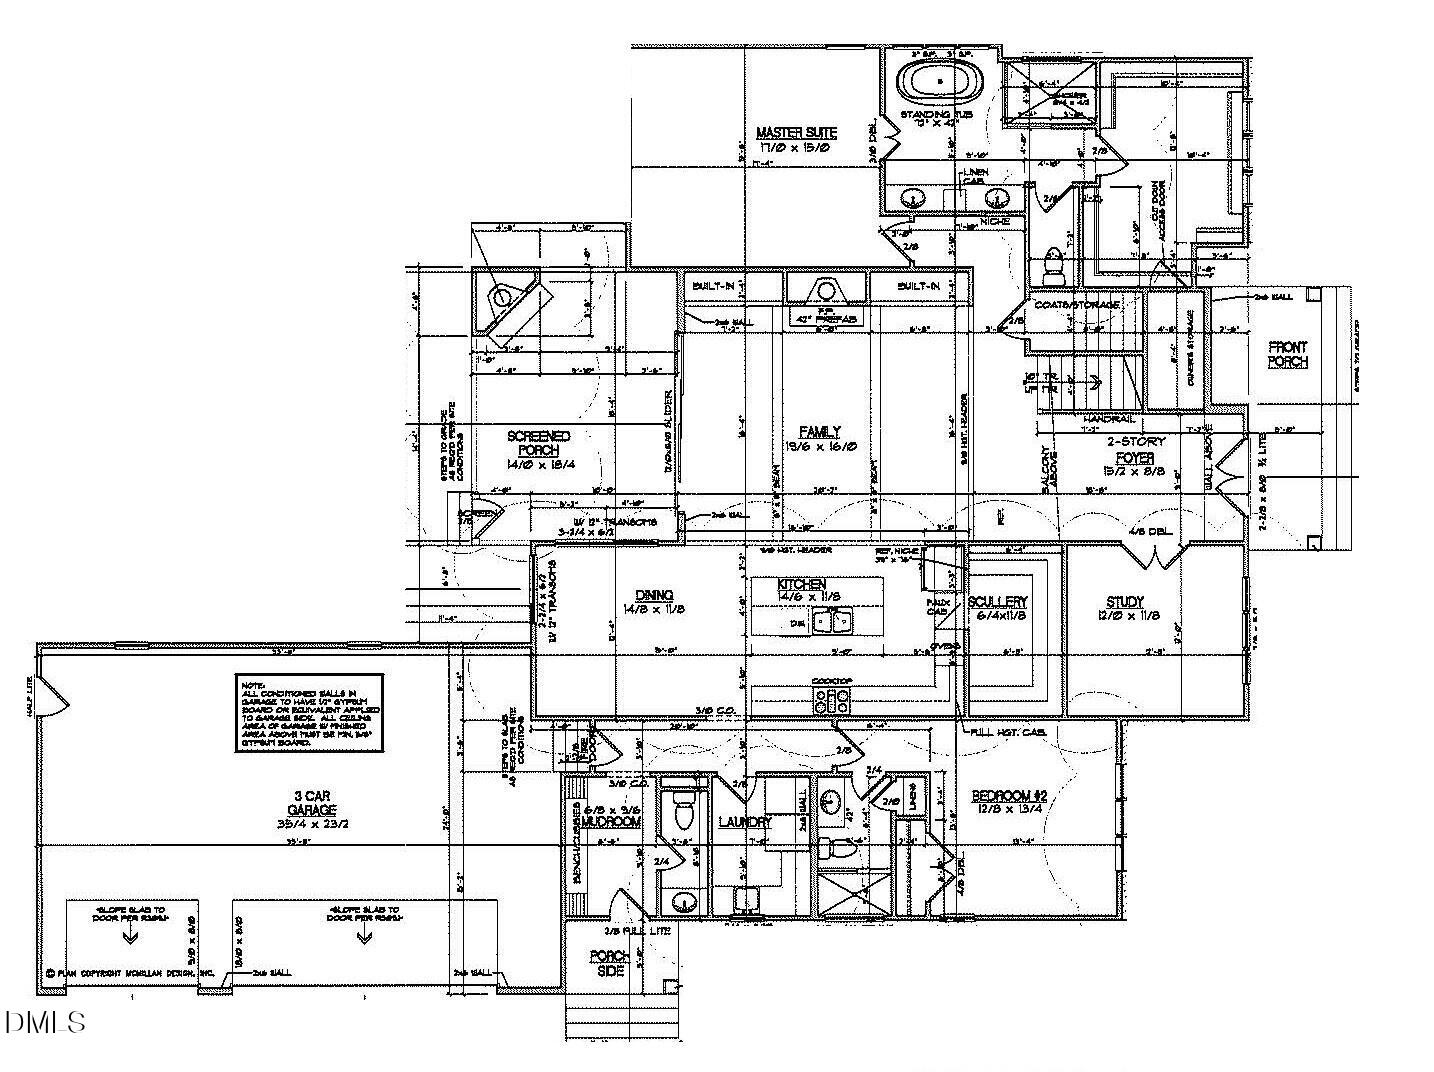
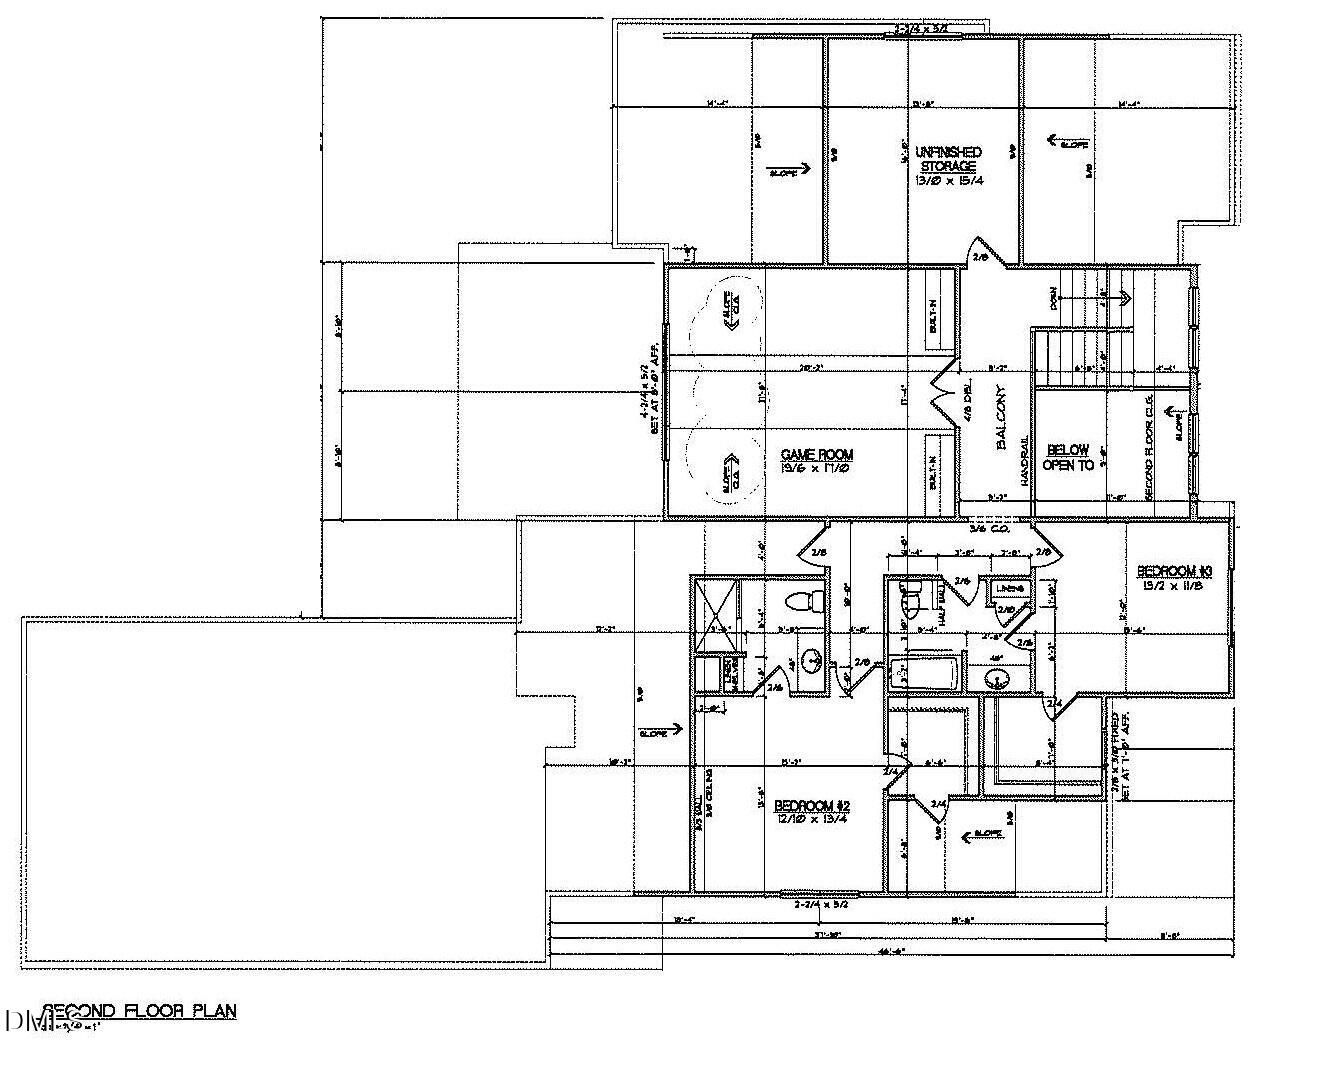
Crafted by Braswell Homes, this stunning custom build is located in the serene pond community of Prescott Manor. Site finished hardwoods, cove crown molding, and 10-foot ceilings span throughout the main living areas. The chef's kitchen features ceiling-height cabinetry, quartz countertops, an oversized center island with barstool seating, a white fireclay farm sink, Jenn-Air gourmet appliances including a 48-inch dual fuel range, microwave-convection oven, and built-in refrigerator, and a spacious hidden scullery for tons of prep space and undercounter fridge. The expansive main-level primary suite is complete with a decorative accent wall and a spa-inspired bath featuring a dual quartz vanity, soaking tub, a luxurious tiled shower with frameless glass and bench seating, and a huge walk-in closet with custom built-ins and private storage closet. Perfect for entertaining, the open family room features stained wood ceiling beams, a stone surround fireplace flanked by custom base cabinets with stained floating shelves, and wide sliding glass doors that open to a screened porch with its own outdoor fireplace -- perfect for year round outdoor living. A main-floor guest suite and separate dedicated study adds ideal flexibility. Upstairs, a massive game room offers endless options for a media or recreation space, a craft room with walk-in closet storage, alongside two generous en-suite bedrooms, and an unfinished storage area. Complete with a sealed and conditioned crawl space and spacious 3-car, side entry garage for seamless parking and additional storage.
Save
Ask
Tour
Hide
Share
Listing Snapshot
Price
$1,450,000
Days On Site
57 Days
Bedrooms
4
Inside Area (SqFt)
3,552 sqft
Total Baths
5
Full Baths
4
Partial Baths
1
Lot Size
0.76 Acres
Year Built
2026
MLS Number
10189429
Status
Active
Property Tax
N/A
HOA/Condo/Coop Fees
$106 monthly
Sq Ft Source
N/A
Friends & Family
React
Comment
Invite
No Comments Yet
Did you know? You can invite friends and family to your search. They can join your search, rate and discuss listings with you.
Recent Activity
a month ago
Price changed to $1,450,000
a month ago
Listing updated with changes from the MLS
2 months ago
Listing first seen on site
General Features
Acres
0.76
Attached Garage
Yes
Garage
Yes
Garage Spaces
3
Green Energy Efficient
AppliancesThermostat
Levels
Two
Parking
AttachedGarageConcreteDrivewayGarage Faces SideGarage Door OpenerInside Entrance
Electric Dryer HookupLaundry RoomMain LevelSinkWasher Hookup
Main Level Bedrooms
2
Window Features
Low Emissivity Windows
Bedroom 2
Dimensions - 13.0 x 13.0Level - Main
Bedroom 3
Dimensions - 13.5 x 13.0Level - Second
Bedroom 4
Dimensions - 13.0 x 12.0Level - Second
Dining Room
Dimensions - 12.0 x 10.0Level - Main
Entrance Hall
Dimensions - 14.0 x 8.0Level - Main
Family Room
Dimensions - 19.5 x 18.0Level - Main
Game Room
Dimensions - 19.5 x 17.0Level - Second
Kitchen
Dimensions - 19.0 x 12.0Level - Main
Master Bedroom
Dimensions - 17.0 x 15.0Level - Main
Mud Room
Dimensions - 9.5 x 6.0Level - Main
Office
Dimensions - 15.0 x 13.0Level - SecondDescription - Office/Flex Room
Other
Dimensions - 18.0 x 14.0Level - MainDescription - Screened Porch
Save
Ask
Tour
Hide
Share
Exterior Features
Construction Details
Board & Batten SidingBrick VeneerFiber Cement
Exterior
Rain Gutters
Fencing
None
Lot Features
Landscaped
Patio And Porch
CoveredFront PorchRear PorchScreened
Roof
MetalShingle
Windows/Doors
Low Emissivity Windows
Community Features
Association Amenities
None
Association Fee
$1272.0
Association Fee Frequency
Annually
Community Features
Street Lights
Financing Terms Available
CashConventionalVA Loan
Roads
AsphaltPaved
Schools
School District
Unknown
Elementary School
Wake - North Forest Pines Elementary
Middle School
Wake - Wakefield Middle
High School
Wake - Wakefield High
Listing courtesy of Jim Allen of Coldwell Banker HPW
Listings that are marked with an icon are provided courtesy of the Triangle MLS, Inc. of North Carolina, Internet Data Exchange Database. Copyright 2026 Triangle MLS, Inc. of North Carolina. All rights reserved.
Last checked: 2026-10-25 10:35 AM UTC
Neighborhood & Commute
Source: Walkscore
Disclosure: Community information and market data powered by Constellation Data Labs. Information is deemed reliable but not guaranteed.


Did you know? You can invite friends and family to your search. They can join your search, rate and discuss listings with you.