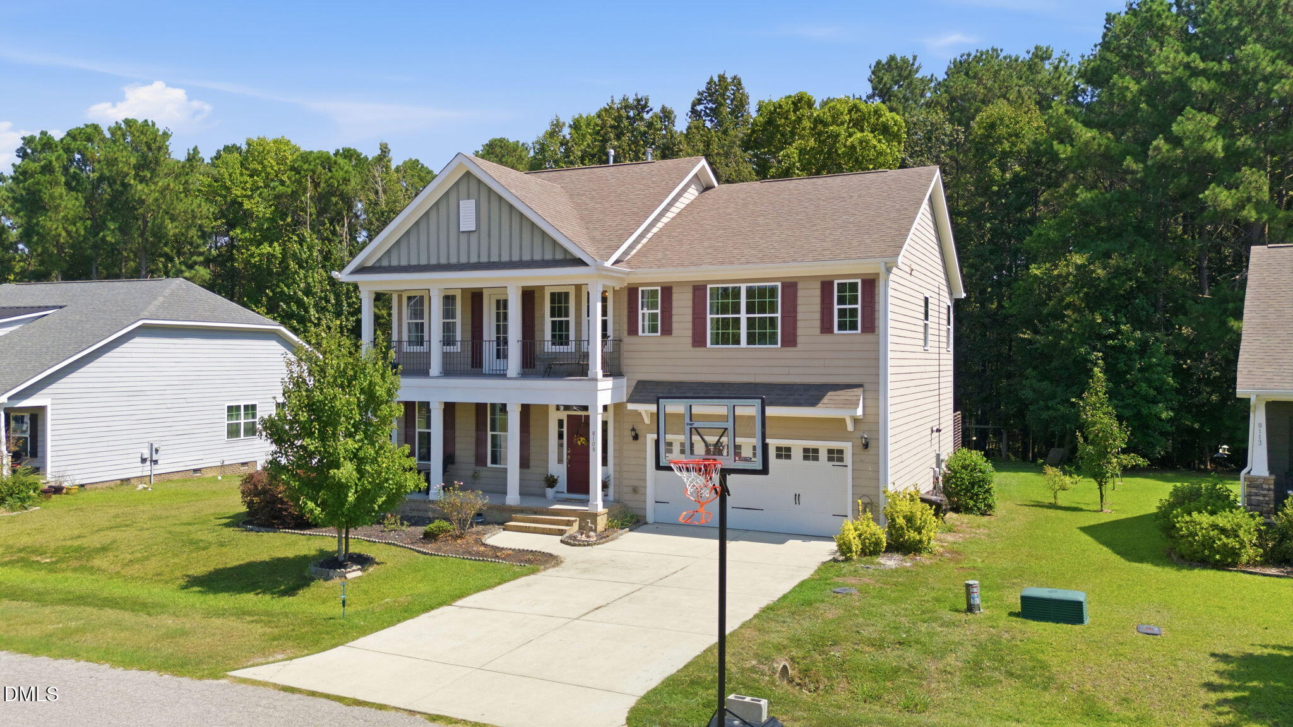
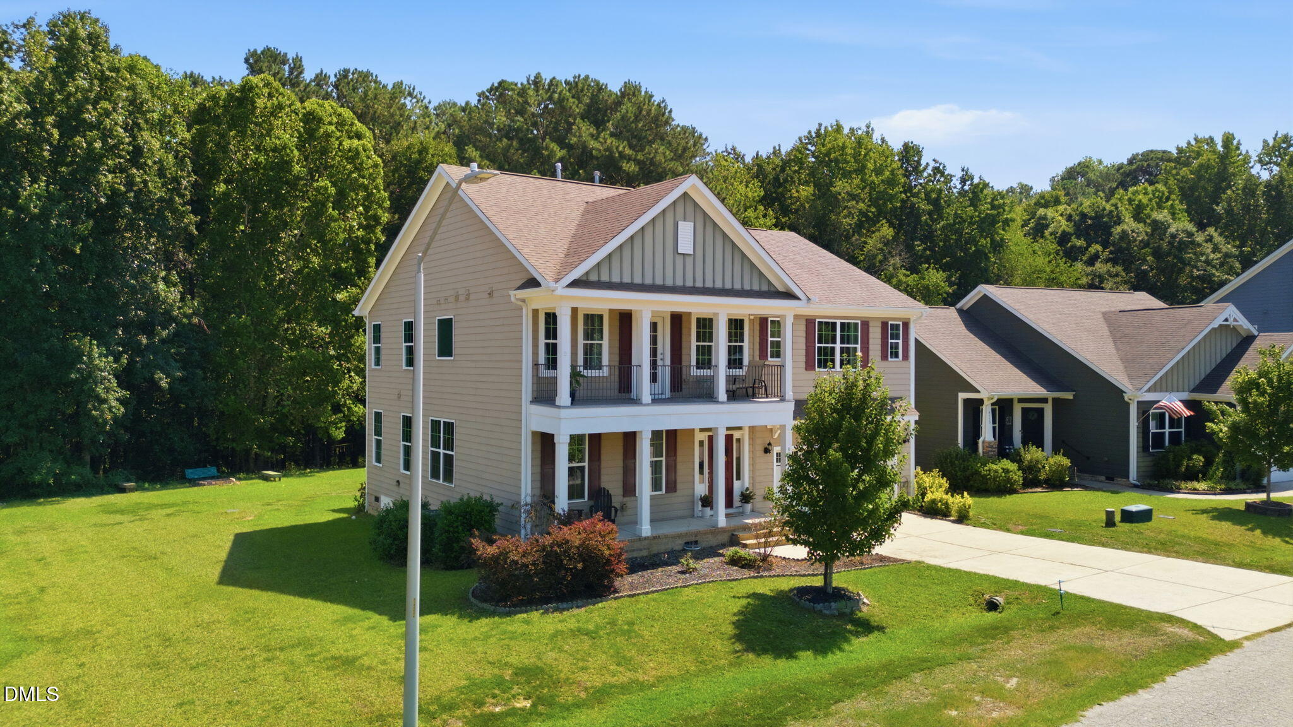
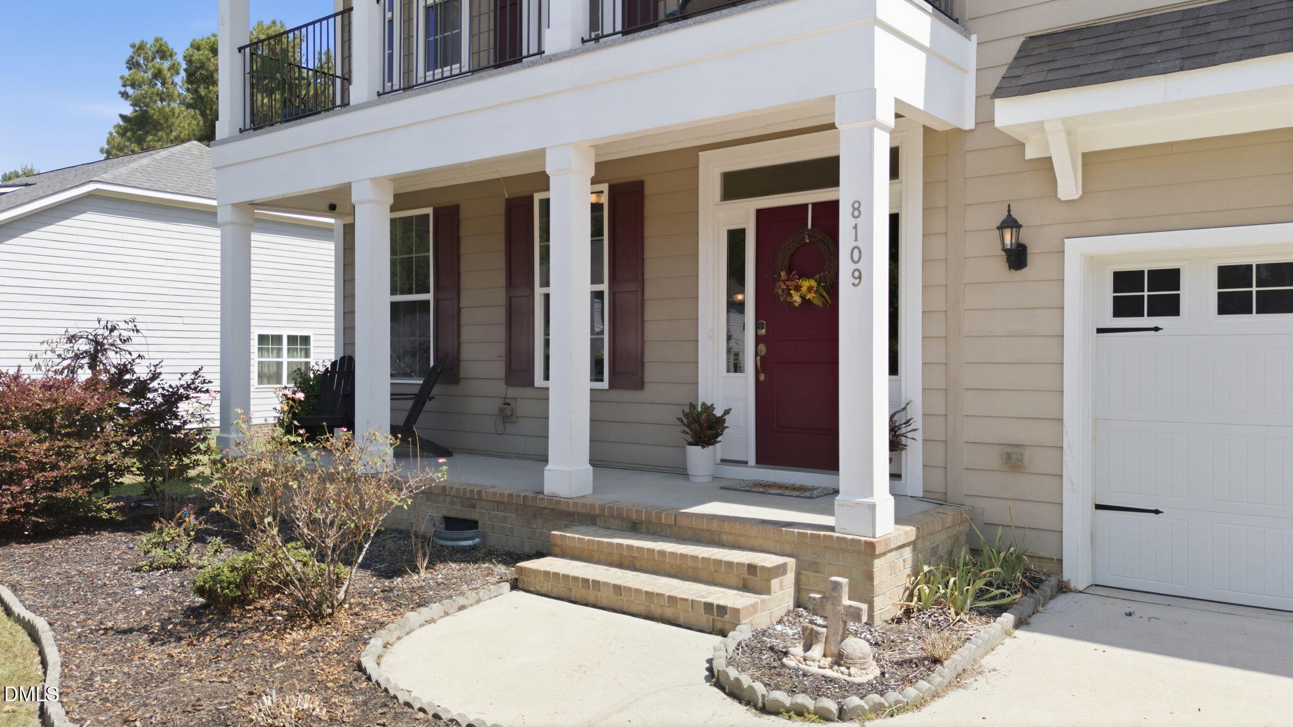
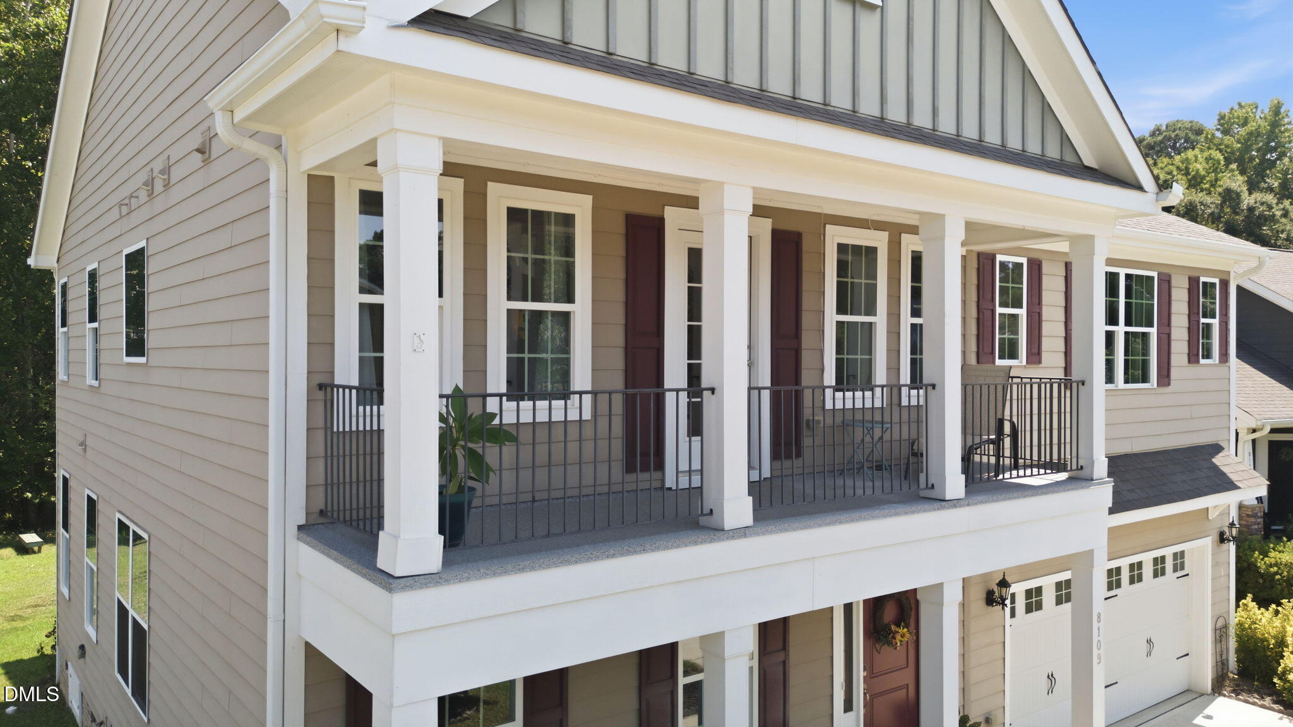
Located on a spacious 0.62-acre lot near the back of Hampton Park Estates with no through traffic and wooded views behind the home, 8109 Fieldcrest Lane, built in 2018, is move-in-ready and offers 3,238 square feet, 4 bedrooms, 3 ½ bathrooms, a bonus room, a flex room perfect for a dedicated office, a sunroom, back deck with built in hot tub, low HOA Dues, NO City Taxes, Wake County Schools, and so much more! In 2018 the home received a final HERS Index Score of 71. The rating reflects energy-efficient HVAC, Hot Water Heater, insulation, and windows. Inside, the entire home has fresh paint and all new carpet throughout the second floor. The main level offers 9-foot ceilings, LVP flooring throughout, a comfortable combination dining room and great room perfect for a game room or for entertaining, a half bathroom, a fireplace with gas logs, and a bright sunroom overlooking the wooded backyard. The kitchen includes a large island with extended breakfast bar, granite countertops, gas stove, pantry, and generous cabinet space. Upgraded features also include Built-in Bluetooth speakers in the kitchen and living area, central Ethernet wiring and smart-home features for added convenience. Upstairs you will find the Primary Bedroom and all additional bedrooms along with 3 full baths, a flex room/office, laundry room and bonus room. The primary suite includes a separate sitting room with wooded views, 2 walk-in-closets, bathroom with dual vanities, ceramic tile flooring, a garden tub and separate shower. Outdoor spaces include covered front porches on both levels, an expanded back deck upgraded to accommodate a hot tub with a slatted privacy enclosure that creates a more private space for relaxing or entertaining while still enjoying the natural backdrop. Builder-selected upgrades also include fiber-cement siding, board-and-batten accents, architectural shingles, full-house gutters, upgraded railings and additional structural and design features throughout. Conveniently located just minutes from downtown Fuquay-Varina, shopping, dining, grocery stores, parks and everyday conveniences. This home also offers easy access to NC-55 and US-401 for trips to Raleigh and throughout the Triangle. South Park, Carroll Howard Johnson Environmental Park and a dog park are nearby, giving you even more ways to enjoy the area. A quiet setting, wooded views, flexible living spaces and thoughtful upgrades make this home a standout in Hampton Park Estates. Don't miss out! Schedule a tour today!
Save
Ask
Tour
Hide
Share
Listing Snapshot
Price
$535,000
Days On Site
7 Days
Bedrooms
4
Inside Area (SqFt)
3,238 sqft
Total Baths
4
Full Baths
3
Partial Baths
1
Lot Size
0.62 Acres
Year Built
2018
MLS® Number
10189419
Status
Active
Property Tax
$3,501.33
HOA/Condo/Coop Fees
$380 Semi-Annually
Sq Ft Source
N/A
Friends & Family
React
Comment
Invite
No Comments Yet
Did you know? You can invite friends and family to your search. They can join your search, rate and discuss listings with you.
Recent Activity
yesterday
Status changed to Active
yesterday
Listing updated with changes from the MLS®
a week ago
Listing first seen on site
General Features
Acres
0.62
Attached Garage
Yes
Disclosures
Seller Disclosure
Garage
Yes
Garage Spaces
2
Green Energy Efficient
AppliancesHVACInsulationWindowsWater Heater
Levels
Two
Parking
AttachedGarageAdditional ParkingConcreteCoveredDrivewayGarage Faces FrontGarage Door OpenerInside EntranceKitchen LevelOn Street
Cable AvailableElectricity ConnectedNatural Gas ConnectedUnderground UtilitiesWater ConnectedSewer Connected
Zoning
RA
Interior Features
Appliances
DishwasherExhaust FanENERGY STAR Qualified DishwasherGas OvenGas RangeGas Water HeaterMicrowavePlumbed For Ice MakerStainless Steel Appliance(s)Tankless Water Heater
Basement
Crawl Space
Cooling
Central AirCeiling Fan(s)ElectricExhaust FanGasHeat PumpMulti UnitsZoned
Fireplace
Yes
Fireplace Features
Blower FanGas LogLiving Room
Fireplaces
1
Flooring
CarpetLinoleumTileVinyl
Heating
ElectricFireplace(s)Forced AirHeat PumpNatural Gas
Interior
Ceiling Fan(s)Crown MoldingDouble VanityEntrance FoyerEat-in KitchenGranite CountersHigh CeilingsHis and Hers ClosetsHigh Speed InternetKitchen IslandOpen FloorplanPantryRecessed LightingSoaking TubSound SystemTray Ceiling(s)Walk-In Closet(s)Wired for DataWired for Sound
Laundry Features
Electric Dryer HookupInsideLaundry RoomUpper LevelWasher Hookup
Spa
Yes
Window Features
Double Pane WindowsENERGY STAR Qualified WindowsShutters
Double Pane WindowsENERGY STAR Qualified WindowsShutters
Community Features
Association Amenities
None
Association Dues
380
Community Features
None
Financing Terms Available
CashConventionalFHAUSDA LoanVA Loan
HOA Fee Frequency
Semi-Annually
Roads
AsphaltPaved
Schools
School District
Unknown
Elementary School
Wake - South Lakes Elementary
Middle School
Wake - Fuquay Varina Middle
High School
Wake - Willow Spring High School
Listing courtesy of Crystal Blanton of Keller Williams Legacy
Listings that are marked with an icon are provided courtesy of the Triangle MLS, Inc. of North Carolina, Internet Data Exchange Database. Copyright 2026 Triangle MLS, Inc. of North Carolina. All rights reserved.
Last checked: 2026-09-04 09:02 AM UTC
Neighborhood & Commute
Source: Walkscore
Disclosure: Community information and market data powered by Constellation Data Labs. Information is deemed reliable but not guaranteed.


Did you know? You can invite friends and family to your search. They can join your search, rate and discuss listings with you.