
124 Tharrington DriveChapel Hill, NC 27516
Mortgage Calculator
Monthly Payment (Est.)
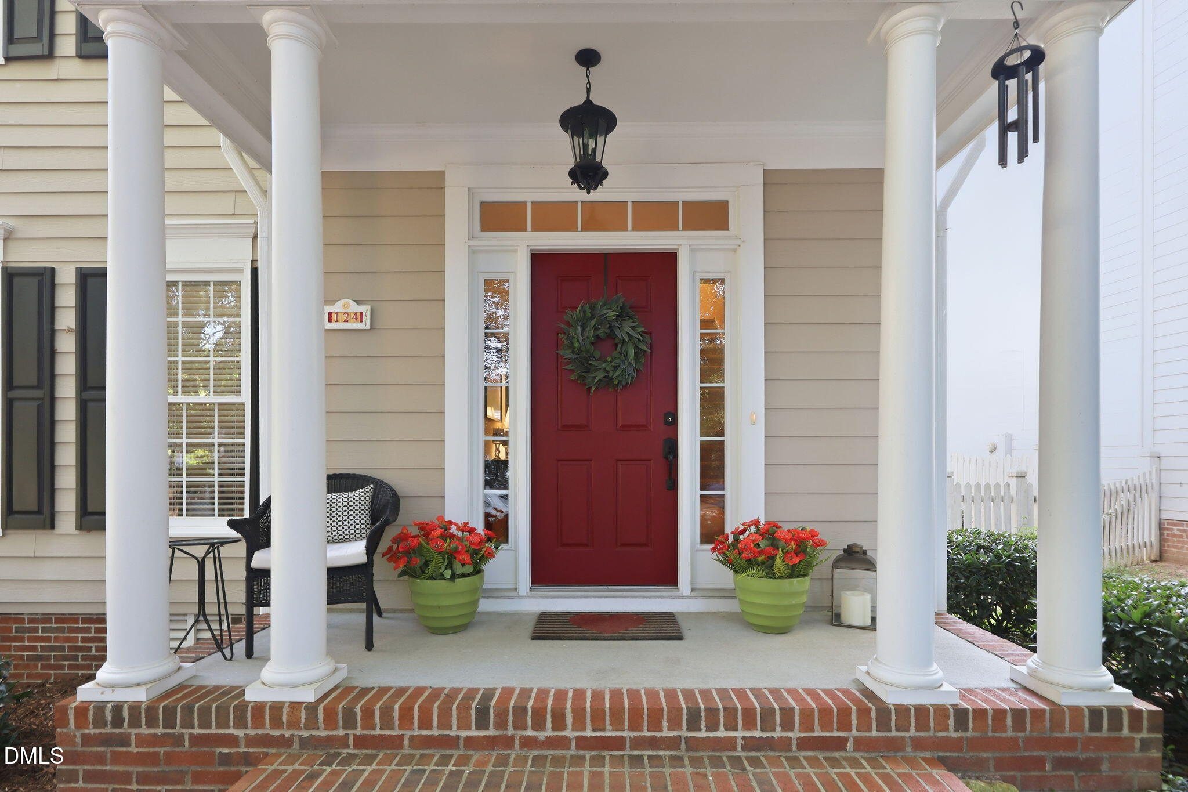
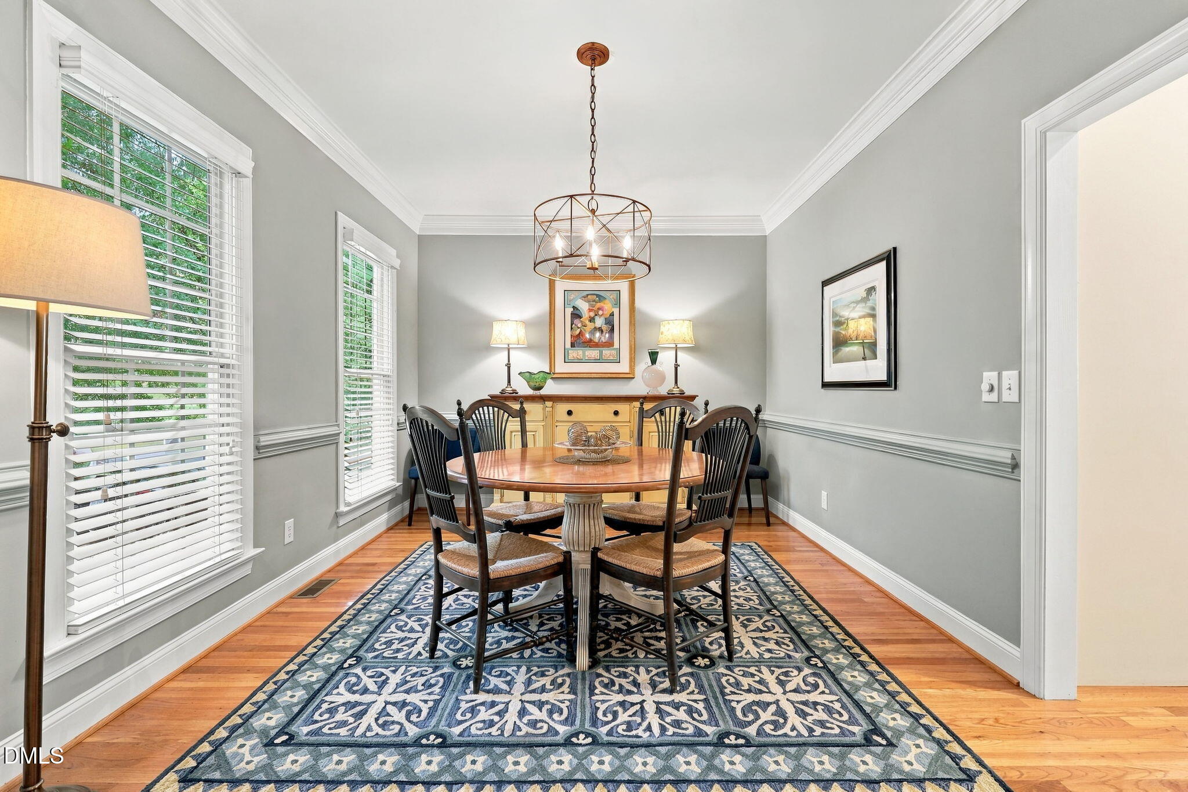
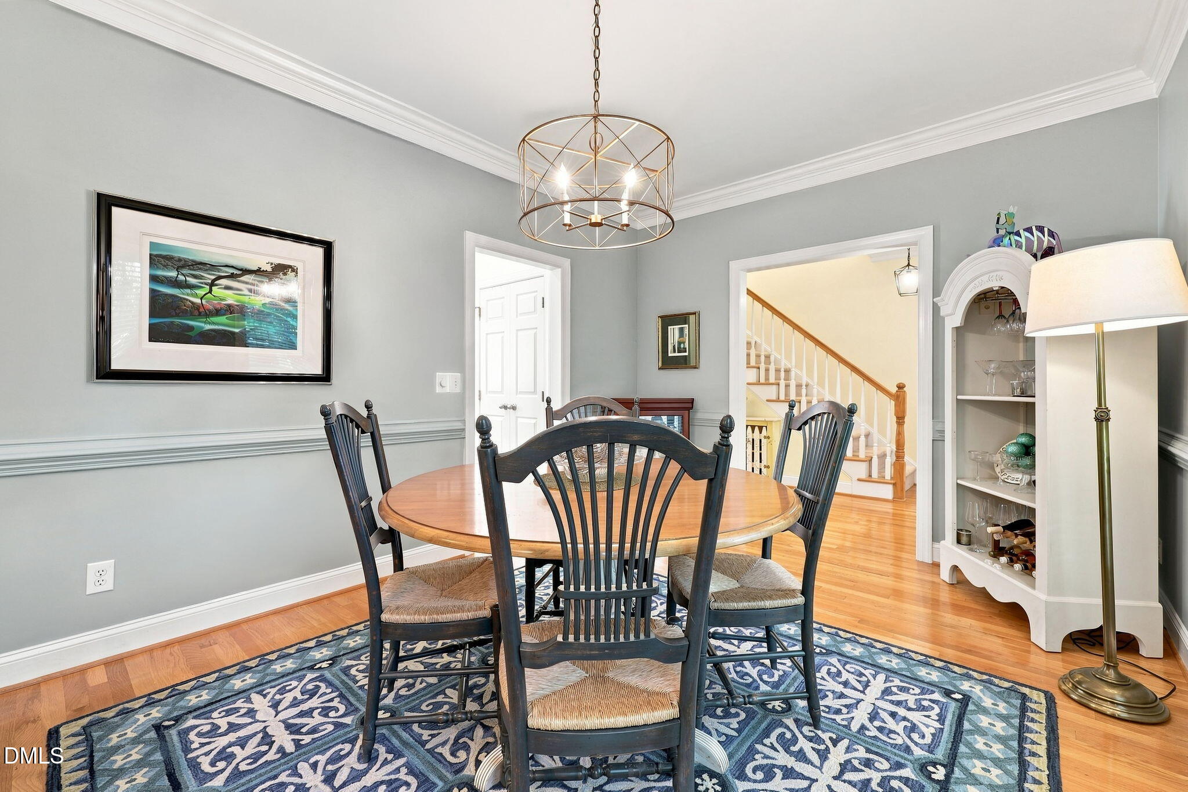
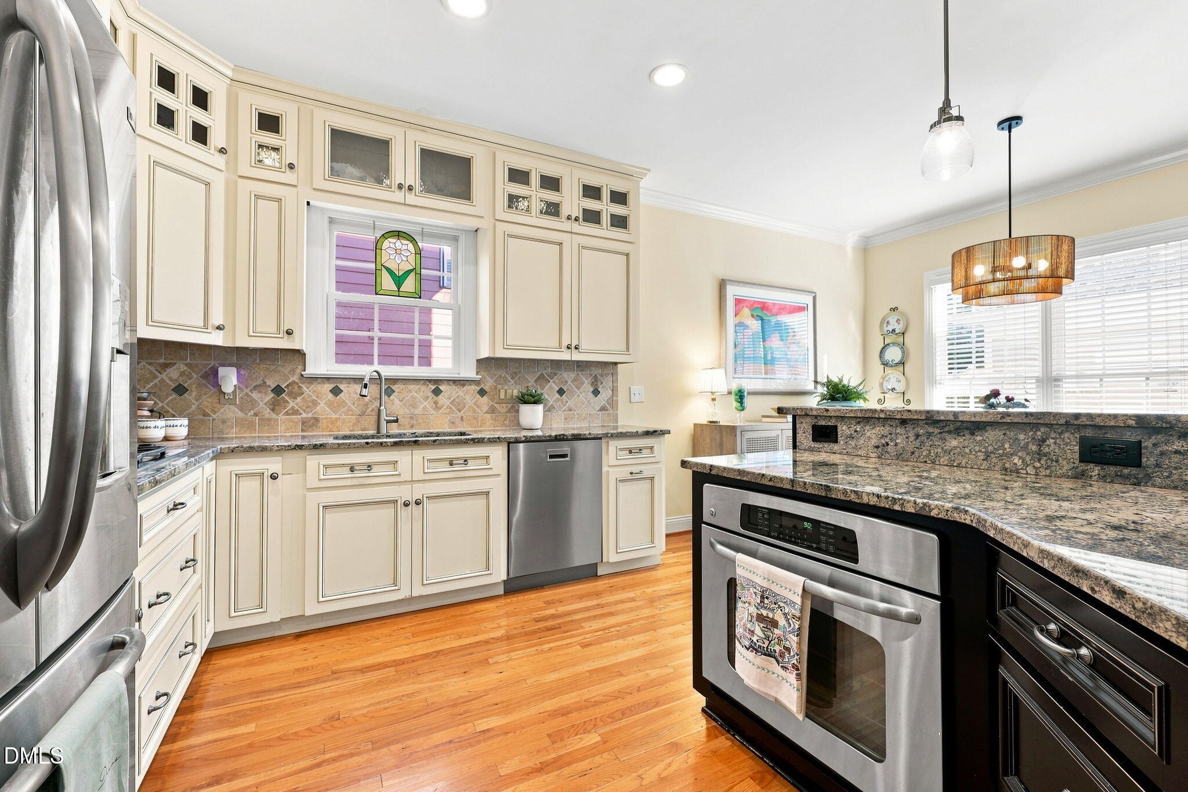
Enter an interest rate to see your estimated monthly payment.Welcome to 124 Tharrington Drive, a beautifully maintained home in the charming Southern Village community, offering inviting living spaces, thoughtful updates, and convenient access to the neighborhood's shops, dining, amenities, and community gathering space on the Green. Inside, engineered hardwood floors flow throughout the first floor, complemented by updated light fixtures and a welcoming gas fireplace with remote. The dining room features decorative wainscoting, creating an elegant space for everyday meals or entertaining. The kitchen is both functional and inviting with granite countertops, tile backsplash, stainless steel appliances, a Dacor gas cooktop, soft-close cabinets, and a peninsula with barstool seating. An adjacent eat-in area provides plenty of room for a table and chairs and large windows to overlook the private backyard retreat. Upstairs, the spacious primary suite features a large walk-in closet and private bath with dual vanities, granite countertops, custom cabinetry with linen storage, a walk-in shower, and garden tub. The updated secondary bathroom offers a tile shower, tile flooring, and Corian countertop, while the conveniently located upstairs laundry keeps everyday routines close to all bedrooms. Outside, enjoy a fenced backyard and charming private brick patio surrounded by established landscaping, along with rock wall landscaping that adds character and charm to the front of the home. A detached two-car garage provides additional storage with built-in shelving. Major 2026 updates include a new roof and new water heater, while a sprinkler system adds everyday convenience. All of this in sought-after Southern Village, where neighborhood gathering spaces, recreation, dining, shopping, and the Green are just moments from home. Southern Village and 124 Tharrington are a lifestyle of comfort, ease, and joy- welcome home!
| 3 weeks ago | Listing updated with changes from the MLS® | |
| 3 weeks ago | Status changed to Pending | |
| 4 weeks ago | Listing first seen on site |

Listings that are marked with an icon are provided courtesy of the Triangle MLS, Inc. of North Carolina, Internet Data Exchange Database. Copyright 2026 Triangle MLS, Inc. of North Carolina. All rights reserved.
Last checked: 2026-09-22 06:41 PM UTC
Did you know? You can invite friends and family to your search. They can join your search, rate and discuss listings with you.