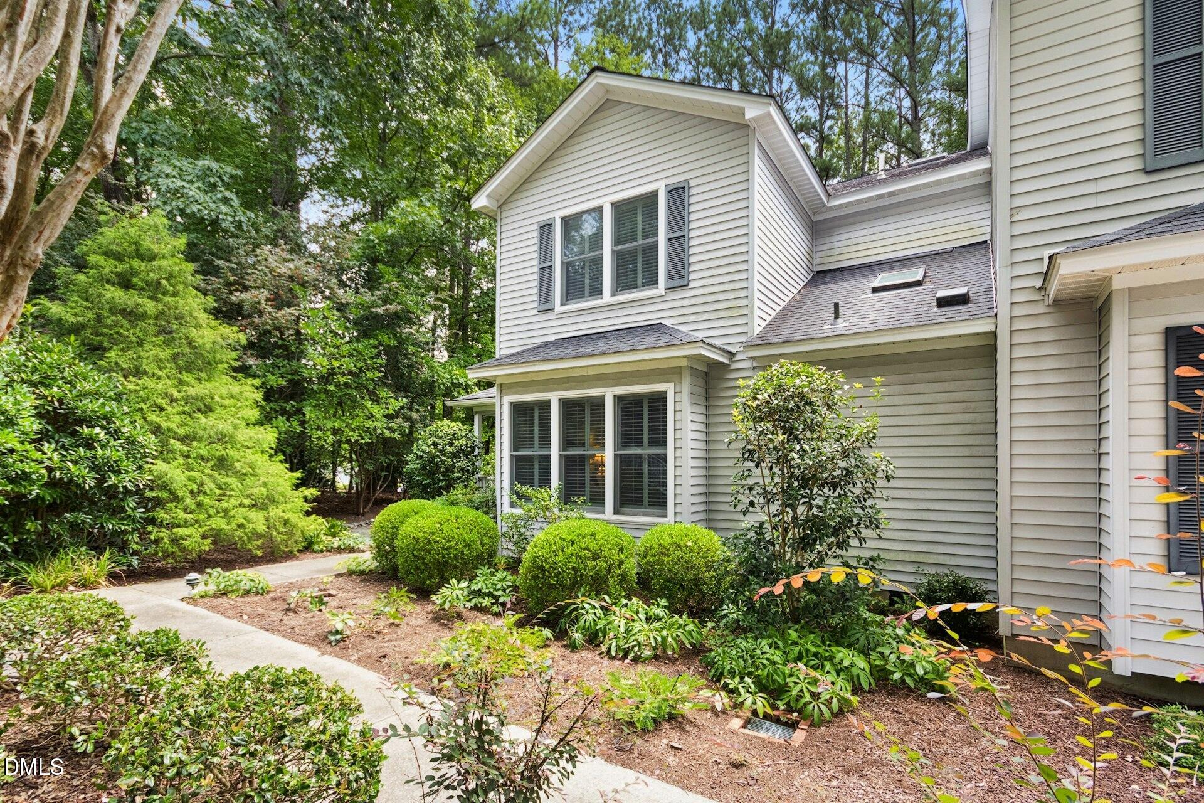
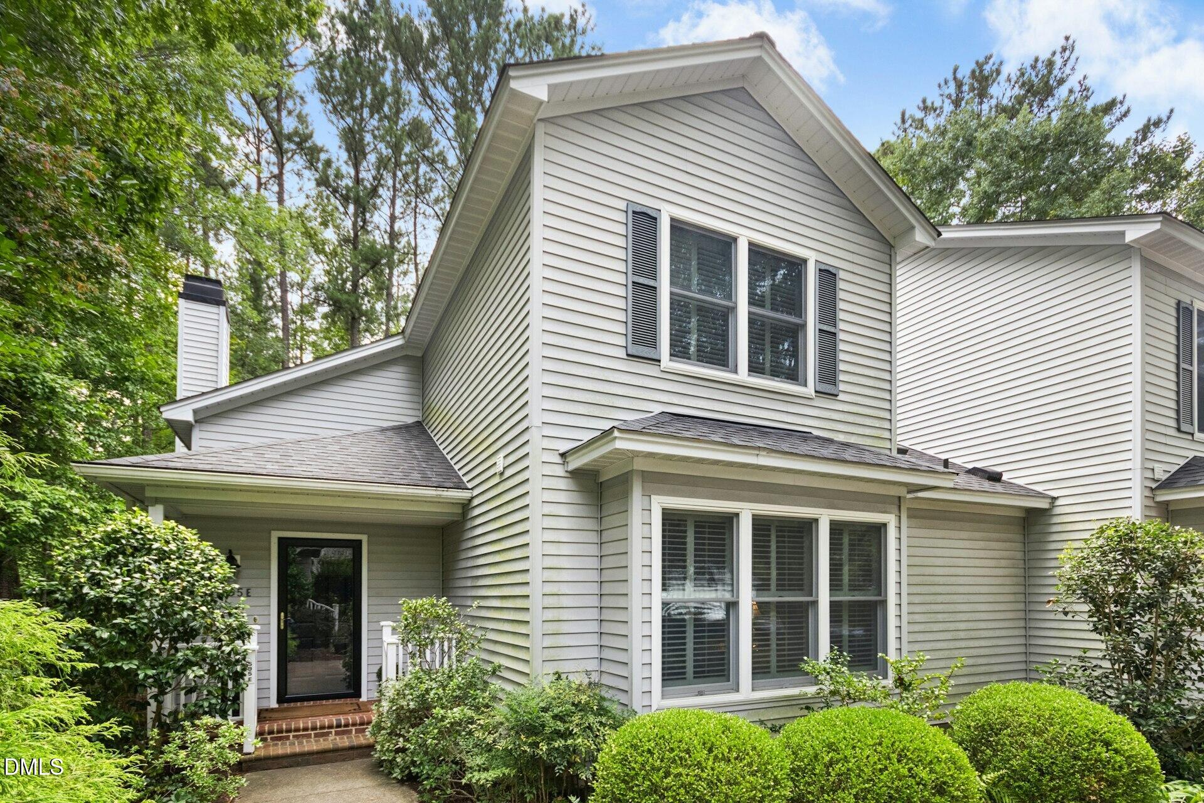
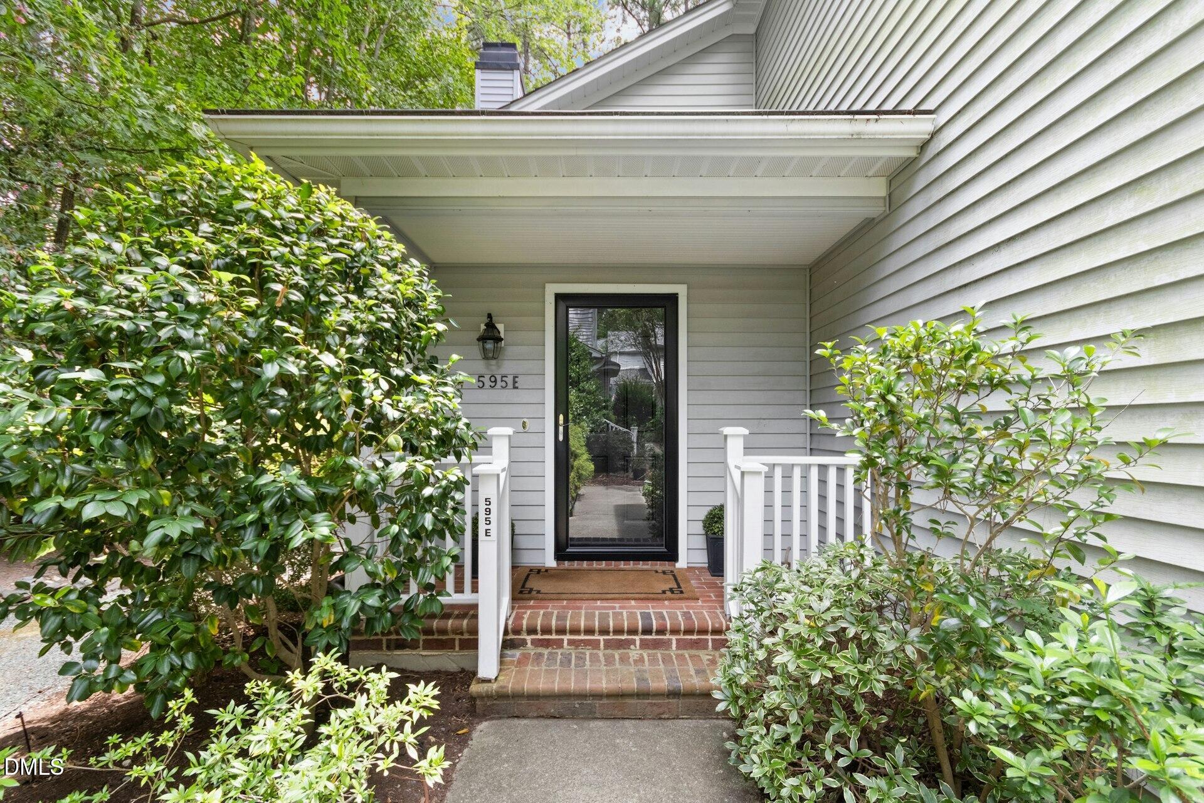
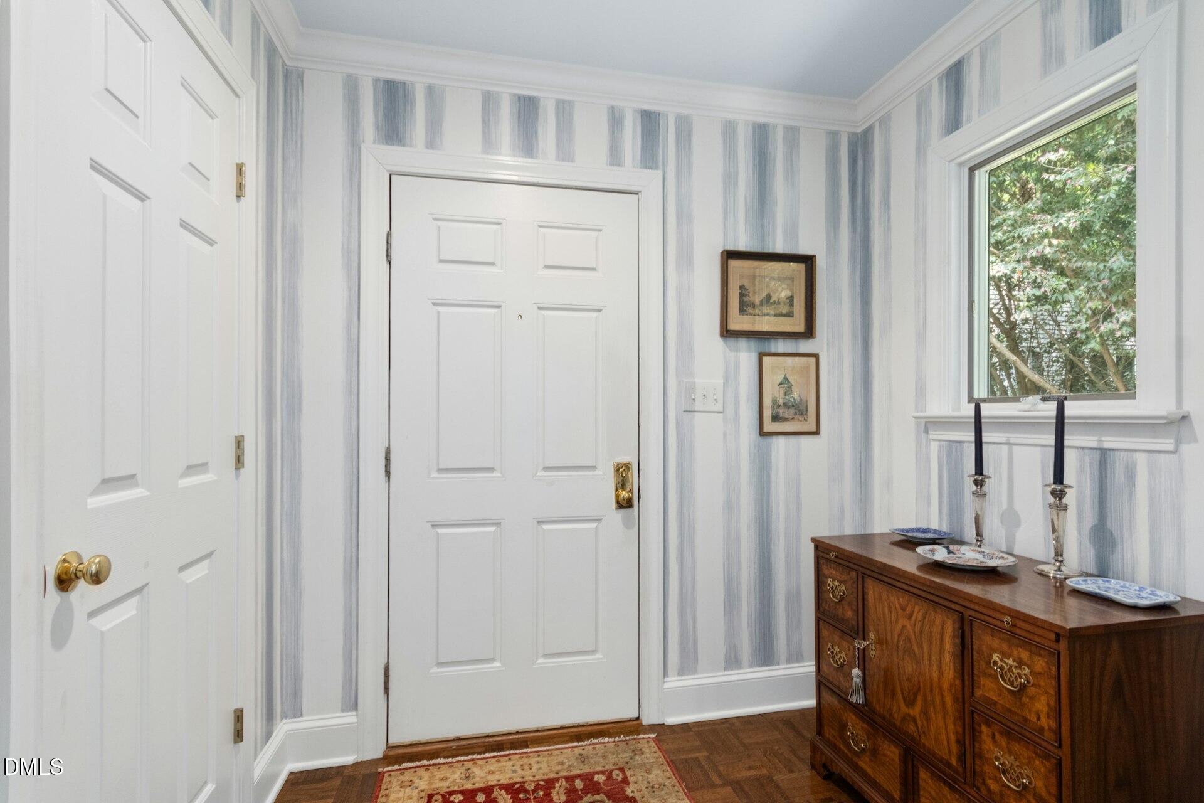
This spacious, light-filled Fearrington Village townhome offers an exceptional combination of character, privacy, flexibility, and storage. Large windows frame beautiful wooded views. The dramatic living room features a vaulted ceiling, fireplace, and built-in cabinetry, opening to a bright sunroom with walls of windows and a skylight—perfect for relaxing, reading, or hobbies. The Dining Room flows into the well-appointed kitchen with abundant white cabinetry, quartz counters, extensive counter space, and a large walk-in pantry. A sunny breakfast area features lovely wooded views. The main level primary suite includes room for a sitting area, custom bookshelves, oversized and generous walk-in closet. Upstairs, two large bedrooms each offer walk-in closets plus a versatile bonus/flex room - ideal for an office, craft room, reading room, or additional storage. Beautiful parquet flooring, vaulted ceilings, skylights, built-ins, and generous room sizes add distinctive character throughout. Enjoy all that Fearrington Village has to offer including well curated shops and various eateries. Enjoy pizza and music at the Roost Beer & Wine Garden- a lovely outdoor spot. The Belted Goat is great for casual ding and the Fearrington House offers first class accomodations and Fine Dining! There are numerous neighborhood clubs and social activities, with Duke Center for Living conveniently located on the adjoining property. There you can join the indoor Pool and fitness cenetr. Welcome to a new way of life!
Save
Ask
Tour
Hide
Share
Listing Snapshot
Price
$460,000
Days On Site
58 Days
Bedrooms
3
Inside Area (SqFt)
2,278 sqft
Total Baths
3
Full Baths
2
Partial Baths
1
Lot Size
0.172 Acres
Year Built
1994
MLS Number
10189406
Status
Pending
Property Tax
$3,133.21
HOA/Condo/Coop Fees
$423.25 monthly
Sq Ft Source
N/A
Friends & Family
React
Comment
Invite
No Comments Yet
Did you know? You can invite friends and family to your search. They can join your search, rate and discuss listings with you.
Recent Activity
2 months ago
Listing updated with changes from the MLS
2 months ago
Status changed to Pending
2 months ago
Listing first seen on site
General Features
Acres
0.172
Disclosures
Seller Disclosure
Foundation
Concrete Perimeter
Garage
Yes
Garage Spaces
1
Levels
One and One HalfTwo
Parking
Additional ParkingOutside
Parking Spaces
2
Property Sub Type
Townhouse
Special Circumstances
Standard
SqFt Above
2278
SqFt Total
2278
Style
TraditionalTransitional
Utilities
Cable AvailableElectricity ConnectedNatural Gas AvailableNatural Gas ConnectedSewer ConnectedWater Connected
Water Source
Public
Zoning
R-1
Interior Features
Appliances
DisposalDishwasherFree-Standing Electric OvenRefrigeratorWasher/Dryer
Listing courtesy of Barbara Pater of Coldwell Banker Advantage
Listings that are marked with an icon are provided courtesy of the Triangle MLS, Inc. of North Carolina, Internet Data Exchange Database. Copyright 2026 Triangle MLS, Inc. of North Carolina. All rights reserved.
Last checked: 2026-10-25 03:32 PM UTC
Neighborhood & Commute
Source: Walkscore
Disclosure: Community information and market data powered by Constellation Data Labs. Information is deemed reliable but not guaranteed.


Did you know? You can invite friends and family to your search. They can join your search, rate and discuss listings with you.