Save
Ask
Tour
Hide
Share
$525,000
8 Days On Site

4701 W Old Spring Hope Road
Spring Hope, NC 27882

For Sale|Single Family Residence|Active
3
Beds
3
Total Baths
2
Full Baths
1
Partial Bath
2,224
SqFt
$236
/SqFt
2026
Built
Subdivision:
The Village of Old Spring Hope
County:
Nash
Call Now: 919-404-SHOW
Is this the listing for you? We can help make it yours.
919-404-SHOW
4701 W Old Spring Hope Road4701 W Old Spring Hope Road4701 W Old Spring Hope Road4701 W Old Spring Hope Road
Save
Ask
Tour
Hide
Share

Mortgage Calculator

Monthly Payment (Est.)

$2,395
Calculator powered by Showcase IDX, a Constellation1 Company. Copyright ©2026 Information is deemed reliable but not guaranteed.

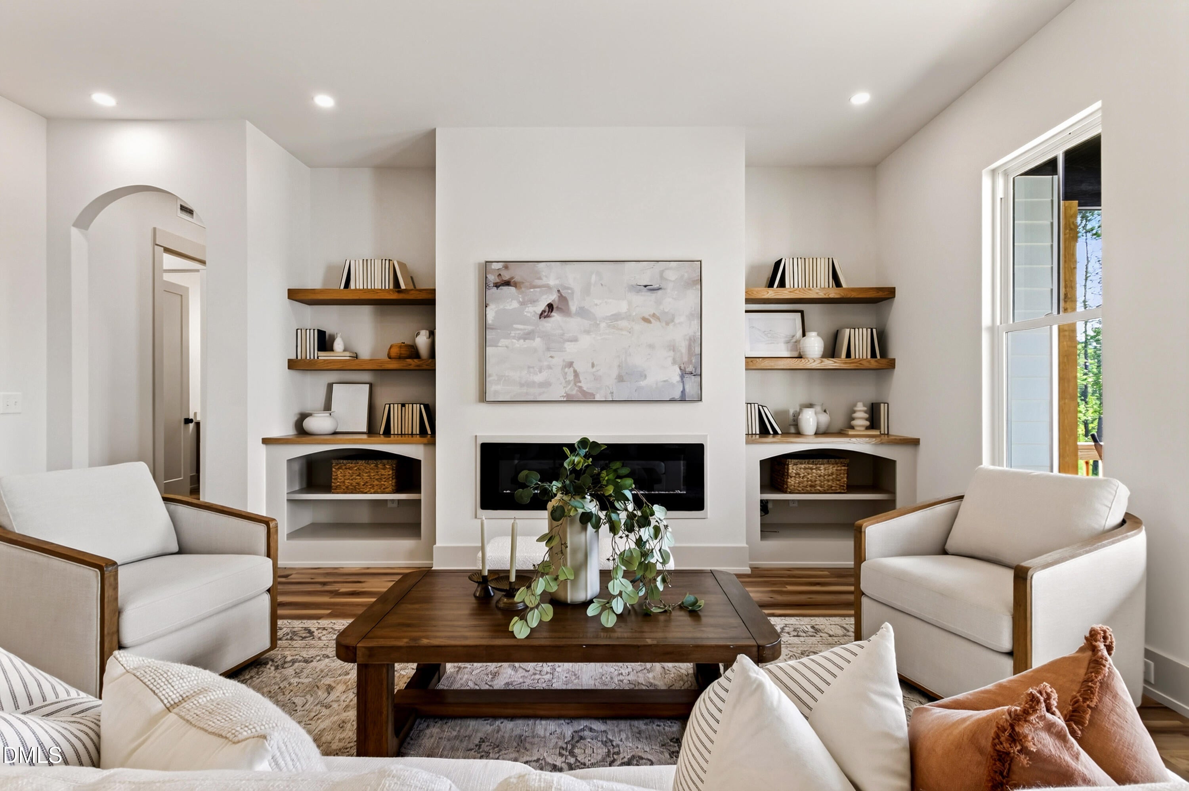
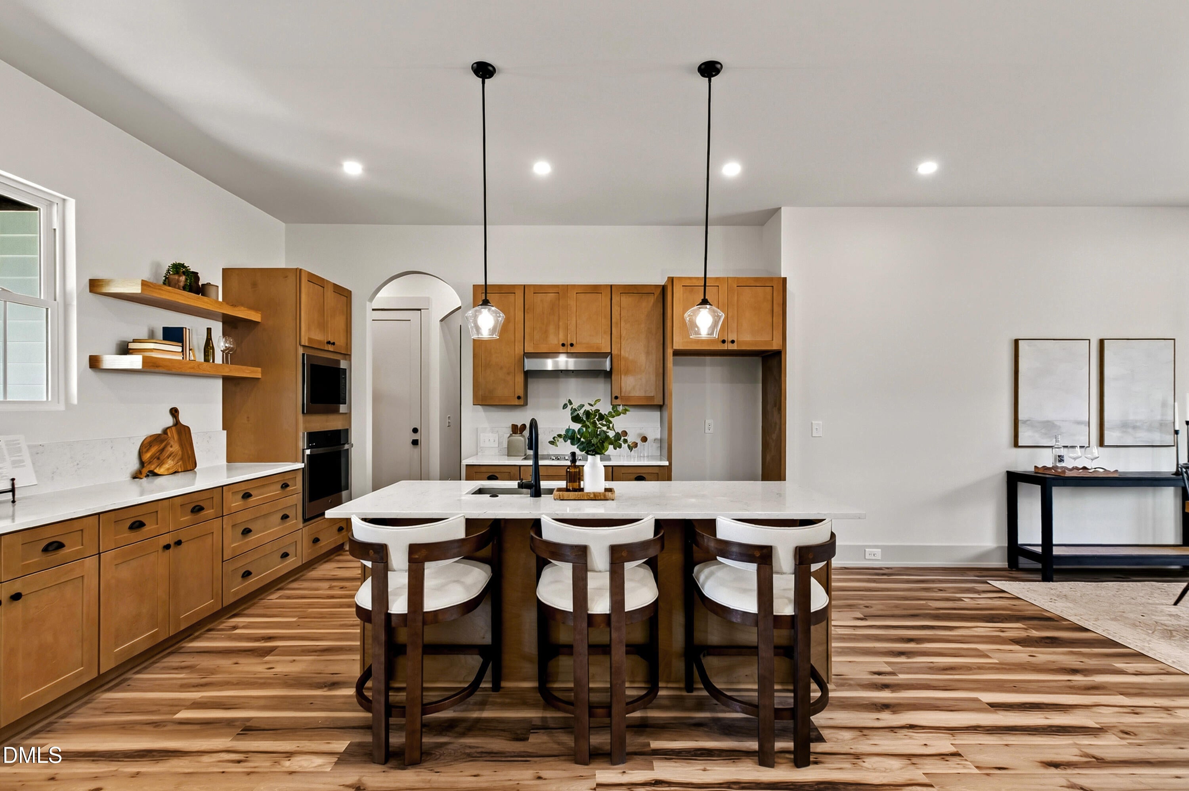
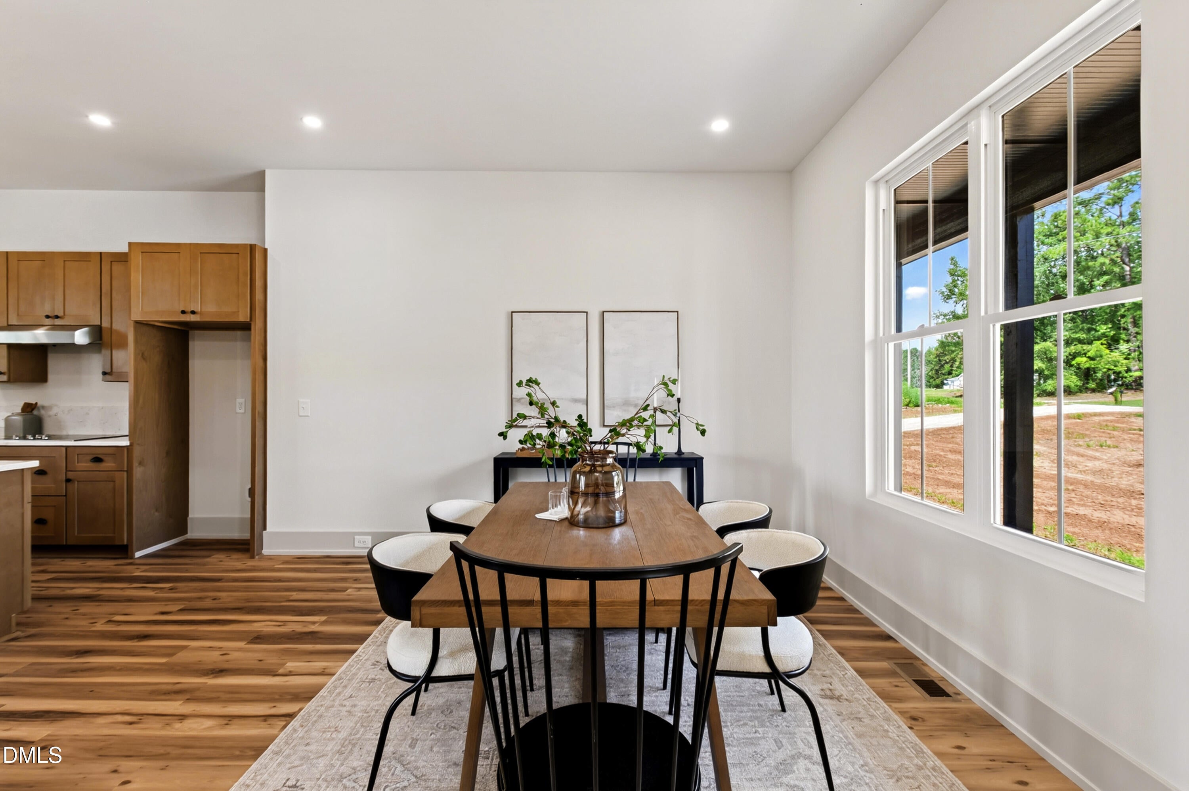
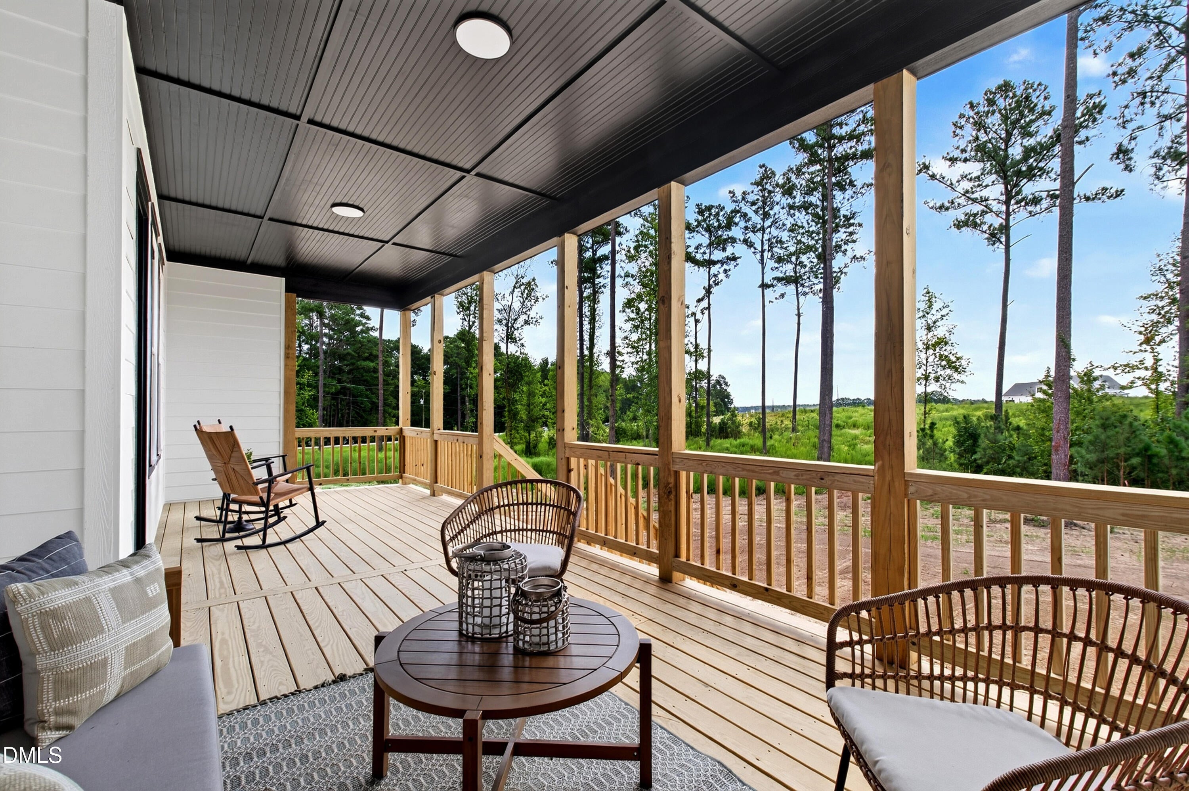
New construction modern farmhouse on a corner homesite in Nash County, set between Spring Hope and Nashville. The ranch-style design delivers true main-level living, with all three bedrooms and 2.5 baths on one floor across 2,224 square feet. Custom arched openings add architectural character throughout the interior. The open living area is anchored by a sleek linear fireplace with custom built-in shelving, and a functional drop zone just inside the two-car garage creates a designated landing spot for everyday life. Upstairs, more than 800 square feet of unfinished space is ready for future expansion, with plumbing already roughed in for an additional bathroom. Bonus room, home office, media room, or a combination of the three: the possibilities are wide open. A covered back porch looks out to mature hardwoods for shaded outdoor living. Brand new construction means new systems, new finishes, and nothing deferred. Downtown Nashville is close by, including The Nashville Junction, the Friday Farmers Market, The Junction Social District, J.W. Glover Park, and the Harold D. Cooley Library. Rocky Mount Mills, Bright Penny Brewing, the Imperial Centre for the Arts and Sciences, and Golden East Crossing sit a short drive east. Main-level living at this square footage, with this much finished-out potential still on the table, is not easy to find in Nash County. Offered by The Coley Group.

Save
Ask
Tour
Hide
Share
Listing Snapshot
Price 
$525,000
Days On Site 
8 Days
Bedrooms 
3
Inside Area (SqFt) 
2,224 sqft
Total Baths 
3
Full Baths 
2
Partial Baths 
1
Lot Size 
1.84 Acres
Year Built 
2026
MLS® Number 
10189380
Status 
Active
Property Tax 
N/A
HOA/Condo/Coop Fees 
N/A
Sq Ft Source 
N/A
Friends & Family
Recent Activity
a week agoListing first seen on site
a week agoListing updated with changes from the MLS®
General Features
Acres 
1.84
Attached Garage 
Yes
Foundation 
Raised
Garage 
Yes
Garage Spaces 
2
Levels 
One and One Half
Parking 
AttachedGarageDrivewayGarage Faces SideGarage Door OpenerParking Pad
Property Condition 
New Construction
Property Sub Type 
Single Family Residence
Security 
Smoke Detector(s)
Sewer 
Septic Tank
Special Circumstances 
Standard
SqFt Above 
2224
SqFt Total 
2224
Style 
RanchCraftsmanTraditional
Water Source 
Well
Interior Features
Appliances 
Built-In Electric OvenCooktopDishwasherElectric CooktopMicrowaveOvenRange HoodStainless Steel Appliance(s)
Basement 
Crawl Space
Cooling 
Central Air
Fireplace 
Yes
Fireplace Features 
ElectricLiving Room
Fireplaces 
1
Flooring 
Vinyl
Heating 
Fireplace(s)Heat Pump
Interior 
Built-in FeaturesBookcasesChandelierCrown MoldingDouble VanityHigh CeilingsKitchen IslandOpen FloorplanPantryRecessed LightingWalk-In Closet(s)Master Downstairs
Laundry Features 
Electric Dryer HookupLaundry RoomMain LevelWasher Hookup
Main Level Bedrooms 
3
Bedroom 2 
Dimensions - 10.7 x 11.0Level - Main
Bedroom 3 
Dimensions - 10.4 x 11.0Level - Main
Dining Room 
Dimensions - 15.2 x 12.8Level - Main
Family Room 
Dimensions - 19.5 x 14.6Level - Main
Kitchen 
Dimensions - 15.0 x 14.3Level - Main
Laundry 
Dimensions - 6.0 x 10.0Level - Main
Master Bedroom 
Dimensions - 15.0 x 14.0Level - Main
Other 
Dimensions - 8.0 x 47.0Level - SecondDescription - Flex
Save
Ask
Tour
Hide
Share
Exterior Features
Construction Details 
Board & Batten SidingHardiPlank TypeVertical Siding
Lot Features 
Back YardCorner LotFront YardFew Trees
Patio And Porch 
CoveredDeckFront PorchPorch
Roof 
Shingle
View 
Trees/Woods
Waterview 
Trees/Woods
Windows/Doors 
French Doors
Community Features
Financing Terms Available 
CashConventionalFHAVA Loan
Schools
School District
Unknown
Elementary School
Nash - Spring Hope Elementary
Middle School
Nash - Southern Nash Middle
High School
Nash - Southern Nash High
Listing courtesy of Gretchen Coley of Compass -- Raleigh


Listings that are marked with an icon are provided courtesy of the Triangle MLS, Inc. of North Carolina, Internet Data Exchange Database. Copyright 2026 Triangle MLS, Inc. of North Carolina. All rights reserved.

Last checked: 2026-09-06 11:31 AM UTC

Neighborhood & Commute
Source: Walkscore
Disclosure: Community information and market data powered by Constellation Data Labs. Information is deemed reliable but not guaranteed.
Save
Ask
Tour
Hide
Share