Save
Ask
Tour
Hide
Share
$1,198,000
New Listing

613 S West Street 613
Raleigh, NC 27601

For Sale|Townhouse|Active
3
Beds
4
Total Baths
3
Full Baths
1
Partial Bath
2,297
SqFt
$522
/SqFt
2022
Built
Subdivision:
City View Townes
County:
Wake
Call Now: 919-404-SHOW
Is this the listing for you? We can help make it yours.
919-404-SHOW
613 S West Street 613613 S West Street 613613 S West Street 613613 S West Street 613
Save
Ask
Tour
Hide
Share

Mortgage Calculator

Monthly Payment (Est.)

$5,466
Calculator powered by Showcase IDX, a Constellation1 Company. Copyright ©2026 Information is deemed reliable but not guaranteed.

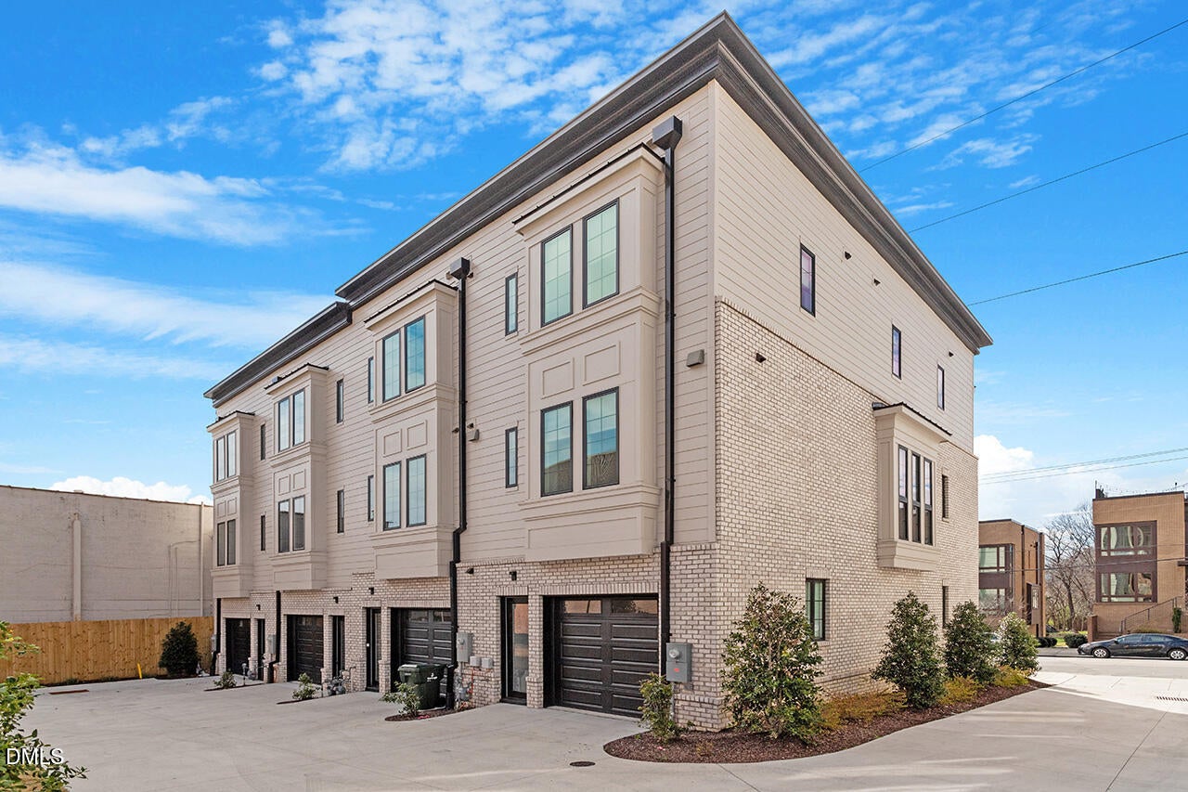
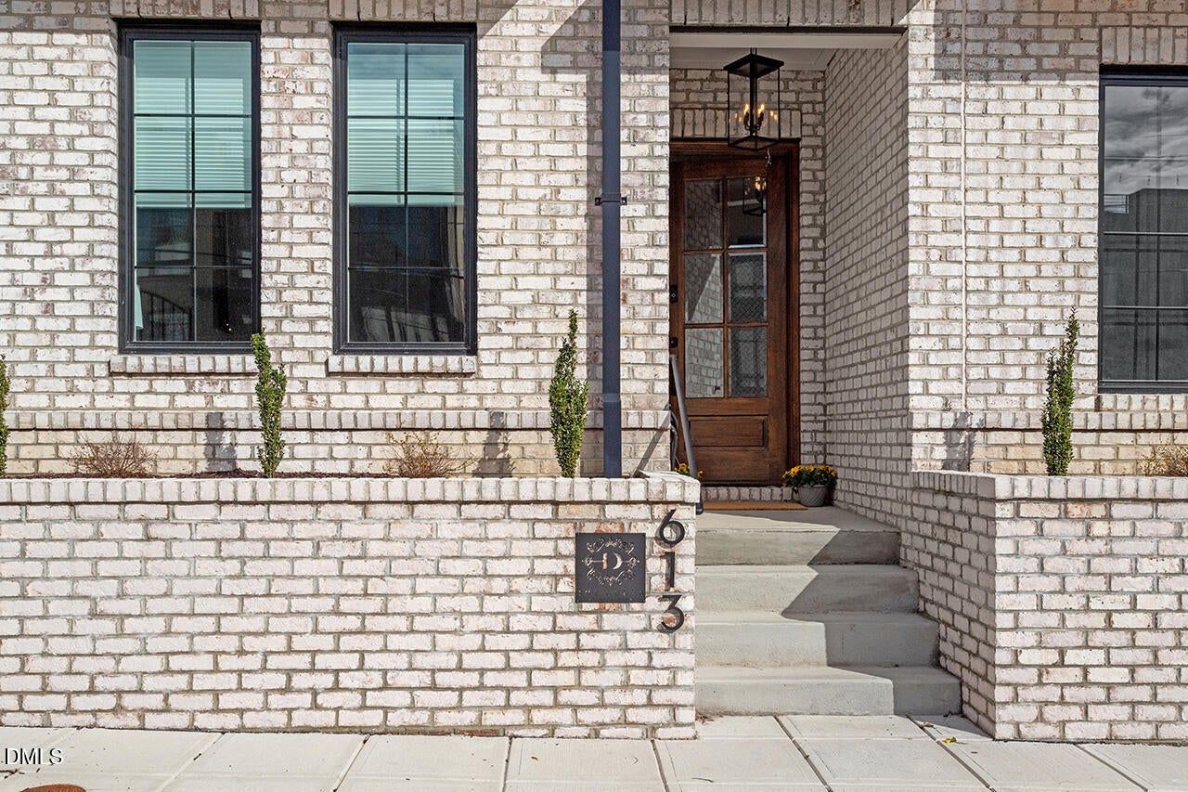
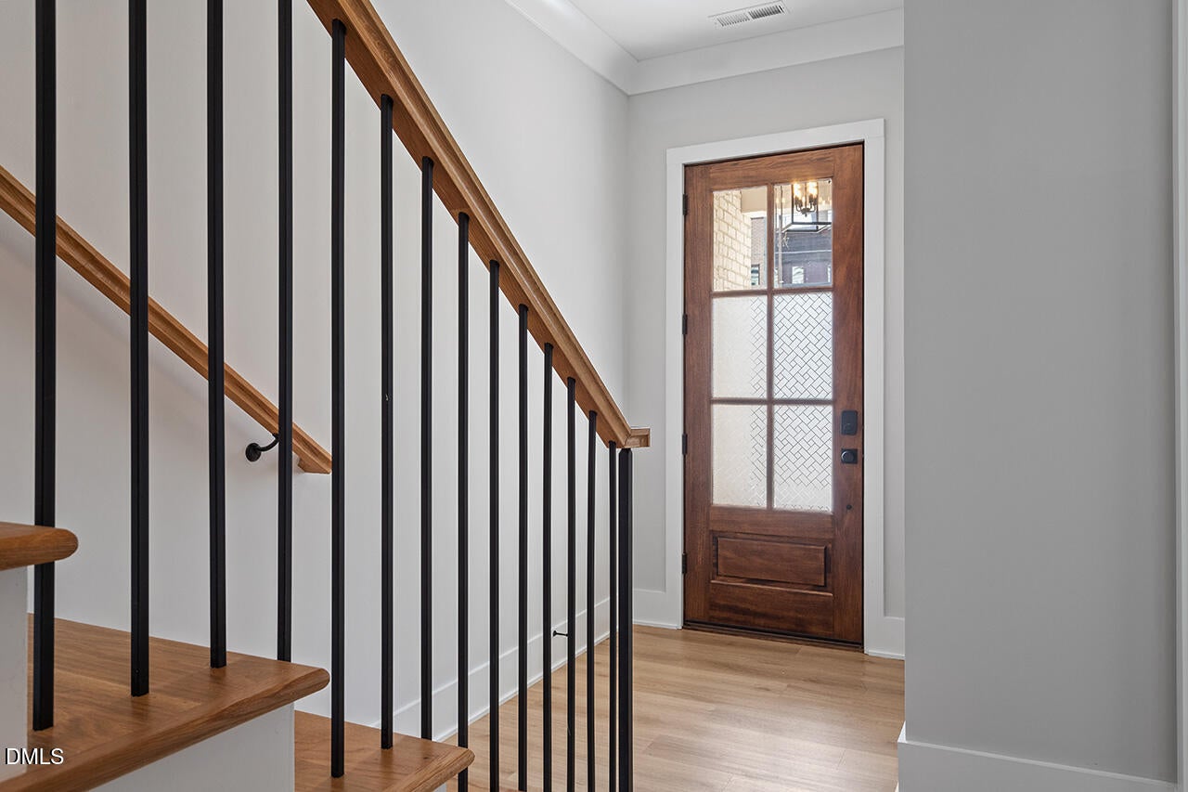
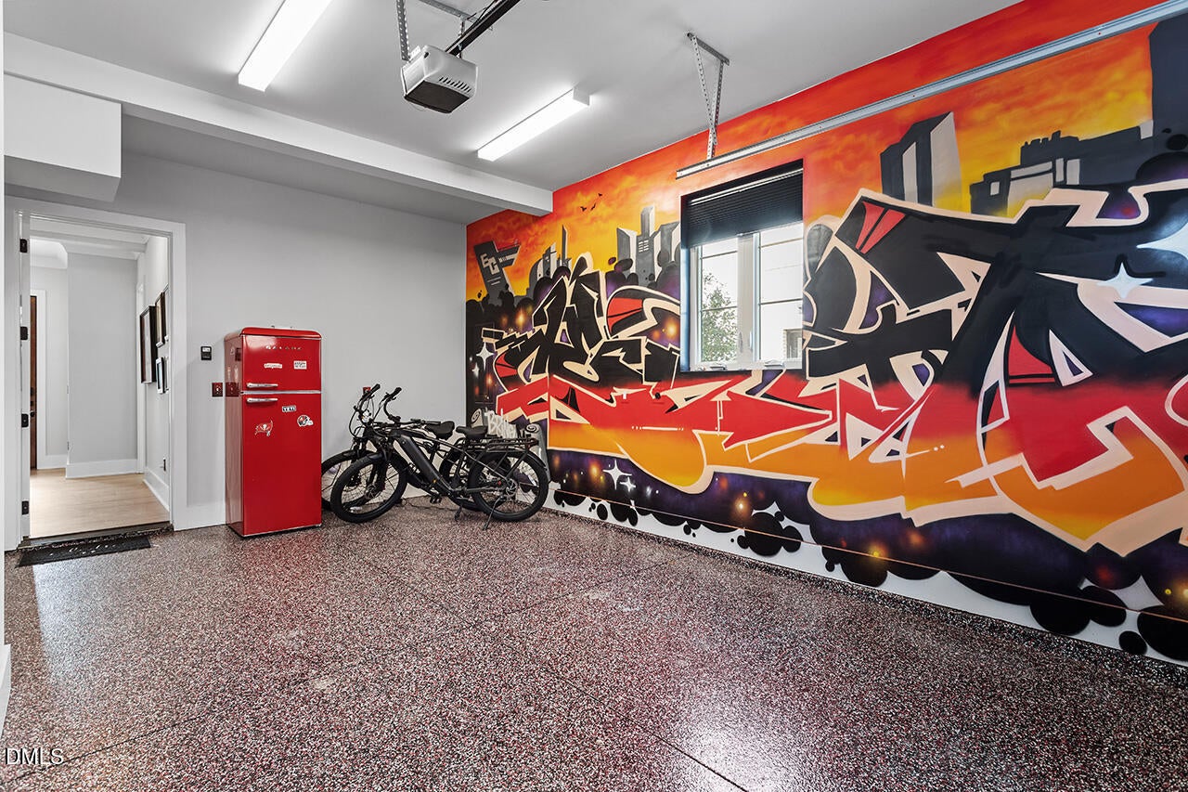
RARE END-UNIT BROWNSTONE in the heart of Downtown Raleigh! Located in a sold-out development, 613 S West Street offers luxury urban living, incredible skyline views and a location that's hard to beat. This stunning 3-bedroom home features THREE private en-suite baths, hardwood floors throughout, walk-in closets, custom blinds and designer finishes. The open-concept living level is made for entertaining with a chef's kitchen, gas range, oversized island, light-filled dining area and living room with fireplace and built-ins. The showstopper? Take your PRIVATE ELEVATOR to the spectacular 700 SQ FT ROOFTOP DECK with panoramic views of the Raleigh skyline! Additional highlights include a private garage with epoxy flooring and one-of-a-kind wall art in the garage and elevator by local artist MCK Creative. Walk to Red Hat Amphitheater, Fayetteville Street, Glenwood South, restaurants, nightlife and everything Downtown Raleigh has to offer. Just 18 minutes to RDU and 19 minutes to RTP. A true TROPHY HOME with LOW HOA dues in one of Downtown Raleigh's most exciting locations!

Save
Ask
Tour
Hide
Share
Listing Snapshot
Price 
$1,198,000
Days On Site 
0 Days
Bedrooms 
3
Inside Area (SqFt) 
2,297 sqft
Total Baths 
4
Full Baths 
3
Partial Baths 
1
Lot Size 
0.03 Acres
Year Built 
2022
MLS® Number 
10189379
Status 
Active
Property Tax 
$12,324.52
HOA/Condo/Coop Fees 
$183 monthly
Sq Ft Source 
N/A
Friends & Family
Recent Activity
22 hours agoListing updated with changes from the MLS®
22 hours agoListing first seen on site
General Features
Acres 
0.03
Attached Garage 
Yes
Foundation 
Slab
Garage 
Yes
Garage Spaces 
1
Levels 
Three Or More
Parking 
AttachedGarageGarage Faces RearOn Street
Parking Spaces 
1
Property Sub Type 
Townhouse
Sewer 
Public Sewer
Special Circumstances 
Standard
SqFt Above 
2297
SqFt Total 
2297
Style 
Transitional
Utilities 
Electricity ConnectedNatural Gas ConnectedWater Connected
Water Source 
Public
Zoning 
NX-3
Interior Features
Appliances 
DishwasherDryerExhaust FanFree-Standing Gas OvenRangeWasherWasher/Dryer
Cooling 
Ceiling Fan(s)Central Air
Flooring 
Hardwood
Heating 
CentralFireplace(s)
Interior 
Built-in FeaturesCeiling Fan(s)Double VanityEat-in KitchenElevatorHigh CeilingsHigh Speed InternetIn-Law FloorplanKitchen IslandOpen FloorplanWalk-In Closet(s)
Laundry Features 
Laundry Room
Main Level Bedrooms 
1
Window Features 
Blinds
Bedroom 2 
Level - Second
Bedroom 3 
Level - Main
Kitchen 
Level - First
Master Bedroom 
Level - Second
Save
Ask
Tour
Hide
Share
Exterior Features
Construction Details 
Brick Veneer
Exterior 
Storage
Fencing 
None
Patio And Porch 
DeckFront PorchTerrace
Road Frontage 
City Street
Roof 
FlatMembrane
View 
CityPark/Greenbelt
Waterview 
CityPark/Greenbelt
Windows/Doors 
Blinds
Community Features
Association Dues 
183
Financing Terms Available 
CashConventional
HOA Fee Frequency 
Monthly
Roads 
Concrete
Schools
School District
Unknown
Elementary School
Wake - Conn Elementary
Middle School
Wake - Centennial Campus Middle
High School
Wake - Southeast Raleigh High
Listing courtesy of Laura Deans of Laura Deans Realty, LLC


Listings that are marked with an icon are provided courtesy of the Triangle MLS, Inc. of North Carolina, Internet Data Exchange Database. Copyright 2026 Triangle MLS, Inc. of North Carolina. All rights reserved.

Last checked: 2026-08-29 04:25 PM UTC

Neighborhood & Commute
Source: Walkscore
Disclosure: Community information and market data powered by Constellation Data Labs. Information is deemed reliable but not guaranteed.
Save
Ask
Tour
Hide
Share