
3129 Eton RoadRaleigh, NC 27608
Mortgage Calculator
Monthly Payment (Est.)
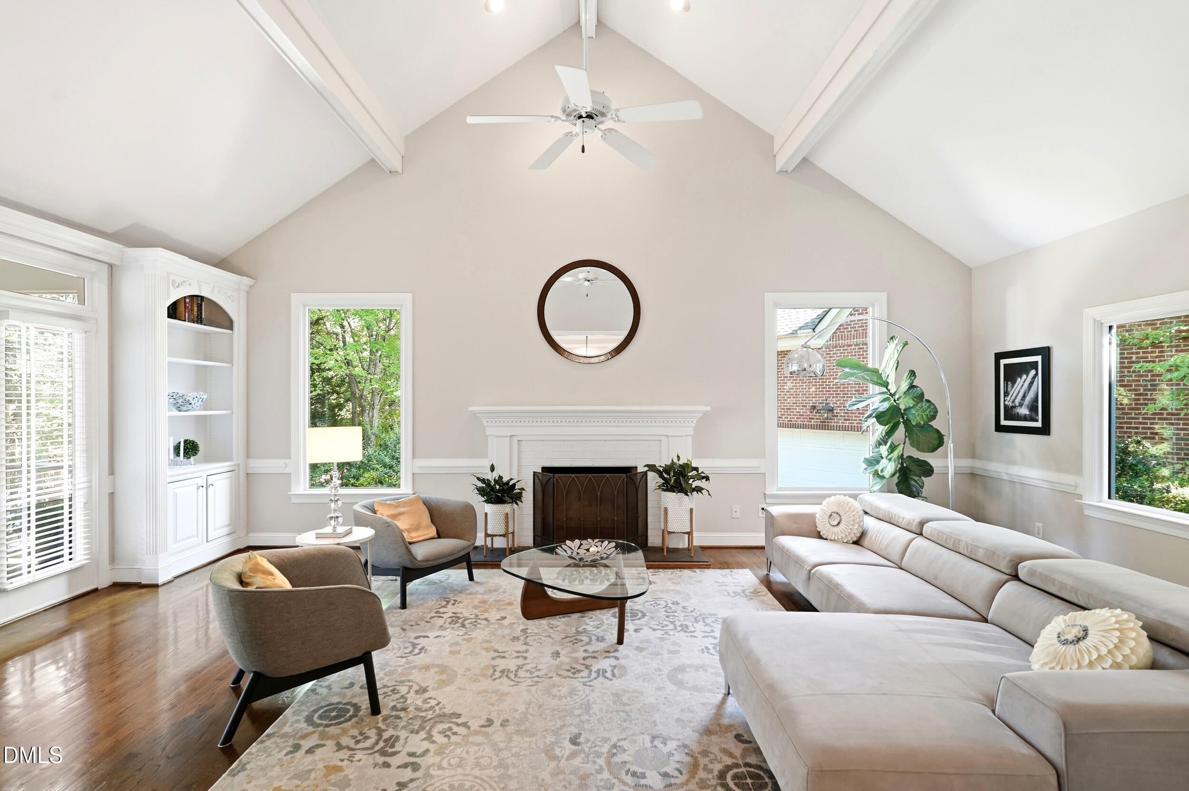
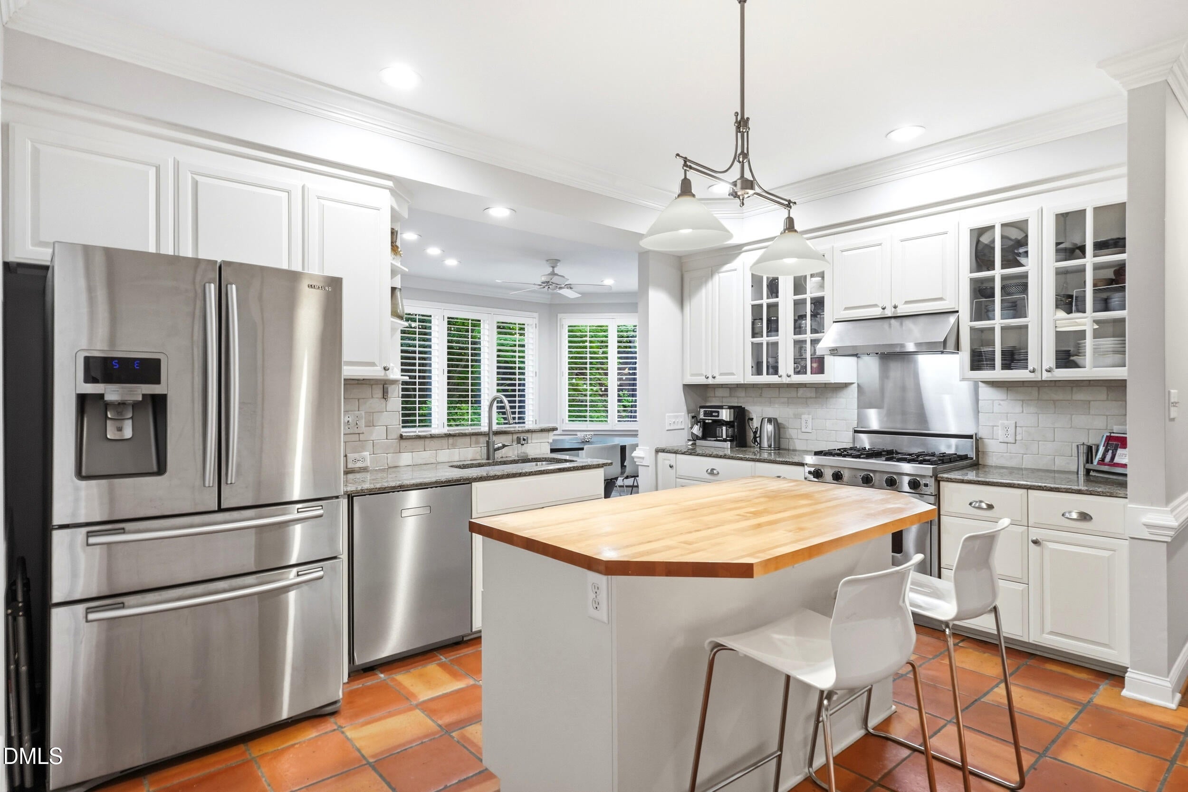
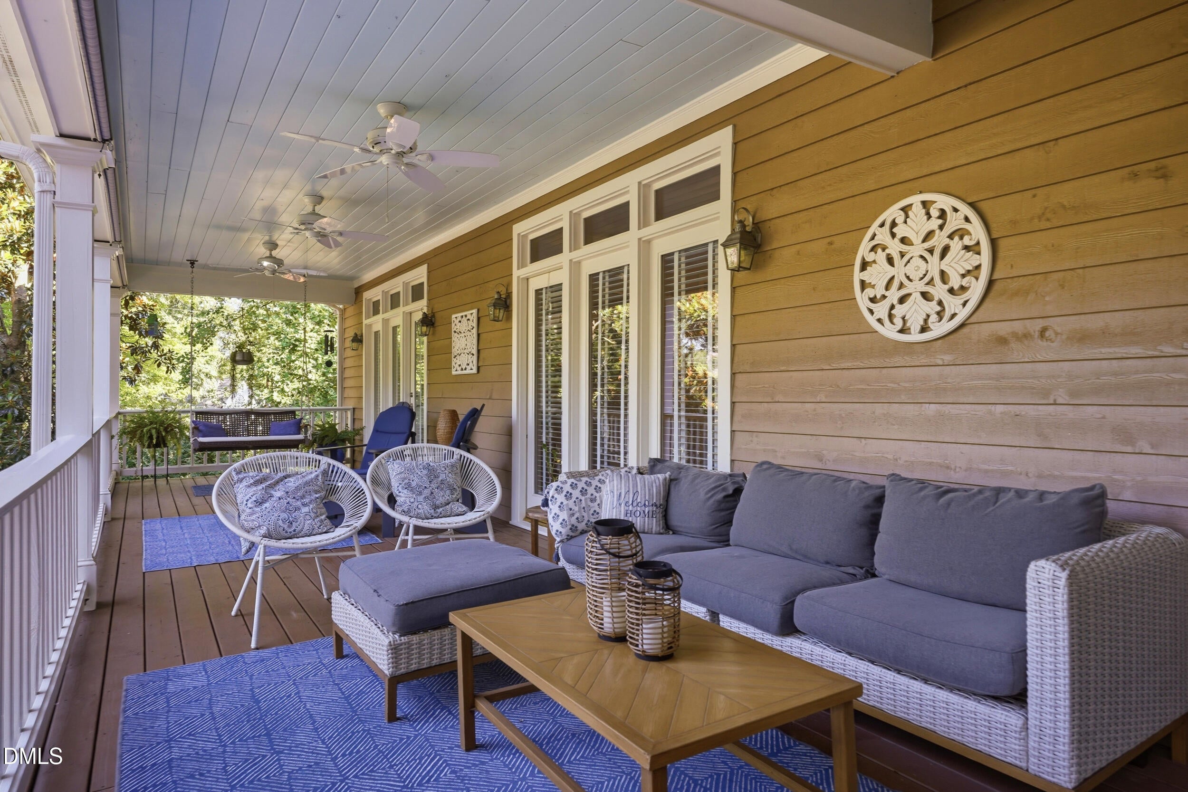
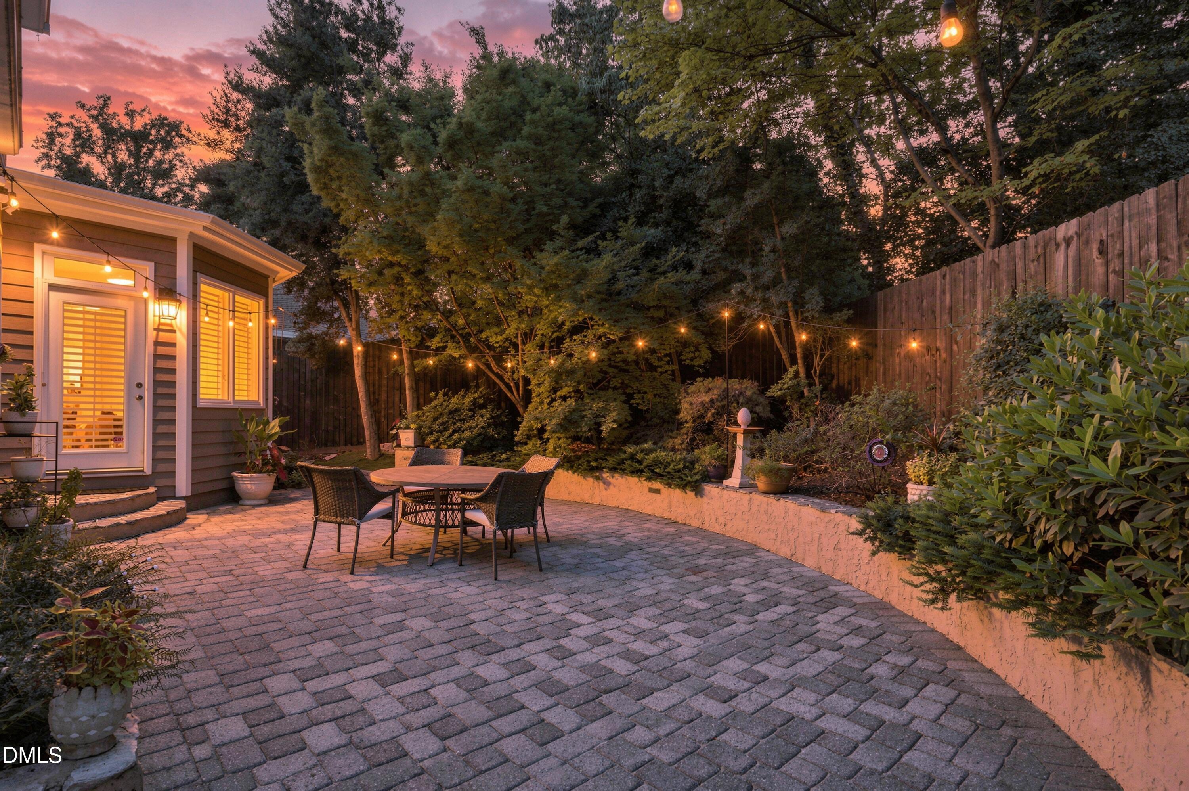
Enter an interest rate to see your estimated monthly payment.Welcome to 3129 Eton Road, ideally located in Raleigh's desirable Budleigh neighborhood. This charming home combines thoughtfully designed living spaces, abundant built-in storage, and exceptional outdoor living, including three distinct gardens to enjoy throughout the year. Inside, hardwood floors, generous windows, detailed millwork, and a light-filled layout create a warm and welcoming atmosphere. The main living spaces offer both comfort and flexibility, with a vaulted family room featuring a fireplace and built-ins, along with a separate dining room ideal for everyday meals or entertaining. The kitchen is designed to be both functional and inviting, featuring white cabinetry, a butcher block island, and stainless steel appliances. A bright breakfast nook provides a welcoming spot for casual meals. The primary suite offers a peaceful retreat with hardwood floors, abundant natural light, and a serene setting surrounded by mature greenery. It also includes built-in storage and bookshelves, complete with reading lights on each side of the bed, while the ensuite features a spacious walk-in shower with beautiful tilework. The additional bedrooms provide comfortable and versatile space for guests, or other needs. The large basement provides valuable additional space and storage, offering even more room for hobbies, projects, and everyday needs. The bonus room, with its second exterior entrance, is ideal as a project room, home office, or kids' playroom. Outside, enjoy three distinctive garden spaces: an Italian-inspired patio garden in the backyard, a tranquil Japanese garden along the side of the home, and an English-style wildflower garden welcoming you in the front. Whether enjoying morning coffee on the large front porch, entertaining on the patio, or wandering through the gardens, the outdoor spaces feel like an extension of the home itself. Living in Budleigh offers the best of Raleigh's Inside-the-Beltline lifestyle, with a peaceful, established neighborhood setting and convenient access to parks, shopping, dining, the Village District, and Five Points. Enjoy the charm of tree-lined streets while remaining close to the energy and convenience of central Raleigh. With its character, inviting living spaces, beautiful outdoor areas, and thoughtful details, this is a home designed to be enjoyed inside and out. Schedule your showing and experience the lifestyle for yourself.
| 3 weeks ago | Listing updated with changes from the MLS® | |
| 3 weeks ago | Status changed to Pending | |
| 3 weeks ago | Listing first seen on site |

Listings that are marked with an icon are provided courtesy of the Triangle MLS, Inc. of North Carolina, Internet Data Exchange Database. Copyright 2026 Triangle MLS, Inc. of North Carolina. All rights reserved.
Last checked: 2026-09-21 11:38 PM UTC
Did you know? You can invite friends and family to your search. They can join your search, rate and discuss listings with you.