Save
Ask
Tour
Hide
Share
$285,000
12 Days On Site

3053 Sterl Carrington Road
Oxford, NC 27565

For Sale|Manufactured On Land|Active
3
Beds
2
Total Baths
2
Full Baths
1,527
SqFt
$187
/SqFt
2023
Built
Subdivision:
Not in a Subdivision
County:
Granville
Call Now: 919-404-SHOW
Is this the listing for you? We can help make it yours.
919-404-SHOW
3053 Sterl Carrington Road3053 Sterl Carrington Road3053 Sterl Carrington Road3053 Sterl Carrington Road
Save
Ask
Tour
Hide
Share

Mortgage Calculator

Monthly Payment (Est.)

$1,300
Calculator powered by Showcase IDX, a Constellation1 Company. Copyright ©2026 Information is deemed reliable but not guaranteed.

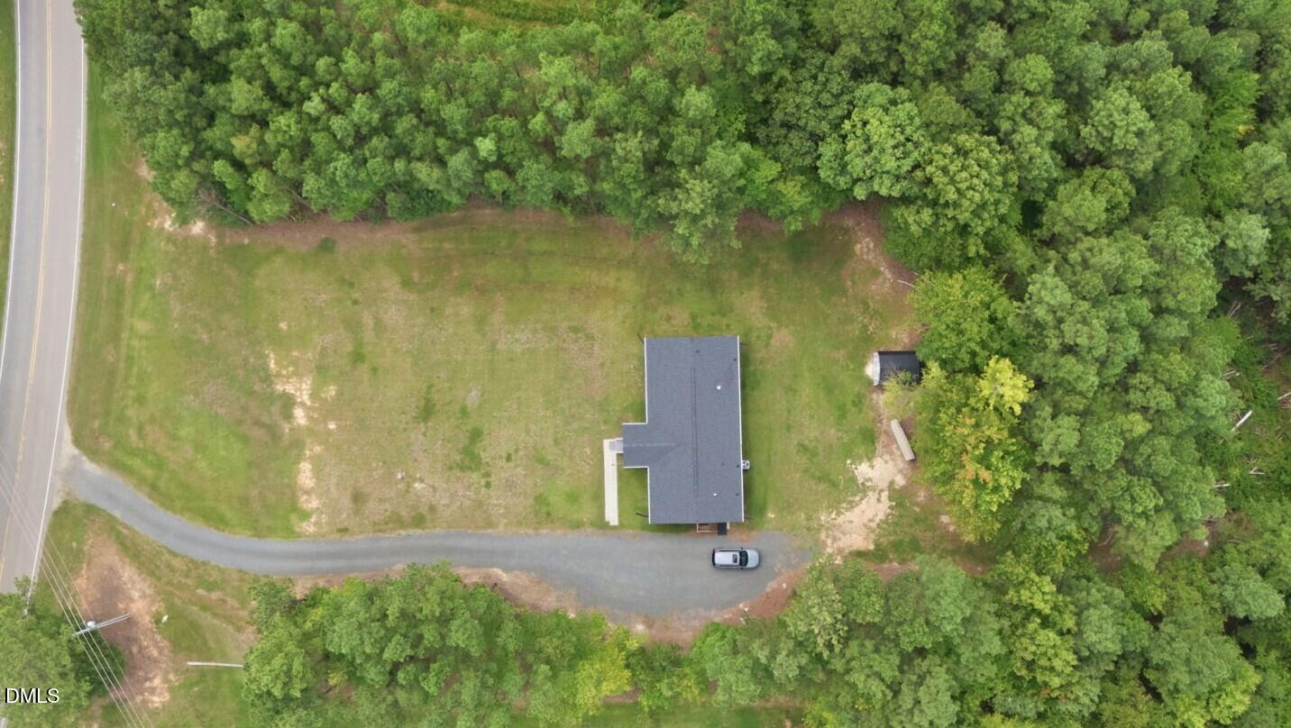
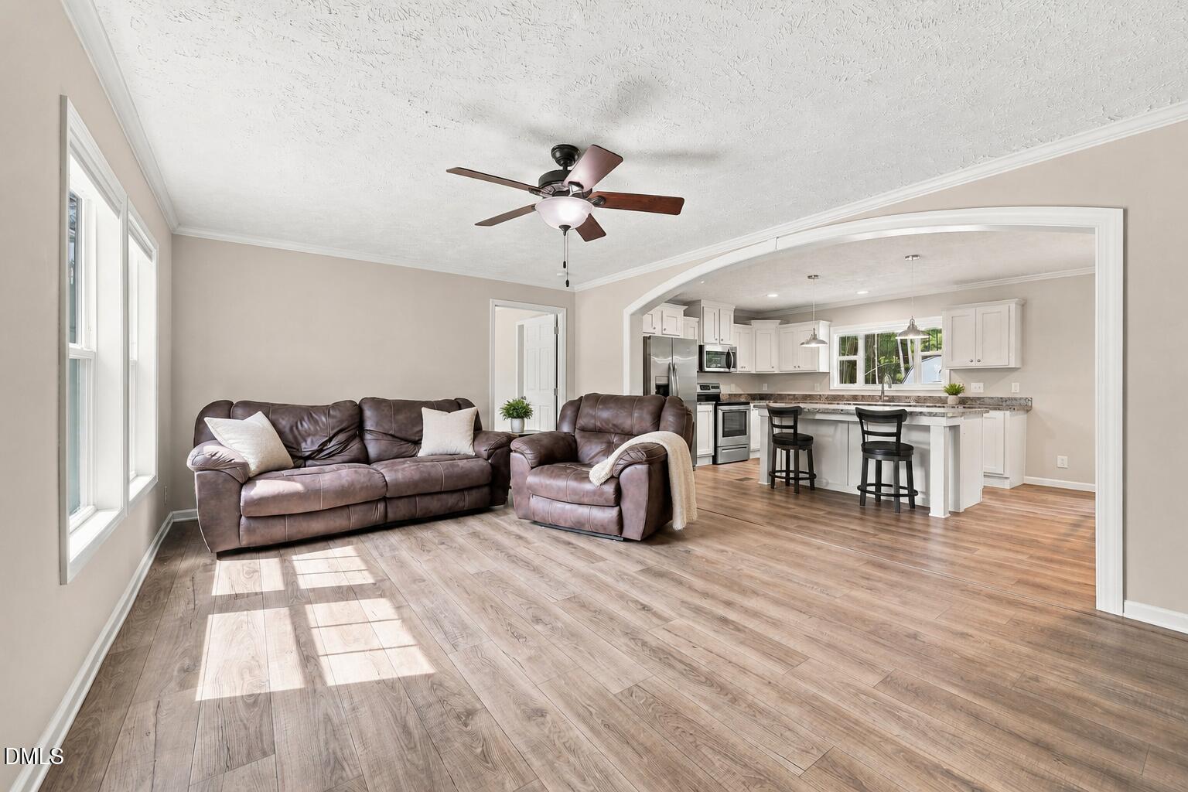
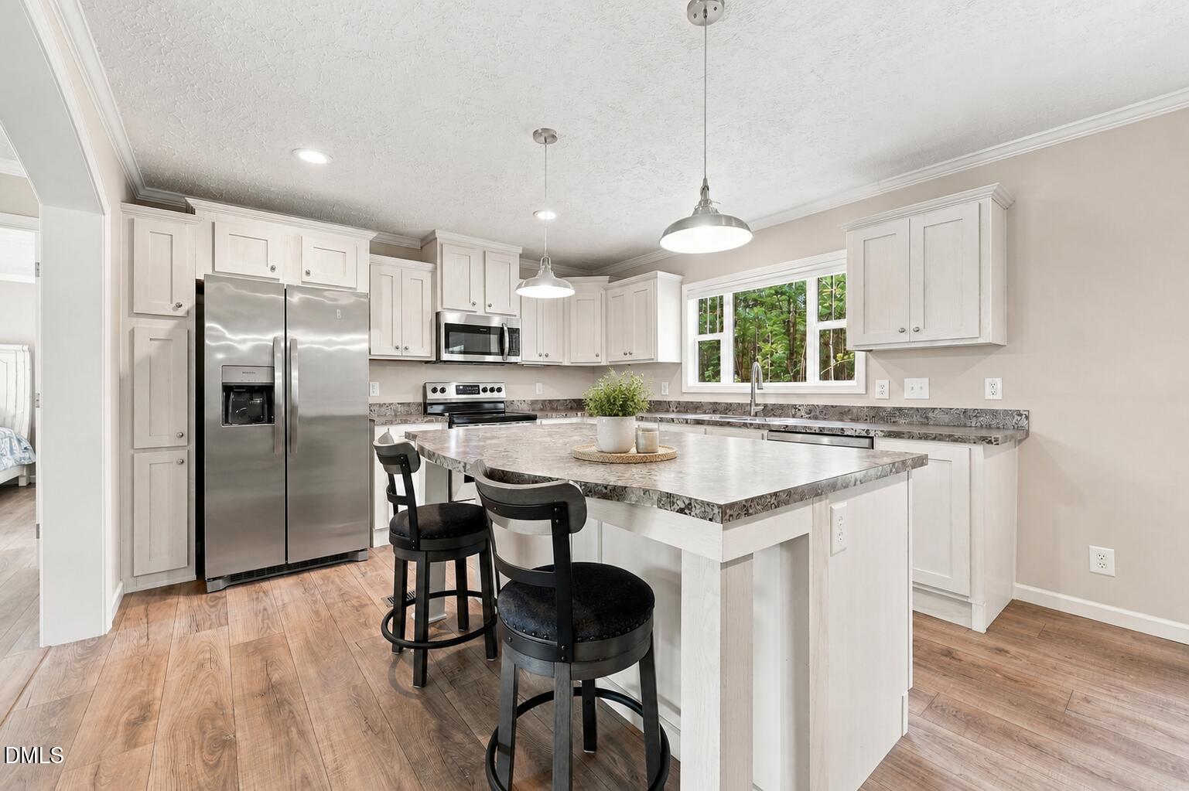
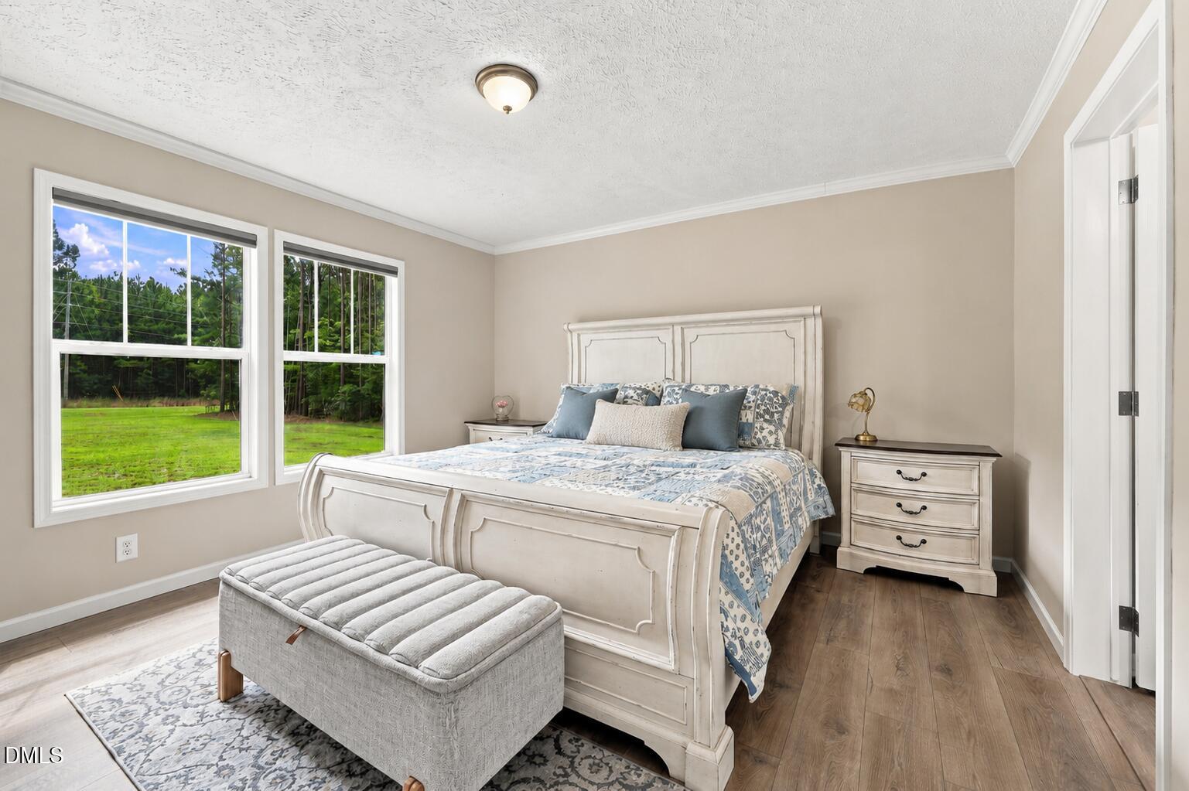
There's something special about having a little more room to breathe. Set on over an acre with no restrictions, this 2023 manufactured home offers the space to enjoy country living while keeping you conveniently connected to Oxford, US-15, and NC-96. Imagine starting your morning with coffee on the covered Trex deck, then stepping inside to a bright, open living, dining, and kitchen space designed for easy everyday living. At the heart of it all is a grand kitchen island with plenty of room to gather, complemented by upgraded hardwood cabinetry and a layout that keeps the kitchen connected to the main living spaces. The 3-bedroom, 2-bath split floor plan gives the primary suite its own sense of privacy, while two additional bedrooms offer plenty of flexibility for a home office, guest room, rec room, hobby space, or additional storage. Durable vinyl flooring runs throughout, and the primary bath features an oversized ceramic walk-in shower with a rainfall showerhead. Outside, more than an acre gives you room to garden, create your own homestead, gather around a fire pit, enjoy your hobbies, or simply appreciate having space between you and the neighbors. With no restrictions and a move-in-ready home already in place, this is an opportunity to slow things down, spread out, and make country living your own.

Save
Ask
Tour
Hide
Share
Listing Snapshot
Price 
$285,000
Days On Site 
12 Days
Bedrooms 
3
Inside Area (SqFt) 
1,527 sqft
Total Baths 
2
Full Baths 
2
Partial Baths 
N/A
Lot Size 
1.41 Acres
Year Built 
2023
MLS® Number 
10189365
Status 
Active
Property Tax 
$1,464.36
HOA/Condo/Coop Fees 
N/A
Sq Ft Source 
N/A
Friends & Family
Recent Activity
2 weeks agoListing first seen on site
2 weeks agoListing updated with changes from the MLS®
General Features
Acres 
1.41
Disclosures 
Seller Disclosure
Foundation 
BlockBrick/Mortar
Levels 
One
Parking 
DrivewayGravel
Parking Spaces 
4
Property Sub Type 
Manufactured On Land
Sewer 
Septic Tank
Special Circumstances 
Standard
SqFt Above 
1527
SqFt Total 
1527
Style 
Ranch
Water Source 
Well
Interior Features
Appliances 
Dishwasher
Cooling 
Central AirElectric
Flooring 
Vinyl
Heating 
ElectricHeat Pump
Interior 
Double VanityKitchen IslandOpen FloorplanRecessed LightingWalk-In Closet(s)
Laundry Features 
Main LevelSink
Main Level Bedrooms 
3
Master Bedroom 
Level - Main
Save
Ask
Tour
Hide
Share
Exterior Features
Construction Details 
Vinyl Siding
Exterior 
Private Yard
Fencing 
None
Lot Features 
Level
Patio And Porch 
CoveredDeckFront Porch
Roof 
Shingle
View 
Trees/Woods
Waterview 
Trees/Woods
Community Features
Financing Terms Available 
CashConventionalFHAUSDA LoanVA Loan
Schools
School District
Unknown
Elementary School
Granville - West Oxford Elementary
Middle School
Granville - Northern Granville Middle
High School
Granville - J F Webb High
Listing courtesy of Victoria Lee Holmes of Above & Beyond Realty LLC


Listings that are marked with an icon are provided courtesy of the Triangle MLS, Inc. of North Carolina, Internet Data Exchange Database. Copyright 2026 Triangle MLS, Inc. of North Carolina. All rights reserved.

Last checked: 2026-09-10 04:21 PM UTC

Neighborhood & Commute
Source: Walkscore
Disclosure: Community information and market data powered by Constellation Data Labs. Information is deemed reliable but not guaranteed.
Save
Ask
Tour
Hide
Share